


18201 Résultats
Classification:
dessins
dessins
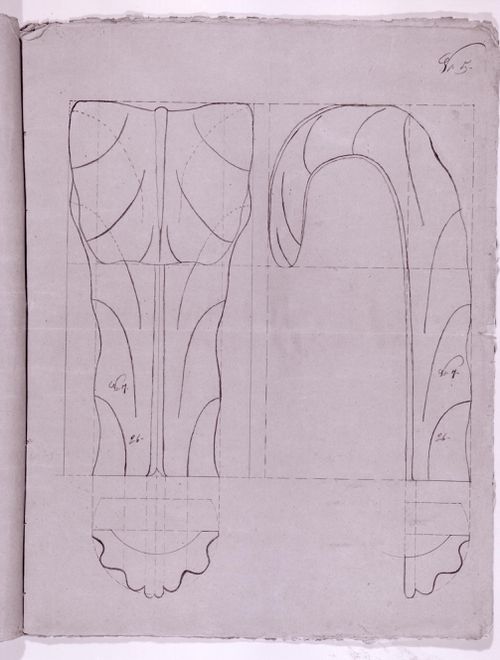
Numéro de référence:
AR1996:1001:135
AR1996:1001:135
Personnes et institutions:
Sujet:
architecture, design d'intérieur
architecture, design d'intérieur
Date:
1823-1829
1823-1829
Classification:
dessins
dessins
Date:
1823-1829
1823-1829
Personnes et institutions:
Sujet:
architecture, design d'intérieur
architecture, design d'intérieur
Classification:
dessins
dessins
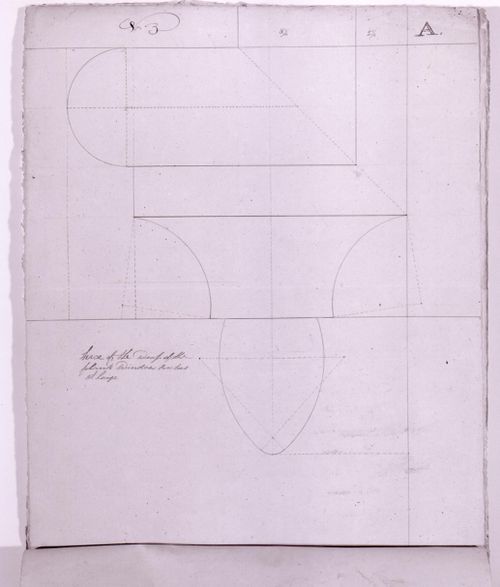
Numéro de référence:
AR1996:1001:144
AR1996:1001:144
Personnes et institutions:
Sujet:
architecture
architecture
Date:
1826-1829
1826-1829
Classification:
dessins
dessins
Date:
1826-1829
1826-1829
Personnes et institutions:
Sujet:
architecture
architecture
Classification:
photographies
photographies
Actions:
Numéro de référence:
PH1986:0409
Description:
Commissioned by the Canadian Centre for Architecture, Montréal, for "CCA Building and Shaughnessy House," 1985-1989.
PH1986:0409
Description:
Commissioned by the Canadian Centre for Architecture, Montréal, for "CCA Building and Shaughnessy House," 1985-1989.
Personnes et institutions:
Sujet:
architecture
architecture
Date:
16 January 1986
16 January 1986
Titre:
Interior view of the second level showing columns and plumbing pipes, Canadian Centre for Architecture under construction, Montréal, Québec
Actions:
PH1986:0409
Description:
Commissioned by the Canadian Centre for Architecture, Montréal, for "CCA Building and Shaughnessy House," 1985-1989.
Interior view of the second level showing columns and plumbing pipes, Canadian Centre for Architecture under construction, Montréal, Québec
Actions:
PH1986:0409
Description:
Commissioned by the Canadian Centre for Architecture, Montréal, for "CCA Building and Shaughnessy House," 1985-1989.
Classification:
photographies
photographies
Date:
16 January 1986
16 January 1986
Personnes et institutions:
Sujet:
architecture
architecture
Classification:
dessins, documents textuels
dessins, documents textuels
Numéro de référence:
DR2012:0012:094:010
Description:
File containing documents in French, including notes, a printout of a fax, and photocopies of conceptual drawings related to Skyscraper, waterfall, brooks - a construction. Original folder inscribed in graphite: PLACE BERRI / MECHANICAL ENG. FOUNTAINS.
DR2012:0012:094:010
Description:
File containing documents in French, including notes, a printout of a fax, and photocopies of conceptual drawings related to Skyscraper, waterfall, brooks - a construction. Original folder inscribed in graphite: PLACE BERRI / MECHANICAL ENG. FOUNTAINS.
Personnes et institutions:
Date:
1991-1992
1991-1992
Titre:
Notes, a printout of a fax, and photocopies of conceptual drawings, Square Berri, Montréal, Québec
Actions:
DR2012:0012:094:010
Description:
File containing documents in French, including notes, a printout of a fax, and photocopies of conceptual drawings related to Skyscraper, waterfall, brooks - a construction. Original folder inscribed in graphite: PLACE BERRI / MECHANICAL ENG. FOUNTAINS.
Notes, a printout of a fax, and photocopies of conceptual drawings, Square Berri, Montréal, Québec
Actions:
DR2012:0012:094:010
Description:
File containing documents in French, including notes, a printout of a fax, and photocopies of conceptual drawings related to Skyscraper, waterfall, brooks - a construction. Original folder inscribed in graphite: PLACE BERRI / MECHANICAL ENG. FOUNTAINS.
Classification:
dessins, documents textuels
dessins, documents textuels
Date:
1991-1992
1991-1992
Personnes et institutions:
Classification:
photographies
photographies
Actions:
Numéro de référence:
PH1989:0127
PH1989:0127
Personnes et institutions:
Sujet:
architecture
architecture
Date:
16 May 1973
16 May 1973
Titre:
Interior view of a reception room in the east part of Shaughnessy House, Montréal, Québec
Actions:
PH1989:0127
Interior view of a reception room in the east part of Shaughnessy House, Montréal, Québec
Actions:
PH1989:0127
Classification:
photographies
photographies
Date:
16 May 1973
16 May 1973
Personnes et institutions:
Sujet:
architecture
architecture
Classification:
photographies
photographies
Actions:
Numéro de référence:
PH1989:0128
PH1989:0128
Personnes et institutions:
Sujet:
architecture
architecture
Date:
23 July 1974
23 July 1974
Titre:
Interior view of a reception room in the east part of Shaughnessy House, Montréal, Québec
Actions:
PH1989:0128
Interior view of a reception room in the east part of Shaughnessy House, Montréal, Québec
Actions:
PH1989:0128
Classification:
photographies
photographies
Date:
23 July 1974
23 July 1974
Personnes et institutions:
Sujet:
architecture
architecture
Classification:
dessins
dessins
Numéro de référence:
ARCH31892
ARCH31892
Personnes et institutions:
Sujet:
architecture
architecture
Date:
1929
1929
Classification:
dessins
dessins
Date:
1929
1929
Personnes et institutions:
Sujet:
architecture
architecture
Classification:
dessins
dessins
Numéro de référence:
ARCH36664
Description:
Plan and section. Smokehouse. Unexecuted.
ARCH36664
Description:
Plan and section. Smokehouse. Unexecuted.
Personnes et institutions:
Sujet:
architecture
architecture
Date:
1945
1945
Titre:
Preliminary plan and section for a smokehouse for the T. Eaton Company Limited, Montréal, Québec
Actions:
ARCH36664
Description:
Plan and section. Smokehouse. Unexecuted.
Preliminary plan and section for a smokehouse for the T. Eaton Company Limited, Montréal, Québec
Actions:
ARCH36664
Description:
Plan and section. Smokehouse. Unexecuted.
Classification:
dessins
dessins
Date:
1945
1945
Personnes et institutions:
Sujet:
architecture
architecture
Classification:
dessins
dessins
Numéro de référence:
AP099.S1.D9.018
AP099.S1.D9.018
Personnes et institutions:
Date:
1929-1949
1929-1949
Classification:
dessins
dessins
Date:
1929-1949
1929-1949
Personnes et institutions:
Classification:
dessins
dessins
Numéro de référence:
DR1990:0091:071
Description:
A design development drawing for the arcades. Drawing number GA-10-8.
DR1990:0091:071
Description:
A design development drawing for the arcades. Drawing number GA-10-8.
Personnes et institutions:
Date:
between October and November 1987
between October and November 1987
Titre:
Plan and elevation drawing of the bay windows of the portique, CCA garden, Montréal, Québec
Actions:
DR1990:0091:071
Description:
A design development drawing for the arcades. Drawing number GA-10-8.
Plan and elevation drawing of the bay windows of the portique, CCA garden, Montréal, Québec
Actions:
DR1990:0091:071
Description:
A design development drawing for the arcades. Drawing number GA-10-8.
Classification:
dessins
dessins
Date:
between October and November 1987
between October and November 1987
Personnes et institutions:


