


27695 Résultats
Niveau de description archivistique:
Projet
Projet
Numéro de référence:
AP164.S1.1991.D2
Description:
This project series documents the design and construction of 455 social housing residences, as well as business' and garages, in Palencia, Spain. In 1989, Abalos & Herreros won the first prize in the national competition “Unidad Residencial Parque Europa,” organised by the Diputación Provincial de Palencia. The project was partly based on urban design ideas developed by the firm while working on the N.M.Q. and Madrid Sur urban planning projects. The firm identified this project as number 72. Documenting this project are conceptual, design development, competition and working drawings, photographic materials and a model.
AP164.S1.1991.D2
Description:
This project series documents the design and construction of 455 social housing residences, as well as business' and garages, in Palencia, Spain. In 1989, Abalos & Herreros won the first prize in the national competition “Unidad Residencial Parque Europa,” organised by the Diputación Provincial de Palencia. The project was partly based on urban design ideas developed by the firm while working on the N.M.Q. and Madrid Sur urban planning projects. The firm identified this project as number 72. Documenting this project are conceptual, design development, competition and working drawings, photographic materials and a model.
Personnes et institutions:
Date:
1990-1996
1990-1996
Titre:
Palencia Parque Europa, Palencia, Spain (1991)
Actions:
AP164.S1.1991.D2
Description:
This project series documents the design and construction of 455 social housing residences, as well as business' and garages, in Palencia, Spain. In 1989, Abalos & Herreros won the first prize in the national competition “Unidad Residencial Parque Europa,” organised by the Diputación Provincial de Palencia. The project was partly based on urban design ideas developed by the firm while working on the N.M.Q. and Madrid Sur urban planning projects. The firm identified this project as number 72. Documenting this project are conceptual, design development, competition and working drawings, photographic materials and a model.
Palencia Parque Europa, Palencia, Spain (1991)
Actions:
AP164.S1.1991.D2
Description:
This project series documents the design and construction of 455 social housing residences, as well as business' and garages, in Palencia, Spain. In 1989, Abalos & Herreros won the first prize in the national competition “Unidad Residencial Parque Europa,” organised by the Diputación Provincial de Palencia. The project was partly based on urban design ideas developed by the firm while working on the N.M.Q. and Madrid Sur urban planning projects. The firm identified this project as number 72. Documenting this project are conceptual, design development, competition and working drawings, photographic materials and a model.
Niveau de description archivistique:
Project
Project
Date:
1990-1996
1990-1996
Personnes et institutions:
Niveau de description archivistique:
Projet
Projet
Numéro de référence:
AP164.S1.1993.D9
Description:
The project series documents a residential project with 24 units and garages located in Colonia Saconia, a neighbourhood located in northwest Madrid, Spain. Originally, the project site was on Isla de Pascua street and was moved to San Restituto street. The project was later built, however the construction was not overseen by Abalos & Herreros. The firm identified this project as number 87. The firm worked with Filippi Costo and Rafael Hernandez for Inversiones Sena, S.A. Documenting the project are design development and working drawings, project description, correspondence, notes, reference and photographic materials.
AP164.S1.1993.D9
Description:
The project series documents a residential project with 24 units and garages located in Colonia Saconia, a neighbourhood located in northwest Madrid, Spain. Originally, the project site was on Isla de Pascua street and was moved to San Restituto street. The project was later built, however the construction was not overseen by Abalos & Herreros. The firm identified this project as number 87. The firm worked with Filippi Costo and Rafael Hernandez for Inversiones Sena, S.A. Documenting the project are design development and working drawings, project description, correspondence, notes, reference and photographic materials.
Personnes et institutions:
Date:
1984-1994
1984-1994
Titre:
Saconia, Madrid, Spain (1993)
Actions:
AP164.S1.1993.D9
Description:
The project series documents a residential project with 24 units and garages located in Colonia Saconia, a neighbourhood located in northwest Madrid, Spain. Originally, the project site was on Isla de Pascua street and was moved to San Restituto street. The project was later built, however the construction was not overseen by Abalos & Herreros. The firm identified this project as number 87. The firm worked with Filippi Costo and Rafael Hernandez for Inversiones Sena, S.A. Documenting the project are design development and working drawings, project description, correspondence, notes, reference and photographic materials.
Saconia, Madrid, Spain (1993)
Actions:
AP164.S1.1993.D9
Description:
The project series documents a residential project with 24 units and garages located in Colonia Saconia, a neighbourhood located in northwest Madrid, Spain. Originally, the project site was on Isla de Pascua street and was moved to San Restituto street. The project was later built, however the construction was not overseen by Abalos & Herreros. The firm identified this project as number 87. The firm worked with Filippi Costo and Rafael Hernandez for Inversiones Sena, S.A. Documenting the project are design development and working drawings, project description, correspondence, notes, reference and photographic materials.
Niveau de description archivistique:
Project
Project
Date:
1984-1994
1984-1994
Personnes et institutions:
Niveau de description archivistique:
Projet
Projet
Numéro de référence:
AP056.S1.1995.PR08
Description:
This project series documents a temporary building to market the Pavilions Condominiums in Toronto in 1995. The office identified the project number as 9507. The Pavilions Condominiums, later referred to as the H2O condominiums, were built by KPMB from 1995-1999 (see project series AP056.S1.1995.PR05 described in this fonds). This project consisted of the condo's marketing centre, which was an oval shaped room divided in two with a model kitchen on one side, and a model bathroom on the other. The project is recorded through furnishing and construction drawings dating from 1996.
AP056.S1.1995.PR08
Description:
This project series documents a temporary building to market the Pavilions Condominiums in Toronto in 1995. The office identified the project number as 9507. The Pavilions Condominiums, later referred to as the H2O condominiums, were built by KPMB from 1995-1999 (see project series AP056.S1.1995.PR05 described in this fonds). This project consisted of the condo's marketing centre, which was an oval shaped room divided in two with a model kitchen on one side, and a model bathroom on the other. The project is recorded through furnishing and construction drawings dating from 1996.
Personnes et institutions:
Date:
1996
1996
Titre:
The Pavilion's Marketing Centre, Toronto (1995)
Actions:
AP056.S1.1995.PR08
Description:
This project series documents a temporary building to market the Pavilions Condominiums in Toronto in 1995. The office identified the project number as 9507. The Pavilions Condominiums, later referred to as the H2O condominiums, were built by KPMB from 1995-1999 (see project series AP056.S1.1995.PR05 described in this fonds). This project consisted of the condo's marketing centre, which was an oval shaped room divided in two with a model kitchen on one side, and a model bathroom on the other. The project is recorded through furnishing and construction drawings dating from 1996.
The Pavilion's Marketing Centre, Toronto (1995)
Actions:
AP056.S1.1995.PR08
Description:
This project series documents a temporary building to market the Pavilions Condominiums in Toronto in 1995. The office identified the project number as 9507. The Pavilions Condominiums, later referred to as the H2O condominiums, were built by KPMB from 1995-1999 (see project series AP056.S1.1995.PR05 described in this fonds). This project consisted of the condo's marketing centre, which was an oval shaped room divided in two with a model kitchen on one side, and a model bathroom on the other. The project is recorded through furnishing and construction drawings dating from 1996.
Niveau de description archivistique:
Project
Project
Date:
1996
1996
Personnes et institutions:
Niveau de description archivistique:
Projet
Projet
Numéro de référence:
AP149.S1.1972.PR03
Description:
File related to the projects of the Minimum Cost Housing Group about building components made from consumers waste between 1972 and 1975, including the Maison Lessard project, in 1975, and the publication "Use it Again, Sam" based on these projects. The material in this file was produced between 1972 and 1977. The file contains textual records, predominantly dummies for the publications, photographs of the construction of the Maison Lessard and photographs of consumer waste transformed into building components. The file also includes copies of the publication "Use it Again, Sam" and printing plates.
AP149.S1.1972.PR03
Description:
File related to the projects of the Minimum Cost Housing Group about building components made from consumers waste between 1972 and 1975, including the Maison Lessard project, in 1975, and the publication "Use it Again, Sam" based on these projects. The material in this file was produced between 1972 and 1977. The file contains textual records, predominantly dummies for the publications, photographs of the construction of the Maison Lessard and photographs of consumer waste transformed into building components. The file also includes copies of the publication "Use it Again, Sam" and printing plates.
Personnes et institutions:
Date:
1972-1977
1972-1977
Titre:
Building components from secondary use
Actions:
AP149.S1.1972.PR03
Description:
File related to the projects of the Minimum Cost Housing Group about building components made from consumers waste between 1972 and 1975, including the Maison Lessard project, in 1975, and the publication "Use it Again, Sam" based on these projects. The material in this file was produced between 1972 and 1977. The file contains textual records, predominantly dummies for the publications, photographs of the construction of the Maison Lessard and photographs of consumer waste transformed into building components. The file also includes copies of the publication "Use it Again, Sam" and printing plates.
Building components from secondary use
Actions:
AP149.S1.1972.PR03
Description:
File related to the projects of the Minimum Cost Housing Group about building components made from consumers waste between 1972 and 1975, including the Maison Lessard project, in 1975, and the publication "Use it Again, Sam" based on these projects. The material in this file was produced between 1972 and 1977. The file contains textual records, predominantly dummies for the publications, photographs of the construction of the Maison Lessard and photographs of consumer waste transformed into building components. The file also includes copies of the publication "Use it Again, Sam" and printing plates.
Niveau de description archivistique:
Project
Project
Date:
1972-1977
1972-1977
Personnes et institutions:
Niveau de description archivistique:
Projet
Projet
Numéro de référence:
AP018.S1.1985.PR09
Description:
This project series documents renovations made to the Safeco Insurance Company of America office building in Mississauga, Ontario in 1985. The office identified the project number as 85002. Beginning in 1973, Parkin Architects Planners began work on the construction of the Safeco office building. This project consisted of renovations to personnel and servery areas of the office building. The project is recorded through drawings and textual records from 1985. The drawings, arranged within the textual materials, are all reprographic copies. The textual records consist of change orders, supplementary instructions, and specifications.
AP018.S1.1985.PR09
Description:
This project series documents renovations made to the Safeco Insurance Company of America office building in Mississauga, Ontario in 1985. The office identified the project number as 85002. Beginning in 1973, Parkin Architects Planners began work on the construction of the Safeco office building. This project consisted of renovations to personnel and servery areas of the office building. The project is recorded through drawings and textual records from 1985. The drawings, arranged within the textual materials, are all reprographic copies. The textual records consist of change orders, supplementary instructions, and specifications.
Personnes et institutions:
Date:
1985
1985
Titre:
Safeco Insurance Company of Ontario, Toronto Office Building, Renovations to Lobby and Servery, Mississauga, Ontario (1985)
Actions:
AP018.S1.1985.PR09
Description:
This project series documents renovations made to the Safeco Insurance Company of America office building in Mississauga, Ontario in 1985. The office identified the project number as 85002. Beginning in 1973, Parkin Architects Planners began work on the construction of the Safeco office building. This project consisted of renovations to personnel and servery areas of the office building. The project is recorded through drawings and textual records from 1985. The drawings, arranged within the textual materials, are all reprographic copies. The textual records consist of change orders, supplementary instructions, and specifications.
Safeco Insurance Company of Ontario, Toronto Office Building, Renovations to Lobby and Servery, Mississauga, Ontario (1985)
Actions:
AP018.S1.1985.PR09
Description:
This project series documents renovations made to the Safeco Insurance Company of America office building in Mississauga, Ontario in 1985. The office identified the project number as 85002. Beginning in 1973, Parkin Architects Planners began work on the construction of the Safeco office building. This project consisted of renovations to personnel and servery areas of the office building. The project is recorded through drawings and textual records from 1985. The drawings, arranged within the textual materials, are all reprographic copies. The textual records consist of change orders, supplementary instructions, and specifications.
Niveau de description archivistique:
Project
Project
Date:
1985
1985
Personnes et institutions:
Classification:
dessins, documents textuels
dessins, documents textuels
Numéro de référence:
DR2012:0012:094:011
Description:
File containing documents in English and French, including correspondence, notes, and photocopies and a printout of conceptual drawings and plans related to Skyscraper, waterfall, brooks - a construction. Original folder inscribed in graphite: PLACE BERRI : STRUCTURE / JACQUES CHARTRAND
DR2012:0012:094:011
Description:
File containing documents in English and French, including correspondence, notes, and photocopies and a printout of conceptual drawings and plans related to Skyscraper, waterfall, brooks - a construction. Original folder inscribed in graphite: PLACE BERRI : STRUCTURE / JACQUES CHARTRAND
Personnes et institutions:
Date:
1991-1992
1991-1992
Titre:
Correspondence, notes, and photocopies and a printout of conceptual drawings and plans, Square Berri, Montréal, Québec
Actions:
DR2012:0012:094:011
Description:
File containing documents in English and French, including correspondence, notes, and photocopies and a printout of conceptual drawings and plans related to Skyscraper, waterfall, brooks - a construction. Original folder inscribed in graphite: PLACE BERRI : STRUCTURE / JACQUES CHARTRAND
Correspondence, notes, and photocopies and a printout of conceptual drawings and plans, Square Berri, Montréal, Québec
Actions:
DR2012:0012:094:011
Description:
File containing documents in English and French, including correspondence, notes, and photocopies and a printout of conceptual drawings and plans related to Skyscraper, waterfall, brooks - a construction. Original folder inscribed in graphite: PLACE BERRI : STRUCTURE / JACQUES CHARTRAND
Classification:
dessins, documents textuels
dessins, documents textuels
Date:
1991-1992
1991-1992
Personnes et institutions:
Classification:
dessins
Quantité:
19 design development drawing(s)
dessins
Quantité:
19 design development drawing(s)
Numéro de référence:
DR1995:0229:087-105
Description:
sections, flow chart, diagrammatic maps showing site, sketch sections, diagram showing development phases, site plans, some showing development variations, construction schedule, diagrams of roads, perimeter road, sound levels, and hotel distribution, and master development plan
DR1995:0229:087-105
Description:
sections, flow chart, diagrammatic maps showing site, sketch sections, diagram showing development phases, site plans, some showing development variations, construction schedule, diagrams of roads, perimeter road, sound levels, and hotel distribution, and master development plan
Personnes et institutions:
Titre:
Sections, flow chart, diagrammatic maps showing site
Actions:
DR1995:0229:087-105
Description:
sections, flow chart, diagrammatic maps showing site, sketch sections, diagram showing development phases, site plans, some showing development variations, construction schedule, diagrams of roads, perimeter road, sound levels, and hotel distribution, and master development plan
Sections, flow chart, diagrammatic maps showing site
Actions:
DR1995:0229:087-105
Description:
sections, flow chart, diagrammatic maps showing site, sketch sections, diagram showing development phases, site plans, some showing development variations, construction schedule, diagrams of roads, perimeter road, sound levels, and hotel distribution, and master development plan
Classification:
dessins
Quantité:
19 design development drawing(s)
dessins
Quantité:
19 design development drawing(s)
Personnes et institutions:
Niveau de description archivistique:
Projet
Projet
Numéro de référence:
AP018.S1.1974.PR25
Description:
This project series documents the design and construction of the Royal Ottawa Regional Rehabilitation Centre in Ottawa, Ontario from 1974-1981. The office identified the project number as 7432. The Ottawa Heath Sciences Complex, a vast hospital network encompassing institutions across the city, hired Parkin Architects Planners in 1971 to design and construct University of Ottawa buildings within the network. These campus buildings were located in the Alta Vista neighbourhood and referred to as the Health Sciences Centre. This project consists of one building in that complex, the Royal Ottawa Regional Rehabilitation Centre. The distinction between these names should be noted when viewing the materials. The two-storey rehabilitation centre was constructed directly beside the Ottawa Health Sciences Building, another hospital in the network built by Parkin (see project series AP018.S1.1974.PR01 in this fonds). The proposal conceived a 145,000 square foot hospital with 77 in-patient beds. The design included space for patient accommodation, teaching, research, administrative activities, patient care and treatment, and a concession area. Patients at the hospital would range from those with severe brain injuries, to amputees, to those with rheumatic diseases. The building was carefully designed to accommodate the specialized needs of the patients. The hospital design also included a swimming pool, sports areas, and spaces for other leisure activities thought to aid in the rehabilitation process. The project is recorded through construction photographs, drawings, and textual materials dating from 1971-1983. The textual records include correspondence, specifications, schedules, contract data, conference reports and minutes, inspection reports, predesign notes, consultancy records, financial documents, change orders, supplementary instructions, research, and deficiency lists. The majority of these textual records deal with the hospital's construction, rather than design. Most drawings are reprographic copies of detail drawings and can be found within the textual records. Box AP018.S1.1974.PR25.002 contains an index to the textual records, which was created by the office.
AP018.S1.1974.PR25
Description:
This project series documents the design and construction of the Royal Ottawa Regional Rehabilitation Centre in Ottawa, Ontario from 1974-1981. The office identified the project number as 7432. The Ottawa Heath Sciences Complex, a vast hospital network encompassing institutions across the city, hired Parkin Architects Planners in 1971 to design and construct University of Ottawa buildings within the network. These campus buildings were located in the Alta Vista neighbourhood and referred to as the Health Sciences Centre. This project consists of one building in that complex, the Royal Ottawa Regional Rehabilitation Centre. The distinction between these names should be noted when viewing the materials. The two-storey rehabilitation centre was constructed directly beside the Ottawa Health Sciences Building, another hospital in the network built by Parkin (see project series AP018.S1.1974.PR01 in this fonds). The proposal conceived a 145,000 square foot hospital with 77 in-patient beds. The design included space for patient accommodation, teaching, research, administrative activities, patient care and treatment, and a concession area. Patients at the hospital would range from those with severe brain injuries, to amputees, to those with rheumatic diseases. The building was carefully designed to accommodate the specialized needs of the patients. The hospital design also included a swimming pool, sports areas, and spaces for other leisure activities thought to aid in the rehabilitation process. The project is recorded through construction photographs, drawings, and textual materials dating from 1971-1983. The textual records include correspondence, specifications, schedules, contract data, conference reports and minutes, inspection reports, predesign notes, consultancy records, financial documents, change orders, supplementary instructions, research, and deficiency lists. The majority of these textual records deal with the hospital's construction, rather than design. Most drawings are reprographic copies of detail drawings and can be found within the textual records. Box AP018.S1.1974.PR25.002 contains an index to the textual records, which was created by the office.
Personnes et institutions:
Date:
1971-1983
1971-1983
Titre:
Royal Ottawa Regional Rehabilitation Centre, Ottawa Health Sciences Centre, Ottawa, Ontario (1974)
Actions:
AP018.S1.1974.PR25
Description:
This project series documents the design and construction of the Royal Ottawa Regional Rehabilitation Centre in Ottawa, Ontario from 1974-1981. The office identified the project number as 7432. The Ottawa Heath Sciences Complex, a vast hospital network encompassing institutions across the city, hired Parkin Architects Planners in 1971 to design and construct University of Ottawa buildings within the network. These campus buildings were located in the Alta Vista neighbourhood and referred to as the Health Sciences Centre. This project consists of one building in that complex, the Royal Ottawa Regional Rehabilitation Centre. The distinction between these names should be noted when viewing the materials. The two-storey rehabilitation centre was constructed directly beside the Ottawa Health Sciences Building, another hospital in the network built by Parkin (see project series AP018.S1.1974.PR01 in this fonds). The proposal conceived a 145,000 square foot hospital with 77 in-patient beds. The design included space for patient accommodation, teaching, research, administrative activities, patient care and treatment, and a concession area. Patients at the hospital would range from those with severe brain injuries, to amputees, to those with rheumatic diseases. The building was carefully designed to accommodate the specialized needs of the patients. The hospital design also included a swimming pool, sports areas, and spaces for other leisure activities thought to aid in the rehabilitation process. The project is recorded through construction photographs, drawings, and textual materials dating from 1971-1983. The textual records include correspondence, specifications, schedules, contract data, conference reports and minutes, inspection reports, predesign notes, consultancy records, financial documents, change orders, supplementary instructions, research, and deficiency lists. The majority of these textual records deal with the hospital's construction, rather than design. Most drawings are reprographic copies of detail drawings and can be found within the textual records. Box AP018.S1.1974.PR25.002 contains an index to the textual records, which was created by the office.
Royal Ottawa Regional Rehabilitation Centre, Ottawa Health Sciences Centre, Ottawa, Ontario (1974)
Actions:
AP018.S1.1974.PR25
Description:
This project series documents the design and construction of the Royal Ottawa Regional Rehabilitation Centre in Ottawa, Ontario from 1974-1981. The office identified the project number as 7432. The Ottawa Heath Sciences Complex, a vast hospital network encompassing institutions across the city, hired Parkin Architects Planners in 1971 to design and construct University of Ottawa buildings within the network. These campus buildings were located in the Alta Vista neighbourhood and referred to as the Health Sciences Centre. This project consists of one building in that complex, the Royal Ottawa Regional Rehabilitation Centre. The distinction between these names should be noted when viewing the materials. The two-storey rehabilitation centre was constructed directly beside the Ottawa Health Sciences Building, another hospital in the network built by Parkin (see project series AP018.S1.1974.PR01 in this fonds). The proposal conceived a 145,000 square foot hospital with 77 in-patient beds. The design included space for patient accommodation, teaching, research, administrative activities, patient care and treatment, and a concession area. Patients at the hospital would range from those with severe brain injuries, to amputees, to those with rheumatic diseases. The building was carefully designed to accommodate the specialized needs of the patients. The hospital design also included a swimming pool, sports areas, and spaces for other leisure activities thought to aid in the rehabilitation process. The project is recorded through construction photographs, drawings, and textual materials dating from 1971-1983. The textual records include correspondence, specifications, schedules, contract data, conference reports and minutes, inspection reports, predesign notes, consultancy records, financial documents, change orders, supplementary instructions, research, and deficiency lists. The majority of these textual records deal with the hospital's construction, rather than design. Most drawings are reprographic copies of detail drawings and can be found within the textual records. Box AP018.S1.1974.PR25.002 contains an index to the textual records, which was created by the office.
Niveau de description archivistique:
Project
Project
Date:
1971-1983
1971-1983
Personnes et institutions:
Classification:
événements
événements
Titre:
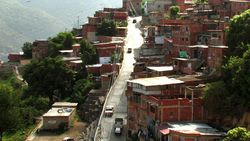
L'enseignement de... Caracas
L'enseignement de... Caracas
Actions:
Description:
Au Venezuela, la législation autorise la création de consejos communales (conseils communaux), un organe qui permet aux citoyens de se réunir en conseils de quartier formés de membres élus afin de lancer des projets de développement local. Les premières images du film Comuna under construction (2010), de Dario Azzellini et Olivier Ressler, retracent l’histoire d’une(...)
Au Venezuela, la législation autorise la création de consejos communales (conseils communaux), un organe qui permet aux citoyens de se réunir en conseils de quartier formés de membres élus afin de lancer des projets de développement local. Les premières images du film Comuna under construction (2010), de Dario Azzellini et Olivier Ressler, retracent l’histoire d’une(...)
Localisation:
Théâtre Paul-Desmarais
Théâtre Paul-Desmarais
Date:
8 mai 2014 , 18h
8 mai 2014 , 18h
Titre:
L'enseignement de... Caracas
Actions:
Description:
Au Venezuela, la législation autorise la création de consejos communales (conseils communaux), un organe qui permet aux citoyens de se réunir en conseils de quartier formés de membres élus afin de lancer des projets de développement local. Les premières images du film Comuna under construction (2010), de Dario Azzellini et Olivier Ressler, retracent l’histoire d’une(...)
L'enseignement de... Caracas
Actions:
Description:
Au Venezuela, la législation autorise la création de consejos communales (conseils communaux), un organe qui permet aux citoyens de se réunir en conseils de quartier formés de membres élus afin de lancer des projets de développement local. Les premières images du film Comuna under construction (2010), de Dario Azzellini et Olivier Ressler, retracent l’histoire d’une(...)
Classification:
événements
événements
Date:
8 mai 2014
18h
8 mai 2014
18h
Localisation:
Théâtre Paul-Desmarais
Théâtre Paul-Desmarais
Classification:
documents textuels
documents textuels

Numéro de référence:
ARCH252707
Description:
Lettre de deux pages de Eugène Beaudouin, architecte de la Légation de France au Canada, à Ernest Cormier au sujet du choix des architectes montréalais Antoine Monette et Marcel Parizeau comme inspecteurs sur place lors de la construction du bâtiment.
ARCH252707
Description:
Lettre de deux pages de Eugène Beaudouin, architecte de la Légation de France au Canada, à Ernest Cormier au sujet du choix des architectes montréalais Antoine Monette et Marcel Parizeau comme inspecteurs sur place lors de la construction du bâtiment.
Personnes et institutions:
Date:
22 juin 1936
22 juin 1936
Titre:
Lettre d'Eugène Beaudouin à Ernest Cormier
Actions:
ARCH252707
Description:
Lettre de deux pages de Eugène Beaudouin, architecte de la Légation de France au Canada, à Ernest Cormier au sujet du choix des architectes montréalais Antoine Monette et Marcel Parizeau comme inspecteurs sur place lors de la construction du bâtiment.
Lettre d'Eugène Beaudouin à Ernest Cormier
Actions:
ARCH252707
Description:
Lettre de deux pages de Eugène Beaudouin, architecte de la Légation de France au Canada, à Ernest Cormier au sujet du choix des architectes montréalais Antoine Monette et Marcel Parizeau comme inspecteurs sur place lors de la construction du bâtiment.
Classification:
documents textuels
documents textuels
Date:
22 juin 1936
22 juin 1936
Personnes et institutions:


