


18239 Résultats
Classification:
photographies
photographies
Titre:
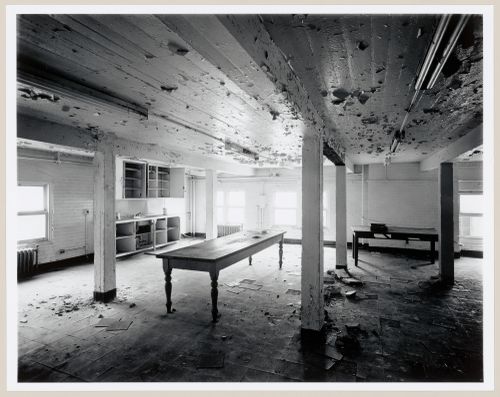
Interior view of the second-floor kitchen of Fire Station no. 21, 1200 Mill Street, Montréal, Québec
Interior view of the second-floor kitchen of Fire Station no. 21, 1200 Mill Street, Montréal, Québec
Actions:
Numéro de référence:
PH1986:1221
Description:
Commissioned by the Canadian Centre for Architecture, Montréal, for "Lachine Canal," 1985-1986.
PH1986:1221
Description:
Commissioned by the Canadian Centre for Architecture, Montréal, for "Lachine Canal," 1985-1986.
Personnes et institutions:
Sujet:
architecture
architecture
Date:
August 1985
August 1985
Titre:
Interior view of the second-floor kitchen of Fire Station no. 21, 1200 Mill Street, Montréal, Québec
Actions:
PH1986:1221
Description:
Commissioned by the Canadian Centre for Architecture, Montréal, for "Lachine Canal," 1985-1986.
Interior view of the second-floor kitchen of Fire Station no. 21, 1200 Mill Street, Montréal, Québec
Actions:
PH1986:1221
Description:
Commissioned by the Canadian Centre for Architecture, Montréal, for "Lachine Canal," 1985-1986.
Classification:
photographies
photographies
Date:
August 1985
August 1985
Personnes et institutions:
Sujet:
architecture
architecture
Classification:
photographies
photographies
Actions:
Numéro de référence:
PH1986:1264
Description:
Commissioned by the Canadian Centre for Architecture, Montréal, for "Lachine Canal," 1985-1986.
PH1986:1264
Description:
Commissioned by the Canadian Centre for Architecture, Montréal, for "Lachine Canal," 1985-1986.
Personnes et institutions:
Sujet:
architecture
architecture
Date:
August 1985
August 1985
Titre:
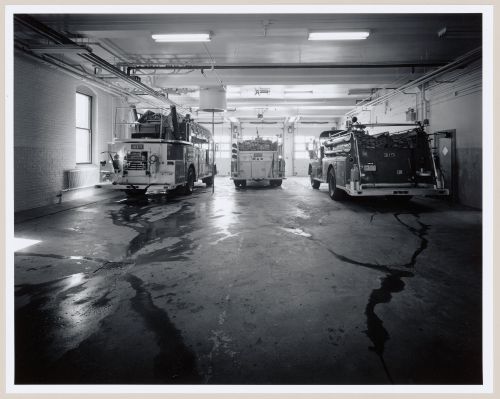
Interior view of the main floor of Fire Station no. 15 showing firetrucks, Richmond Street, Montréal, Québec
Actions:
PH1986:1264
Description:
Commissioned by the Canadian Centre for Architecture, Montréal, for "Lachine Canal," 1985-1986.
Interior view of the main floor of Fire Station no. 15 showing firetrucks, Richmond Street, Montréal, Québec
Actions:
PH1986:1264
Description:
Commissioned by the Canadian Centre for Architecture, Montréal, for "Lachine Canal," 1985-1986.
Classification:
photographies
photographies
Date:
August 1985
August 1985
Personnes et institutions:
Sujet:
architecture
architecture
Classification:
photographies
photographies
Actions:
Numéro de référence:
PH1986:1292
Description:
Commissioned by the Canadian Centre for Architecture, Montréal, for "Lachine Canal," 1985-1986.
PH1986:1292
Description:
Commissioned by the Canadian Centre for Architecture, Montréal, for "Lachine Canal," 1985-1986.
Personnes et institutions:
Sujet:
architecture
architecture
Date:
September 1985
September 1985
Titre:
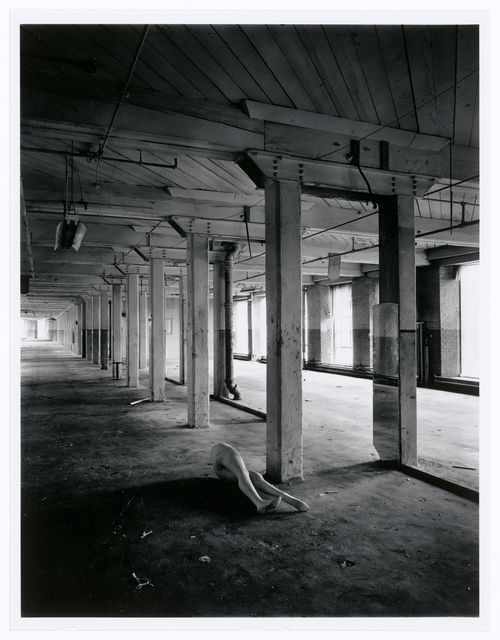
Interior view of the Belding Corticelli Spinning Mill showing mannequins in the first floor workshops, Montréal, Québec
Actions:
PH1986:1292
Description:
Commissioned by the Canadian Centre for Architecture, Montréal, for "Lachine Canal," 1985-1986.
Interior view of the Belding Corticelli Spinning Mill showing mannequins in the first floor workshops, Montréal, Québec
Actions:
PH1986:1292
Description:
Commissioned by the Canadian Centre for Architecture, Montréal, for "Lachine Canal," 1985-1986.
Classification:
photographies
photographies
Date:
September 1985
September 1985
Personnes et institutions:
Sujet:
architecture
architecture
Classification:
photographies
photographies
Actions:
Numéro de référence:
PH1986:1293
Description:
Commissioned by the Canadian Centre for Architecture, Montréal, for "Lachine Canal," 1985-1986.
PH1986:1293
Description:
Commissioned by the Canadian Centre for Architecture, Montréal, for "Lachine Canal," 1985-1986.
Personnes et institutions:
Sujet:
architecture
architecture
Date:
September 1985
September 1985
Titre:
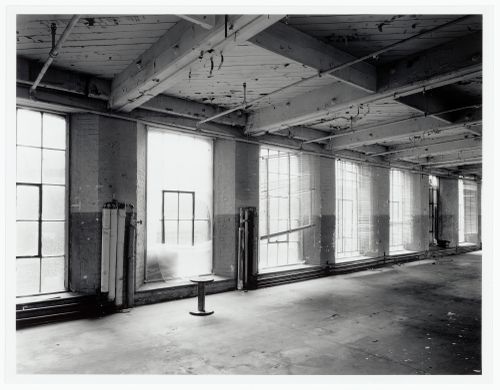
Interior view of the Belding Corticelli Spinning Mill showing spools in the first floor workshops, Montréal, Québec
Actions:
PH1986:1293
Description:
Commissioned by the Canadian Centre for Architecture, Montréal, for "Lachine Canal," 1985-1986.
Interior view of the Belding Corticelli Spinning Mill showing spools in the first floor workshops, Montréal, Québec
Actions:
PH1986:1293
Description:
Commissioned by the Canadian Centre for Architecture, Montréal, for "Lachine Canal," 1985-1986.
Classification:
photographies
photographies
Date:
September 1985
September 1985
Personnes et institutions:
Sujet:
architecture
architecture
Classification:
photographies
photographies
Actions:
Numéro de référence:
PH1986:1304
Description:
Commissioned by the Canadian Centre for Architecture, Montréal, for "Lachine Canal," 1985-1986.
PH1986:1304
Description:
Commissioned by the Canadian Centre for Architecture, Montréal, for "Lachine Canal," 1985-1986.
Personnes et institutions:
Sujet:
architecture
architecture
Date:
August 1985
August 1985
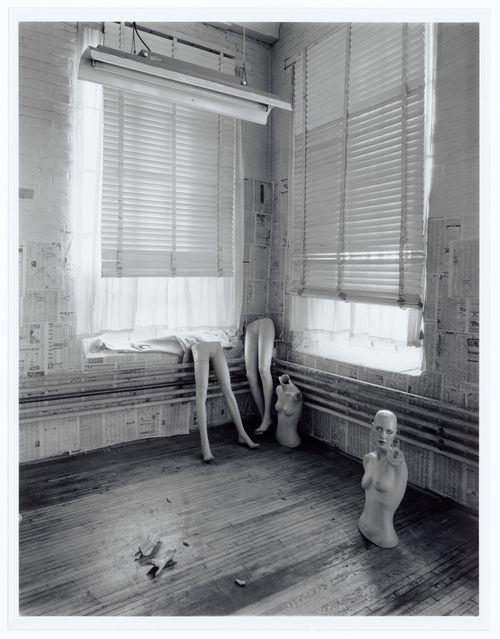
Titre:
Interior view of the Belding Corticelli Spinning Mill showing mannequins in the fourth floor workshops, Montréal, Québec
Actions:
PH1986:1304
Description:
Commissioned by the Canadian Centre for Architecture, Montréal, for "Lachine Canal," 1985-1986.
Interior view of the Belding Corticelli Spinning Mill showing mannequins in the fourth floor workshops, Montréal, Québec
Actions:
PH1986:1304
Description:
Commissioned by the Canadian Centre for Architecture, Montréal, for "Lachine Canal," 1985-1986.
Classification:
photographies
photographies
Date:
August 1985
August 1985
Personnes et institutions:
Sujet:
architecture
architecture
Classification:
photographies
photographies
Actions:
Numéro de référence:
PH1986:1385
Description:
Commissioned by the Canadian Centre for Architecture, Montréal, for "Lachine Canal," 1985-1986.
PH1986:1385
Description:
Commissioned by the Canadian Centre for Architecture, Montréal, for "Lachine Canal," 1985-1986.
Personnes et institutions:
Sujet:
architecture
architecture
Date:
July 1985
July 1985
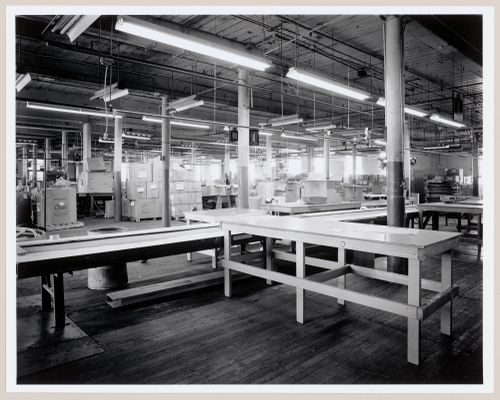
Titre:
Interior view of third floor of the Coleco Building (formerly the Merchants Manufacturing Company Building), Montréal, Québec
Actions:
PH1986:1385
Description:
Commissioned by the Canadian Centre for Architecture, Montréal, for "Lachine Canal," 1985-1986.
Interior view of third floor of the Coleco Building (formerly the Merchants Manufacturing Company Building), Montréal, Québec
Actions:
PH1986:1385
Description:
Commissioned by the Canadian Centre for Architecture, Montréal, for "Lachine Canal," 1985-1986.
Classification:
photographies
photographies
Date:
July 1985
July 1985
Personnes et institutions:
Sujet:
architecture
architecture
Classification:
photographies
photographies
Numéro de référence:
ARCH256509
Description:
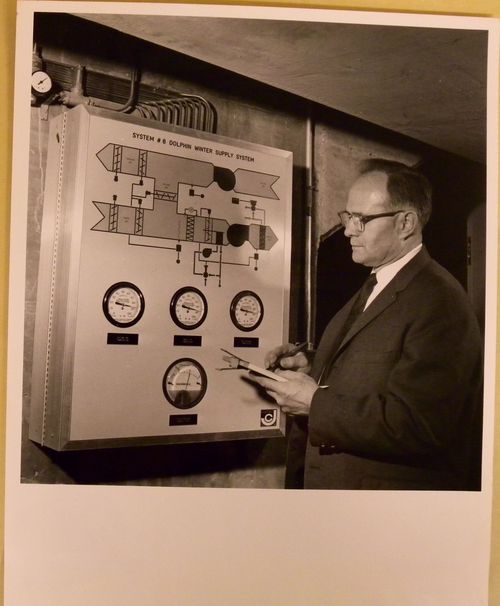
"Water temperature for Alcan Dolphin Pool is closely controlled. When water is added it must be brought up to temperature rapidly."--Description.
ARCH256509
Description:
"Water temperature for Alcan Dolphin Pool is closely controlled. When water is added it must be brought up to temperature rapidly."--Description.
Personnes et institutions:
Date:
1966-1967
1966-1967
Titre:
View of Lucien Rodrigue controlling the water supply system at the Alcan Dolphin Pool, Expo 67, Montréal, Québec
Actions:
ARCH256509
Description:
"Water temperature for Alcan Dolphin Pool is closely controlled. When water is added it must be brought up to temperature rapidly."--Description.
View of Lucien Rodrigue controlling the water supply system at the Alcan Dolphin Pool, Expo 67, Montréal, Québec
Actions:
ARCH256509
Description:
"Water temperature for Alcan Dolphin Pool is closely controlled. When water is added it must be brought up to temperature rapidly."--Description.
Classification:
photographies
photographies
Date:
1966-1967
1966-1967
Personnes et institutions:
Classification:
photographies
photographies
Actions:
Numéro de référence:
PH1986:1327
Description:
Commissioned by the Canadian Centre for Architecture, Montréal, for "Lachine Canal," 1985-1986.
PH1986:1327
Description:
Commissioned by the Canadian Centre for Architecture, Montréal, for "Lachine Canal," 1985-1986.
Personnes et institutions:
Sujet:
architecture
architecture
Date:
15 September 1985
15 September 1985
Titre:
View of the main building of the Stelco Inc. industrial complex from across Lachine Canal, Montréal, Québec
Actions:
PH1986:1327
Description:
Commissioned by the Canadian Centre for Architecture, Montréal, for "Lachine Canal," 1985-1986.
View of the main building of the Stelco Inc. industrial complex from across Lachine Canal, Montréal, Québec
Actions:
PH1986:1327
Description:
Commissioned by the Canadian Centre for Architecture, Montréal, for "Lachine Canal," 1985-1986.
Classification:
photographies
photographies
Date:
15 September 1985
15 September 1985
Personnes et institutions:
Sujet:
architecture
architecture
Classification:
photographies
photographies
Actions:
Numéro de référence:
PH1986:1333
Description:
Commissioned by the Canadian Centre for Architecture, Montréal, for "Lachine Canal," 1985-1986.
PH1986:1333
Description:
Commissioned by the Canadian Centre for Architecture, Montréal, for "Lachine Canal," 1985-1986.
Personnes et institutions:
Sujet:
architecture
architecture
Date:
September 1985
September 1985
Titre:
View of the main building of the Stelco Inc. industrial complex, 2330 Notre Dame Street, Montréal, Québec
Actions:
PH1986:1333
Description:
Commissioned by the Canadian Centre for Architecture, Montréal, for "Lachine Canal," 1985-1986.
View of the main building of the Stelco Inc. industrial complex, 2330 Notre Dame Street, Montréal, Québec
Actions:
PH1986:1333
Description:
Commissioned by the Canadian Centre for Architecture, Montréal, for "Lachine Canal," 1985-1986.
Classification:
photographies
photographies
Date:
September 1985
September 1985
Personnes et institutions:
Sujet:
architecture
architecture
Classification:
dessins
dessins
Numéro de référence:
AR1996:1001:288
Description:
- This cross was apparently intended for the transept(s) of Notre-Dame de Montréal, as indicated by the inscribed title at the bottom of the drawing. This cross, or a similar one, is currently installed in the center of the principal façade of the church.
AR1996:1001:288
Description:
- This cross was apparently intended for the transept(s) of Notre-Dame de Montréal, as indicated by the inscribed title at the bottom of the drawing. This cross, or a similar one, is currently installed in the center of the principal façade of the church.
Personnes et institutions:
Sujet:
architecture
architecture
Date:
2 November 1931
2 November 1931
Titre:
Axonometric for a cross for the transepts for Notre-Dame de Montréal, apparently for the renovations of 1929-1949
Actions:
AR1996:1001:288
Description:
- This cross was apparently intended for the transept(s) of Notre-Dame de Montréal, as indicated by the inscribed title at the bottom of the drawing. This cross, or a similar one, is currently installed in the center of the principal façade of the church.
Axonometric for a cross for the transepts for Notre-Dame de Montréal, apparently for the renovations of 1929-1949
Actions:
AR1996:1001:288
Description:
- This cross was apparently intended for the transept(s) of Notre-Dame de Montréal, as indicated by the inscribed title at the bottom of the drawing. This cross, or a similar one, is currently installed in the center of the principal façade of the church.
Classification:
dessins
dessins
Date:
2 November 1931
2 November 1931
Personnes et institutions:
Sujet:
architecture
architecture


