


18422 Résultats
Classification:
photographies
photographies
Actions:
Numéro de référence:
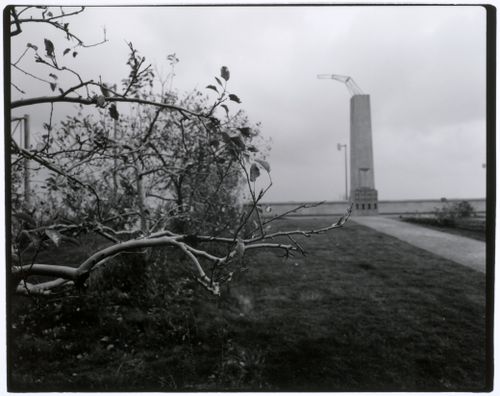
PH1992:0181
PH1992:0181
Personnes et institutions:
Sujet:
architecture, architecture de paysage, sculpture
architecture, architecture de paysage, sculpture
Date:
1991 or 1992
1991 or 1992
Classification:
photographies
photographies
Date:
1991 or 1992
1991 or 1992
Personnes et institutions:
Sujet:
architecture, architecture de paysage, sculpture
architecture, architecture de paysage, sculpture
Classification:
photographies
photographies
Actions:
Numéro de référence:
PH2001:0115
PH2001:0115
Personnes et institutions:
Sujet:
architecture
architecture
Date:
between 1981 and 1982
between 1981 and 1982
Classification:
photographies
photographies
Date:
between 1981 and 1982
between 1981 and 1982
Personnes et institutions:
Sujet:
architecture
architecture
Classification:
dessins
dessins
Numéro de référence:
ARCH36736
Description:
Plan, section and elevation for brick wall in basements. Department store alterations. Executed ?
ARCH36736
Description:
Plan, section and elevation for brick wall in basements. Department store alterations. Executed ?
Personnes et institutions:
Sujet:
architecture
architecture
Date:
1946
1946
Titre:
Plan, elevation and section for a freight elevator for Ogilvy's Department Store, 1307 rue Sainte-Catherine Ouest, Montréal, Québec
Actions:
ARCH36736
Description:
Plan, section and elevation for brick wall in basements. Department store alterations. Executed ?
Plan, elevation and section for a freight elevator for Ogilvy's Department Store, 1307 rue Sainte-Catherine Ouest, Montréal, Québec
Actions:
ARCH36736
Description:
Plan, section and elevation for brick wall in basements. Department store alterations. Executed ?
Classification:
dessins
dessins
Date:
1946
1946
Personnes et institutions:
Sujet:
architecture
architecture
Classification:
né numérique
né numérique
Numéro de référence:
CD041.S1.002
Description:
File includes both a disk image and digital files carved from the disk image using the Sleuth Kit command line utility tsk_recover. Most common file formats: OLE2 Compound Document Format, Quicktime. Film realised in 2016, but DVD created in 2017.
CD041.S1.002
Description:
File includes both a disk image and digital files carved from the disk image using the Sleuth Kit command line utility tsk_recover. Most common file formats: OLE2 Compound Document Format, Quicktime. Film realised in 2016, but DVD created in 2017.
Personnes et institutions:
Date:
2017
2017
Titre:
Film entitled "The Spirit of it… tout était possible !" about Ville-Marie, Gare Centrale, and Place Bonaventure, Montréal, Québec
Actions:
CD041.S1.002
Description:
File includes both a disk image and digital files carved from the disk image using the Sleuth Kit command line utility tsk_recover. Most common file formats: OLE2 Compound Document Format, Quicktime. Film realised in 2016, but DVD created in 2017.
Film entitled "The Spirit of it… tout était possible !" about Ville-Marie, Gare Centrale, and Place Bonaventure, Montréal, Québec
Actions:
CD041.S1.002
Description:
File includes both a disk image and digital files carved from the disk image using the Sleuth Kit command line utility tsk_recover. Most common file formats: OLE2 Compound Document Format, Quicktime. Film realised in 2016, but DVD created in 2017.
Classification:
né numérique
né numérique
Date:
2017
2017
Personnes et institutions:
Classification:
dessins
dessins
Numéro de référence:
AP046.S1.1983.PR02.067
Description:
This file includes electrical, mechanical, and structural engineering plans for the pond pavilion in the Esplanade de la Commune portion of the Old Port of Montreal.
AP046.S1.1983.PR02.067
Description:
This file includes electrical, mechanical, and structural engineering plans for the pond pavilion in the Esplanade de la Commune portion of the Old Port of Montreal.
Personnes et institutions:
Date:
May 1984 - July 1984
May 1984 - July 1984
Titre:
Engineering plans for the pond pavilion at Esplanade de la Commune, Old Port of Montreal Master Plan, Montréal, Québec
Actions:
AP046.S1.1983.PR02.067
Description:
This file includes electrical, mechanical, and structural engineering plans for the pond pavilion in the Esplanade de la Commune portion of the Old Port of Montreal.
Engineering plans for the pond pavilion at Esplanade de la Commune, Old Port of Montreal Master Plan, Montréal, Québec
Actions:
AP046.S1.1983.PR02.067
Description:
This file includes electrical, mechanical, and structural engineering plans for the pond pavilion in the Esplanade de la Commune portion of the Old Port of Montreal.
Classification:
dessins
dessins
Date:
May 1984 - July 1984
May 1984 - July 1984
Personnes et institutions:
Classification:
documents textuels
documents textuels
Numéro de référence:
ARCH26460
Description:
Commercial and office building. Executed ? Project file contains 2 sheets of lists of shop drawings.
ARCH26460
Description:
Commercial and office building. Executed ? Project file contains 2 sheets of lists of shop drawings.
Personnes et institutions:
Sujet:
architecture
architecture
Date:
1924
1924
Titre:
Lists of shop drawings for the Saint-Denis Building, rue Saint-Denis at rue Sainte-Catherine Est, Montréal, Québec
Actions:
ARCH26460
Description:
Commercial and office building. Executed ? Project file contains 2 sheets of lists of shop drawings.
Lists of shop drawings for the Saint-Denis Building, rue Saint-Denis at rue Sainte-Catherine Est, Montréal, Québec
Actions:
ARCH26460
Description:
Commercial and office building. Executed ? Project file contains 2 sheets of lists of shop drawings.
Classification:
documents textuels
documents textuels
Date:
1924
1924
Personnes et institutions:
Sujet:
architecture
architecture
Classification:
photographies
photographies
Actions:
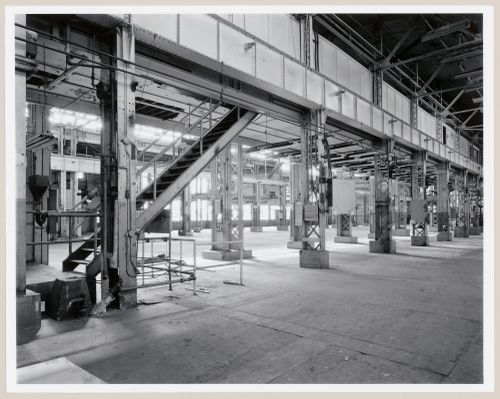
Numéro de référence:
PH1986:1237
Description:
Commissioned by the Canadian Centre for Architecture, Montréal, for "Lachine Canal," 1985-1986.
PH1986:1237
Description:
Commissioned by the Canadian Centre for Architecture, Montréal, for "Lachine Canal," 1985-1986.
Personnes et institutions:
Sujet:
architecture
architecture
Date:
November 1985
November 1985
Titre:
Interior view of the stairs to the second storey observation corridor of the Canadian Switch & Spring Company Building, Montréal, Québec
Actions:
PH1986:1237
Description:
Commissioned by the Canadian Centre for Architecture, Montréal, for "Lachine Canal," 1985-1986.
Interior view of the stairs to the second storey observation corridor of the Canadian Switch & Spring Company Building, Montréal, Québec
Actions:
PH1986:1237
Description:
Commissioned by the Canadian Centre for Architecture, Montréal, for "Lachine Canal," 1985-1986.
Classification:
photographies
photographies
Date:
November 1985
November 1985
Personnes et institutions:
Sujet:
architecture
architecture
Classification:
photographies
photographies
Actions:
Numéro de référence:
PH1986:1402
Description:
Commissioned by the Canadian Centre for Architecture, Montréal, for "Lachine Canal," 1985-1986.
PH1986:1402
Description:
Commissioned by the Canadian Centre for Architecture, Montréal, for "Lachine Canal," 1985-1986.
Personnes et institutions:
Sujet:
architecture, ingénierie
architecture, ingénierie
Date:
20 April 1985
20 April 1985
Titre:
Partial view of a structural detail of the raceway of Lock no. 4 on the north side of Lachine Canal, Montréal, Québec
Actions:
PH1986:1402
Description:
Commissioned by the Canadian Centre for Architecture, Montréal, for "Lachine Canal," 1985-1986.
Partial view of a structural detail of the raceway of Lock no. 4 on the north side of Lachine Canal, Montréal, Québec
Actions:
PH1986:1402
Description:
Commissioned by the Canadian Centre for Architecture, Montréal, for "Lachine Canal," 1985-1986.
Classification:
photographies
photographies
Date:
20 April 1985
20 April 1985
Personnes et institutions:
Sujet:
architecture, ingénierie
architecture, ingénierie
Classification:
photographies
photographies
Actions:
Numéro de référence:
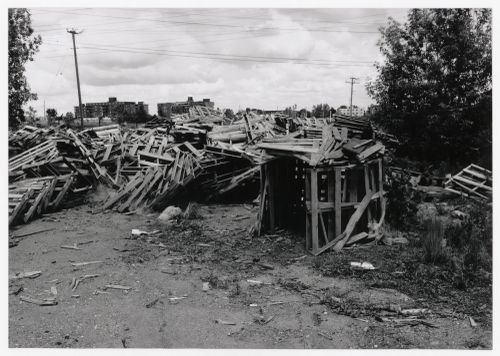
PH2002:0073
PH2002:0073
Personnes et institutions:
Sujet:
architecture, sculpture
architecture, sculpture
Date:
1991
1991
Classification:
photographies
photographies
Date:
1991
1991
Personnes et institutions:
Sujet:
architecture, sculpture
architecture, sculpture
Classification:
photographies
photographies
Actions:
Numéro de référence:
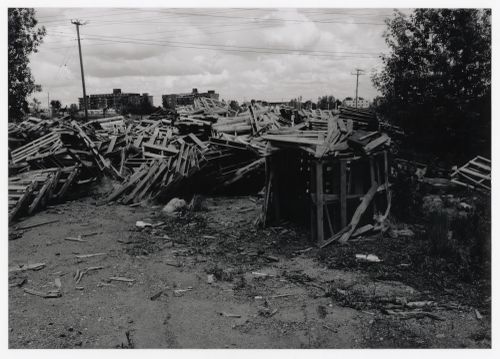
PH2002:0075
PH2002:0075
Personnes et institutions:
Sujet:
architecture, sculpture
architecture, sculpture
Date:
1991
1991
Classification:
photographies
photographies
Date:
1991
1991
Personnes et institutions:
Sujet:
architecture, sculpture
architecture, sculpture


