


11904 Résultats
Classification:
dessins, graphique
dessins, graphique
Numéro de référence:
ARCH277384
Description:
Contains as well reference materials, project description, interior/exterior views and perspective. Includes a few plans from the project La Casa verde (AP164.S1.1997.D4).
ARCH277384
Description:
Contains as well reference materials, project description, interior/exterior views and perspective. Includes a few plans from the project La Casa verde (AP164.S1.1997.D4).
Personnes et institutions:
Date:
1994-1998
1994-1998
Titre:
Design development drawings and graphic materials, Casa Gordillo, Villanueva de la Cañada, Spain
Actions:
ARCH277384
Description:
Contains as well reference materials, project description, interior/exterior views and perspective. Includes a few plans from the project La Casa verde (AP164.S1.1997.D4).
Design development drawings and graphic materials, Casa Gordillo, Villanueva de la Cañada, Spain
Actions:
ARCH277384
Description:
Contains as well reference materials, project description, interior/exterior views and perspective. Includes a few plans from the project La Casa verde (AP164.S1.1997.D4).
Classification:
dessins, graphique
dessins, graphique
Date:
1994-1998
1994-1998
Personnes et institutions:
Classification:
dessins
dessins
Numéro de référence:
AP178.S1.1968.PR02.005.1
Description:
Original file title : Avenida Da Ponte I. Arq. Siza. Nota : para armanso E para os desenohos mesa. Studies include elevations, interior designs, and perspectives.
AP178.S1.1968.PR02.005.1
Description:
Original file title : Avenida Da Ponte I. Arq. Siza. Nota : para armanso E para os desenohos mesa. Studies include elevations, interior designs, and perspectives.
Personnes et institutions:
Date:
1968-1974, 2010
1968-1974, 2010
Titre:
Studies, Edifício de Escritórios na Av. D. Afonso Henriques, Porto (folder 1 of 4)
Actions:
AP178.S1.1968.PR02.005.1
Description:
Original file title : Avenida Da Ponte I. Arq. Siza. Nota : para armanso E para os desenohos mesa. Studies include elevations, interior designs, and perspectives.
Studies, Edifício de Escritórios na Av. D. Afonso Henriques, Porto (folder 1 of 4)
Actions:
AP178.S1.1968.PR02.005.1
Description:
Original file title : Avenida Da Ponte I. Arq. Siza. Nota : para armanso E para os desenohos mesa. Studies include elevations, interior designs, and perspectives.
Classification:
dessins
dessins
Date:
1968-1974, 2010
1968-1974, 2010
Personnes et institutions:
Classification:
dessins
dessins
Titre:
Sketchbook: Av. Ponte
Sketchbook: Av. Ponte
Numéro de référence:
AP178.S2.1968.011
Description:
This sketchbook includes notes of Av. D. Afonso Henriques, "Avenida da Ponte." It contains sketches of furniture, overhead sketches of roads, and interior and floor layouts.
AP178.S2.1968.011
Description:
This sketchbook includes notes of Av. D. Afonso Henriques, "Avenida da Ponte." It contains sketches of furniture, overhead sketches of roads, and interior and floor layouts.
Personnes et institutions:
Date:
1968
1968
Titre:
Sketchbook: Av. Ponte
Actions:
AP178.S2.1968.011
Description:
This sketchbook includes notes of Av. D. Afonso Henriques, "Avenida da Ponte." It contains sketches of furniture, overhead sketches of roads, and interior and floor layouts.
Sketchbook: Av. Ponte
Actions:
AP178.S2.1968.011
Description:
This sketchbook includes notes of Av. D. Afonso Henriques, "Avenida da Ponte." It contains sketches of furniture, overhead sketches of roads, and interior and floor layouts.
Classification:
dessins
dessins
Date:
1968
1968
Personnes et institutions:
Niveau de description archivistique:
Projet
Projet
Numéro de référence:
AP056.S1.1987.PR03
Description:
This project series documents renovations and expansions to the Dorchester Corporation offices in Chicago from 1987-1988. The office identified the project number as 8736. This project primarily consisted of the expansion and renovation of the offices located on the 23rd and 24th floor of the historic Jeweler's Building located at 35 East Wacker Drive. The client, Marex Properties Limited, requested the interior modernization of the terracotta-faced building, without compromising its historical character. This included the general update of public spaces, the redesign of typical office corridors, washrooms, windows and signage. The 23rd floor was gutted and rebuilt with a new glass façade, exterior deck and interior layout. An additional 4,000 square feet of space was added to the 24th floor by pushing the exterior walls outward. A complete upgrade of life safety, HVAC, mechanical and electrical systems was also implemented. Led by Marianne McKenna and Thomas Payne, this project won the 1990 Modernization Award of Excellence from Buildings Magazine. The project is recorded through drawings and photographic materials dating from 1987-1989. The drawings are mostly originals and include sketches, presentation drawings, plans and elevations.
AP056.S1.1987.PR03
Description:
This project series documents renovations and expansions to the Dorchester Corporation offices in Chicago from 1987-1988. The office identified the project number as 8736. This project primarily consisted of the expansion and renovation of the offices located on the 23rd and 24th floor of the historic Jeweler's Building located at 35 East Wacker Drive. The client, Marex Properties Limited, requested the interior modernization of the terracotta-faced building, without compromising its historical character. This included the general update of public spaces, the redesign of typical office corridors, washrooms, windows and signage. The 23rd floor was gutted and rebuilt with a new glass façade, exterior deck and interior layout. An additional 4,000 square feet of space was added to the 24th floor by pushing the exterior walls outward. A complete upgrade of life safety, HVAC, mechanical and electrical systems was also implemented. Led by Marianne McKenna and Thomas Payne, this project won the 1990 Modernization Award of Excellence from Buildings Magazine. The project is recorded through drawings and photographic materials dating from 1987-1989. The drawings are mostly originals and include sketches, presentation drawings, plans and elevations.
Personnes et institutions:
Date:
1987-1989
1987-1989
Titre:
The Dorchester Corporation, Chicago (1987-1988)
Actions:
AP056.S1.1987.PR03
Description:
This project series documents renovations and expansions to the Dorchester Corporation offices in Chicago from 1987-1988. The office identified the project number as 8736. This project primarily consisted of the expansion and renovation of the offices located on the 23rd and 24th floor of the historic Jeweler's Building located at 35 East Wacker Drive. The client, Marex Properties Limited, requested the interior modernization of the terracotta-faced building, without compromising its historical character. This included the general update of public spaces, the redesign of typical office corridors, washrooms, windows and signage. The 23rd floor was gutted and rebuilt with a new glass façade, exterior deck and interior layout. An additional 4,000 square feet of space was added to the 24th floor by pushing the exterior walls outward. A complete upgrade of life safety, HVAC, mechanical and electrical systems was also implemented. Led by Marianne McKenna and Thomas Payne, this project won the 1990 Modernization Award of Excellence from Buildings Magazine. The project is recorded through drawings and photographic materials dating from 1987-1989. The drawings are mostly originals and include sketches, presentation drawings, plans and elevations.
The Dorchester Corporation, Chicago (1987-1988)
Actions:
AP056.S1.1987.PR03
Description:
This project series documents renovations and expansions to the Dorchester Corporation offices in Chicago from 1987-1988. The office identified the project number as 8736. This project primarily consisted of the expansion and renovation of the offices located on the 23rd and 24th floor of the historic Jeweler's Building located at 35 East Wacker Drive. The client, Marex Properties Limited, requested the interior modernization of the terracotta-faced building, without compromising its historical character. This included the general update of public spaces, the redesign of typical office corridors, washrooms, windows and signage. The 23rd floor was gutted and rebuilt with a new glass façade, exterior deck and interior layout. An additional 4,000 square feet of space was added to the 24th floor by pushing the exterior walls outward. A complete upgrade of life safety, HVAC, mechanical and electrical systems was also implemented. Led by Marianne McKenna and Thomas Payne, this project won the 1990 Modernization Award of Excellence from Buildings Magazine. The project is recorded through drawings and photographic materials dating from 1987-1989. The drawings are mostly originals and include sketches, presentation drawings, plans and elevations.
Niveau de description archivistique:
Project
Project
Date:
1987-1989
1987-1989
Personnes et institutions:
Classification:
dessins
Quantité:
8 working drawing(s)
dessins
Quantité:
8 working drawing(s)
Numéro de référence:
ARCH185407
Description:
1955 administration and manufacturing building - plot plan and roof plan, floor plans, elevations, section and schedules, front wall details, interior details, built-in-storage details
ARCH185407
Description:
1955 administration and manufacturing building - plot plan and roof plan, floor plans, elevations, section and schedules, front wall details, interior details, built-in-storage details
Personnes et institutions:
Date:
circa 1955
circa 1955
Titre:
Administration and manufacturing building
Actions:
ARCH185407
Description:
1955 administration and manufacturing building - plot plan and roof plan, floor plans, elevations, section and schedules, front wall details, interior details, built-in-storage details
Administration and manufacturing building
Actions:
ARCH185407
Description:
1955 administration and manufacturing building - plot plan and roof plan, floor plans, elevations, section and schedules, front wall details, interior details, built-in-storage details
Classification:
dessins
Quantité:
8 working drawing(s)
dessins
Quantité:
8 working drawing(s)
Date:
circa 1955
circa 1955
Personnes et institutions:
Classification:
dessins
dessins
Actions:
Numéro de référence:
DR1966:0001:089
Description:
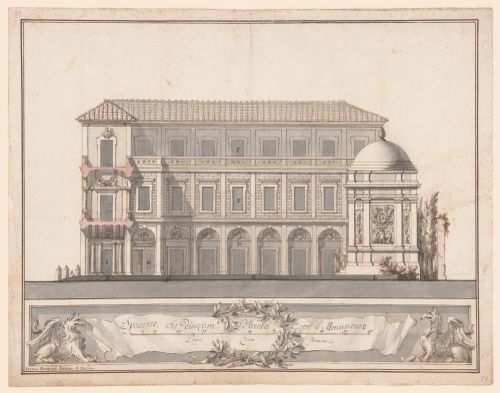
- This elevation is for one of the interior courtyard walls of the reconstruction of the antique Roman mausoleum of the Pelagia family, with a section through the front rooms.
DR1966:0001:089
Description:
- This elevation is for one of the interior courtyard walls of the reconstruction of the antique Roman mausoleum of the Pelagia family, with a section through the front rooms.
Personnes et institutions:
Sujet:
architecture, design d'intérieur
architecture, design d'intérieur
Date:
after 1740 ?
after 1740 ?
Titre:
Elevation for the courtyard wall of the reconstruction of the Pelagia family mausoleum, with a section through the front rooms
Actions:
DR1966:0001:089
Description:
- This elevation is for one of the interior courtyard walls of the reconstruction of the antique Roman mausoleum of the Pelagia family, with a section through the front rooms.
Elevation for the courtyard wall of the reconstruction of the Pelagia family mausoleum, with a section through the front rooms
Actions:
DR1966:0001:089
Description:
- This elevation is for one of the interior courtyard walls of the reconstruction of the antique Roman mausoleum of the Pelagia family, with a section through the front rooms.
Classification:
dessins
dessins
Date:
after 1740 ?
after 1740 ?
Personnes et institutions:
Sujet:
architecture, design d'intérieur
architecture, design d'intérieur
Classification:
documents textuels
documents textuels
Numéro de référence:
ARCH263824
Description:
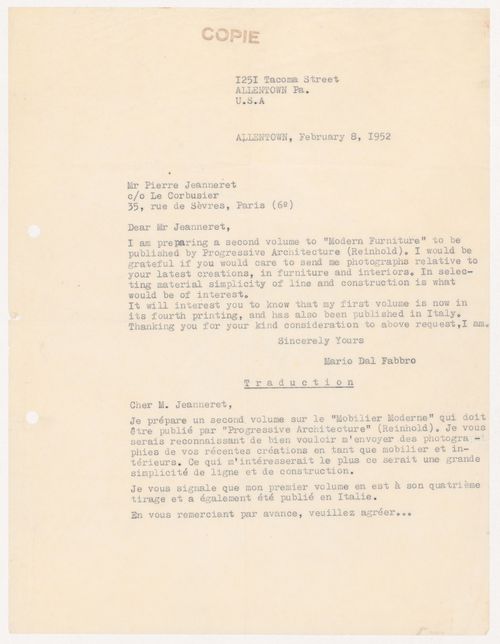
The letter is a request for photographs of Jeanneret's latest furniture and interior designs for the second volume of the book "Modern Furniture", published by Progressive Architecture (Reinhold).
ARCH263824
Description:
The letter is a request for photographs of Jeanneret's latest furniture and interior designs for the second volume of the book "Modern Furniture", published by Progressive Architecture (Reinhold).
Personnes et institutions:
Date:
8 February 1952
8 February 1952
Titre:
Transcript and translation of a letter from Mario dal Fabbro to Pierre Jeanneret
Actions:
ARCH263824
Description:
The letter is a request for photographs of Jeanneret's latest furniture and interior designs for the second volume of the book "Modern Furniture", published by Progressive Architecture (Reinhold).
Transcript and translation of a letter from Mario dal Fabbro to Pierre Jeanneret
Actions:
ARCH263824
Description:
The letter is a request for photographs of Jeanneret's latest furniture and interior designs for the second volume of the book "Modern Furniture", published by Progressive Architecture (Reinhold).
Classification:
documents textuels
documents textuels
Date:
8 February 1952
8 February 1952
Personnes et institutions:
Niveau de description archivistique:
Projet
Projet
Titre:
Carrimjee House
Carrimjee House
Numéro de référence:
AP182.S1.2012.D3
Description:
File documents an executed project for a private residence in Kankeshwar, Alibag, Maharashtra, India. Also known as the House With 9 Rooms, Carrimjee House consists of a group of separate rooms connected by a veranda, whose arrangement creates several interior courtyards varying in both size and intimacy. The house is constructed with bricks and lime, and has a plywood roof topped with a black water-proofing mixture traditionally used by boat-builders to seal wooden boats. File contains one photograph.
AP182.S1.2012.D3
Description:
File documents an executed project for a private residence in Kankeshwar, Alibag, Maharashtra, India. Also known as the House With 9 Rooms, Carrimjee House consists of a group of separate rooms connected by a veranda, whose arrangement creates several interior courtyards varying in both size and intimacy. The house is constructed with bricks and lime, and has a plywood roof topped with a black water-proofing mixture traditionally used by boat-builders to seal wooden boats. File contains one photograph.
Personnes et institutions:
Date:
2014
2014
Titre:
Carrimjee House
Actions:
AP182.S1.2012.D3
Description:
File documents an executed project for a private residence in Kankeshwar, Alibag, Maharashtra, India. Also known as the House With 9 Rooms, Carrimjee House consists of a group of separate rooms connected by a veranda, whose arrangement creates several interior courtyards varying in both size and intimacy. The house is constructed with bricks and lime, and has a plywood roof topped with a black water-proofing mixture traditionally used by boat-builders to seal wooden boats. File contains one photograph.
Carrimjee House
Actions:
AP182.S1.2012.D3
Description:
File documents an executed project for a private residence in Kankeshwar, Alibag, Maharashtra, India. Also known as the House With 9 Rooms, Carrimjee House consists of a group of separate rooms connected by a veranda, whose arrangement creates several interior courtyards varying in both size and intimacy. The house is constructed with bricks and lime, and has a plywood roof topped with a black water-proofing mixture traditionally used by boat-builders to seal wooden boats. File contains one photograph.
Niveau de description archivistique:
Project
Project
Date:
2014
2014
Personnes et institutions:
Niveau de description archivistique:
Projet
Projet
Numéro de référence:
AP180.S1.1971.PR01
Description:
This project series documents the Case Di Palma in Stintino, Italy. Included in the series are drawings for two built projects for the Di Palma Family. The first one, in 1958, for a vacation house, was a collaboration between Riva and Freddy Drugman. The second project was for three summer houses separeted by courtyards, which Riva worked on in 1971-1972. The project series contains design development drawings, including a site plan, sections, furnishing details, floor plans, and interior and exterior elevations.
AP180.S1.1971.PR01
Description:
This project series documents the Case Di Palma in Stintino, Italy. Included in the series are drawings for two built projects for the Di Palma Family. The first one, in 1958, for a vacation house, was a collaboration between Riva and Freddy Drugman. The second project was for three summer houses separeted by courtyards, which Riva worked on in 1971-1972. The project series contains design development drawings, including a site plan, sections, furnishing details, floor plans, and interior and exterior elevations.
Personnes et institutions:
Date:
1961-1972
1961-1972
Titre:
Case Di Palma [Di Palma houses], Stintino, Italy (1971)
Actions:
AP180.S1.1971.PR01
Description:
This project series documents the Case Di Palma in Stintino, Italy. Included in the series are drawings for two built projects for the Di Palma Family. The first one, in 1958, for a vacation house, was a collaboration between Riva and Freddy Drugman. The second project was for three summer houses separeted by courtyards, which Riva worked on in 1971-1972. The project series contains design development drawings, including a site plan, sections, furnishing details, floor plans, and interior and exterior elevations.
Case Di Palma [Di Palma houses], Stintino, Italy (1971)
Actions:
AP180.S1.1971.PR01
Description:
This project series documents the Case Di Palma in Stintino, Italy. Included in the series are drawings for two built projects for the Di Palma Family. The first one, in 1958, for a vacation house, was a collaboration between Riva and Freddy Drugman. The second project was for three summer houses separeted by courtyards, which Riva worked on in 1971-1972. The project series contains design development drawings, including a site plan, sections, furnishing details, floor plans, and interior and exterior elevations.
Niveau de description archivistique:
Project
Project
Date:
1961-1972
1961-1972
Personnes et institutions:
Classification:
livres, photographies
livres, photographies
Actions:
Numéro de référence:
PH1990:0326:001-010
Description:
Volume consists of a book containing 10 black and white photographs of the architecture of the interior and exterior of Kloster Maulbronn (Maulbronn Monastery) in Maulbronn, Germany.
PH1990:0326:001-010
Description:
Volume consists of a book containing 10 black and white photographs of the architecture of the interior and exterior of Kloster Maulbronn (Maulbronn Monastery) in Maulbronn, Germany.
Personnes et institutions:
Sujet:
architecture
architecture
Date:
1915-1938
1915-1938
Titre:
Views of Kloster Maulbronn, Germany
Actions:
PH1990:0326:001-010
Description:
Volume consists of a book containing 10 black and white photographs of the architecture of the interior and exterior of Kloster Maulbronn (Maulbronn Monastery) in Maulbronn, Germany.
Views of Kloster Maulbronn, Germany
Actions:
PH1990:0326:001-010
Description:
Volume consists of a book containing 10 black and white photographs of the architecture of the interior and exterior of Kloster Maulbronn (Maulbronn Monastery) in Maulbronn, Germany.
Classification:
livres, photographies
livres, photographies
Date:
1915-1938
1915-1938
Personnes et institutions:
Sujet:
architecture
architecture


