


12885 Résultats
Niveau de description archivistique:
Projet
Projet
Numéro de référence:
AP056.S1.1989.PR08
Description:
This project series documents the winning competition entry and subsequent construction for Kitchener City Hall in Kitchener, Ontario from 1989-1993. The office identified the project number as 8928. This project consisted of a U-shaped civic building comprised of a circular rotunda in the centre, an office tower to the right, the council chambers to the left, and two rectangular arms on either side to create the arms of the U. These elements, which wrapped around a large reflecting pool that doubled as a skating rink, were visually separated but coherent in their design and use of materials. Located on the block between Young, College, Duke and King Streets, the interior and exteriors of the property were designed for city government, but also for the larger public with community, public spaces, and open interaction with local government as key design concepts for the project. After entering the Civic Square outside the building, patrons can pass through the main portico, into the Interior Civic Square were the round Civic Rotunda rests in the centre. The rotunda’s interior was designed for use as a public gathering space, where events and activities could be held. The top of the rotunda had sandblasted glass windows with patinated copper frames, letting natural light shine into the large space below. A staircase from the main Civic Square led to an exterior terrace that wrapped around the top of the rotunda. The Administrative Office Tower was ten-storeys with a mechanical penthouse, and was used for civic offices. The Council Chamber was comprised of limestone with refinished metal panels forming a curved roof on top. The two wings along the sides of the property contained tenant areas, a restaurant, information offices, alderman’s offices and the mayor’s office, among other spaces. The back of the property had landscaped exteriors and outdoor play areas for the building’s daycare. The project is recorded through drawings, photographic materials, presentation paintings and models dating from 1989-1993. The drawings consist of concepts for both the competition entry and the subsequent construction of the project. These include sketches, base maps and area surveys produced by the city and contractors, presentation boards and paintings, plans, elevations, sections, perspectives, details and axonometric drawings. There are also photographic reproductions of presentation drawings. The photographs show finished interiors and exteriors and the project model.
AP056.S1.1989.PR08
Description:
This project series documents the winning competition entry and subsequent construction for Kitchener City Hall in Kitchener, Ontario from 1989-1993. The office identified the project number as 8928. This project consisted of a U-shaped civic building comprised of a circular rotunda in the centre, an office tower to the right, the council chambers to the left, and two rectangular arms on either side to create the arms of the U. These elements, which wrapped around a large reflecting pool that doubled as a skating rink, were visually separated but coherent in their design and use of materials. Located on the block between Young, College, Duke and King Streets, the interior and exteriors of the property were designed for city government, but also for the larger public with community, public spaces, and open interaction with local government as key design concepts for the project. After entering the Civic Square outside the building, patrons can pass through the main portico, into the Interior Civic Square were the round Civic Rotunda rests in the centre. The rotunda’s interior was designed for use as a public gathering space, where events and activities could be held. The top of the rotunda had sandblasted glass windows with patinated copper frames, letting natural light shine into the large space below. A staircase from the main Civic Square led to an exterior terrace that wrapped around the top of the rotunda. The Administrative Office Tower was ten-storeys with a mechanical penthouse, and was used for civic offices. The Council Chamber was comprised of limestone with refinished metal panels forming a curved roof on top. The two wings along the sides of the property contained tenant areas, a restaurant, information offices, alderman’s offices and the mayor’s office, among other spaces. The back of the property had landscaped exteriors and outdoor play areas for the building’s daycare. The project is recorded through drawings, photographic materials, presentation paintings and models dating from 1989-1993. The drawings consist of concepts for both the competition entry and the subsequent construction of the project. These include sketches, base maps and area surveys produced by the city and contractors, presentation boards and paintings, plans, elevations, sections, perspectives, details and axonometric drawings. There are also photographic reproductions of presentation drawings. The photographs show finished interiors and exteriors and the project model.
Personnes et institutions:
Date:
1989-1993
1989-1993
Titre:
Kitchener City Hall Competition, Ontario (1989-1993)
Actions:
AP056.S1.1989.PR08
Description:
This project series documents the winning competition entry and subsequent construction for Kitchener City Hall in Kitchener, Ontario from 1989-1993. The office identified the project number as 8928. This project consisted of a U-shaped civic building comprised of a circular rotunda in the centre, an office tower to the right, the council chambers to the left, and two rectangular arms on either side to create the arms of the U. These elements, which wrapped around a large reflecting pool that doubled as a skating rink, were visually separated but coherent in their design and use of materials. Located on the block between Young, College, Duke and King Streets, the interior and exteriors of the property were designed for city government, but also for the larger public with community, public spaces, and open interaction with local government as key design concepts for the project. After entering the Civic Square outside the building, patrons can pass through the main portico, into the Interior Civic Square were the round Civic Rotunda rests in the centre. The rotunda’s interior was designed for use as a public gathering space, where events and activities could be held. The top of the rotunda had sandblasted glass windows with patinated copper frames, letting natural light shine into the large space below. A staircase from the main Civic Square led to an exterior terrace that wrapped around the top of the rotunda. The Administrative Office Tower was ten-storeys with a mechanical penthouse, and was used for civic offices. The Council Chamber was comprised of limestone with refinished metal panels forming a curved roof on top. The two wings along the sides of the property contained tenant areas, a restaurant, information offices, alderman’s offices and the mayor’s office, among other spaces. The back of the property had landscaped exteriors and outdoor play areas for the building’s daycare. The project is recorded through drawings, photographic materials, presentation paintings and models dating from 1989-1993. The drawings consist of concepts for both the competition entry and the subsequent construction of the project. These include sketches, base maps and area surveys produced by the city and contractors, presentation boards and paintings, plans, elevations, sections, perspectives, details and axonometric drawings. There are also photographic reproductions of presentation drawings. The photographs show finished interiors and exteriors and the project model.
Kitchener City Hall Competition, Ontario (1989-1993)
Actions:
AP056.S1.1989.PR08
Description:
This project series documents the winning competition entry and subsequent construction for Kitchener City Hall in Kitchener, Ontario from 1989-1993. The office identified the project number as 8928. This project consisted of a U-shaped civic building comprised of a circular rotunda in the centre, an office tower to the right, the council chambers to the left, and two rectangular arms on either side to create the arms of the U. These elements, which wrapped around a large reflecting pool that doubled as a skating rink, were visually separated but coherent in their design and use of materials. Located on the block between Young, College, Duke and King Streets, the interior and exteriors of the property were designed for city government, but also for the larger public with community, public spaces, and open interaction with local government as key design concepts for the project. After entering the Civic Square outside the building, patrons can pass through the main portico, into the Interior Civic Square were the round Civic Rotunda rests in the centre. The rotunda’s interior was designed for use as a public gathering space, where events and activities could be held. The top of the rotunda had sandblasted glass windows with patinated copper frames, letting natural light shine into the large space below. A staircase from the main Civic Square led to an exterior terrace that wrapped around the top of the rotunda. The Administrative Office Tower was ten-storeys with a mechanical penthouse, and was used for civic offices. The Council Chamber was comprised of limestone with refinished metal panels forming a curved roof on top. The two wings along the sides of the property contained tenant areas, a restaurant, information offices, alderman’s offices and the mayor’s office, among other spaces. The back of the property had landscaped exteriors and outdoor play areas for the building’s daycare. The project is recorded through drawings, photographic materials, presentation paintings and models dating from 1989-1993. The drawings consist of concepts for both the competition entry and the subsequent construction of the project. These include sketches, base maps and area surveys produced by the city and contractors, presentation boards and paintings, plans, elevations, sections, perspectives, details and axonometric drawings. There are also photographic reproductions of presentation drawings. The photographs show finished interiors and exteriors and the project model.
Niveau de description archivistique:
Project
Project
Date:
1989-1993
1989-1993
Personnes et institutions:
Niveau de description archivistique:
Série(s)
Série(s)
Numéro de référence:
AP185.S2
Description:
This project, 1994-2001, contains material related to the Ost/Kuttner Apartment, a built residential project in New York City. Described by its clients as “Cleopatra’s submarine,” the O/K Apartment converts two adjacent units in a pre-World War II building in New York into a single but divisible space. The Apartment is organized into areas defined less by their programmatic identity—bathroom, bedroom, living room—than by a series of undulating landscapes made up of custom, function-bridging forms, which KOL/MAC developed by digitally compositing cross-sections of everyday domestic objects. To produce the pieces, the architects worked intensively with contractors in a process directly informed by computer-aided fabrication in a variety of fields including ship-building, bobsled design, and stage design. The digital project records are largely in word processing formats, namely Microsoft Word for Mac and ClarisWorks, as well as images in TIF, JPEG, and Mac Pict image formats. There are also a large number of Microstation CAD drawings. There are two major groupings within the digital material: First, there is a body of video and still images. These consist of screen captures of renderings and other digital models. There are also images and HTML for a related website, a photograph viewer showing pictures of a built, physical model of the apartment. Of note, there are two videos which document the early construction of the Apartment, as well as the construction of the shower/bed. The second grouping consists of construction and design documentation. This consists of correspondence, invoices, and other word processing documents which show KOL/MAC’s work with the client, contractor, engineer, and other stakeholders. They also contain a large number of design files and images which document the evolving design of the Apartment. KOL/MAC versioned their working files at certain intervals, and each version represents a snapshot of the working files at a particular time. There is a substantial amount of duplication across these files. There is also a physical component to the records, including three material samples from the apartment, as well as 28 floorplans for the bid set, 6 floorplans, and 2 blueprints. There is also .3 linear meters of textual records which document KOL/MAC’s work with the client, contractor, and sub-contractor during construction.
AP185.S2
Description:
This project, 1994-2001, contains material related to the Ost/Kuttner Apartment, a built residential project in New York City. Described by its clients as “Cleopatra’s submarine,” the O/K Apartment converts two adjacent units in a pre-World War II building in New York into a single but divisible space. The Apartment is organized into areas defined less by their programmatic identity—bathroom, bedroom, living room—than by a series of undulating landscapes made up of custom, function-bridging forms, which KOL/MAC developed by digitally compositing cross-sections of everyday domestic objects. To produce the pieces, the architects worked intensively with contractors in a process directly informed by computer-aided fabrication in a variety of fields including ship-building, bobsled design, and stage design. The digital project records are largely in word processing formats, namely Microsoft Word for Mac and ClarisWorks, as well as images in TIF, JPEG, and Mac Pict image formats. There are also a large number of Microstation CAD drawings. There are two major groupings within the digital material: First, there is a body of video and still images. These consist of screen captures of renderings and other digital models. There are also images and HTML for a related website, a photograph viewer showing pictures of a built, physical model of the apartment. Of note, there are two videos which document the early construction of the Apartment, as well as the construction of the shower/bed. The second grouping consists of construction and design documentation. This consists of correspondence, invoices, and other word processing documents which show KOL/MAC’s work with the client, contractor, engineer, and other stakeholders. They also contain a large number of design files and images which document the evolving design of the Apartment. KOL/MAC versioned their working files at certain intervals, and each version represents a snapshot of the working files at a particular time. There is a substantial amount of duplication across these files. There is also a physical component to the records, including three material samples from the apartment, as well as 28 floorplans for the bid set, 6 floorplans, and 2 blueprints. There is also .3 linear meters of textual records which document KOL/MAC’s work with the client, contractor, and sub-contractor during construction.
Personnes et institutions:
Date:
1994-2001
1994-2001
Titre:
O/K Apartment (New York, N.Y.)
Actions:
AP185.S2
Description:
This project, 1994-2001, contains material related to the Ost/Kuttner Apartment, a built residential project in New York City. Described by its clients as “Cleopatra’s submarine,” the O/K Apartment converts two adjacent units in a pre-World War II building in New York into a single but divisible space. The Apartment is organized into areas defined less by their programmatic identity—bathroom, bedroom, living room—than by a series of undulating landscapes made up of custom, function-bridging forms, which KOL/MAC developed by digitally compositing cross-sections of everyday domestic objects. To produce the pieces, the architects worked intensively with contractors in a process directly informed by computer-aided fabrication in a variety of fields including ship-building, bobsled design, and stage design. The digital project records are largely in word processing formats, namely Microsoft Word for Mac and ClarisWorks, as well as images in TIF, JPEG, and Mac Pict image formats. There are also a large number of Microstation CAD drawings. There are two major groupings within the digital material: First, there is a body of video and still images. These consist of screen captures of renderings and other digital models. There are also images and HTML for a related website, a photograph viewer showing pictures of a built, physical model of the apartment. Of note, there are two videos which document the early construction of the Apartment, as well as the construction of the shower/bed. The second grouping consists of construction and design documentation. This consists of correspondence, invoices, and other word processing documents which show KOL/MAC’s work with the client, contractor, engineer, and other stakeholders. They also contain a large number of design files and images which document the evolving design of the Apartment. KOL/MAC versioned their working files at certain intervals, and each version represents a snapshot of the working files at a particular time. There is a substantial amount of duplication across these files. There is also a physical component to the records, including three material samples from the apartment, as well as 28 floorplans for the bid set, 6 floorplans, and 2 blueprints. There is also .3 linear meters of textual records which document KOL/MAC’s work with the client, contractor, and sub-contractor during construction.
O/K Apartment (New York, N.Y.)
Actions:
AP185.S2
Description:
This project, 1994-2001, contains material related to the Ost/Kuttner Apartment, a built residential project in New York City. Described by its clients as “Cleopatra’s submarine,” the O/K Apartment converts two adjacent units in a pre-World War II building in New York into a single but divisible space. The Apartment is organized into areas defined less by their programmatic identity—bathroom, bedroom, living room—than by a series of undulating landscapes made up of custom, function-bridging forms, which KOL/MAC developed by digitally compositing cross-sections of everyday domestic objects. To produce the pieces, the architects worked intensively with contractors in a process directly informed by computer-aided fabrication in a variety of fields including ship-building, bobsled design, and stage design. The digital project records are largely in word processing formats, namely Microsoft Word for Mac and ClarisWorks, as well as images in TIF, JPEG, and Mac Pict image formats. There are also a large number of Microstation CAD drawings. There are two major groupings within the digital material: First, there is a body of video and still images. These consist of screen captures of renderings and other digital models. There are also images and HTML for a related website, a photograph viewer showing pictures of a built, physical model of the apartment. Of note, there are two videos which document the early construction of the Apartment, as well as the construction of the shower/bed. The second grouping consists of construction and design documentation. This consists of correspondence, invoices, and other word processing documents which show KOL/MAC’s work with the client, contractor, engineer, and other stakeholders. They also contain a large number of design files and images which document the evolving design of the Apartment. KOL/MAC versioned their working files at certain intervals, and each version represents a snapshot of the working files at a particular time. There is a substantial amount of duplication across these files. There is also a physical component to the records, including three material samples from the apartment, as well as 28 floorplans for the bid set, 6 floorplans, and 2 blueprints. There is also .3 linear meters of textual records which document KOL/MAC’s work with the client, contractor, and sub-contractor during construction.
Niveau de description archivistique:
Series
Series
Date:
1994-2001
1994-2001
Personnes et institutions:
Classification:
archives
Niveau de description archivistique:
Fonds
archives
Niveau de description archivistique:
Fonds
Numéro de référence:
AP084
Résumé:
The Gardiner & Thornton architects fonds, 1924-1987, documents the built projects of Vancouver-based firm, Gardiner & Thornton, architects, and its successive firms. Over 300 architectural projects are represented in this fonds. Materials in this fonds include approximately 3925 drawings (including reprographic copies), 908 photographic materials and 3.06 l.m. of textual records.
AP084
Résumé:
The Gardiner & Thornton architects fonds, 1924-1987, documents the built projects of Vancouver-based firm, Gardiner & Thornton, architects, and its successive firms. Over 300 architectural projects are represented in this fonds. Materials in this fonds include approximately 3925 drawings (including reprographic copies), 908 photographic materials and 3.06 l.m. of textual records.
Personnes et institutions:
Date:
1924-1987
1924-1987
Titre:
Fonds Gardiner & Thornton architects
Actions:
AP084
Résumé:
The Gardiner & Thornton architects fonds, 1924-1987, documents the built projects of Vancouver-based firm, Gardiner & Thornton, architects, and its successive firms. Over 300 architectural projects are represented in this fonds. Materials in this fonds include approximately 3925 drawings (including reprographic copies), 908 photographic materials and 3.06 l.m. of textual records.
Fonds Gardiner & Thornton architects
Actions:
AP084
Résumé:
The Gardiner & Thornton architects fonds, 1924-1987, documents the built projects of Vancouver-based firm, Gardiner & Thornton, architects, and its successive firms. Over 300 architectural projects are represented in this fonds. Materials in this fonds include approximately 3925 drawings (including reprographic copies), 908 photographic materials and 3.06 l.m. of textual records.
Classification:
archives
Niveau de description archivistique:
Fonds
archives
Niveau de description archivistique:
Fonds
Date:
1924-1987
1924-1987
Personnes et institutions:
Classification:
archives
Niveau de description archivistique:
Fonds
archives
Niveau de description archivistique:
Fonds
Titre:
Fonds Wells Coates
Fonds Wells Coates
Numéro de référence:
AP030
Résumé:
The Wells Coates Fonds, 1909-1986, documents the professional career and personal life of architect Wells Wintemute Coates. The fonds consists of the following materials: approximately 1,937 photographic materials, 530 drawings (including reprographic copies), 3 l.m. textual records, 200 slides, 37 books, 2 reels of 16mm film (400 feet Cine- Kodak Film), 2 medals, 1 box of buttons and 1 box of keys.
AP030
Résumé:
The Wells Coates Fonds, 1909-1986, documents the professional career and personal life of architect Wells Wintemute Coates. The fonds consists of the following materials: approximately 1,937 photographic materials, 530 drawings (including reprographic copies), 3 l.m. textual records, 200 slides, 37 books, 2 reels of 16mm film (400 feet Cine- Kodak Film), 2 medals, 1 box of buttons and 1 box of keys.
Personnes et institutions:
Date:
1909-1986
1909-1986
Titre:
Fonds Wells Coates
Actions:
AP030
Résumé:
The Wells Coates Fonds, 1909-1986, documents the professional career and personal life of architect Wells Wintemute Coates. The fonds consists of the following materials: approximately 1,937 photographic materials, 530 drawings (including reprographic copies), 3 l.m. textual records, 200 slides, 37 books, 2 reels of 16mm film (400 feet Cine- Kodak Film), 2 medals, 1 box of buttons and 1 box of keys.
Fonds Wells Coates
Actions:
AP030
Résumé:
The Wells Coates Fonds, 1909-1986, documents the professional career and personal life of architect Wells Wintemute Coates. The fonds consists of the following materials: approximately 1,937 photographic materials, 530 drawings (including reprographic copies), 3 l.m. textual records, 200 slides, 37 books, 2 reels of 16mm film (400 feet Cine- Kodak Film), 2 medals, 1 box of buttons and 1 box of keys.
Classification:
archives
Niveau de description archivistique:
Fonds
archives
Niveau de description archivistique:
Fonds
Date:
1909-1986
1909-1986
Personnes et institutions:
Classification:
archives
Niveau de description archivistique:
Collection
archives
Niveau de description archivistique:
Collection
Numéro de référence:
AP162
Résumé:
The Die gläserne Kette CCA Collection documents the chain of correspondence exchanged between German architects Hermann Finsterlin, Paul Goesch, Wenzel Hablik, Hans Hansen, Carl Krayl, Hans and Wassili Luckhardt, Hans Scharoun, and Bruno and Max Taut between 1919 and 1920 on the subject of utopian architecture and society. This CCA collection features original copies and reproductions of the correspondence, as well as a limited number of drawings by the members of the group.
AP162
Résumé:
The Die gläserne Kette CCA Collection documents the chain of correspondence exchanged between German architects Hermann Finsterlin, Paul Goesch, Wenzel Hablik, Hans Hansen, Carl Krayl, Hans and Wassili Luckhardt, Hans Scharoun, and Bruno and Max Taut between 1919 and 1920 on the subject of utopian architecture and society. This CCA collection features original copies and reproductions of the correspondence, as well as a limited number of drawings by the members of the group.
Personnes et institutions:
Date:
1911-1977
1911-1977
Titre:
Collection Die gläserne Kette
Actions:
AP162
Résumé:
The Die gläserne Kette CCA Collection documents the chain of correspondence exchanged between German architects Hermann Finsterlin, Paul Goesch, Wenzel Hablik, Hans Hansen, Carl Krayl, Hans and Wassili Luckhardt, Hans Scharoun, and Bruno and Max Taut between 1919 and 1920 on the subject of utopian architecture and society. This CCA collection features original copies and reproductions of the correspondence, as well as a limited number of drawings by the members of the group.
Collection Die gläserne Kette
Actions:
AP162
Résumé:
The Die gläserne Kette CCA Collection documents the chain of correspondence exchanged between German architects Hermann Finsterlin, Paul Goesch, Wenzel Hablik, Hans Hansen, Carl Krayl, Hans and Wassili Luckhardt, Hans Scharoun, and Bruno and Max Taut between 1919 and 1920 on the subject of utopian architecture and society. This CCA collection features original copies and reproductions of the correspondence, as well as a limited number of drawings by the members of the group.
Classification:
archives
Niveau de description archivistique:
Collection AP162
archives
Niveau de description archivistique:
Collection AP162
Date:
1911-1977
1911-1977
Personnes et institutions:
Numéro de référence:
ARCH402276
Description:
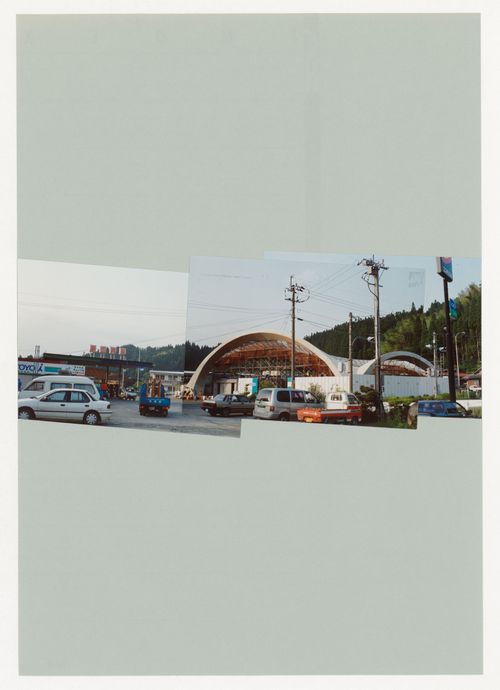
Includes panoramic photomontages of the Glass Station under construction. Also includes smaller album containing views of a model being tested in a laboratory.
ARCH402276
Description:
Includes panoramic photomontages of the Glass Station under construction. Also includes smaller album containing views of a model being tested in a laboratory.
Personnes et institutions:
Date:
1992-1994?
1992-1994?
Titre:
Album containing photographic materials and documents related to Glass Station, Oguni, Japan
Actions:
ARCH402276
Description:
Includes panoramic photomontages of the Glass Station under construction. Also includes smaller album containing views of a model being tested in a laboratory.
Album containing photographic materials and documents related to Glass Station, Oguni, Japan
Actions:
ARCH402276
Description:
Includes panoramic photomontages of the Glass Station under construction. Also includes smaller album containing views of a model being tested in a laboratory.
Date:
1992-1994?
1992-1994?
Personnes et institutions:
Classification:
dessins
Quantité:
20 design development drawing(s)
dessins
Quantité:
20 design development drawing(s)
Numéro de référence:
DR1995:0224:150-169
Description:
communications diagram, diagrammatic plans and sections of escalators and projection screens, site plan, interior perspectives, sketch of model and floor plans
DR1995:0224:150-169
Description:
communications diagram, diagrammatic plans and sections of escalators and projection screens, site plan, interior perspectives, sketch of model and floor plans
Personnes et institutions:
Titre:
Communications diagram, diagrammatic plans and sections of escalators and projection screens
Actions:
DR1995:0224:150-169
Description:
communications diagram, diagrammatic plans and sections of escalators and projection screens, site plan, interior perspectives, sketch of model and floor plans
Communications diagram, diagrammatic plans and sections of escalators and projection screens
Actions:
DR1995:0224:150-169
Description:
communications diagram, diagrammatic plans and sections of escalators and projection screens, site plan, interior perspectives, sketch of model and floor plans
Classification:
dessins
Quantité:
20 design development drawing(s)
dessins
Quantité:
20 design development drawing(s)
Personnes et institutions:
Classification:
dessins
Quantité:
75 File
dessins
Quantité:
75 File
Numéro de référence:
ARCH254979
Description:
"Sketches '79" - original design development sketches (3) and photomechanical prints (71) of balconies, organ, and parking, photograph of a presentation model
ARCH254979
Description:
"Sketches '79" - original design development sketches (3) and photomechanical prints (71) of balconies, organ, and parking, photograph of a presentation model
Personnes et institutions:
Date:
1976-1979
1976-1979
Titre:
"Sketches '79" - original design development sketches and photomechanical prints
Actions:
ARCH254979
Description:
"Sketches '79" - original design development sketches (3) and photomechanical prints (71) of balconies, organ, and parking, photograph of a presentation model
"Sketches '79" - original design development sketches and photomechanical prints
Actions:
ARCH254979
Description:
"Sketches '79" - original design development sketches (3) and photomechanical prints (71) of balconies, organ, and parking, photograph of a presentation model
Classification:
dessins
Quantité:
75 File
dessins
Quantité:
75 File
Date:
1976-1979
1976-1979
Personnes et institutions:
Classification:
dessins, oeuvres d'art, photographies
dessins, oeuvres d'art, photographies
Numéro de référence:
AP018.S1.1972.PR02.004
Description:
These presentation boards consist of photographs of the project model, site investigation plans, a floor plan, and a painting of the project by Dawson.
AP018.S1.1972.PR02.004
Description:
These presentation boards consist of photographs of the project model, site investigation plans, a floor plan, and a painting of the project by Dawson.
Personnes et institutions:
Date:
circa 1972
circa 1972
Titre:
Presentation boards, Convention Centre for Metropolitan Toronto, Feasibility Study, Toronto
Actions:
AP018.S1.1972.PR02.004
Description:
These presentation boards consist of photographs of the project model, site investigation plans, a floor plan, and a painting of the project by Dawson.
Presentation boards, Convention Centre for Metropolitan Toronto, Feasibility Study, Toronto
Actions:
AP018.S1.1972.PR02.004
Description:
These presentation boards consist of photographs of the project model, site investigation plans, a floor plan, and a painting of the project by Dawson.
Classification:
dessins, oeuvres d'art, photographies
dessins, oeuvres d'art, photographies
Date:
circa 1972
circa 1972
Personnes et institutions:
Niveau de description archivistique:
Projet
Projet
Numéro de référence:
AP207.S1.1968.PR03
Description:
This project series documents Pettena's installation entitled "Milite Ignoto". This project is the second of a series of three installations created in 1968 which consisted of large three-dimensional letters, forming words, and made of perishable materials that slowly disintegrated once exposed to the elements. The words "Milite Ignoto" of this installation refers to "another stereotype, typical of hypocritical rhetoric and the ceremonies staged by politicians and generals." [1] This installation was presented outside the Palazzo dei Diamanti, in Ferrara. The project series contains installation photographs of the finished project at the Palazzo dei Diamanti, a drawing of the installation, photographs of a later model of the cardboard word, and project descriptions in English and in Italian. Source: [1] Gianni Pettena website, https://www.giannipettena.it/italiano/opere-1/inst-unknown-soldier-1968/ (last accessed 30 October 2019)
AP207.S1.1968.PR03
Description:
This project series documents Pettena's installation entitled "Milite Ignoto". This project is the second of a series of three installations created in 1968 which consisted of large three-dimensional letters, forming words, and made of perishable materials that slowly disintegrated once exposed to the elements. The words "Milite Ignoto" of this installation refers to "another stereotype, typical of hypocritical rhetoric and the ceremonies staged by politicians and generals." [1] This installation was presented outside the Palazzo dei Diamanti, in Ferrara. The project series contains installation photographs of the finished project at the Palazzo dei Diamanti, a drawing of the installation, photographs of a later model of the cardboard word, and project descriptions in English and in Italian. Source: [1] Gianni Pettena website, https://www.giannipettena.it/italiano/opere-1/inst-unknown-soldier-1968/ (last accessed 30 October 2019)
Personnes et institutions:
Date:
circa 1968
circa 1968
Titre:
Milite Ignoto [Unknown Soldier] (1968)
Actions:
AP207.S1.1968.PR03
Description:
This project series documents Pettena's installation entitled "Milite Ignoto". This project is the second of a series of three installations created in 1968 which consisted of large three-dimensional letters, forming words, and made of perishable materials that slowly disintegrated once exposed to the elements. The words "Milite Ignoto" of this installation refers to "another stereotype, typical of hypocritical rhetoric and the ceremonies staged by politicians and generals." [1] This installation was presented outside the Palazzo dei Diamanti, in Ferrara. The project series contains installation photographs of the finished project at the Palazzo dei Diamanti, a drawing of the installation, photographs of a later model of the cardboard word, and project descriptions in English and in Italian. Source: [1] Gianni Pettena website, https://www.giannipettena.it/italiano/opere-1/inst-unknown-soldier-1968/ (last accessed 30 October 2019)
Milite Ignoto [Unknown Soldier] (1968)
Actions:
AP207.S1.1968.PR03
Description:
This project series documents Pettena's installation entitled "Milite Ignoto". This project is the second of a series of three installations created in 1968 which consisted of large three-dimensional letters, forming words, and made of perishable materials that slowly disintegrated once exposed to the elements. The words "Milite Ignoto" of this installation refers to "another stereotype, typical of hypocritical rhetoric and the ceremonies staged by politicians and generals." [1] This installation was presented outside the Palazzo dei Diamanti, in Ferrara. The project series contains installation photographs of the finished project at the Palazzo dei Diamanti, a drawing of the installation, photographs of a later model of the cardboard word, and project descriptions in English and in Italian. Source: [1] Gianni Pettena website, https://www.giannipettena.it/italiano/opere-1/inst-unknown-soldier-1968/ (last accessed 30 October 2019)
Niveau de description archivistique:
Project
Project
Date:
circa 1968
circa 1968
Personnes et institutions:


