


26739 Résultats
Classification:
photographies
photographies
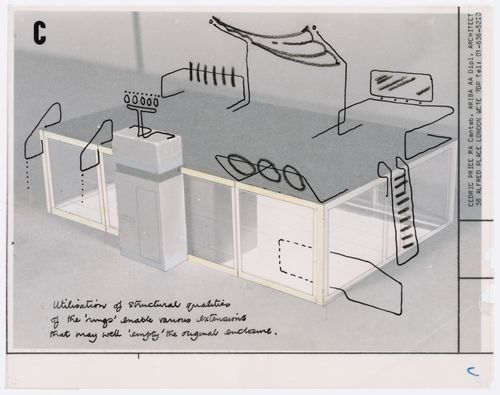
Numéro de référence:
DR2004:0228:001
DR2004:0228:001
Personnes et institutions:
Date:
between 1967 and 1971
between 1967 and 1971
Classification:
photographies
photographies
Date:
between 1967 and 1971
between 1967 and 1971
Personnes et institutions:
Classification:
photographies
photographies
![Partial view of a tower and house with an arena [?] and houses in the background, from the Catedral de Cuernavaca, Cuernavaca, Mexico](/img-collection/BJ3q4QtonYRx1g7oizqMBSS1L8k=/500x641/354622.jpg)
Actions:
Numéro de référence:
PH2003:0181
PH2003:0181
Personnes et institutions:
Sujet:
architecture
architecture
Date:
ca. 1936
ca. 1936
Classification:
photographies
photographies
Date:
ca. 1936
ca. 1936
Personnes et institutions:
Sujet:
architecture
architecture
Classification:
photographies
photographies
![Partial view of a tower and house with an arena [?] and houses in the background, from the Catedral de Cuernavaca, Cuernavaca, Mexico](/img-collection/kAJ-C5qMAxl9SmpW0drjEuNqp7A=/500x640/364452.jpg)
Actions:
Numéro de référence:
PH2004:0059
PH2004:0059
Personnes et institutions:
Sujet:
architecture
architecture
Date:
ca. 1936
ca. 1936
Classification:
photographies
photographies
Date:
ca. 1936
ca. 1936
Personnes et institutions:
Sujet:
architecture
architecture
Classification:
photographies
photographies
Actions:
Numéro de référence:
PH1986:0902:009
PH1986:0902:009
Personnes et institutions:
Sujet:
architecture, architecture de paysage
architecture, architecture de paysage
Date:
1913 or before
1913 or before
Classification:
photographies
photographies
Date:
1913 or before
1913 or before
Personnes et institutions:
Sujet:
architecture, architecture de paysage
architecture, architecture de paysage
Classification:
photographies
photographies
Actions:
Numéro de référence:
PH1986:0902:011
PH1986:0902:011
Personnes et institutions:
Sujet:
architecture, architecture de paysage
architecture, architecture de paysage
Date:
1913 or before
1913 or before
Classification:
photographies
photographies
Date:
1913 or before
1913 or before
Personnes et institutions:
Sujet:
architecture, architecture de paysage
architecture, architecture de paysage
Classification:
dessins
dessins
Actions:
Numéro de référence:
DR1974:0002:011:057
DR1974:0002:011:057
Personnes et institutions:
Sujet:
architecture
architecture
Date:
early 19th century
early 19th century
Titre:
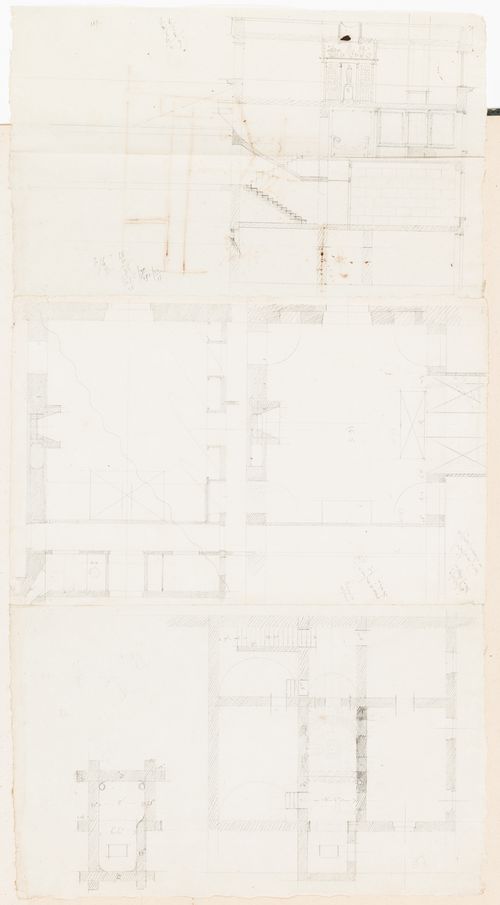
Rohault de Fleury House, 12-14 rue d'Aguesseau, Paris: Partial plans
Actions:
DR1974:0002:011:057
Rohault de Fleury House, 12-14 rue d'Aguesseau, Paris: Partial plans
Actions:
DR1974:0002:011:057
Classification:
dessins
dessins
Date:
early 19th century
early 19th century
Personnes et institutions:
Sujet:
architecture
architecture
Classification:
dessins
dessins
Actions:
Numéro de référence:
DR1974:0002:011:066
DR1974:0002:011:066
Personnes et institutions:
Sujet:
architecture
architecture
Date:
early 19th century
early 19th century
Titre:
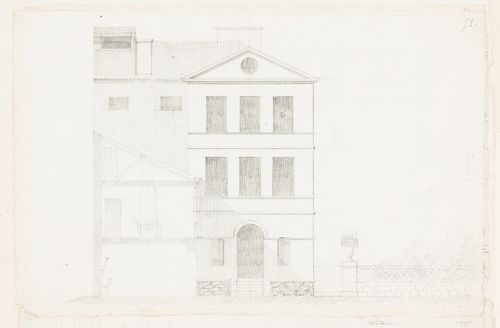
Rohault de Fleury House, 12-14 rue d'Aguesseau, Paris: Sectional elevation
Actions:
DR1974:0002:011:066
Rohault de Fleury House, 12-14 rue d'Aguesseau, Paris: Sectional elevation
Actions:
DR1974:0002:011:066
Classification:
dessins
dessins
Date:
early 19th century
early 19th century
Personnes et institutions:
Sujet:
architecture
architecture
Classification:
dessins
dessins
Actions:
Numéro de référence:
DR1974:0002:011:067
DR1974:0002:011:067
Personnes et institutions:
Sujet:
architecture
architecture
Date:
early 19th century
early 19th century
Titre:
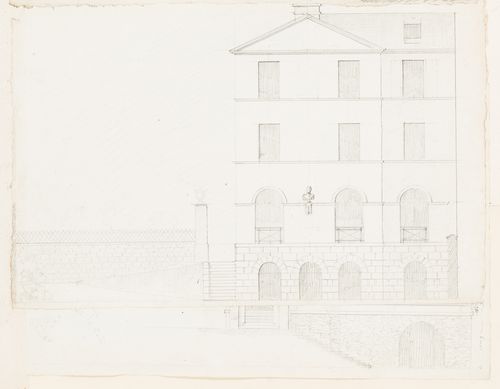
Rohault de Fleury House, 12-14 rue d'Aguesseau, Paris: Side elevation
Actions:
DR1974:0002:011:067
Rohault de Fleury House, 12-14 rue d'Aguesseau, Paris: Side elevation
Actions:
DR1974:0002:011:067
Classification:
dessins
dessins
Date:
early 19th century
early 19th century
Personnes et institutions:
Sujet:
architecture
architecture
Classification:
dessins
dessins
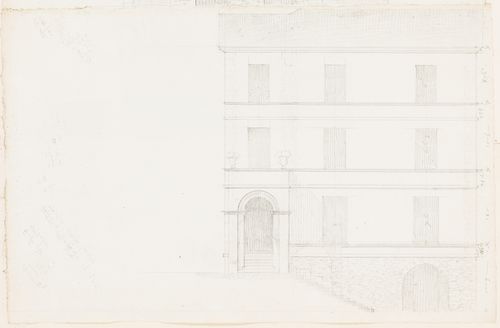
Actions:
Numéro de référence:
DR1974:0002:011:071
DR1974:0002:011:071
Personnes et institutions:
Sujet:
architecture
architecture
Date:
early 19th century
early 19th century
Titre:
Rohault de Fleury House, 12-14 rue d'Aguesseau, Paris: Side elevation
Actions:
DR1974:0002:011:071
Rohault de Fleury House, 12-14 rue d'Aguesseau, Paris: Side elevation
Actions:
DR1974:0002:011:071
Classification:
dessins
dessins
Date:
early 19th century
early 19th century
Personnes et institutions:
Sujet:
architecture
architecture
Classification:
dessins
dessins
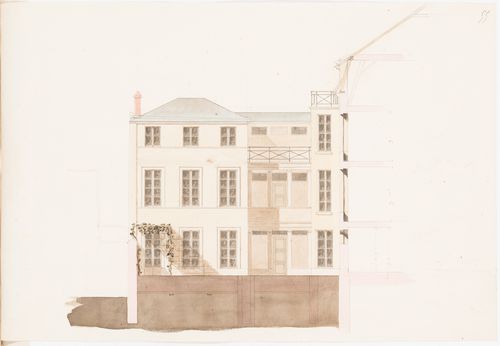
Actions:
Numéro de référence:
DR1974:0002:011:072
DR1974:0002:011:072
Personnes et institutions:
Sujet:
architecture
architecture
Date:
ca. 1824
ca. 1824
Titre:
Rohault de Fleury House, 12-14 rue d'Aguesseau, Paris: Sectional elevation
Actions:
DR1974:0002:011:072
Rohault de Fleury House, 12-14 rue d'Aguesseau, Paris: Sectional elevation
Actions:
DR1974:0002:011:072
Classification:
dessins
dessins
Date:
ca. 1824
ca. 1824
Personnes et institutions:
Sujet:
architecture
architecture


