


20927 Résultats
Classification:
dessins, documents textuels
dessins, documents textuels
Numéro de référence:
AP018.S1.1973.PR05.019
AP018.S1.1973.PR05.019
Personnes et institutions:
Date:
1973
1973
Classification:
dessins, documents textuels
dessins, documents textuels
Date:
1973
1973
Personnes et institutions:
Classification:
dessins
dessins
Numéro de référence:
AP018.S1.1973.PR05.020
AP018.S1.1973.PR05.020
Personnes et institutions:
Date:
circa 1973
circa 1973
Classification:
dessins
dessins
Date:
circa 1973
circa 1973
Personnes et institutions:
Classification:
dessins, documents textuels
dessins, documents textuels
Numéro de référence:
AP018.S1.1977.PR02.007
Description:
This is a box containing correspondence with clients and contractors, conference reports, tender documents, contract data, inspection reports, design records, consultancy records and specification pricing.
AP018.S1.1977.PR02.007
Description:
This is a box containing correspondence with clients and contractors, conference reports, tender documents, contract data, inspection reports, design records, consultancy records and specification pricing.
Personnes et institutions:
Date:
1977-1981
1977-1981
Titre:
Project documentation, Safeco Insurance Company of America, Renovation and Addition to Toronto Office Building, Mississauga, Ontario
Actions:
AP018.S1.1977.PR02.007
Description:
This is a box containing correspondence with clients and contractors, conference reports, tender documents, contract data, inspection reports, design records, consultancy records and specification pricing.
Project documentation, Safeco Insurance Company of America, Renovation and Addition to Toronto Office Building, Mississauga, Ontario
Actions:
AP018.S1.1977.PR02.007
Description:
This is a box containing correspondence with clients and contractors, conference reports, tender documents, contract data, inspection reports, design records, consultancy records and specification pricing.
Classification:
dessins, documents textuels
dessins, documents textuels
Date:
1977-1981
1977-1981
Personnes et institutions:
Classification:
dessins, documents textuels
dessins, documents textuels
Numéro de référence:
AP018.S1.1977.PR02.008
Description:
This is a box containing contractor correspondence, site meeting reports, certificates of payment, change orders and supplementary instructions.
AP018.S1.1977.PR02.008
Description:
This is a box containing contractor correspondence, site meeting reports, certificates of payment, change orders and supplementary instructions.
Personnes et institutions:
Date:
1977-1982
1977-1982
Titre:
Project documentation, Safeco Insurance Company of America, Renovation and Addition to Toronto Office Building, Mississauga, Ontario
Actions:
AP018.S1.1977.PR02.008
Description:
This is a box containing contractor correspondence, site meeting reports, certificates of payment, change orders and supplementary instructions.
Project documentation, Safeco Insurance Company of America, Renovation and Addition to Toronto Office Building, Mississauga, Ontario
Actions:
AP018.S1.1977.PR02.008
Description:
This is a box containing contractor correspondence, site meeting reports, certificates of payment, change orders and supplementary instructions.
Classification:
dessins, documents textuels
dessins, documents textuels
Date:
1977-1982
1977-1982
Personnes et institutions:
Classification:
dessins, documents textuels, photographies
dessins, documents textuels, photographies
Numéro de référence:
AP018.S1.1977.PR02.009
Description:
This is a box containing photographs of the site, construction progress, construction issues and the finished building. This box also contains correspondence, interoffice letters, construction records, specifications, detail drawings and financial records.
AP018.S1.1977.PR02.009
Description:
This is a box containing photographs of the site, construction progress, construction issues and the finished building. This box also contains correspondence, interoffice letters, construction records, specifications, detail drawings and financial records.
Personnes et institutions:
Date:
1975-1986
1975-1986
Titre:
Project documentation, Safeco Insurance Company of America, Renovation and Addition to Toronto Office Building, Mississauga, Ontario
Actions:
AP018.S1.1977.PR02.009
Description:
This is a box containing photographs of the site, construction progress, construction issues and the finished building. This box also contains correspondence, interoffice letters, construction records, specifications, detail drawings and financial records.
Project documentation, Safeco Insurance Company of America, Renovation and Addition to Toronto Office Building, Mississauga, Ontario
Actions:
AP018.S1.1977.PR02.009
Description:
This is a box containing photographs of the site, construction progress, construction issues and the finished building. This box also contains correspondence, interoffice letters, construction records, specifications, detail drawings and financial records.
Classification:
dessins, documents textuels, photographies
dessins, documents textuels, photographies
Date:
1975-1986
1975-1986
Personnes et institutions:
Classification:
dessins
dessins
Numéro de référence:
AP018.S1.1977.PR02.011
AP018.S1.1977.PR02.011
Personnes et institutions:
Date:
1977
1977
Classification:
dessins
dessins
Date:
1977
1977
Personnes et institutions:
Classification:
photographies
photographies
Actions:
Numéro de référence:
PH1984:0977:477
Description:
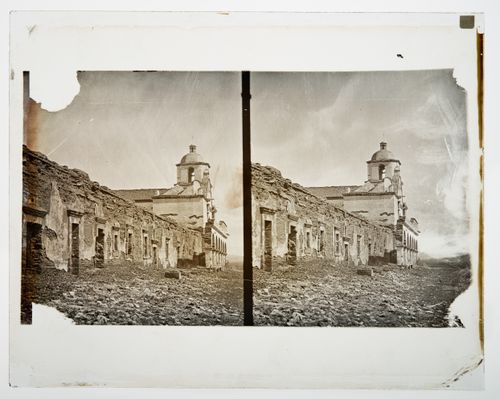
View of crumbling adobe brick wall adjacent to main entrance to dilapidated Mission church. Shows door and window openings along wall; bell tower beyond
PH1984:0977:477
Description:
View of crumbling adobe brick wall adjacent to main entrance to dilapidated Mission church. Shows door and window openings along wall; bell tower beyond
Personnes et institutions:
Date:
ca. 1860-1880
ca. 1860-1880
Titre:
Stereograph of the Cells of the Padres, Mission San Luis Rey de Francia, Oceanside, California, United States of America
Actions:
PH1984:0977:477
Description:
View of crumbling adobe brick wall adjacent to main entrance to dilapidated Mission church. Shows door and window openings along wall; bell tower beyond
Stereograph of the Cells of the Padres, Mission San Luis Rey de Francia, Oceanside, California, United States of America
Actions:
PH1984:0977:477
Description:
View of crumbling adobe brick wall adjacent to main entrance to dilapidated Mission church. Shows door and window openings along wall; bell tower beyond
Classification:
photographies
photographies
Date:
ca. 1860-1880
ca. 1860-1880
Personnes et institutions:
Classification:
photographies
photographies
Titre:
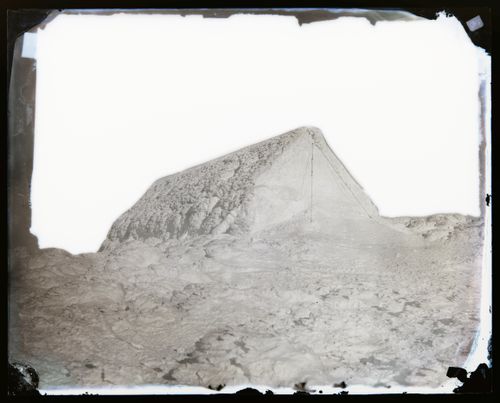
View of Tip Top House covered in rime ice, Mt. Washington, New Hampshire, United States of America
View of Tip Top House covered in rime ice, Mt. Washington, New Hampshire, United States of America
Actions:
Numéro de référence:
PH1984:0977:507
Description:
This view of the Tip Top House covered in ice was taking during the Huntington-Hitchcock Expedition to the summit of Mount Washington in the winter of 1870-1871
PH1984:0977:507
Description:
This view of the Tip Top House covered in ice was taking during the Huntington-Hitchcock Expedition to the summit of Mount Washington in the winter of 1870-1871
Personnes et institutions:
Date:
ca. 1860-1880
ca. 1860-1880
Titre:
View of Tip Top House covered in rime ice, Mt. Washington, New Hampshire, United States of America
Actions:
PH1984:0977:507
Description:
This view of the Tip Top House covered in ice was taking during the Huntington-Hitchcock Expedition to the summit of Mount Washington in the winter of 1870-1871
View of Tip Top House covered in rime ice, Mt. Washington, New Hampshire, United States of America
Actions:
PH1984:0977:507
Description:
This view of the Tip Top House covered in ice was taking during the Huntington-Hitchcock Expedition to the summit of Mount Washington in the winter of 1870-1871
Classification:
photographies
photographies
Date:
ca. 1860-1880
ca. 1860-1880
Personnes et institutions:
Classification:
dessins
dessins
Numéro de référence:
AP018.S1.1973.PR05.002
AP018.S1.1973.PR05.002
Personnes et institutions:
Date:
1973
1973
Classification:
dessins
dessins
Date:
1973
1973
Personnes et institutions:
Classification:
dessins
dessins
Numéro de référence:
AP018.S1.1973.PR05.003
AP018.S1.1973.PR05.003
Personnes et institutions:
Date:
1973-1974
1973-1974
Classification:
dessins
dessins
Date:
1973-1974
1973-1974
Personnes et institutions:


