


6945 Résultats
Classification:
dessins, photographies
dessins, photographies
Numéro de référence:
DR2012:0012:075:002
Description:
Box containing printouts with annotations related to the folliwing project: - A Chicago construction (14 printouts, 13 transparencies, 7 drawings); - Front page constructions (8 printouts). Original box included two self-stick notes inscribed in graphite: ARCHIVAL MATERIAL A CHICAGO CONSTRUCTION, and DOCUMENTATION.
DR2012:0012:075:002
Description:
Box containing printouts with annotations related to the folliwing project: - A Chicago construction (14 printouts, 13 transparencies, 7 drawings); - Front page constructions (8 printouts). Original box included two self-stick notes inscribed in graphite: ARCHIVAL MATERIAL A CHICAGO CONSTRUCTION, and DOCUMENTATION.
Personnes et institutions:
Date:
1981
1981
Titre:
Installation plans, installation views, and reproduction of press clippings, A Chicago Construction
Actions:
DR2012:0012:075:002
Description:
Box containing printouts with annotations related to the folliwing project: - A Chicago construction (14 printouts, 13 transparencies, 7 drawings); - Front page constructions (8 printouts). Original box included two self-stick notes inscribed in graphite: ARCHIVAL MATERIAL A CHICAGO CONSTRUCTION, and DOCUMENTATION.
Installation plans, installation views, and reproduction of press clippings, A Chicago Construction
Actions:
DR2012:0012:075:002
Description:
Box containing printouts with annotations related to the folliwing project: - A Chicago construction (14 printouts, 13 transparencies, 7 drawings); - Front page constructions (8 printouts). Original box included two self-stick notes inscribed in graphite: ARCHIVAL MATERIAL A CHICAGO CONSTRUCTION, and DOCUMENTATION.
Classification:
dessins, photographies
dessins, photographies
Date:
1981
1981
Personnes et institutions:
Classification:
photographies
photographies
Actions:
Numéro de référence:
PH1981:0499
Description:
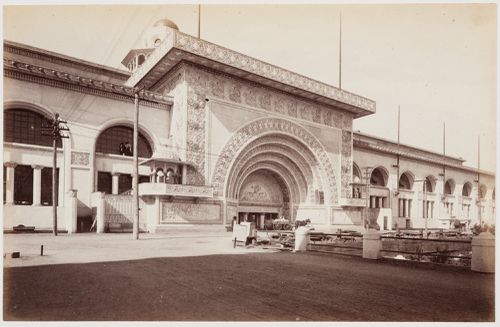
- This photograph shows the Lagoon under construction in the right foreground.
PH1981:0499
Description:
- This photograph shows the Lagoon under construction in the right foreground.
Personnes et institutions:
Sujet:
architecture
architecture
Date:
1892
1892
Titre:
View of the east entrance to the Transportation Building showing the undulating arches around the entranceway, 1893 Chicago World's Columbian Exhibition, Chicago, Illinois
Actions:
PH1981:0499
Description:
- This photograph shows the Lagoon under construction in the right foreground.
View of the east entrance to the Transportation Building showing the undulating arches around the entranceway, 1893 Chicago World's Columbian Exhibition, Chicago, Illinois
Actions:
PH1981:0499
Description:
- This photograph shows the Lagoon under construction in the right foreground.
Classification:
photographies
photographies
Date:
1892
1892
Personnes et institutions:
Sujet:
architecture
architecture
Classification:
documents textuels
documents textuels
Actions:
Numéro de référence:
DR1994:0008:341
DR1994:0008:341
Personnes et institutions:
Sujet:
architecture, urbanisme
architecture, urbanisme
Date:
1939-1941
1939-1941
Titre:
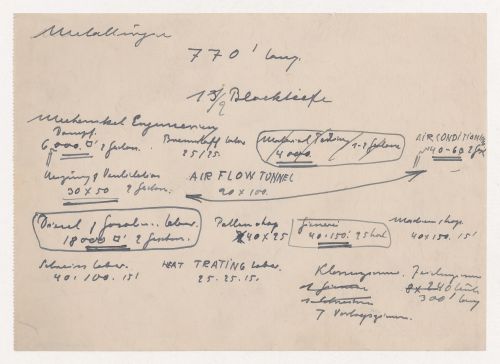
Notes for metallurgy facilities for Illinois Institute of Technology, Chicago
Actions:
DR1994:0008:341
Notes for metallurgy facilities for Illinois Institute of Technology, Chicago
Actions:
DR1994:0008:341
Classification:
documents textuels
documents textuels
Date:
1939-1941
1939-1941
Personnes et institutions:
Sujet:
architecture, urbanisme
architecture, urbanisme
Classification:
photographies
photographies
Numéro de référence:
PH1983:0069
PH1983:0069
Personnes et institutions:
Sujet:
architecture
architecture
Date:
1910
1910
Classification:
photographies
photographies
Date:
1910
1910
Personnes et institutions:
Sujet:
architecture
architecture
Niveau de description archivistique:
Projet
Projet
Actions:
Numéro de référence:
CI007.S1.1939.PR01
Description:
This project series documents Mies van der Rohe project for the Illinois Institute of Techology in Chicago, Illinois, United States. This series includes documents related to his project for the Illinois Institute of Technology Campus Master Plan (1936-1958), and his work on various pavilion of the campus: the Boiler Plant (1945-1946), the Field House Building, Gymnasium, Natatorium (1939-1945), the Metallurgy and Chemical Engineering Building (Perlstein Hall) (1944-1947), the Minerals and Metals Research Building (1942-1943), and the Robert F. Carr Memorial Chapel of Saint Savior (1949-1952). The material in this series was produced between 1939 and 1958, with a bulk of material from 1930 to 1946. The series contains drawings and sketches by Mies van der Rohe, predominantly related to the the Metallurgy and Chemical Engineering Building (Perlstein Hall), the Field House Building, Gymnasium, Natatorium, and the Minerals and Metals Research Building, and also photographs of some of the drawings and exterior views of the Boiler Plant photographed by Hedrich-Blessing. The series also includes a few textual records of notes and calculations for the Field House Building, Gymnasium, Natatorium.
CI007.S1.1939.PR01
Description:
This project series documents Mies van der Rohe project for the Illinois Institute of Techology in Chicago, Illinois, United States. This series includes documents related to his project for the Illinois Institute of Technology Campus Master Plan (1936-1958), and his work on various pavilion of the campus: the Boiler Plant (1945-1946), the Field House Building, Gymnasium, Natatorium (1939-1945), the Metallurgy and Chemical Engineering Building (Perlstein Hall) (1944-1947), the Minerals and Metals Research Building (1942-1943), and the Robert F. Carr Memorial Chapel of Saint Savior (1949-1952). The material in this series was produced between 1939 and 1958, with a bulk of material from 1930 to 1946. The series contains drawings and sketches by Mies van der Rohe, predominantly related to the the Metallurgy and Chemical Engineering Building (Perlstein Hall), the Field House Building, Gymnasium, Natatorium, and the Minerals and Metals Research Building, and also photographs of some of the drawings and exterior views of the Boiler Plant photographed by Hedrich-Blessing. The series also includes a few textual records of notes and calculations for the Field House Building, Gymnasium, Natatorium.
Personnes et institutions:
Date:
1936-1958
1936-1958
Titre:
Illinois Institute of Technology, Chicago, Illinois, United States (1939-1958)
Actions:
CI007.S1.1939.PR01
Description:
This project series documents Mies van der Rohe project for the Illinois Institute of Techology in Chicago, Illinois, United States. This series includes documents related to his project for the Illinois Institute of Technology Campus Master Plan (1936-1958), and his work on various pavilion of the campus: the Boiler Plant (1945-1946), the Field House Building, Gymnasium, Natatorium (1939-1945), the Metallurgy and Chemical Engineering Building (Perlstein Hall) (1944-1947), the Minerals and Metals Research Building (1942-1943), and the Robert F. Carr Memorial Chapel of Saint Savior (1949-1952). The material in this series was produced between 1939 and 1958, with a bulk of material from 1930 to 1946. The series contains drawings and sketches by Mies van der Rohe, predominantly related to the the Metallurgy and Chemical Engineering Building (Perlstein Hall), the Field House Building, Gymnasium, Natatorium, and the Minerals and Metals Research Building, and also photographs of some of the drawings and exterior views of the Boiler Plant photographed by Hedrich-Blessing. The series also includes a few textual records of notes and calculations for the Field House Building, Gymnasium, Natatorium.
Illinois Institute of Technology, Chicago, Illinois, United States (1939-1958)
Actions:
CI007.S1.1939.PR01
Description:
This project series documents Mies van der Rohe project for the Illinois Institute of Techology in Chicago, Illinois, United States. This series includes documents related to his project for the Illinois Institute of Technology Campus Master Plan (1936-1958), and his work on various pavilion of the campus: the Boiler Plant (1945-1946), the Field House Building, Gymnasium, Natatorium (1939-1945), the Metallurgy and Chemical Engineering Building (Perlstein Hall) (1944-1947), the Minerals and Metals Research Building (1942-1943), and the Robert F. Carr Memorial Chapel of Saint Savior (1949-1952). The material in this series was produced between 1939 and 1958, with a bulk of material from 1930 to 1946. The series contains drawings and sketches by Mies van der Rohe, predominantly related to the the Metallurgy and Chemical Engineering Building (Perlstein Hall), the Field House Building, Gymnasium, Natatorium, and the Minerals and Metals Research Building, and also photographs of some of the drawings and exterior views of the Boiler Plant photographed by Hedrich-Blessing. The series also includes a few textual records of notes and calculations for the Field House Building, Gymnasium, Natatorium.
Niveau de description archivistique:
project
project
Date:
1936-1958
1936-1958
Personnes et institutions:
Classification:
dessins
dessins
Actions:
Numéro de référence:
DR1986:0767:148
DR1986:0767:148
Personnes et institutions:
Sujet:
architecture, ingénierie
architecture, ingénierie
Date:
after 1889
after 1889
Titre:
Monadnock Building, Chicago: Partial plan and sections for the footings
Actions:
DR1986:0767:148
Monadnock Building, Chicago: Partial plan and sections for the footings
Actions:
DR1986:0767:148
Classification:
dessins
dessins
Date:
after 1889
after 1889
Personnes et institutions:
Sujet:
architecture, ingénierie
architecture, ingénierie
Classification:
photographies
photographies
Numéro de référence:
DR1983:1129
DR1983:1129
Personnes et institutions:
Sujet:
architecture de paysage
architecture de paysage
Date:
negative exposed between 1938 ? and 1984
negative exposed between 1938 ? and 1984
Classification:
photographies
photographies
Date:
negative exposed between 1938 ? and 1984
negative exposed between 1938 ? and 1984
Personnes et institutions:
Sujet:
architecture de paysage
architecture de paysage
Classification:
dessins
dessins
Actions:
Numéro de référence:
DR1986:0767:016
DR1986:0767:016
Personnes et institutions:
Sujet:
architecture, ingénierie
architecture, ingénierie
Date:
September [?] 1885
September [?] 1885
Classification:
dessins
dessins
Date:
September [?] 1885
September [?] 1885
Personnes et institutions:
Sujet:
architecture, ingénierie
architecture, ingénierie
Classification:
dessins
dessins
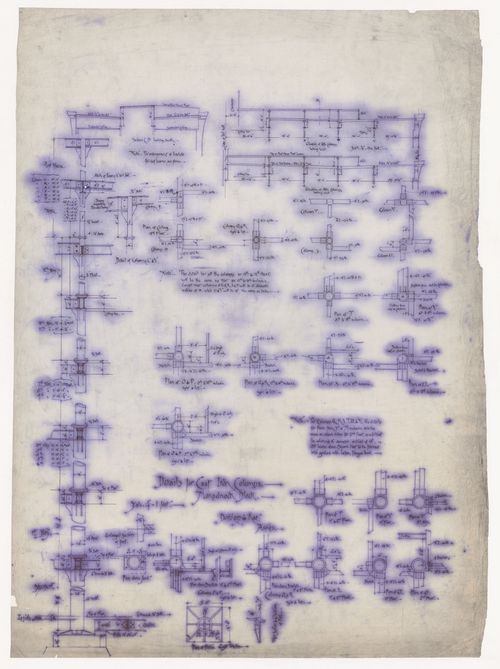
Actions:
Numéro de référence:
DR1986:0767:044
DR1986:0767:044
Personnes et institutions:
Sujet:
architecture, ingénierie
architecture, ingénierie
Date:
September [?] 1885
September [?] 1885
Classification:
dessins
dessins
Date:
September [?] 1885
September [?] 1885
Personnes et institutions:
Sujet:
architecture, ingénierie
architecture, ingénierie
Classification:
dessins
dessins
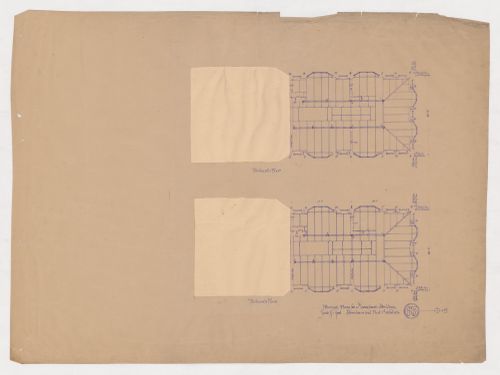
Actions:
Numéro de référence:
DR1986:0767:050
Description:
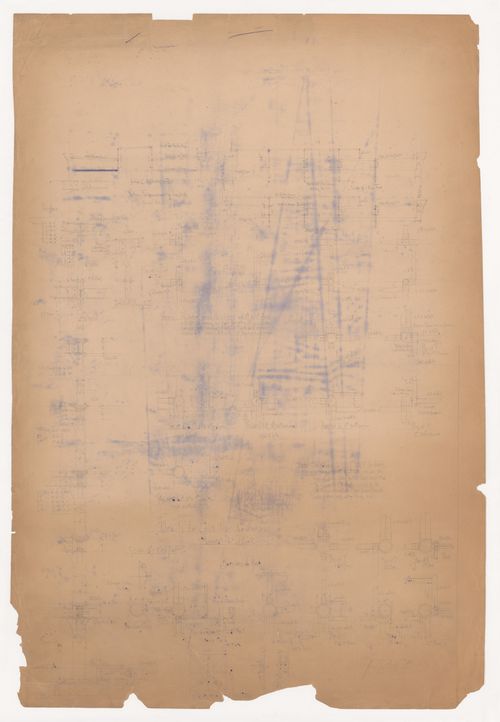
- Twenty hectographs of the Monadnock Building were probably cut apart when the southern half, owned by Shepherd Brooks, became the Kearsarge Building in 1889 (DR1986:0767:120). The southern half of the building (DR1986:0767:466:001-042 and DR1986:0767:467:001-054) was cut out, leaving the northern half (DR1986:0767:048 - DR1986:0767:056, DR1986:0767:248 - DR1986:0767:257, and DR1986:0767:259). The hectographs were possibly divided so that two discrete sets of reprographic copies could be produced for the Monadnock and Kearsarge Buildings.
DR1986:0767:050
Description:
- Twenty hectographs of the Monadnock Building were probably cut apart when the southern half, owned by Shepherd Brooks, became the Kearsarge Building in 1889 (DR1986:0767:120). The southern half of the building (DR1986:0767:466:001-042 and DR1986:0767:467:001-054) was cut out, leaving the northern half (DR1986:0767:048 - DR1986:0767:056, DR1986:0767:248 - DR1986:0767:257, and DR1986:0767:259). The hectographs were possibly divided so that two discrete sets of reprographic copies could be produced for the Monadnock and Kearsarge Buildings.
Personnes et institutions:
Sujet:
architecture, ingénierie
architecture, ingénierie
Date:
printed after 1889
printed after 1889
Titre:
Monadnock Building, Chicago: Thirteenth and fourteenth floor framing plans
Actions:
DR1986:0767:050
Description:
- Twenty hectographs of the Monadnock Building were probably cut apart when the southern half, owned by Shepherd Brooks, became the Kearsarge Building in 1889 (DR1986:0767:120). The southern half of the building (DR1986:0767:466:001-042 and DR1986:0767:467:001-054) was cut out, leaving the northern half (DR1986:0767:048 - DR1986:0767:056, DR1986:0767:248 - DR1986:0767:257, and DR1986:0767:259). The hectographs were possibly divided so that two discrete sets of reprographic copies could be produced for the Monadnock and Kearsarge Buildings.
Monadnock Building, Chicago: Thirteenth and fourteenth floor framing plans
Actions:
DR1986:0767:050
Description:
- Twenty hectographs of the Monadnock Building were probably cut apart when the southern half, owned by Shepherd Brooks, became the Kearsarge Building in 1889 (DR1986:0767:120). The southern half of the building (DR1986:0767:466:001-042 and DR1986:0767:467:001-054) was cut out, leaving the northern half (DR1986:0767:048 - DR1986:0767:056, DR1986:0767:248 - DR1986:0767:257, and DR1986:0767:259). The hectographs were possibly divided so that two discrete sets of reprographic copies could be produced for the Monadnock and Kearsarge Buildings.
Classification:
dessins
dessins
Date:
printed after 1889
printed after 1889
Personnes et institutions:
Sujet:
architecture, ingénierie
architecture, ingénierie


