


6791 Résultats
Classification:
dessins
dessins
Numéro de référence:
ARCH267413
Description:
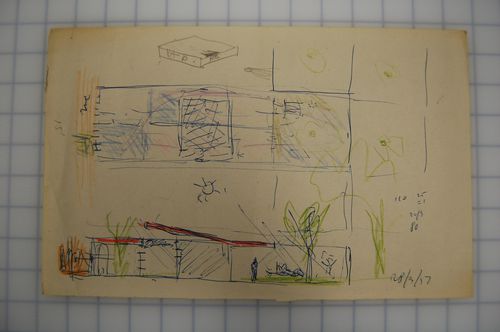
Sketch.
ARCH267413
Description:
Sketch.
Personnes et institutions:
Date:
28 March 1951
28 March 1951
Classification:
dessins
dessins
Date:
28 March 1951
28 March 1951
Personnes et institutions:
Classification:
photographies
photographies
Actions:
Numéro de référence:
PH1987:1086
PH1987:1086
Personnes et institutions:
Sujet:
architecture
architecture
Date:
1857
1857
Classification:
photographies
photographies
Date:
1857
1857
Personnes et institutions:
Sujet:
architecture
architecture
Classification:
photographies
photographies
Actions:
Numéro de référence:
PH1982:0343
PH1982:0343
Personnes et institutions:
Date:
1865
1865
Classification:
photographies
photographies
Date:
1865
1865
Personnes et institutions:
Classification:
photographies
photographies
Actions:
Numéro de référence:
PH1982:0615
PH1982:0615
Personnes et institutions:
Sujet:
architecture, sculpture
architecture, sculpture
Date:
1851 or earlier
1851 or earlier
Classification:
photographies
photographies
Date:
1851 or earlier
1851 or earlier
Personnes et institutions:
Sujet:
architecture, sculpture
architecture, sculpture
Classification:
photographies
photographies
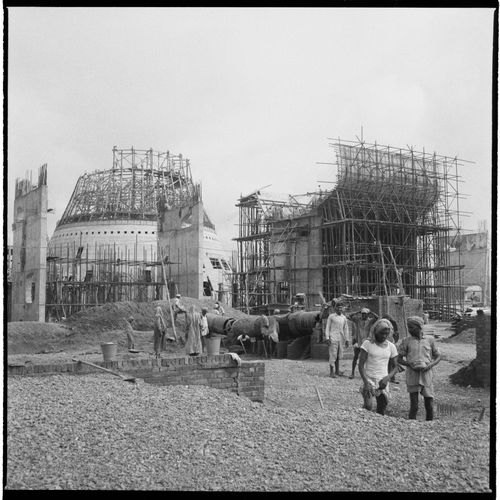
Numéro de référence:
ARCH268830
ARCH268830
Personnes et institutions:
Date:
between 1950 and 1965
between 1950 and 1965
Classification:
photographies
photographies
Date:
between 1950 and 1965
between 1950 and 1965
Personnes et institutions:
Classification:
photographies
Quantité:
2 photograph(s)
photographies
Quantité:
2 photograph(s)
Numéro de référence:
ARCH269726
Description:
Group consists of photographs of sculptures by Le Corbusier at Chandigarh, India, including a photographs of a bas-relief of the Modulor Man in concrete.
ARCH269726
Description:
Group consists of photographs of sculptures by Le Corbusier at Chandigarh, India, including a photographs of a bas-relief of the Modulor Man in concrete.
Personnes et institutions:
Date:
n.d.
n.d.
Titre:
Photographs of sculptures by Le Corbusier in Chandigarh, India
Actions:
ARCH269726
Description:
Group consists of photographs of sculptures by Le Corbusier at Chandigarh, India, including a photographs of a bas-relief of the Modulor Man in concrete.
Photographs of sculptures by Le Corbusier in Chandigarh, India
Actions:
ARCH269726
Description:
Group consists of photographs of sculptures by Le Corbusier at Chandigarh, India, including a photographs of a bas-relief of the Modulor Man in concrete.
Classification:
photographies
Quantité:
2 photograph(s)
photographies
Quantité:
2 photograph(s)
Date:
n.d.
n.d.
Personnes et institutions:
Niveau de description archivistique:
Projet
Projet
Numéro de référence:
AP206.S1.1983.PR02
Description:
This project series documents the premises for the World Renewal Spiritual Trust in Sector 33A in Chandigarh, India in 1983. This project consisted of a predominantly three-storey building with a large meditation hall and stage at its entrance. This entrance was marked on the exterior by a covered veranda at its second floor, which had large staircases on either side leading up from the ground below. The building's façade was seemingly dotted at random with egg-shaped windows of varying sizes made from orange, yellow and white glass. The project was also referred to as the Braham Kumari Ishwari Vishwa Vidyalaya, which was the religious organization associated with the World Renewal Spiritual Trust. The project is recorded through original drawings of plans, elevations, sections and details dating from 1983.
AP206.S1.1983.PR02
Description:
This project series documents the premises for the World Renewal Spiritual Trust in Sector 33A in Chandigarh, India in 1983. This project consisted of a predominantly three-storey building with a large meditation hall and stage at its entrance. This entrance was marked on the exterior by a covered veranda at its second floor, which had large staircases on either side leading up from the ground below. The building's façade was seemingly dotted at random with egg-shaped windows of varying sizes made from orange, yellow and white glass. The project was also referred to as the Braham Kumari Ishwari Vishwa Vidyalaya, which was the religious organization associated with the World Renewal Spiritual Trust. The project is recorded through original drawings of plans, elevations, sections and details dating from 1983.
Personnes et institutions:
Date:
1983
1983
Titre:
World Renewal Spiritual Trust, Chandigarh, India (1983)
Actions:
AP206.S1.1983.PR02
Description:
This project series documents the premises for the World Renewal Spiritual Trust in Sector 33A in Chandigarh, India in 1983. This project consisted of a predominantly three-storey building with a large meditation hall and stage at its entrance. This entrance was marked on the exterior by a covered veranda at its second floor, which had large staircases on either side leading up from the ground below. The building's façade was seemingly dotted at random with egg-shaped windows of varying sizes made from orange, yellow and white glass. The project was also referred to as the Braham Kumari Ishwari Vishwa Vidyalaya, which was the religious organization associated with the World Renewal Spiritual Trust. The project is recorded through original drawings of plans, elevations, sections and details dating from 1983.
World Renewal Spiritual Trust, Chandigarh, India (1983)
Actions:
AP206.S1.1983.PR02
Description:
This project series documents the premises for the World Renewal Spiritual Trust in Sector 33A in Chandigarh, India in 1983. This project consisted of a predominantly three-storey building with a large meditation hall and stage at its entrance. This entrance was marked on the exterior by a covered veranda at its second floor, which had large staircases on either side leading up from the ground below. The building's façade was seemingly dotted at random with egg-shaped windows of varying sizes made from orange, yellow and white glass. The project was also referred to as the Braham Kumari Ishwari Vishwa Vidyalaya, which was the religious organization associated with the World Renewal Spiritual Trust. The project is recorded through original drawings of plans, elevations, sections and details dating from 1983.
Niveau de description archivistique:
Project
Project
Date:
1983
1983
Personnes et institutions:
Classification:
photographies
Quantité:
274 slide(s)
photographies
Quantité:
274 slide(s)
Numéro de référence:
ARCH276972
Description:
Group consists of photographs of Jacqueline Jeanneret's travels in India and Europe, including photographs of a travel in Tibet and a zoo visit in 1987.
ARCH276972
Description:
Group consists of photographs of Jacqueline Jeanneret's travels in India and Europe, including photographs of a travel in Tibet and a zoo visit in 1987.
Personnes et institutions:
Date:
1970s-1987
1970s-1987
Titre:
Photographs of Jacqueline Jeanneret's travels in India and Europe
Actions:
ARCH276972
Description:
Group consists of photographs of Jacqueline Jeanneret's travels in India and Europe, including photographs of a travel in Tibet and a zoo visit in 1987.
Photographs of Jacqueline Jeanneret's travels in India and Europe
Actions:
ARCH276972
Description:
Group consists of photographs of Jacqueline Jeanneret's travels in India and Europe, including photographs of a travel in Tibet and a zoo visit in 1987.
Classification:
photographies
Quantité:
274 slide(s)
photographies
Quantité:
274 slide(s)
Date:
1970s-1987
1970s-1987
Personnes et institutions:
Classification:
documents textuels
documents textuels
Numéro de référence:
ARCH270054
Description:
The volume includes a typescript list of slides and photographs and photocopies of reduced plans for Chandigarh, India, including the sketches for Chandigarh by Nowicki.
ARCH270054
Description:
The volume includes a typescript list of slides and photographs and photocopies of reduced plans for Chandigarh, India, including the sketches for Chandigarh by Nowicki.
Personnes et institutions:
Date:
n.d.
n.d.
Titre:
Index-book of reproduction of plans for Chandigarh, India
Actions:
ARCH270054
Description:
The volume includes a typescript list of slides and photographs and photocopies of reduced plans for Chandigarh, India, including the sketches for Chandigarh by Nowicki.
Index-book of reproduction of plans for Chandigarh, India
Actions:
ARCH270054
Description:
The volume includes a typescript list of slides and photographs and photocopies of reduced plans for Chandigarh, India, including the sketches for Chandigarh by Nowicki.
Classification:
documents textuels
documents textuels
Date:
n.d.
n.d.
Personnes et institutions:
Classification:
dessins
dessins
Numéro de référence:
ARCH285167
Description:
Photomontage of a site plan, a plan and a elevation for a project of the Nursery School-I in sector 22 or 23 in Chandigarh, India.
ARCH285167
Description:
Photomontage of a site plan, a plan and a elevation for a project of the Nursery School-I in sector 22 or 23 in Chandigarh, India.
Personnes et institutions:
Date:
ca. 1956
ca. 1956
Titre:
Photomontage for the Nursery School-I in Chandigarh, India
Actions:
ARCH285167
Description:
Photomontage of a site plan, a plan and a elevation for a project of the Nursery School-I in sector 22 or 23 in Chandigarh, India.
Photomontage for the Nursery School-I in Chandigarh, India
Actions:
ARCH285167
Description:
Photomontage of a site plan, a plan and a elevation for a project of the Nursery School-I in sector 22 or 23 in Chandigarh, India.
Classification:
dessins
dessins
Date:
ca. 1956
ca. 1956
Personnes et institutions:


