


4288 Résultats
Classification:
photographies
photographies
Actions:
Numéro de référence:
PH1998:0020:026
PH1998:0020:026
Personnes et institutions:
Sujet:
architecture
architecture
Date:
after late 1920s - early 1930s
after late 1920s - early 1930s
Titre:
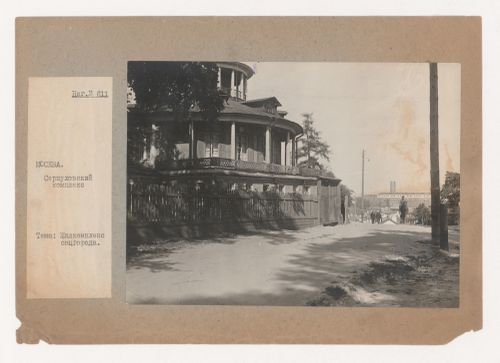
View of a two-storey house with houses and the plant of the Serpukhovskii complex in the background, Moscow
Actions:
PH1998:0020:026
View of a two-storey house with houses and the plant of the Serpukhovskii complex in the background, Moscow
Actions:
PH1998:0020:026
Classification:
photographies
photographies
Date:
after late 1920s - early 1930s
after late 1920s - early 1930s
Personnes et institutions:
Sujet:
architecture
architecture
Classification:
dessins
dessins

Numéro de référence:
ARCH401927
ARCH401927
Personnes et institutions:
Date:
30 April 1969
30 April 1969
Classification:
dessins
dessins
Date:
30 April 1969
30 April 1969
Personnes et institutions:
Classification:
photographies
photographies
Actions:
Numéro de référence:
PH2018:0010:024
PH2018:0010:024
Personnes et institutions:
Date:
April 2008
April 2008
Titre:
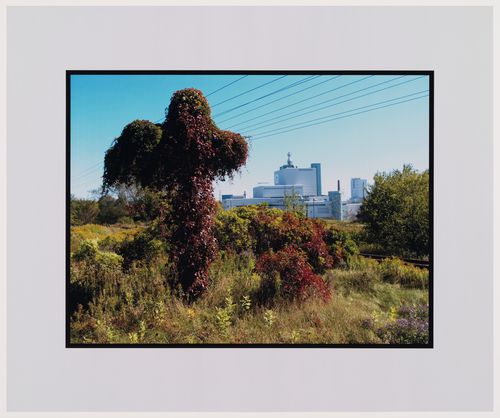
Cruciform: Cameco Uranium Conversion Plant with tree in the foreground, Port Hope, Ontario
Actions:
PH2018:0010:024
Cruciform: Cameco Uranium Conversion Plant with tree in the foreground, Port Hope, Ontario
Actions:
PH2018:0010:024
Classification:
photographies
photographies
Date:
April 2008
April 2008
Personnes et institutions:
Niveau de description archivistique:
Projet
Projet
Numéro de référence:
AP018.S1.1973.PR24
Description:
This project series documents furnishings for the Toronto Sun building in downtown Toronto from 1973-1975. The office identified the project number as 7324. This project consisted of the detailed planning of layouts for furnishings inside the Toronto Sun press plant and office building at 333 King Street East, which was constructed by Parkin Architects Planners beginning in the same year. The furnishings included lighting, cabinets, appliances, furniture, partitions and carpeting as well as special considerations for departments such as the photo lab, engraving, and publishing. The project is recorded through drawings and textual records dating from around 1973-1975. The drawings consist mainly of floor plans showing detailed layouts of the building. The textual records include correspondence, conference reports, interoffice letters and the process description.
AP018.S1.1973.PR24
Description:
This project series documents furnishings for the Toronto Sun building in downtown Toronto from 1973-1975. The office identified the project number as 7324. This project consisted of the detailed planning of layouts for furnishings inside the Toronto Sun press plant and office building at 333 King Street East, which was constructed by Parkin Architects Planners beginning in the same year. The furnishings included lighting, cabinets, appliances, furniture, partitions and carpeting as well as special considerations for departments such as the photo lab, engraving, and publishing. The project is recorded through drawings and textual records dating from around 1973-1975. The drawings consist mainly of floor plans showing detailed layouts of the building. The textual records include correspondence, conference reports, interoffice letters and the process description.
Personnes et institutions:
Date:
circa 1973-1975
circa 1973-1975
Titre:
The Toronto Sun Publishing Limited, Press Plant and Office Building, Detailed Layouts, Toronto (1973)
Actions:
AP018.S1.1973.PR24
Description:
This project series documents furnishings for the Toronto Sun building in downtown Toronto from 1973-1975. The office identified the project number as 7324. This project consisted of the detailed planning of layouts for furnishings inside the Toronto Sun press plant and office building at 333 King Street East, which was constructed by Parkin Architects Planners beginning in the same year. The furnishings included lighting, cabinets, appliances, furniture, partitions and carpeting as well as special considerations for departments such as the photo lab, engraving, and publishing. The project is recorded through drawings and textual records dating from around 1973-1975. The drawings consist mainly of floor plans showing detailed layouts of the building. The textual records include correspondence, conference reports, interoffice letters and the process description.
The Toronto Sun Publishing Limited, Press Plant and Office Building, Detailed Layouts, Toronto (1973)
Actions:
AP018.S1.1973.PR24
Description:
This project series documents furnishings for the Toronto Sun building in downtown Toronto from 1973-1975. The office identified the project number as 7324. This project consisted of the detailed planning of layouts for furnishings inside the Toronto Sun press plant and office building at 333 King Street East, which was constructed by Parkin Architects Planners beginning in the same year. The furnishings included lighting, cabinets, appliances, furniture, partitions and carpeting as well as special considerations for departments such as the photo lab, engraving, and publishing. The project is recorded through drawings and textual records dating from around 1973-1975. The drawings consist mainly of floor plans showing detailed layouts of the building. The textual records include correspondence, conference reports, interoffice letters and the process description.
Niveau de description archivistique:
Project
Project
Date:
circa 1973-1975
circa 1973-1975
Personnes et institutions:
Classification:
documents textuels
documents textuels
Numéro de référence:
AP149.S4.SS1.003
AP149.S4.SS1.003
Personnes et institutions:
Date:
2008
2008
Classification:
documents textuels
documents textuels
Date:
2008
2008
Personnes et institutions:
Classification:
dessins
Quantité:
13 File
dessins
Quantité:
13 File
Numéro de référence:
ARCH34677
ARCH34677
Personnes et institutions:
Classification:
dessins
Quantité:
13 File
dessins
Quantité:
13 File
Personnes et institutions:
Classification:
dessins
dessins
Numéro de référence:
AP075.S1.2007.PR02.004
AP075.S1.2007.PR02.004
Personnes et institutions:
Date:
2004
2004
Titre:
Planting plans and irrigation plans, Robson Square Renewal, Vancouver, British Columbia
Actions:
AP075.S1.2007.PR02.004
Planting plans and irrigation plans, Robson Square Renewal, Vancouver, British Columbia
Actions:
AP075.S1.2007.PR02.004
Classification:
dessins
dessins
Date:
2004
2004
Personnes et institutions:
Classification:
documents textuels
documents textuels
Numéro de référence:
AP075.S1.1979.PR02.011
AP075.S1.1979.PR02.011
Personnes et institutions:
Date:
1977-1979
1977-1979
Titre:
Schematic design and planting plan, Victoria General Hospital, Victoria, British Columbia
Actions:
AP075.S1.1979.PR02.011
Schematic design and planting plan, Victoria General Hospital, Victoria, British Columbia
Actions:
AP075.S1.1979.PR02.011
Classification:
documents textuels
documents textuels
Date:
1977-1979
1977-1979
Personnes et institutions:
Classification:
documents textuels
documents textuels
Numéro de référence:
AP075.S1.2007.PR02.021
AP075.S1.2007.PR02.021
Personnes et institutions:
Date:
2004
2004
Titre:
Planting plan and section for planters, Robson Square Renewal, Vancouver, British Columbia
Actions:
AP075.S1.2007.PR02.021
Planting plan and section for planters, Robson Square Renewal, Vancouver, British Columbia
Actions:
AP075.S1.2007.PR02.021
Classification:
documents textuels
documents textuels
Date:
2004
2004
Personnes et institutions:
Classification:
dessins
Quantité:
3 File
dessins
Quantité:
3 File
Numéro de référence:
ARCH36027
ARCH36027
Personnes et institutions:
Classification:
dessins
Quantité:
3 File
dessins
Quantité:
3 File
Personnes et institutions:


