


6052 Résultats
Classification:
photographies
photographies
Actions:
Numéro de référence:
PH1991:0100
PH1991:0100
Personnes et institutions:
Date:
1965
1965
Titre:
First Federal Savings and Loan Association of Alhambra, Anaheim, California
Actions:
PH1991:0100
First Federal Savings and Loan Association of Alhambra, Anaheim, California
Actions:
PH1991:0100
Classification:
photographies
photographies
Date:
1965
1965
Personnes et institutions:
Classification:
photographies
photographies
Actions:
Numéro de référence:
PH2006:0026
PH2006:0026
Personnes et institutions:
Date:
1973
1973
Classification:
photographies
photographies
Date:
1973
1973
Personnes et institutions:
Classification:
photographies
photographies
Actions:
Numéro de référence:
PH2006:0076
PH2006:0076
Personnes et institutions:
Date:
1972
1972
Classification:
photographies
photographies
Date:
1972
1972
Personnes et institutions:
Classification:
photographies
photographies
Actions:
Numéro de référence:
PH2006:0077
PH2006:0077
Personnes et institutions:
Date:
1972
1972
Classification:
photographies
photographies
Date:
1972
1972
Personnes et institutions:
Classification:
dessins
dessins
Numéro de référence:
ARCH82115
ARCH82115
Personnes et institutions:
Date:
1980
1980
Classification:
dessins
dessins
Date:
1980
1980
Personnes et institutions:
Classification:
dessins
dessins
Numéro de référence:
ARCH82116
ARCH82116
Personnes et institutions:
Date:
1980
1980
Classification:
dessins
dessins
Date:
1980
1980
Personnes et institutions:
Classification:
dessins
dessins
Numéro de référence:
DR1987:0641
Description:
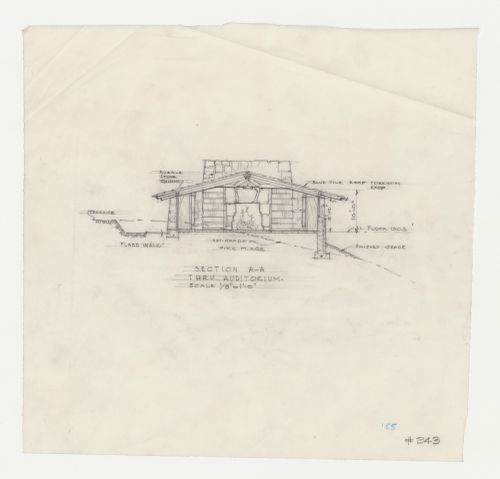
- This section shows the fireplace and chimney for Wayfarers' Chapel Parish House, Palos Verdes, California.
DR1987:0641
Description:
- This section shows the fireplace and chimney for Wayfarers' Chapel Parish House, Palos Verdes, California.
Personnes et institutions:
Sujet:
architecture, design d'intérieur
architecture, design d'intérieur
Date:
1955
1955
Titre:
Wayfarers' Chapel, Palos Verdes, California: Section through the auditorium for the parish house
Actions:
DR1987:0641
Description:
- This section shows the fireplace and chimney for Wayfarers' Chapel Parish House, Palos Verdes, California.
Wayfarers' Chapel, Palos Verdes, California: Section through the auditorium for the parish house
Actions:
DR1987:0641
Description:
- This section shows the fireplace and chimney for Wayfarers' Chapel Parish House, Palos Verdes, California.
Classification:
dessins
dessins
Date:
1955
1955
Personnes et institutions:
Sujet:
architecture, design d'intérieur
architecture, design d'intérieur
Classification:
dessins
dessins
Numéro de référence:
DR1987:0690
Description:
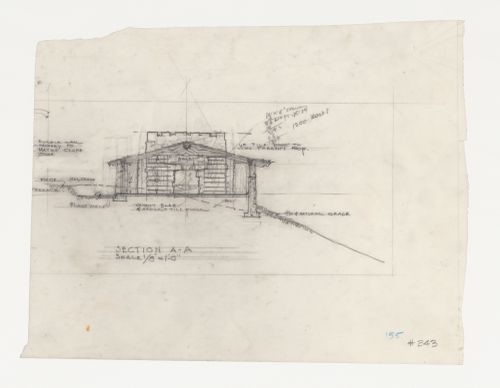
- This section shows the fireplace and chimney for Wayfarers' Chapel Parish House, Palos Verdes, California.
DR1987:0690
Description:
- This section shows the fireplace and chimney for Wayfarers' Chapel Parish House, Palos Verdes, California.
Personnes et institutions:
Sujet:
architecture, design d'intérieur
architecture, design d'intérieur
Date:
between 1953 and 1957
between 1953 and 1957
Titre:
Wayfarers' Chapel, Palos Verdes, California: Section through the auditorium for the parish house
Actions:
DR1987:0690
Description:
- This section shows the fireplace and chimney for Wayfarers' Chapel Parish House, Palos Verdes, California.
Wayfarers' Chapel, Palos Verdes, California: Section through the auditorium for the parish house
Actions:
DR1987:0690
Description:
- This section shows the fireplace and chimney for Wayfarers' Chapel Parish House, Palos Verdes, California.
Classification:
dessins
dessins
Date:
between 1953 and 1957
between 1953 and 1957
Personnes et institutions:
Sujet:
architecture, design d'intérieur
architecture, design d'intérieur
Classification:
dessins
dessins
Numéro de référence:
DR1987:0423
Description:
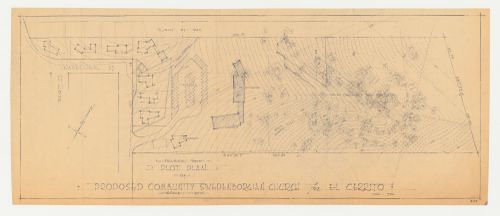
- The draughtsman has added surveying, planting, and other site details onto the diazotype of the site.
DR1987:0423
Description:
- The draughtsman has added surveying, planting, and other site details onto the diazotype of the site.
Personnes et institutions:
Sujet:
architecture, architecture de paysage
architecture, architecture de paysage
Date:
printed after 1 June 1950
printed after 1 June 1950
Titre:
Swedenborg Memorial Chapel, El Cerrito, California: Block planting plan
Actions:
DR1987:0423
Description:
- The draughtsman has added surveying, planting, and other site details onto the diazotype of the site.
Swedenborg Memorial Chapel, El Cerrito, California: Block planting plan
Actions:
DR1987:0423
Description:
- The draughtsman has added surveying, planting, and other site details onto the diazotype of the site.
Classification:
dessins
dessins
Date:
printed after 1 June 1950
printed after 1 June 1950
Personnes et institutions:
Sujet:
architecture, architecture de paysage
architecture, architecture de paysage
Classification:
dessins
dessins
Numéro de référence:
DR1987:0430
Description:
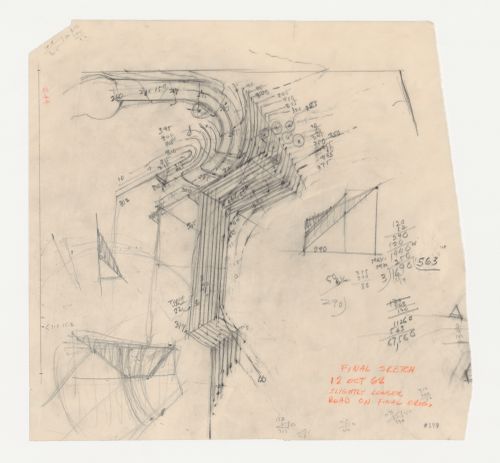
- This plan for the site immediately surrounding the chapel shows the elevation of the final bend of the road and the grading above the chapel. Also included are several smaller sketches and geometric figures.
DR1987:0430
Description:
- This plan for the site immediately surrounding the chapel shows the elevation of the final bend of the road and the grading above the chapel. Also included are several smaller sketches and geometric figures.
Personnes et institutions:
Sujet:
architecture
architecture
Date:
12 October 1962
12 October 1962
Titre:
Swedenborg Memorial Chapel, El Cerrito, California: Partial site plan
Actions:
DR1987:0430
Description:
- This plan for the site immediately surrounding the chapel shows the elevation of the final bend of the road and the grading above the chapel. Also included are several smaller sketches and geometric figures.
Swedenborg Memorial Chapel, El Cerrito, California: Partial site plan
Actions:
DR1987:0430
Description:
- This plan for the site immediately surrounding the chapel shows the elevation of the final bend of the road and the grading above the chapel. Also included are several smaller sketches and geometric figures.
Classification:
dessins
dessins
Date:
12 October 1962
12 October 1962
Personnes et institutions:
Sujet:
architecture
architecture


