


26739 Résultats
Classification:
photographies
photographies
Actions:
Numéro de référence:
PH1980:0156:007
PH1980:0156:007
Personnes et institutions:
Sujet:
architecture
architecture
Date:
between 1850 and 1890
between 1850 and 1890
Titre:
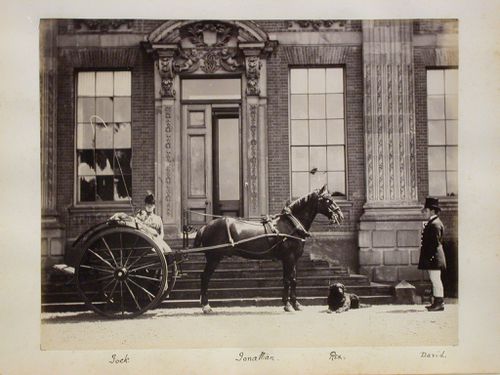
View of a gig with people and animals in front of a manor house, England
Actions:
PH1980:0156:007
View of a gig with people and animals in front of a manor house, England
Actions:
PH1980:0156:007
Classification:
photographies
photographies
Date:
between 1850 and 1890
between 1850 and 1890
Personnes et institutions:
Sujet:
architecture
architecture
Classification:
dessins
Quantité:
5 reprographic copy(ies)
dessins
Quantité:
5 reprographic copy(ies)
Numéro de référence:
ARCH268794
Description:
Group consists of floor plans (ground and first floor plans), sections and elevations for the House for Gautam Sahgal in sector 5 in Chandigarh, India.
ARCH268794
Description:
Group consists of floor plans (ground and first floor plans), sections and elevations for the House for Gautam Sahgal in sector 5 in Chandigarh, India.
Personnes et institutions:
Date:
1959
1959
Titre:
Floor plans (ground and first floor plans), sections and elevations for the House for Gautam Sahgal
Actions:
ARCH268794
Description:
Group consists of floor plans (ground and first floor plans), sections and elevations for the House for Gautam Sahgal in sector 5 in Chandigarh, India.
Floor plans (ground and first floor plans), sections and elevations for the House for Gautam Sahgal
Actions:
ARCH268794
Description:
Group consists of floor plans (ground and first floor plans), sections and elevations for the House for Gautam Sahgal in sector 5 in Chandigarh, India.
Classification:
dessins
Quantité:
5 reprographic copy(ies)
dessins
Quantité:
5 reprographic copy(ies)
Date:
1959
1959
Personnes et institutions:
Classification:
photographies
photographies
Actions:
Numéro de référence:
PH1989:0061
PH1989:0061
Personnes et institutions:
Sujet:
architecture
architecture
Date:
January 1989
January 1989
Classification:
photographies
photographies
Date:
January 1989
January 1989
Personnes et institutions:
Sujet:
architecture
architecture
Classification:
dessins
Quantité:
8 publication drawing(s)
dessins
Quantité:
8 publication drawing(s)
Numéro de référence:
AP140.S2.SS1.D35.P12
AP140.S2.SS1.D35.P12
Personnes et institutions:
Classification:
dessins
Quantité:
8 publication drawing(s)
dessins
Quantité:
8 publication drawing(s)
Personnes et institutions:
Classification:
documents textuels
documents textuels
Numéro de référence:
AP197.S1.SS8.020
AP197.S1.SS8.020
Personnes et institutions:
Date:
2013-2014
2013-2014
Classification:
documents textuels
documents textuels
Date:
2013-2014
2013-2014
Personnes et institutions:
Classification:
documents textuels
documents textuels
Numéro de référence:
AP197.S1.SS8.022
AP197.S1.SS8.022
Personnes et institutions:
Date:
2013-2014
2013-2014
Classification:
documents textuels
documents textuels
Date:
2013-2014
2013-2014
Personnes et institutions:
Classification:
dessins
dessins
Numéro de référence:
AP046.S1.1983.PR01.015
Description:
This file includes drawings for land drainage, library level floor plan, site plan (annotated), section through skylight, elevations, sections, Shaughnessy House second and third level floor plan, preliminary drafts and implementation phases.
AP046.S1.1983.PR01.015
Description:
This file includes drawings for land drainage, library level floor plan, site plan (annotated), section through skylight, elevations, sections, Shaughnessy House second and third level floor plan, preliminary drafts and implementation phases.
Personnes et institutions:
Date:
February 1983 - December 1983
February 1983 - December 1983
Titre:
Early Shaughnessy House plans as office space and original scheme for Canadian Centre for Architecture, Montréal, Québec
Actions:
AP046.S1.1983.PR01.015
Description:
This file includes drawings for land drainage, library level floor plan, site plan (annotated), section through skylight, elevations, sections, Shaughnessy House second and third level floor plan, preliminary drafts and implementation phases.
Early Shaughnessy House plans as office space and original scheme for Canadian Centre for Architecture, Montréal, Québec
Actions:
AP046.S1.1983.PR01.015
Description:
This file includes drawings for land drainage, library level floor plan, site plan (annotated), section through skylight, elevations, sections, Shaughnessy House second and third level floor plan, preliminary drafts and implementation phases.
Classification:
dessins
dessins
Date:
February 1983 - December 1983
February 1983 - December 1983
Personnes et institutions:
Classification:
photographies
photographies
Actions:
Numéro de référence:
PH1984:0038:027
PH1984:0038:027
Personnes et institutions:
Sujet:
architecture
architecture
Date:
1863 - ca. 1887
1863 - ca. 1887
Titre:
View of the principal façade and portico of the White House, Washington, D.C.
Actions:
PH1984:0038:027
View of the principal façade and portico of the White House, Washington, D.C.
Actions:
PH1984:0038:027
Classification:
photographies
photographies
Date:
1863 - ca. 1887
1863 - ca. 1887
Personnes et institutions:
Sujet:
architecture
architecture
Classification:
dessins
dessins
Numéro de référence:
AP046.S1.1983.PR01.010
Description:
This file includes site plan with landscaping, existing and proposed plans for Shaughnessy House.
AP046.S1.1983.PR01.010
Description:
This file includes site plan with landscaping, existing and proposed plans for Shaughnessy House.
Personnes et institutions:
Date:
circa 1978
circa 1978
Titre:
Early schemes for Shaughnessy House restoration and use as office space for the Canadian Centre for Architecture, Montréal, Québec
Actions:
AP046.S1.1983.PR01.010
Description:
This file includes site plan with landscaping, existing and proposed plans for Shaughnessy House.
Early schemes for Shaughnessy House restoration and use as office space for the Canadian Centre for Architecture, Montréal, Québec
Actions:
AP046.S1.1983.PR01.010
Description:
This file includes site plan with landscaping, existing and proposed plans for Shaughnessy House.
Classification:
dessins
dessins
Date:
circa 1978
circa 1978
Personnes et institutions:
Classification:
documents textuels, photographies
documents textuels, photographies
Numéro de référence:
ARCH257000
Description:
notes and sketches, reports, certificates and statements, product information, correspondence, working drawing of floor plans, elevations and details, b/w photographs of house
ARCH257000
Description:
notes and sketches, reports, certificates and statements, product information, correspondence, working drawing of floor plans, elevations and details, b/w photographs of house
Personnes et institutions:
Date:
1976-1977
1976-1977
Titre:
Notes and sketches, reports,correspondence, working drawing, elevations and details, b/w photographs of house
Actions:
ARCH257000
Description:
notes and sketches, reports, certificates and statements, product information, correspondence, working drawing of floor plans, elevations and details, b/w photographs of house
Notes and sketches, reports,correspondence, working drawing, elevations and details, b/w photographs of house
Actions:
ARCH257000
Description:
notes and sketches, reports, certificates and statements, product information, correspondence, working drawing of floor plans, elevations and details, b/w photographs of house
Classification:
documents textuels, photographies
documents textuels, photographies
Date:
1976-1977
1976-1977
Personnes et institutions:


