


18201 Résultats
Classification:
photographies
photographies
Actions:
Numéro de référence:
PH1986:1206
Description:
Commissioned by the Canadian Centre for Architecture, Montréal, for "Lachine Canal," 1985-1986.
PH1986:1206
Description:
Commissioned by the Canadian Centre for Architecture, Montréal, for "Lachine Canal," 1985-1986.
Personnes et institutions:
Sujet:
architecture
architecture
Date:
15 June 1985
15 June 1985
Titre:
View of the rear and lateral façades of the Walker Paper Products Building from Smith Street, Montréal, Québec
Actions:
PH1986:1206
Description:
Commissioned by the Canadian Centre for Architecture, Montréal, for "Lachine Canal," 1985-1986.
View of the rear and lateral façades of the Walker Paper Products Building from Smith Street, Montréal, Québec
Actions:
PH1986:1206
Description:
Commissioned by the Canadian Centre for Architecture, Montréal, for "Lachine Canal," 1985-1986.
Classification:
photographies
photographies
Date:
15 June 1985
15 June 1985
Personnes et institutions:
Sujet:
architecture
architecture
Classification:
photographies
photographies

Actions:
Numéro de référence:
PH1986:1198
Description:
Commissioned by the Canadian Centre for Architecture, Montréal, for "Lachine Canal," 1985-1986.
PH1986:1198
Description:
Commissioned by the Canadian Centre for Architecture, Montréal, for "Lachine Canal," 1985-1986.
Personnes et institutions:
Sujet:
architecture
architecture
Date:
May 1985
May 1985
Titre:
View of the bicycle path at Wellington Basin with downtown Montréal in the background and the Bonaventure Expressway on the right, Québec
Actions:
PH1986:1198
Description:
Commissioned by the Canadian Centre for Architecture, Montréal, for "Lachine Canal," 1985-1986.
View of the bicycle path at Wellington Basin with downtown Montréal in the background and the Bonaventure Expressway on the right, Québec
Actions:
PH1986:1198
Description:
Commissioned by the Canadian Centre for Architecture, Montréal, for "Lachine Canal," 1985-1986.
Classification:
photographies
photographies
Date:
May 1985
May 1985
Personnes et institutions:
Sujet:
architecture
architecture
Niveau de description archivistique:
Projet
Projet
Numéro de référence:
AP075.S1.1965.PR01
Description:
This project series documents Cornelia Hahn Oberlander's landscape project for the outdoor playground of the Children's Creative Centre. The Centre was part of the Canadian Federal Pavilion built for the Universal and International Exposition of 1967 (Expo 67), located at the south end of Notre-Dame Island in Montréal. Oberlander worked on this project from 1965-1966. She based her design on children's spontaneous exploration, to encourage self-motivation and creative play. The playground included a rolling terrain, looping paths, a wobble walk made of short logs embeded in the ground, a canal, and "giant wooden building pieces and a rocking boat in water replaced static sculptures". [1] The playground included a sand beach-like area with drifwood and plants to be used as play props. At the centre of the playground was a grass mound with an interior cave and a high wooden platform only reachable by a commando rope. A forty-foot long circulating water channel was situated in the east section of the playground and included two small islands linked by bridges, but was narrow enough to allow children to jump over it. The project series contains sketches, preliminary landscape concept plans, site plans, general landscape plans at different stages of design development, several sections and detail drawings for the playground's equipment and installations, and presentation drawings, including perspective views. The project series also contains architectural, electrical, and structural drawings of the Pavilion, which were provided to Oberlander for reference. Also included are photographs of the playground, research material on playgrounds, and articles and publications on the project, including Oberlander's writings, and publications on Expo '67. Source: [1] Herrington, Susan. Cornelia Hahn Oberlander: Making the Modern Landscape, University of Virginia Press, 2014, 304 pages. p. 106.
AP075.S1.1965.PR01
Description:
This project series documents Cornelia Hahn Oberlander's landscape project for the outdoor playground of the Children's Creative Centre. The Centre was part of the Canadian Federal Pavilion built for the Universal and International Exposition of 1967 (Expo 67), located at the south end of Notre-Dame Island in Montréal. Oberlander worked on this project from 1965-1966. She based her design on children's spontaneous exploration, to encourage self-motivation and creative play. The playground included a rolling terrain, looping paths, a wobble walk made of short logs embeded in the ground, a canal, and "giant wooden building pieces and a rocking boat in water replaced static sculptures". [1] The playground included a sand beach-like area with drifwood and plants to be used as play props. At the centre of the playground was a grass mound with an interior cave and a high wooden platform only reachable by a commando rope. A forty-foot long circulating water channel was situated in the east section of the playground and included two small islands linked by bridges, but was narrow enough to allow children to jump over it. The project series contains sketches, preliminary landscape concept plans, site plans, general landscape plans at different stages of design development, several sections and detail drawings for the playground's equipment and installations, and presentation drawings, including perspective views. The project series also contains architectural, electrical, and structural drawings of the Pavilion, which were provided to Oberlander for reference. Also included are photographs of the playground, research material on playgrounds, and articles and publications on the project, including Oberlander's writings, and publications on Expo '67. Source: [1] Herrington, Susan. Cornelia Hahn Oberlander: Making the Modern Landscape, University of Virginia Press, 2014, 304 pages. p. 106.
Personnes et institutions:
Date:
1965-1971
1965-1971
Titre:
Children's Creative Centre Playground, Canadian Federal Pavilion, Expo '67, Montréal, Québec (1965-1967)
Actions:
AP075.S1.1965.PR01
Description:
This project series documents Cornelia Hahn Oberlander's landscape project for the outdoor playground of the Children's Creative Centre. The Centre was part of the Canadian Federal Pavilion built for the Universal and International Exposition of 1967 (Expo 67), located at the south end of Notre-Dame Island in Montréal. Oberlander worked on this project from 1965-1966. She based her design on children's spontaneous exploration, to encourage self-motivation and creative play. The playground included a rolling terrain, looping paths, a wobble walk made of short logs embeded in the ground, a canal, and "giant wooden building pieces and a rocking boat in water replaced static sculptures". [1] The playground included a sand beach-like area with drifwood and plants to be used as play props. At the centre of the playground was a grass mound with an interior cave and a high wooden platform only reachable by a commando rope. A forty-foot long circulating water channel was situated in the east section of the playground and included two small islands linked by bridges, but was narrow enough to allow children to jump over it. The project series contains sketches, preliminary landscape concept plans, site plans, general landscape plans at different stages of design development, several sections and detail drawings for the playground's equipment and installations, and presentation drawings, including perspective views. The project series also contains architectural, electrical, and structural drawings of the Pavilion, which were provided to Oberlander for reference. Also included are photographs of the playground, research material on playgrounds, and articles and publications on the project, including Oberlander's writings, and publications on Expo '67. Source: [1] Herrington, Susan. Cornelia Hahn Oberlander: Making the Modern Landscape, University of Virginia Press, 2014, 304 pages. p. 106.
Children's Creative Centre Playground, Canadian Federal Pavilion, Expo '67, Montréal, Québec (1965-1967)
Actions:
AP075.S1.1965.PR01
Description:
This project series documents Cornelia Hahn Oberlander's landscape project for the outdoor playground of the Children's Creative Centre. The Centre was part of the Canadian Federal Pavilion built for the Universal and International Exposition of 1967 (Expo 67), located at the south end of Notre-Dame Island in Montréal. Oberlander worked on this project from 1965-1966. She based her design on children's spontaneous exploration, to encourage self-motivation and creative play. The playground included a rolling terrain, looping paths, a wobble walk made of short logs embeded in the ground, a canal, and "giant wooden building pieces and a rocking boat in water replaced static sculptures". [1] The playground included a sand beach-like area with drifwood and plants to be used as play props. At the centre of the playground was a grass mound with an interior cave and a high wooden platform only reachable by a commando rope. A forty-foot long circulating water channel was situated in the east section of the playground and included two small islands linked by bridges, but was narrow enough to allow children to jump over it. The project series contains sketches, preliminary landscape concept plans, site plans, general landscape plans at different stages of design development, several sections and detail drawings for the playground's equipment and installations, and presentation drawings, including perspective views. The project series also contains architectural, electrical, and structural drawings of the Pavilion, which were provided to Oberlander for reference. Also included are photographs of the playground, research material on playgrounds, and articles and publications on the project, including Oberlander's writings, and publications on Expo '67. Source: [1] Herrington, Susan. Cornelia Hahn Oberlander: Making the Modern Landscape, University of Virginia Press, 2014, 304 pages. p. 106.
Niveau de description archivistique:
Project
Project
Date:
1965-1971
1965-1971
Personnes et institutions:
Classification:
photographies
photographies
Titre:
View of St. Augustin Street looking north from St. Ambroise Street showing a train, Montréal, Québec
View of St. Augustin Street looking north from St. Ambroise Street showing a train, Montréal, Québec
Actions:
Numéro de référence:
PH1986:1371
Description:
Commissioned by the Canadian Centre for Architecture, Montréal, for "Lachine Canal," 1985-1986.
PH1986:1371
Description:
Commissioned by the Canadian Centre for Architecture, Montréal, for "Lachine Canal," 1985-1986.
Personnes et institutions:
Sujet:
architecture
architecture
Date:
22 June 1985
22 June 1985
Titre:
View of St. Augustin Street looking north from St. Ambroise Street showing a train, Montréal, Québec
Actions:
PH1986:1371
Description:
Commissioned by the Canadian Centre for Architecture, Montréal, for "Lachine Canal," 1985-1986.
View of St. Augustin Street looking north from St. Ambroise Street showing a train, Montréal, Québec
Actions:
PH1986:1371
Description:
Commissioned by the Canadian Centre for Architecture, Montréal, for "Lachine Canal," 1985-1986.
Classification:
photographies
photographies
Date:
22 June 1985
22 June 1985
Personnes et institutions:
Sujet:
architecture
architecture
Classification:
photographies
photographies
Actions:
Numéro de référence:
PH1989:0237
Description:
Commissioned by the Canadian Centre for Architecture, Montréal, for "Ernest Cormier: Motordome," 1987-1988.
PH1989:0237
Description:
Commissioned by the Canadian Centre for Architecture, Montréal, for "Ernest Cormier: Motordome," 1987-1988.
Personnes et institutions:
Date:
October 1987
October 1987
Titre:
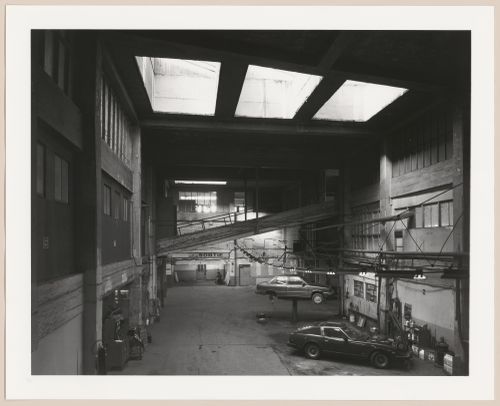
Interior view of Montée du Zouave garage (Motordrome) before renovation into Terrasse Saint-Denis, Montréal, Québec
Actions:
PH1989:0237
Description:
Commissioned by the Canadian Centre for Architecture, Montréal, for "Ernest Cormier: Motordome," 1987-1988.
Interior view of Montée du Zouave garage (Motordrome) before renovation into Terrasse Saint-Denis, Montréal, Québec
Actions:
PH1989:0237
Description:
Commissioned by the Canadian Centre for Architecture, Montréal, for "Ernest Cormier: Motordome," 1987-1988.
Classification:
photographies
photographies
Date:
October 1987
October 1987
Personnes et institutions:
Classification:
photographies
photographies
Actions:
Numéro de référence:
PH1981:1268:001
PH1981:1268:001
Personnes et institutions:
Sujet:
architecture
architecture
Date:
2 April 1981
2 April 1981
Titre:
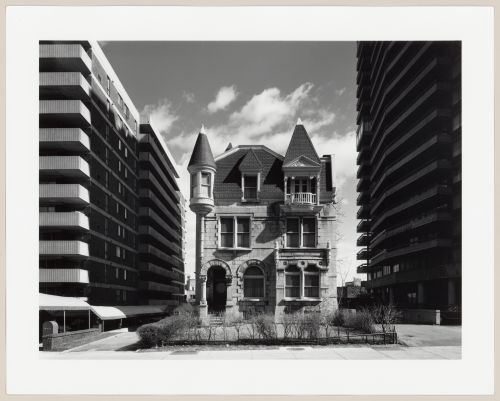
View of the principal façade of Slessor House, 1538 avenue Dr. Penfield, Montréal, Québec
Actions:
PH1981:1268:001
View of the principal façade of Slessor House, 1538 avenue Dr. Penfield, Montréal, Québec
Actions:
PH1981:1268:001
Classification:
photographies
photographies
Date:
2 April 1981
2 April 1981
Personnes et institutions:
Sujet:
architecture
architecture
Classification:
photographies
photographies
Actions:
Numéro de référence:
PH1981:1268:013
PH1981:1268:013
Personnes et institutions:
Sujet:
architecture, design d'intérieur
architecture, design d'intérieur
Date:
3 March 1981
3 March 1981
Titre:
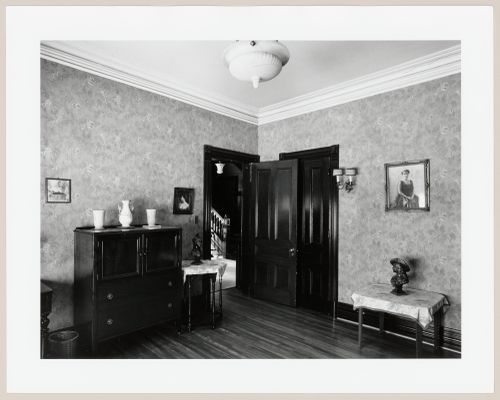
Interior view of a bedroom of Slessor House, 1538 avenue Dr. Penfield, Montréal, Québec
Actions:
PH1981:1268:013
Interior view of a bedroom of Slessor House, 1538 avenue Dr. Penfield, Montréal, Québec
Actions:
PH1981:1268:013
Classification:
photographies
photographies
Date:
3 March 1981
3 March 1981
Personnes et institutions:
Sujet:
architecture, design d'intérieur
architecture, design d'intérieur
Classification:
photographies
photographies
Actions:
Numéro de référence:
PH1981:1268:019
PH1981:1268:019
Personnes et institutions:
Sujet:
architecture, design d'intérieur
architecture, design d'intérieur
Date:
11 March 1981
11 March 1981
Titre:
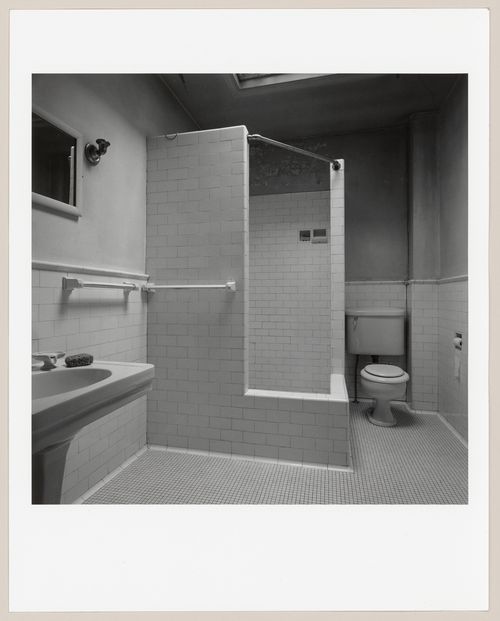
Interior view of a bathroom of Slessor House, 1538 avenue Dr. Penfield, Montréal, Québec
Actions:
PH1981:1268:019
Interior view of a bathroom of Slessor House, 1538 avenue Dr. Penfield, Montréal, Québec
Actions:
PH1981:1268:019
Classification:
photographies
photographies
Date:
11 March 1981
11 March 1981
Personnes et institutions:
Sujet:
architecture, design d'intérieur
architecture, design d'intérieur
Classification:
photographies
photographies

Actions:
Numéro de référence:
PH1980:1276
PH1980:1276
Personnes et institutions:
Sujet:
architecture de paysage, ingénierie
architecture de paysage, ingénierie
Date:
1860-1900
1860-1900
Titre:
View of the funicular railway from Fletchers Field to Mount Royal Park, Montréal, Québec
Actions:
PH1980:1276
View of the funicular railway from Fletchers Field to Mount Royal Park, Montréal, Québec
Actions:
PH1980:1276
Classification:
photographies
photographies
Date:
1860-1900
1860-1900
Personnes et institutions:
Sujet:
architecture de paysage, ingénierie
architecture de paysage, ingénierie
Classification:
photographies
photographies
Titre:
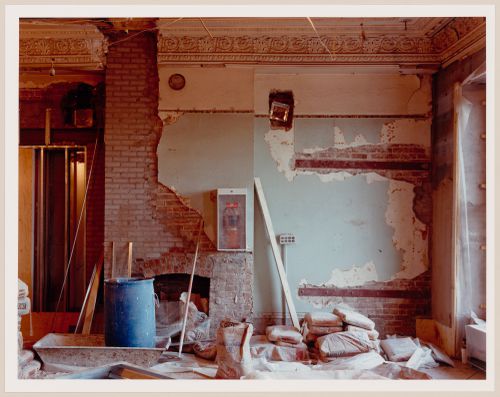
Interior view of a room showing a fireplace, Shaughnessy House under renovation, Montréal, Québec
Interior view of a room showing a fireplace, Shaughnessy House under renovation, Montréal, Québec
Actions:
Numéro de référence:
PH1989:0091
PH1989:0091
Personnes et institutions:
Sujet:
architecture
architecture
Date:
1989
1989
Titre:
Interior view of a room showing a fireplace, Shaughnessy House under renovation, Montréal, Québec
Actions:
PH1989:0091
Interior view of a room showing a fireplace, Shaughnessy House under renovation, Montréal, Québec
Actions:
PH1989:0091
Classification:
photographies
photographies
Date:
1989
1989
Personnes et institutions:
Sujet:
architecture
architecture


