


26739 Résultats
Numéro de référence:
ARCH242971
Description:
The Virtual House no. 3 - Tape 3 (of 4) of Day 2 at the In ANY Event: The Virtual House Seminar. Inscriptions: "Virtual House". Side B is blank.
ARCH242971
Description:
The Virtual House no. 3 - Tape 3 (of 4) of Day 2 at the In ANY Event: The Virtual House Seminar. Inscriptions: "Virtual House". Side B is blank.
Personnes et institutions:
Date:
1997-03-21
1997-03-21
Titre:
Audio recording of Day 2 at the In ANY Event: The Virtual House Seminar, tape 3 of 4
Actions:
ARCH242971
Description:
The Virtual House no. 3 - Tape 3 (of 4) of Day 2 at the In ANY Event: The Virtual House Seminar. Inscriptions: "Virtual House". Side B is blank.
Audio recording of Day 2 at the In ANY Event: The Virtual House Seminar, tape 3 of 4
Actions:
ARCH242971
Description:
The Virtual House no. 3 - Tape 3 (of 4) of Day 2 at the In ANY Event: The Virtual House Seminar. Inscriptions: "Virtual House". Side B is blank.
Date:
1997-03-21
1997-03-21
Personnes et institutions:
Classification:
dessins
dessins
Actions:
Numéro de référence:
DR1974:0002:035:020 R/V
DR1974:0002:035:020 R/V
Personnes et institutions:
Sujet:
architecture
architecture
Date:
early 19th century
early 19th century
Titre:
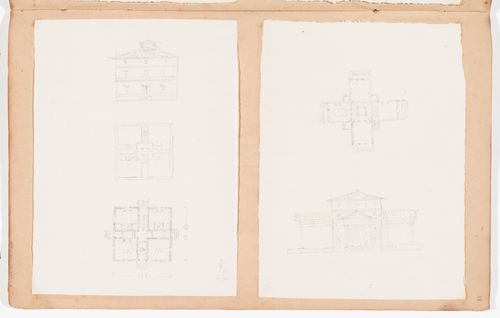
Sketch plans and elevations for country houses; verso: Perspective and plans for renovations for the house at Domaine de La Vallée
Actions:
DR1974:0002:035:020 R/V
Sketch plans and elevations for country houses; verso: Perspective and plans for renovations for the house at Domaine de La Vallée
Actions:
DR1974:0002:035:020 R/V
Classification:
dessins
dessins
Date:
early 19th century
early 19th century
Personnes et institutions:
Sujet:
architecture
architecture
Classification:
photographies
photographies
Actions:
Numéro de référence:
PH1983:0219
PH1983:0219
Personnes et institutions:
Sujet:
architecture, design d'intérieur
architecture, design d'intérieur
Date:
after 1905
after 1905
Titre:
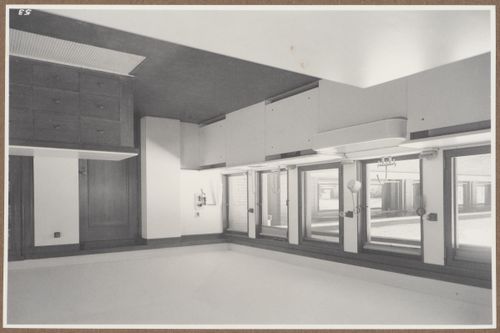
Interior view of Darwin D. Martin House showing the kitchen, Buffalo, New York
Actions:
PH1983:0219
Interior view of Darwin D. Martin House showing the kitchen, Buffalo, New York
Actions:
PH1983:0219
Classification:
photographies
photographies
Date:
after 1905
after 1905
Personnes et institutions:
Sujet:
architecture, design d'intérieur
architecture, design d'intérieur
Classification:
photographies
photographies
Actions:
Numéro de référence:
PH1983:0225
PH1983:0225
Personnes et institutions:
Sujet:
architecture, design d'intérieur
architecture, design d'intérieur
Date:
after 1905
after 1905
Titre:
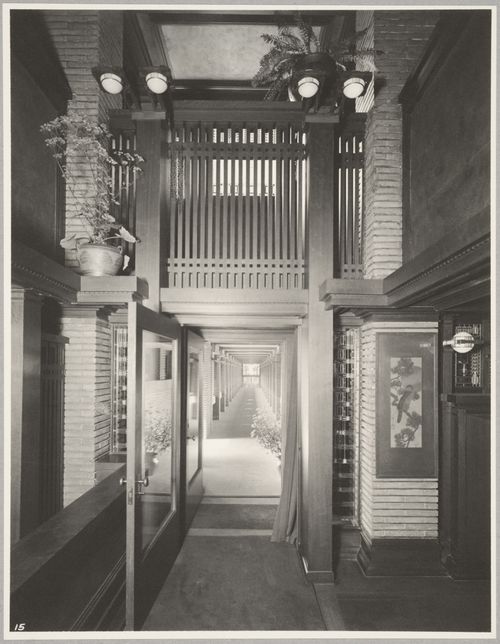
Interior view of Darwin D. Martin House showing a corridor, Buffalo, New York
Actions:
PH1983:0225
Interior view of Darwin D. Martin House showing a corridor, Buffalo, New York
Actions:
PH1983:0225
Classification:
photographies
photographies
Date:
after 1905
after 1905
Personnes et institutions:
Sujet:
architecture, design d'intérieur
architecture, design d'intérieur
Classification:
dessins
dessins
Actions:
Numéro de référence:
DR1974:0002:011:051 R/V
DR1974:0002:011:051 R/V
Personnes et institutions:
Sujet:
architecture
architecture
Date:
early 19th century
early 19th century
Classification:
dessins
dessins
Date:
early 19th century
early 19th century
Personnes et institutions:
Sujet:
architecture
architecture
Classification:
dessins
dessins
Numéro de référence:
AP046.S1.1983.PR01.009
Description:
This file includes drawings for all facades and main floor plan.
AP046.S1.1983.PR01.009
Description:
This file includes drawings for all facades and main floor plan.
Personnes et institutions:
Date:
circa 1984
circa 1984
Titre:
Shaughnessy House time lapse plan 1879 to 1980, Canadian Centre for Architecture, Montréal, Québec
Actions:
AP046.S1.1983.PR01.009
Description:
This file includes drawings for all facades and main floor plan.
Shaughnessy House time lapse plan 1879 to 1980, Canadian Centre for Architecture, Montréal, Québec
Actions:
AP046.S1.1983.PR01.009
Description:
This file includes drawings for all facades and main floor plan.
Classification:
dessins
dessins
Date:
circa 1984
circa 1984
Personnes et institutions:
Classification:
dessins
dessins
Numéro de référence:
AP046.S1.1983.PR01.153
AP046.S1.1983.PR01.153
Personnes et institutions:
Date:
December 1984
December 1984
Classification:
dessins
dessins
Date:
December 1984
December 1984
Personnes et institutions:
Classification:
photographies
photographies
Actions:
Numéro de référence:
PH1984:1203:032
PH1984:1203:032
Personnes et institutions:
Sujet:
architecture
architecture
Date:
1887 or before
1887 or before
Titre:
View of the Carlowitz & Co. trading house [Hong], Canton (now Guangzhou), China
Actions:
PH1984:1203:032
View of the Carlowitz & Co. trading house [Hong], Canton (now Guangzhou), China
Actions:
PH1984:1203:032
Classification:
photographies
photographies
Date:
1887 or before
1887 or before
Personnes et institutions:
Sujet:
architecture
architecture
Classification:
documents textuels, né numérique
documents textuels, né numérique
Numéro de référence:
ARCH279969
Description:
Labelled: "Berlin test; ANY 19/20". File formats: Microsoft Word for Macintosh Document, unidentified file format, AppleDouble Resource Fork.
ARCH279969
Description:
Labelled: "Berlin test; ANY 19/20". File formats: Microsoft Word for Macintosh Document, unidentified file format, AppleDouble Resource Fork.
Personnes et institutions:
Date:
1997
1997
Titre:
Articles by various authors, The Virtual House, Any magazine, issues 19 & 20
Actions:
ARCH279969
Description:
Labelled: "Berlin test; ANY 19/20". File formats: Microsoft Word for Macintosh Document, unidentified file format, AppleDouble Resource Fork.
Articles by various authors, The Virtual House, Any magazine, issues 19 & 20
Actions:
ARCH279969
Description:
Labelled: "Berlin test; ANY 19/20". File formats: Microsoft Word for Macintosh Document, unidentified file format, AppleDouble Resource Fork.
Classification:
documents textuels, né numérique
documents textuels, né numérique
Date:
1997
1997
Personnes et institutions:
Classification:
dessins
Quantité:
4 reprographic copy(ies)
dessins
Quantité:
4 reprographic copy(ies)
Numéro de référence:
ARCH265513
Description:
This group consists of plans, perspectives and elevations for a house project for the Douglas Fir Plywood architectural competition, in Canada.
ARCH265513
Description:
This group consists of plans, perspectives and elevations for a house project for the Douglas Fir Plywood architectural competition, in Canada.
Personnes et institutions:
Titre:
Plans, perspectives and elevations for a house project for the Douglas Fir Plywood architectural competition, in Canada
Actions:
ARCH265513
Description:
This group consists of plans, perspectives and elevations for a house project for the Douglas Fir Plywood architectural competition, in Canada.
Plans, perspectives and elevations for a house project for the Douglas Fir Plywood architectural competition, in Canada
Actions:
ARCH265513
Description:
This group consists of plans, perspectives and elevations for a house project for the Douglas Fir Plywood architectural competition, in Canada.
Classification:
dessins
Quantité:
4 reprographic copy(ies)
dessins
Quantité:
4 reprographic copy(ies)
Personnes et institutions:


