


31764 Résultats
Classification:
photographies
photographies
Actions:
Numéro de référence:
PH1980:1220:068
PH1980:1220:068
Personnes et institutions:
Sujet:
architecture
architecture
Date:
March - April 1855
March - April 1855
Classification:
photographies
photographies
Date:
March - April 1855
March - April 1855
Personnes et institutions:
Sujet:
architecture
architecture
Classification:
dessins
dessins
Numéro de référence:
AP075.S1.1979.PR04.034
AP075.S1.1979.PR04.034
Personnes et institutions:
Date:
circa 1979-1984
circa 1979-1984
Classification:
dessins
dessins
Date:
circa 1979-1984
circa 1979-1984
Personnes et institutions:
Classification:
photographies
photographies
Numéro de référence:
AP018.S1.1971.PR07.056
AP018.S1.1971.PR07.056
Personnes et institutions:
Date:
circa 1971
circa 1971
Classification:
photographies
photographies
Date:
circa 1971
circa 1971
Personnes et institutions:
Classification:
photographies
photographies

Numéro de référence:
ARCH287565
Description:
Siza's office numbered photographs: PLM 037
ARCH287565
Description:
Siza's office numbered photographs: PLM 037
Personnes et institutions:
Date:
1969-1974
1969-1974
Titre:
Aerial photograph of project site for Plano Urbanístico para a Marginal de Leça e Zona da Boa Nova, Leça da Palmeira, Matosinhos, Portugal
Actions:
ARCH287565
Description:
Siza's office numbered photographs: PLM 037
Aerial photograph of project site for Plano Urbanístico para a Marginal de Leça e Zona da Boa Nova, Leça da Palmeira, Matosinhos, Portugal
Actions:
ARCH287565
Description:
Siza's office numbered photographs: PLM 037
Classification:
photographies
photographies
Date:
1969-1974
1969-1974
Personnes et institutions:
Classification:
photographies
photographies
Actions:
Numéro de référence:
PH1998:0007:012
Description:
- Photographs PH1998:0007:001-058 show models and drawings for four different projects and three variations for the decorative scheme for the principal façade for a Red Army Theater in Moscow by Fridman and Glushchenko. Photographs for the four projects include: first project - drawings (PH1998:0007:001-013), a model for the exterior (PH1998:0007:014-020) and a model for the interior (PH1998:0007:021-027); second project - drawings (PH1998:0007:028-040) and a model (PH1998:0007:041-045); third project - a model (PH1998:0007:046-052); fourth project - a model (PH1998:0007:056-058). Photographs for the three variations for the decorative scheme for the principal façade include two elevations for the principal façade (PH1998:0007:053-054) and a perspective drawing (PH1998:0007:055). The model for the exterior and model for the interior for the first project are inscribed with "RKKA" which stands for Workers' and Peasants' Red Army (model for the exterior: PH1998:0007:015-016, PH1998:0007:018-020; model for the interior PH1998:0007:021-022, PH1998:0007:024, PH1998:0007:026-027).
PH1998:0007:012
Description:
- Photographs PH1998:0007:001-058 show models and drawings for four different projects and three variations for the decorative scheme for the principal façade for a Red Army Theater in Moscow by Fridman and Glushchenko. Photographs for the four projects include: first project - drawings (PH1998:0007:001-013), a model for the exterior (PH1998:0007:014-020) and a model for the interior (PH1998:0007:021-027); second project - drawings (PH1998:0007:028-040) and a model (PH1998:0007:041-045); third project - a model (PH1998:0007:046-052); fourth project - a model (PH1998:0007:056-058). Photographs for the three variations for the decorative scheme for the principal façade include two elevations for the principal façade (PH1998:0007:053-054) and a perspective drawing (PH1998:0007:055). The model for the exterior and model for the interior for the first project are inscribed with "RKKA" which stands for Workers' and Peasants' Red Army (model for the exterior: PH1998:0007:015-016, PH1998:0007:018-020; model for the interior PH1998:0007:021-022, PH1998:0007:024, PH1998:0007:026-027).
Personnes et institutions:
Sujet:
architecture
architecture
Date:
after 1931
after 1931
Titre:
Photograph of floor plans for a Red Army Theater showing two transformation schemes and movement diagrams for variations to stage and seating configurations, Moscow
Actions:
PH1998:0007:012
Description:
- Photographs PH1998:0007:001-058 show models and drawings for four different projects and three variations for the decorative scheme for the principal façade for a Red Army Theater in Moscow by Fridman and Glushchenko. Photographs for the four projects include: first project - drawings (PH1998:0007:001-013), a model for the exterior (PH1998:0007:014-020) and a model for the interior (PH1998:0007:021-027); second project - drawings (PH1998:0007:028-040) and a model (PH1998:0007:041-045); third project - a model (PH1998:0007:046-052); fourth project - a model (PH1998:0007:056-058). Photographs for the three variations for the decorative scheme for the principal façade include two elevations for the principal façade (PH1998:0007:053-054) and a perspective drawing (PH1998:0007:055). The model for the exterior and model for the interior for the first project are inscribed with "RKKA" which stands for Workers' and Peasants' Red Army (model for the exterior: PH1998:0007:015-016, PH1998:0007:018-020; model for the interior PH1998:0007:021-022, PH1998:0007:024, PH1998:0007:026-027).
Photograph of floor plans for a Red Army Theater showing two transformation schemes and movement diagrams for variations to stage and seating configurations, Moscow
Actions:
PH1998:0007:012
Description:
- Photographs PH1998:0007:001-058 show models and drawings for four different projects and three variations for the decorative scheme for the principal façade for a Red Army Theater in Moscow by Fridman and Glushchenko. Photographs for the four projects include: first project - drawings (PH1998:0007:001-013), a model for the exterior (PH1998:0007:014-020) and a model for the interior (PH1998:0007:021-027); second project - drawings (PH1998:0007:028-040) and a model (PH1998:0007:041-045); third project - a model (PH1998:0007:046-052); fourth project - a model (PH1998:0007:056-058). Photographs for the three variations for the decorative scheme for the principal façade include two elevations for the principal façade (PH1998:0007:053-054) and a perspective drawing (PH1998:0007:055). The model for the exterior and model for the interior for the first project are inscribed with "RKKA" which stands for Workers' and Peasants' Red Army (model for the exterior: PH1998:0007:015-016, PH1998:0007:018-020; model for the interior PH1998:0007:021-022, PH1998:0007:024, PH1998:0007:026-027).
Classification:
photographies
photographies
Date:
after 1931
after 1931
Personnes et institutions:
Sujet:
architecture
architecture
Classification:
photographies
photographies
Actions:
Numéro de référence:
PH1998:0006:034
Description:

- Photographs PH1998:0006:001-076 show models and drawings for three different projects for a "synthetic theater" in Sverdlovsk, Soviet Union, by Fridman and Glushchenko. Photographs for the three projects include: first project - a clay [?] model (PH1998:0006:001-008), a glass and metal [?] model (PH1998:0006:009-011), a cardboard [?] model (PH1998:0006:012-014), and drawings (PH1998:0006:015-024); second project - two models (PH1998:0006:025 and PH1998:0006:026-033) and drawings (PH1998:0006:034-035); and the final project - a model (PH1998:0006:036-041), drawings (PH1998:0006:042-057), a variant model with an alternate decorative scheme (PH1998:0006:058-075), and a perspective drawing for the lobby (PH1998:0006:076).
PH1998:0006:034
Description:
- Photographs PH1998:0006:001-076 show models and drawings for three different projects for a "synthetic theater" in Sverdlovsk, Soviet Union, by Fridman and Glushchenko. Photographs for the three projects include: first project - a clay [?] model (PH1998:0006:001-008), a glass and metal [?] model (PH1998:0006:009-011), a cardboard [?] model (PH1998:0006:012-014), and drawings (PH1998:0006:015-024); second project - two models (PH1998:0006:025 and PH1998:0006:026-033) and drawings (PH1998:0006:034-035); and the final project - a model (PH1998:0006:036-041), drawings (PH1998:0006:042-057), a variant model with an alternate decorative scheme (PH1998:0006:058-075), and a perspective drawing for the lobby (PH1998:0006:076).
Personnes et institutions:
Sujet:
architecture
architecture
Date:
after 1932
after 1932
Titre:
Photograph of a combined first and second floor plan for the second round of competition for a "synthetic theater" in Sverdlovsk, Soviet Union (now Ekaterinburg, Russia)
Actions:
PH1998:0006:034
Description:
- Photographs PH1998:0006:001-076 show models and drawings for three different projects for a "synthetic theater" in Sverdlovsk, Soviet Union, by Fridman and Glushchenko. Photographs for the three projects include: first project - a clay [?] model (PH1998:0006:001-008), a glass and metal [?] model (PH1998:0006:009-011), a cardboard [?] model (PH1998:0006:012-014), and drawings (PH1998:0006:015-024); second project - two models (PH1998:0006:025 and PH1998:0006:026-033) and drawings (PH1998:0006:034-035); and the final project - a model (PH1998:0006:036-041), drawings (PH1998:0006:042-057), a variant model with an alternate decorative scheme (PH1998:0006:058-075), and a perspective drawing for the lobby (PH1998:0006:076).
Photograph of a combined first and second floor plan for the second round of competition for a "synthetic theater" in Sverdlovsk, Soviet Union (now Ekaterinburg, Russia)
Actions:
PH1998:0006:034
Description:
- Photographs PH1998:0006:001-076 show models and drawings for three different projects for a "synthetic theater" in Sverdlovsk, Soviet Union, by Fridman and Glushchenko. Photographs for the three projects include: first project - a clay [?] model (PH1998:0006:001-008), a glass and metal [?] model (PH1998:0006:009-011), a cardboard [?] model (PH1998:0006:012-014), and drawings (PH1998:0006:015-024); second project - two models (PH1998:0006:025 and PH1998:0006:026-033) and drawings (PH1998:0006:034-035); and the final project - a model (PH1998:0006:036-041), drawings (PH1998:0006:042-057), a variant model with an alternate decorative scheme (PH1998:0006:058-075), and a perspective drawing for the lobby (PH1998:0006:076).
Classification:
photographies
photographies
Date:
after 1932
after 1932
Personnes et institutions:
Sujet:
architecture
architecture
Classification:
photographies
photographies
Actions:
Numéro de référence:
PH2018:0005:017
Description:
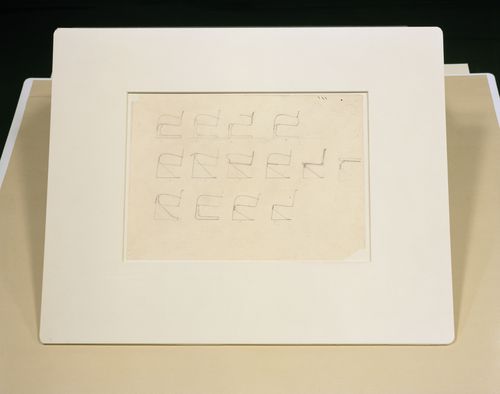
Photograph by Stefano Graziani of the following work: Ludwig Mies van der Rohe, twenty-one studies for a cantilevered chair (Brno chair variations), 1935, pencil on paper, 21.6 x 29.9 cm, DR1986:0119, Canadian Centre for Architecture Questioning Pictures is a 36 photograph project commissioned by Fondazione Prada, Milan. Artist Stefano Graziani investigates archival and conservation systems in a number of museums. Through photographing museum objects, Graziani, focusing on the relationship between photographs, the museum objects and the power structures at play within institutions. The museums include the Canadian Centre for Architecture (CCA) in Montréal, Canada; Sir John Soane’s Museum in London, UK; the Kunstmuseum Basel, Switzerland; Museum Insel Hombroich in Neuss, Germany; the Museo di Castelvecchio in Verona, Italy; and the Plaster Cast Gallery at Museo Canova in Possagno, Italy.
PH2018:0005:017
Description:
Photograph by Stefano Graziani of the following work: Ludwig Mies van der Rohe, twenty-one studies for a cantilevered chair (Brno chair variations), 1935, pencil on paper, 21.6 x 29.9 cm, DR1986:0119, Canadian Centre for Architecture Questioning Pictures is a 36 photograph project commissioned by Fondazione Prada, Milan. Artist Stefano Graziani investigates archival and conservation systems in a number of museums. Through photographing museum objects, Graziani, focusing on the relationship between photographs, the museum objects and the power structures at play within institutions. The museums include the Canadian Centre for Architecture (CCA) in Montréal, Canada; Sir John Soane’s Museum in London, UK; the Kunstmuseum Basel, Switzerland; Museum Insel Hombroich in Neuss, Germany; the Museo di Castelvecchio in Verona, Italy; and the Plaster Cast Gallery at Museo Canova in Possagno, Italy.
Personnes et institutions:
Date:
2017
2017
Titre:
Questioning Pictures: Photograph of twenty-one studies for a cantillevered chair (Brno Chair Variations) by Ludwig mies van der Rohe, 1935
Actions:
PH2018:0005:017
Description:
Photograph by Stefano Graziani of the following work: Ludwig Mies van der Rohe, twenty-one studies for a cantilevered chair (Brno chair variations), 1935, pencil on paper, 21.6 x 29.9 cm, DR1986:0119, Canadian Centre for Architecture Questioning Pictures is a 36 photograph project commissioned by Fondazione Prada, Milan. Artist Stefano Graziani investigates archival and conservation systems in a number of museums. Through photographing museum objects, Graziani, focusing on the relationship between photographs, the museum objects and the power structures at play within institutions. The museums include the Canadian Centre for Architecture (CCA) in Montréal, Canada; Sir John Soane’s Museum in London, UK; the Kunstmuseum Basel, Switzerland; Museum Insel Hombroich in Neuss, Germany; the Museo di Castelvecchio in Verona, Italy; and the Plaster Cast Gallery at Museo Canova in Possagno, Italy.
Questioning Pictures: Photograph of twenty-one studies for a cantillevered chair (Brno Chair Variations) by Ludwig mies van der Rohe, 1935
Actions:
PH2018:0005:017
Description:
Photograph by Stefano Graziani of the following work: Ludwig Mies van der Rohe, twenty-one studies for a cantilevered chair (Brno chair variations), 1935, pencil on paper, 21.6 x 29.9 cm, DR1986:0119, Canadian Centre for Architecture Questioning Pictures is a 36 photograph project commissioned by Fondazione Prada, Milan. Artist Stefano Graziani investigates archival and conservation systems in a number of museums. Through photographing museum objects, Graziani, focusing on the relationship between photographs, the museum objects and the power structures at play within institutions. The museums include the Canadian Centre for Architecture (CCA) in Montréal, Canada; Sir John Soane’s Museum in London, UK; the Kunstmuseum Basel, Switzerland; Museum Insel Hombroich in Neuss, Germany; the Museo di Castelvecchio in Verona, Italy; and the Plaster Cast Gallery at Museo Canova in Possagno, Italy.
Classification:
photographies
photographies
Date:
2017
2017
Personnes et institutions:
Classification:
photographies
photographies
Numéro de référence:
AP140.S2.SS1.D1.P2
Description:
views of the ICA prototype coffee table in Stirling's sitting room in London, publication drawings, and a photograph of an unidentified light-weight structure published in the book 'James Stirling: Buildings and Projects, 1950-1974' to illustrate the ICA prototype coffee table project
AP140.S2.SS1.D1.P2
Description:
views of the ICA prototype coffee table in Stirling's sitting room in London, publication drawings, and a photograph of an unidentified light-weight structure published in the book 'James Stirling: Buildings and Projects, 1950-1974' to illustrate the ICA prototype coffee table project
Personnes et institutions:
Date:
circa 1952-1970
circa 1952-1970
Titre:
Views of prototype coffee table, publication drawings, and photograph of unidentified light-weight structure, ICA furniture, London, United Kingdom
Actions:
AP140.S2.SS1.D1.P2
Description:
views of the ICA prototype coffee table in Stirling's sitting room in London, publication drawings, and a photograph of an unidentified light-weight structure published in the book 'James Stirling: Buildings and Projects, 1950-1974' to illustrate the ICA prototype coffee table project
Views of prototype coffee table, publication drawings, and photograph of unidentified light-weight structure, ICA furniture, London, United Kingdom
Actions:
AP140.S2.SS1.D1.P2
Description:
views of the ICA prototype coffee table in Stirling's sitting room in London, publication drawings, and a photograph of an unidentified light-weight structure published in the book 'James Stirling: Buildings and Projects, 1950-1974' to illustrate the ICA prototype coffee table project
Classification:
photographies
photographies
Date:
circa 1952-1970
circa 1952-1970
Personnes et institutions:
Classification:
photographies
photographies
Numéro de référence:
ARCH287158
ARCH287158
Personnes et institutions:
Date:
circa 1943-1953
circa 1943-1953
Classification:
photographies
photographies
Date:
circa 1943-1953
circa 1943-1953
Personnes et institutions:
Classification:
photographies
photographies
Numéro de référence:
ARCH287159
ARCH287159
Personnes et institutions:
Date:
circa 1996
circa 1996
Classification:
photographies
photographies
Date:
circa 1996
circa 1996
Personnes et institutions:


