


26739 Résultats
Classification:
dessins
dessins
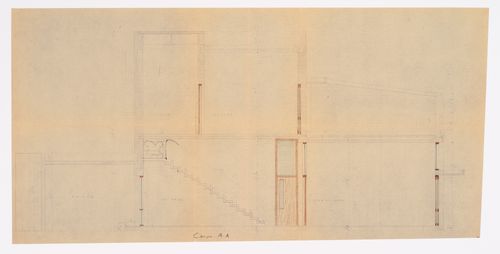
Numéro de référence:
ARCH264266
ARCH264266
Personnes et institutions:
Date:
between 1955 and 1964
between 1955 and 1964
Classification:
dessins
dessins
Date:
between 1955 and 1964
between 1955 and 1964
Personnes et institutions:
Classification:
documents textuels
documents textuels
Actions:
Numéro de référence:
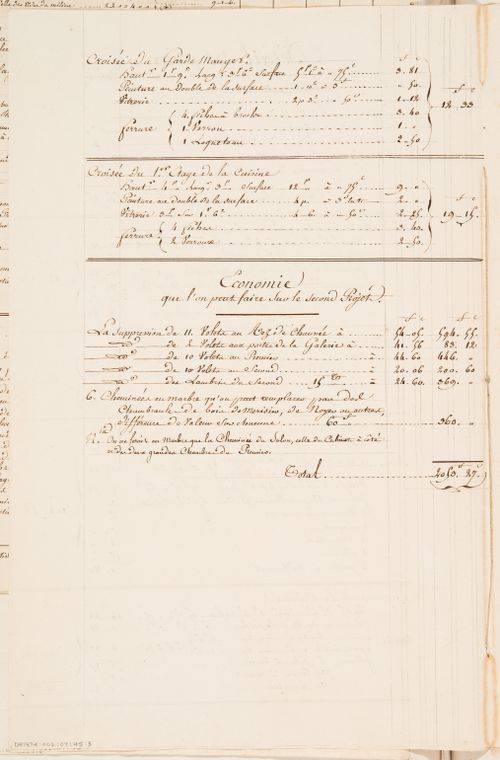
DR1974:0002:007:045:001-003
DR1974:0002:007:045:001-003
Personnes et institutions:
Sujet:
architecture
architecture
Date:
ca. 1811
ca. 1811
Titre:
Cost estimate for a country house composed of two pavilions connected by a gallery
Actions:
DR1974:0002:007:045:001-003
Cost estimate for a country house composed of two pavilions connected by a gallery
Actions:
DR1974:0002:007:045:001-003
Classification:
documents textuels
documents textuels
Date:
ca. 1811
ca. 1811
Personnes et institutions:
Sujet:
architecture
architecture
Classification:
dessins
dessins
Actions:
Numéro de référence:
DR1974:0002:034:008
DR1974:0002:034:008
Personnes et institutions:
Sujet:
architecture
architecture
Date:
between 1836 and 1840
between 1836 and 1840
Titre:
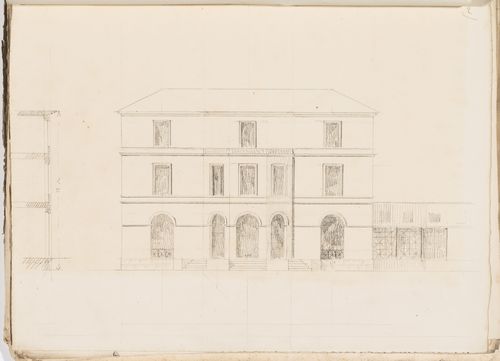
Project no. 2 for a country house for comte Treilhard: Elevation with partial section
Actions:
DR1974:0002:034:008
Project no. 2 for a country house for comte Treilhard: Elevation with partial section
Actions:
DR1974:0002:034:008
Classification:
dessins
dessins
Date:
between 1836 and 1840
between 1836 and 1840
Personnes et institutions:
Sujet:
architecture
architecture
Classification:
dessins
dessins
Actions:
Numéro de référence:
DR1974:0002:034:033
DR1974:0002:034:033
Personnes et institutions:
Sujet:
architecture
architecture
Date:
between 1836 and 1840
between 1836 and 1840
Titre:
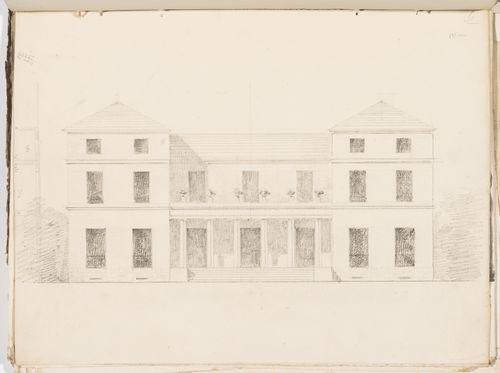
Project no. 6 for a country house for comte Treilhard: Elevation with partial section
Actions:
DR1974:0002:034:033
Project no. 6 for a country house for comte Treilhard: Elevation with partial section
Actions:
DR1974:0002:034:033
Classification:
dessins
dessins
Date:
between 1836 and 1840
between 1836 and 1840
Personnes et institutions:
Sujet:
architecture
architecture
Classification:
dessins
dessins
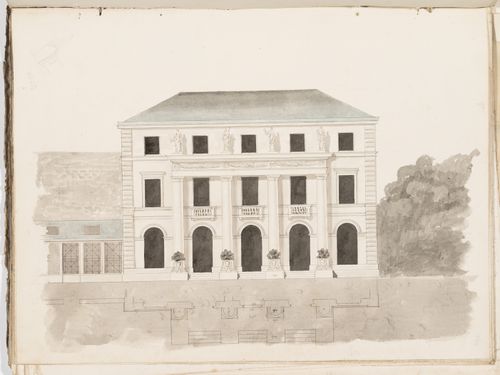
Actions:
Numéro de référence:
DR1974:0002:034:040
DR1974:0002:034:040
Personnes et institutions:
Sujet:
architecture
architecture
Date:
between 1836 and 1840
between 1836 and 1840
Titre:
Project no. 7 for a country house for comte Treilhard: Elevation with partial plan
Actions:
DR1974:0002:034:040
Project no. 7 for a country house for comte Treilhard: Elevation with partial plan
Actions:
DR1974:0002:034:040
Classification:
dessins
dessins
Date:
between 1836 and 1840
between 1836 and 1840
Personnes et institutions:
Sujet:
architecture
architecture
Classification:
dessins
dessins
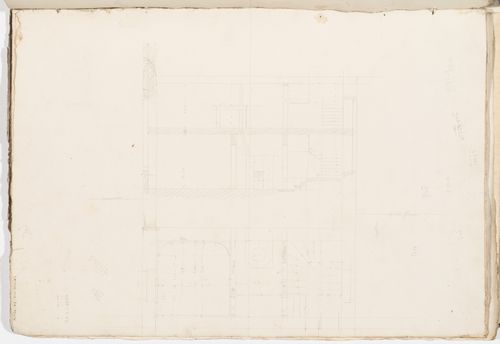
Actions:
Numéro de référence:
DR1974:0002:034:070
DR1974:0002:034:070
Personnes et institutions:
Sujet:
architecture
architecture
Date:
between 1836 and 1840
between 1836 and 1840
Titre:
Project no. 9 for a country house for comte Treilhard: Partial plan and section
Actions:
DR1974:0002:034:070
Project no. 9 for a country house for comte Treilhard: Partial plan and section
Actions:
DR1974:0002:034:070
Classification:
dessins
dessins
Date:
between 1836 and 1840
between 1836 and 1840
Personnes et institutions:
Sujet:
architecture
architecture
Classification:
documents textuels
documents textuels
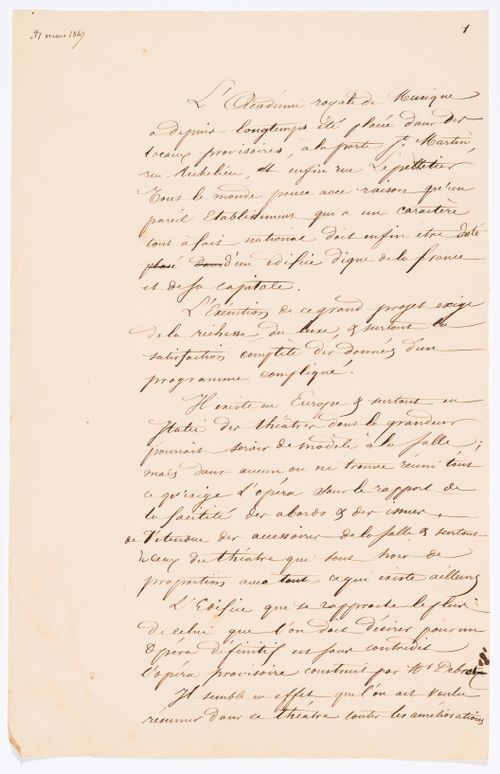
Actions:
Numéro de référence:
DR1974:0002:036:001:004-010
DR1974:0002:036:001:004-010
Personnes et institutions:
Sujet:
architecture
architecture
Date:
31 March 1847
31 March 1847
Titre:
Manuscript concerning the construction of an opera house for the Académie royale de musique
Actions:
DR1974:0002:036:001:004-010
Manuscript concerning the construction of an opera house for the Académie royale de musique
Actions:
DR1974:0002:036:001:004-010
Classification:
documents textuels
documents textuels
Date:
31 March 1847
31 March 1847
Personnes et institutions:
Sujet:
architecture
architecture
Classification:
documents textuels
documents textuels
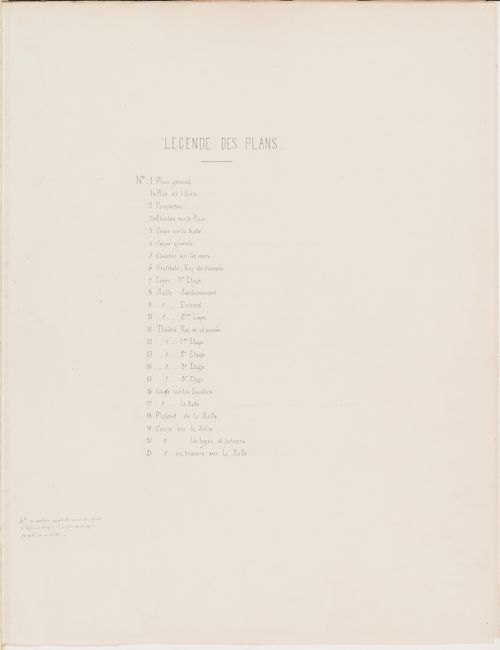
Actions:
Numéro de référence:
DR1974:0002:027:001
DR1974:0002:027:001
Personnes et institutions:
Sujet:
architecture
architecture
Date:
1859 ?
1859 ?
Titre:
Project for an opera house for the Théâtre impérial de l'opéra: Table of contents
Actions:
DR1974:0002:027:001
Project for an opera house for the Théâtre impérial de l'opéra: Table of contents
Actions:
DR1974:0002:027:001
Classification:
documents textuels
documents textuels
Date:
1859 ?
1859 ?
Personnes et institutions:
Sujet:
architecture
architecture
Classification:
photographies
photographies
Titre:
White House and Ellipse from the top of the Washington Monument, Washington, District of Columbia
White House and Ellipse from the top of the Washington Monument, Washington, District of Columbia
Actions:
Numéro de référence:
PH1987:0048
PH1987:0048
Personnes et institutions:
Date:
1917-1923
1917-1923
Titre:
White House and Ellipse from the top of the Washington Monument, Washington, District of Columbia
Actions:
PH1987:0048
White House and Ellipse from the top of the Washington Monument, Washington, District of Columbia
Actions:
PH1987:0048
Classification:
photographies
photographies
Date:
1917-1923
1917-1923
Personnes et institutions:
Classification:
photographies
photographies
Numéro de référence:
ARCH273398
ARCH273398
Personnes et institutions:
Date:
after 1960
after 1960
Classification:
photographies
photographies
Date:
after 1960
after 1960
Personnes et institutions:


