


6004 Résultats
Classification:
livres
livres
Actions:
Exemplaires:
Description:
200 pages : illustrations (some color), plans ; 35 cm
Description:
200 pages : illustrations (some color), plans ; 35 cm
Auteur:
Sujet:
- Wood/Marsh Architecture.,
- Architecture, Domestic Australia Victoria.,
- Architect-designed houses Australia Victoria.,
- Apartment houses Australia Melbourne (Vic.),
- Architecture, Domestic Australia.,
- Maisons conçues par des architectes Australie Victoria.,
- Immeubles d'habitation Australie Melbourne (Vict.),
- Apartment houses,
- Architect-designed houses,
- Architecture, Domestic,
- Australia,
- Victoria,
- Victoria Melbourne,
- Australian.,
- architectural drawings (visual works),
- Illustrated works.,
- Architectural drawings.,
- Ouvrages illustrés.,
- Dessins d'architecture.
Publication:
[Enghien] : Beta-Plus, ©2012.
[Enghien] : Beta-Plus, ©2012.
Titre:
Wood Marsh Architects : residential work / [photography, Jean-Luc Laloux].
Actions:
Exemplaires:
Description:
200 pages : illustrations (some color), plans ; 35 cm
Wood Marsh Architects : residential work / [photography, Jean-Luc Laloux].
Actions:
Exemplaires:
Description:
200 pages : illustrations (some color), plans ; 35 cm
Classification:
livres
livres
Publication:
[Enghien] : Beta-Plus, ©2012.
[Enghien] : Beta-Plus, ©2012.
Auteur:
Sujet:
- Wood/Marsh Architecture.,
- Architecture, Domestic Australia Victoria.,
- Architect-designed houses Australia Victoria.,
- Apartment houses Australia Melbourne (Vic.),
- Architecture, Domestic Australia.,
- Maisons conçues par des architectes Australie Victoria.,
- Immeubles d'habitation Australie Melbourne (Vict.),
- Apartment houses,
- Architect-designed houses,
- Architecture, Domestic,
- Australia,
- Victoria,
- Victoria Melbourne,
- Australian.,
- architectural drawings (visual works),
- Illustrated works.,
- Architectural drawings.,
- Ouvrages illustrés.,
- Dessins d'architecture.
Classification:
livres
livres
Titre:
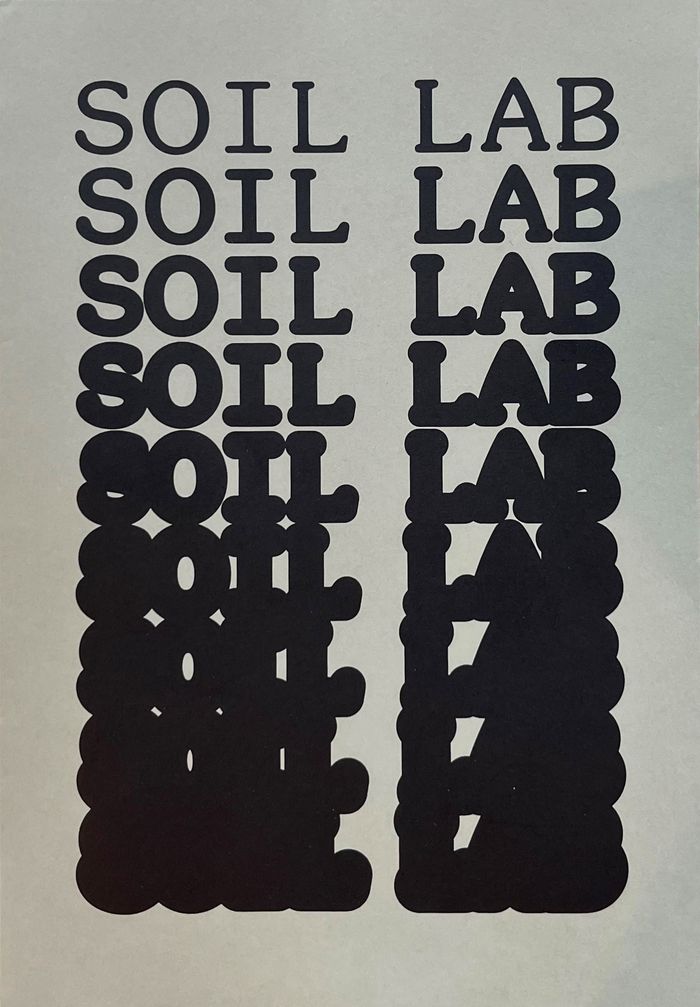
Soil lab: A built experiment
Soil lab: A built experiment
Actions:
Prix:
$52.95
(disponible en magasin)
Résumé:
This anthology is a critical reflection on the making of Soil Lab, a project built with a community in North Lawndale, Chicago, and hosted by the Danish Arts Foundation at the 2021 edition of the Chicago Architecture Biennial. The pages give space to a conversation that stretches far outside both the confines of the Soil Lab’s site in North Lawndale and the short duration(...)
$52.95
(disponible en magasin)
Résumé:
This anthology is a critical reflection on the making of Soil Lab, a project built with a community in North Lawndale, Chicago, and hosted by the Danish Arts Foundation at the 2021 edition of the Chicago Architecture Biennial. The pages give space to a conversation that stretches far outside both the confines of the Soil Lab’s site in North Lawndale and the short duration(...)
Titre:
Soil lab: A built experiment
Actions:
Prix:
$52.95
(disponible en magasin)
Résumé:
This anthology is a critical reflection on the making of Soil Lab, a project built with a community in North Lawndale, Chicago, and hosted by the Danish Arts Foundation at the 2021 edition of the Chicago Architecture Biennial. The pages give space to a conversation that stretches far outside both the confines of the Soil Lab’s site in North Lawndale and the short duration of the biennial. The book is a meeting place for the voices which contributed to the Soil Lab project, and maps their constellation of disciplines—across architecture, art, anthropology, ecology, craft and community work—and global geographies, including the US, Denmark, Ireland, Puerto Rico and Austria. The story of the project, and the many lives and threads that it brushed up against, is told through histories, criticism, photographic essays, instruction manuals, soil recipes and interviews.
Soil lab: A built experiment
Actions:
Prix:
$52.95
(disponible en magasin)
Résumé:
This anthology is a critical reflection on the making of Soil Lab, a project built with a community in North Lawndale, Chicago, and hosted by the Danish Arts Foundation at the 2021 edition of the Chicago Architecture Biennial. The pages give space to a conversation that stretches far outside both the confines of the Soil Lab’s site in North Lawndale and the short duration of the biennial. The book is a meeting place for the voices which contributed to the Soil Lab project, and maps their constellation of disciplines—across architecture, art, anthropology, ecology, craft and community work—and global geographies, including the US, Denmark, Ireland, Puerto Rico and Austria. The story of the project, and the many lives and threads that it brushed up against, is told through histories, criticism, photographic essays, instruction manuals, soil recipes and interviews.
Classification:
livres
livres
Publication:
novembre 2023
novembre 2023
Sujet:
Biennale
Biennale
Classification:
livres
livres
Actions:
Prix:
$58.00
(disponible sur commande)
Résumé:
Please Listen I Have Something To Tell You About Is What is marks the first large-scale monograph by American artist Chris Johanson that began his career in the 1990s as part of the community of artists who based themselves in the bohemian community of San Franciscos Mission District (including Barry McGee and Margaret Kilgallen). Johansons first pieces were rough-hewn,(...)
$58.00
(disponible sur commande)
Résumé:
Please Listen I Have Something To Tell You About Is What is marks the first large-scale monograph by American artist Chris Johanson that began his career in the 1990s as part of the community of artists who based themselves in the bohemian community of San Franciscos Mission District (including Barry McGee and Margaret Kilgallen). Johansons first pieces were rough-hewn,(...)
Titre:
Please listen I have something to tell you about what is by Chris Johanson
Actions:
Prix:
$58.00
(disponible sur commande)
Résumé:
Please Listen I Have Something To Tell You About Is What is marks the first large-scale monograph by American artist Chris Johanson that began his career in the 1990s as part of the community of artists who based themselves in the bohemian community of San Franciscos Mission District (including Barry McGee and Margaret Kilgallen). Johansons first pieces were rough-hewn, painted on old wood he found in the street. However, over time his works have grown to include a diverse variety of media executed in large-scale installations. Johansons work comments on the age of consumerism as well as modern psychological phenomena such as self-help and psychotherapy. He creates a world where nudist dancers and emotionally centred people exist next to power junkies and corporate automatons, cunningly reflecting the duality of the human condition.
Please listen I have something to tell you about what is by Chris Johanson
Actions:
Prix:
$58.00
(disponible sur commande)
Résumé:
Please Listen I Have Something To Tell You About Is What is marks the first large-scale monograph by American artist Chris Johanson that began his career in the 1990s as part of the community of artists who based themselves in the bohemian community of San Franciscos Mission District (including Barry McGee and Margaret Kilgallen). Johansons first pieces were rough-hewn, painted on old wood he found in the street. However, over time his works have grown to include a diverse variety of media executed in large-scale installations. Johansons work comments on the age of consumerism as well as modern psychological phenomena such as self-help and psychotherapy. He creates a world where nudist dancers and emotionally centred people exist next to power junkies and corporate automatons, cunningly reflecting the duality of the human condition.
Classification:
livres
livres
Publication:
janvier 2007, Bologna
janvier 2007, Bologna
Classification:
livres
livres
Actions:
Prix:
$71.99
(disponible sur commande)
Résumé:
This publication explores the ways in which the development of the built environment has contributed to health and well-being problems and how the physical design of the places we live in may support, or constrain, healthy lifestyle choices. It sets out how understanding these relationships more fully may lead to policy and practice that reduces health inequalities,(...)
$71.99
(disponible sur commande)
Résumé:
This publication explores the ways in which the development of the built environment has contributed to health and well-being problems and how the physical design of the places we live in may support, or constrain, healthy lifestyle choices. It sets out how understanding these relationships more fully may lead to policy and practice that reduces health inequalities,(...)
Titre:
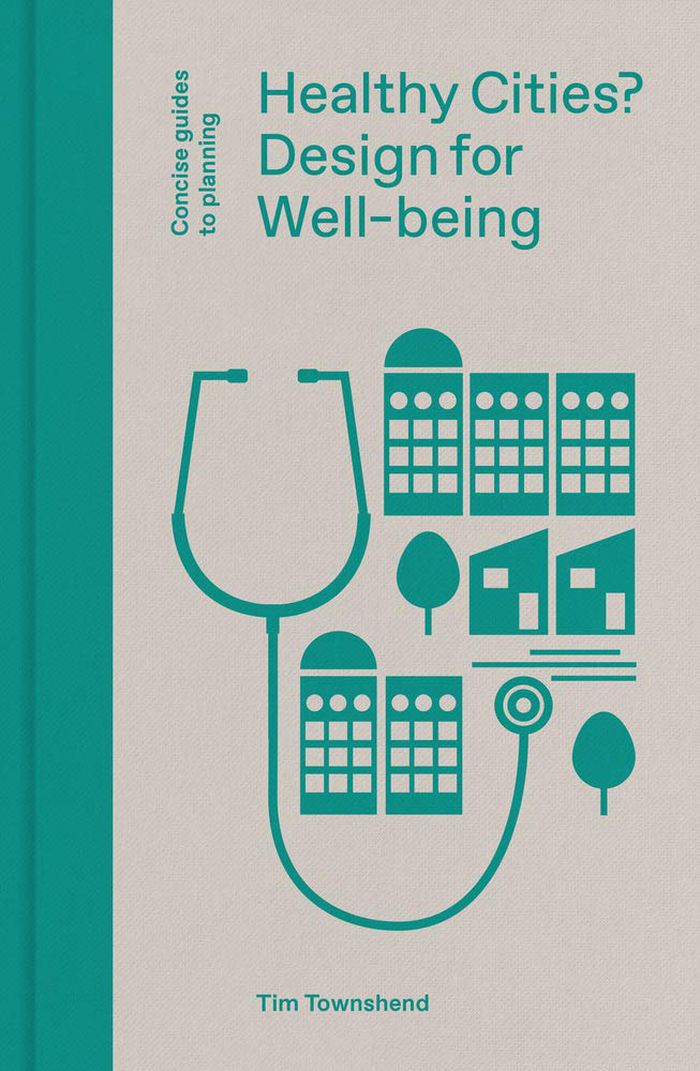
Healthy cities: Design for well-being
Actions:
Prix:
$71.99
(disponible sur commande)
Résumé:
This publication explores the ways in which the development of the built environment has contributed to health and well-being problems and how the physical design of the places we live in may support, or constrain, healthy lifestyle choices. It sets out how understanding these relationships more fully may lead to policy and practice that reduces health inequalities, increases well-being and allows people to live more flourishing, fulfilling lives. It examines the consequences of ‘car orientated’ design, the ‘toxic’ High Street, and poor quality, cramped housing; and the importance of nature in cities, and of initiatives such as community gardening, healthy food programmes and Park Run. It questions whether Heritage is always conducive to well-being and offers lessons from holistic and innovative programmes from the UK, North America and Australia which have successfully improved community and individual health and well-being.
Healthy cities: Design for well-being
Actions:
Prix:
$71.99
(disponible sur commande)
Résumé:
This publication explores the ways in which the development of the built environment has contributed to health and well-being problems and how the physical design of the places we live in may support, or constrain, healthy lifestyle choices. It sets out how understanding these relationships more fully may lead to policy and practice that reduces health inequalities, increases well-being and allows people to live more flourishing, fulfilling lives. It examines the consequences of ‘car orientated’ design, the ‘toxic’ High Street, and poor quality, cramped housing; and the importance of nature in cities, and of initiatives such as community gardening, healthy food programmes and Park Run. It questions whether Heritage is always conducive to well-being and offers lessons from holistic and innovative programmes from the UK, North America and Australia which have successfully improved community and individual health and well-being.
Classification:
livres
livres
Publication:
mai 2022
mai 2022
Sujet:
Théorie de l’urbanisme
Théorie de l’urbanisme
Classification:
livres
livres

Titre:
David Goldblatt: In Boksburg
David Goldblatt: In Boksburg
Actions:
Prix:
$39.95
(disponible sur commande)
Résumé:
David Goldblatt's In Boksburg stands as one of the most important observations of a middle-class white community in South Africa during the apartheid years. Published in 1982, it presents an accumulation of everyday details from the community of Boksburg through which a larger portrait is revealed of white societal values within a racially divided state. "Blacks are(...)
$39.95
(disponible sur commande)
Résumé:
David Goldblatt's In Boksburg stands as one of the most important observations of a middle-class white community in South Africa during the apartheid years. Published in 1982, it presents an accumulation of everyday details from the community of Boksburg through which a larger portrait is revealed of white societal values within a racially divided state. "Blacks are(...)
Titre:
David Goldblatt: In Boksburg
Actions:
Prix:
$39.95
(disponible sur commande)
Résumé:
David Goldblatt's In Boksburg stands as one of the most important observations of a middle-class white community in South Africa during the apartheid years. Published in 1982, it presents an accumulation of everyday details from the community of Boksburg through which a larger portrait is revealed of white societal values within a racially divided state. "Blacks are not of this town," writes Goldblatt. "They serve it, trade with it, receive charity from it and are ruled, rewarded and punished by its precepts. Some, on occasion, are its privileged guests. But all who go there, do so by permit or invitation, never by right." This facsimile reproduces all 71 black-and-white photographs as well as Goldblatt's eloquent introduction to the work, and noted writer and editor, Joanna Lehan, contributes a contemporary essay written for this volume.
David Goldblatt: In Boksburg
Actions:
Prix:
$39.95
(disponible sur commande)
Résumé:
David Goldblatt's In Boksburg stands as one of the most important observations of a middle-class white community in South Africa during the apartheid years. Published in 1982, it presents an accumulation of everyday details from the community of Boksburg through which a larger portrait is revealed of white societal values within a racially divided state. "Blacks are not of this town," writes Goldblatt. "They serve it, trade with it, receive charity from it and are ruled, rewarded and punished by its precepts. Some, on occasion, are its privileged guests. But all who go there, do so by permit or invitation, never by right." This facsimile reproduces all 71 black-and-white photographs as well as Goldblatt's eloquent introduction to the work, and noted writer and editor, Joanna Lehan, contributes a contemporary essay written for this volume.
Classification:
livres
livres
Publication:
mars 2010
mars 2010
Sujet:
Monographies photo
Monographies photo
Classification:
livres
livres

Prix:
$39.95
(disponible en magasin)
Résumé:
The publication Arts for Living takes a close look at the Abrons Arts Center, a community-art facility on the Lower East Side of New York, as a case study for architecture designed to address issues of public space and community life. The Center was built during the 1970's fiscal crisis and designed by Prentice, Chan and Ohlhausen as a cultural institution with new(...)
$39.95
(disponible en magasin)
Résumé:
The publication Arts for Living takes a close look at the Abrons Arts Center, a community-art facility on the Lower East Side of New York, as a case study for architecture designed to address issues of public space and community life. The Center was built during the 1970's fiscal crisis and designed by Prentice, Chan and Ohlhausen as a cultural institution with new(...)
Titre:
Arts for living: public architecture and architectural education
Actions:
Prix:
$39.95
(disponible en magasin)
Résumé:
The publication Arts for Living takes a close look at the Abrons Arts Center, a community-art facility on the Lower East Side of New York, as a case study for architecture designed to address issues of public space and community life. The Center was built during the 1970's fiscal crisis and designed by Prentice, Chan and Ohlhausen as a cultural institution with new educational facilities intended to enable, foster, and serve the everyday activities of the local low-income population. The notions of public architecture and architecture education will be framed through three topics: the architecture and urban space of the Abrons Arts Center itself; the programming and activities at the Abrons Arts Center within the context of architectural education; and a larger survey of the environment of the Lower East Side, in terms of its cultural, social, and political context.
Arts for living: public architecture and architectural education
Actions:
Prix:
$39.95
(disponible en magasin)
Résumé:
The publication Arts for Living takes a close look at the Abrons Arts Center, a community-art facility on the Lower East Side of New York, as a case study for architecture designed to address issues of public space and community life. The Center was built during the 1970's fiscal crisis and designed by Prentice, Chan and Ohlhausen as a cultural institution with new educational facilities intended to enable, foster, and serve the everyday activities of the local low-income population. The notions of public architecture and architecture education will be framed through three topics: the architecture and urban space of the Abrons Arts Center itself; the programming and activities at the Abrons Arts Center within the context of architectural education; and a larger survey of the environment of the Lower East Side, in terms of its cultural, social, and political context.
Classification:
livres
livres
Publication:
juillet 2015
juillet 2015
Sujet:
Théorie de l’architecture
Théorie de l’architecture
Classification:
archives
archives
Actions:
Exemplaires:
Description:
approximately 45,313 items, 17.2 linear meters of textual records, 0.05 linear meter of graphic materials., Arranged by series. 1- Architectural projects, service...
Description:
approximately 45,313 items, 17.2 linear meters of textual records, 0.05 linear meter of graphic materials., Arranged by series. 1- Architectural projects, service...
Auteur:
Sujet:
- Abalos, Iñaki, 1956-,
- Herreros, Juan, 1958-,
- Abalos & Herreros.,
- Architecture Spain 20th century Designs and plans.,
- Architecture Spain 21st century Designs and plans.,
- Architecture Competitions Spain 20th century.,
- Architecture Competitions Spain 21st century.,
- Architecture Espagne 20e siècle Dessins et plans.,
- Architecture Espagne 21e siècle Dessins et plans.,
- Architecture Concours Espagne 20e siècle.,
- Architecture Concours Espagne 21e siècle.,
- Architecture,
- Architecture Competitions,
- Spain,
- Architecture (object genre) Spain 1980-2010.,
- Spanish architects.,
- Spanish architectural firms.,
- Fonds (collections),
- Architectural drawings (visual works),
- Drawings.,
- Photographs.,
- Architectural models.,
- Artifacts (object genre),
- Video recordings (physical artifacts),
- Reproductions.,
- Negatives (photographs),
- Slides (photographs),
- Documents.,
- Project files.,
- Architectural drawings
Titre:
Abalos & Herreros fonds, 1920-2009.
Actions:
Exemplaires:
Description:
approximately 45,313 items, 17.2 linear meters of textual records, 0.05 linear meter of graphic materials., Arranged by series. 1- Architectural projects, service...
Abalos & Herreros fonds, 1920-2009.
Actions:
Exemplaires:
Description:
approximately 45,313 items, 17.2 linear meters of textual records, 0.05 linear meter of graphic materials., Arranged by series. 1- Architectural projects, service...
Classification:
archives
archives
Auteur:
Sujet:
- Abalos, Iñaki, 1956-,
- Herreros, Juan, 1958-,
- Abalos & Herreros.,
- Architecture Spain 20th century Designs and plans.,
- Architecture Spain 21st century Designs and plans.,
- Architecture Competitions Spain 20th century.,
- Architecture Competitions Spain 21st century.,
- Architecture Espagne 20e siècle Dessins et plans.,
- Architecture Espagne 21e siècle Dessins et plans.,
- Architecture Concours Espagne 20e siècle.,
- Architecture Concours Espagne 21e siècle.,
- Architecture,
- Architecture Competitions,
- Spain,
- Architecture (object genre) Spain 1980-2010.,
- Spanish architects.,
- Spanish architectural firms.,
- Fonds (collections),
- Architectural drawings (visual works),
- Drawings.,
- Photographs.,
- Architectural models.,
- Artifacts (object genre),
- Video recordings (physical artifacts),
- Reproductions.,
- Negatives (photographs),
- Slides (photographs),
- Documents.,
- Project files.,
- Architectural drawings
Classification:
livres
livres
Actions:
Exemplaires:
Description:
84 pages : chiefly illustrations, photographs ; 23 cm
Description:
84 pages : chiefly illustrations, photographs ; 23 cm
Auteur:
Sujet:
- African Americans Mississippi Delta (Region) Religion Pictorial works.,
- African American churches Mississippi Delta (Region) Pictorial works.,
- Sacred space Mississippi Delta (Region) Pictorial works.,
- Noirs américains Mississippi Delta, Région du Religion Ouvrages illustrés.,
- Églises noires américaines Mississippi Delta, Région du Ouvrages illustrés.,
- Lieux sacrés Mississippi Delta, Région du Ouvrages illustrés.,
- African American churches,
- African Americans Religion,
- Sacred space,
- African Americans Mississippi Delta Region Religion Pictorial works.,
- African American churches Mississippi Delta Region Pictorial works.,
- Holy places Mississippi Delta Region Pictorial works.,
- Delta (Miss. : Region) Religious life and customs Pictorial works.,
- Delta, Région du (Mississ.) Vie religieuse Ouvrages illustrés.,
- Mississippi Delta (Region),
- Delta Region (Miss.) Pictorial works.,
- Pictorial works
Publication:
Jackson : University Press of Mississippi, [1993], ©1993
Jackson : University Press of Mississippi, [1993], ©1993
Titre:
Sacred space : photographs from the Mississippi Delta / Tom Rankin ; foreword by Charles Reagan Wilson.
Actions:
Exemplaires:
Description:
84 pages : chiefly illustrations, photographs ; 23 cm
Sacred space : photographs from the Mississippi Delta / Tom Rankin ; foreword by Charles Reagan Wilson.
Actions:
Exemplaires:
Description:
84 pages : chiefly illustrations, photographs ; 23 cm
Classification:
livres
livres
Publication:
Jackson : University Press of Mississippi, [1993], ©1993
Jackson : University Press of Mississippi, [1993], ©1993
Auteur:
Sujet:
- African Americans Mississippi Delta (Region) Religion Pictorial works.,
- African American churches Mississippi Delta (Region) Pictorial works.,
- Sacred space Mississippi Delta (Region) Pictorial works.,
- Noirs américains Mississippi Delta, Région du Religion Ouvrages illustrés.,
- Églises noires américaines Mississippi Delta, Région du Ouvrages illustrés.,
- Lieux sacrés Mississippi Delta, Région du Ouvrages illustrés.,
- African American churches,
- African Americans Religion,
- Sacred space,
- African Americans Mississippi Delta Region Religion Pictorial works.,
- African American churches Mississippi Delta Region Pictorial works.,
- Holy places Mississippi Delta Region Pictorial works.,
- Delta (Miss. : Region) Religious life and customs Pictorial works.,
- Delta, Région du (Mississ.) Vie religieuse Ouvrages illustrés.,
- Mississippi Delta (Region),
- Delta Region (Miss.) Pictorial works.,
- Pictorial works
Classification:
livres
livres
Actions:
Exemplaires:
Description:
271 pages : color illustrations, color maps ; 26 cm
Description:
271 pages : color illustrations, color maps ; 26 cm
Auteur:
- Adeyemi, Kunlé, 1976-,
- Eziakonwa, Ahunna,,
- Lettieri, Suzanne,,
- Strijland, Berend,
Sujet:
- Urbanization Environmental aspects Africa.,
- Climatic changes Social aspects Africa.,
- Water and architecture Africa.,
- City planning Environmental aspects Africa.,
- Cities and towns Africa 21st century.,
- Waterfronts Africa.,
- Cities and towns Africa.,
- Eau et architecture Afrique.,
- Villes Afrique.,
- Urbanisation Aspect de l'environnement Afrique.,
- Climat Changements Afrique Aspect social.,
- Villes Afrique 21e siècle.,
- Fronts d'eau Afrique.,
- Architecture/Urban & Land Use Planning.,
- Architecture/Sustainability & Green Design.,
- Architecture/Regional.,
- Cities and towns,
- City planning Environmental aspects,
- Climatic changes Social aspects,
- Urbanization Environmental aspects,
- Water and architecture,
- Waterfronts,
- Africa
Publication:
Rotterdam : nai010 publishers, [2023], ©2023
Rotterdam : nai010 publishers, [2023], ©2023
Titre:
African water cities / Kunlé Adeyemi ; foreword by Ahunna Eziakonwa ; edited by Suzanne Lettieri & Berend Strijland.
Actions:
Exemplaires:
Description:
271 pages : color illustrations, color maps ; 26 cm
African water cities / Kunlé Adeyemi ; foreword by Ahunna Eziakonwa ; edited by Suzanne Lettieri & Berend Strijland.
Actions:
Exemplaires:
Description:
271 pages : color illustrations, color maps ; 26 cm
Classification:
livres
livres
Publication:
Rotterdam : nai010 publishers, [2023], ©2023
Rotterdam : nai010 publishers, [2023], ©2023
Auteur:
- Adeyemi, Kunlé, 1976-,
- Eziakonwa, Ahunna,,
- Lettieri, Suzanne,,
- Strijland, Berend,
Sujet:
- Urbanization Environmental aspects Africa.,
- Climatic changes Social aspects Africa.,
- Water and architecture Africa.,
- City planning Environmental aspects Africa.,
- Cities and towns Africa 21st century.,
- Waterfronts Africa.,
- Cities and towns Africa.,
- Eau et architecture Afrique.,
- Villes Afrique.,
- Urbanisation Aspect de l'environnement Afrique.,
- Climat Changements Afrique Aspect social.,
- Villes Afrique 21e siècle.,
- Fronts d'eau Afrique.,
- Architecture/Urban & Land Use Planning.,
- Architecture/Sustainability & Green Design.,
- Architecture/Regional.,
- Cities and towns,
- City planning Environmental aspects,
- Climatic changes Social aspects,
- Urbanization Environmental aspects,
- Water and architecture,
- Waterfronts,
- Africa
Classification:
livres
livres
Actions:
Prix:
$29.95
(disponible en magasin)
Résumé:
The first volume of this little series of books introduces work by the Lucerne architects Niklaus Graber and Christoph Steiger. A school, a multi-purpose hall, a community centre and an illustrated list of other buildings and competition projects provide an overview of the architectural quest of the 36-year-old architects.
$29.95
(disponible en magasin)
Résumé:
The first volume of this little series of books introduces work by the Lucerne architects Niklaus Graber and Christoph Steiger. A school, a multi-purpose hall, a community centre and an illustrated list of other buildings and competition projects provide an overview of the architectural quest of the 36-year-old architects.
Titre:
Niklaus Graber & Christoph Steiger / anthologie 1
Actions:
Prix:
$29.95
(disponible en magasin)
Résumé:
The first volume of this little series of books introduces work by the Lucerne architects Niklaus Graber and Christoph Steiger. A school, a multi-purpose hall, a community centre and an illustrated list of other buildings and competition projects provide an overview of the architectural quest of the 36-year-old architects.
Niklaus Graber & Christoph Steiger / anthologie 1
Actions:
Prix:
$29.95
(disponible en magasin)
Résumé:
The first volume of this little series of books introduces work by the Lucerne architects Niklaus Graber and Christoph Steiger. A school, a multi-purpose hall, a community centre and an illustrated list of other buildings and competition projects provide an overview of the architectural quest of the 36-year-old architects.
Classification:
livres
livres
Publication:
janvier 2004, Luzern
janvier 2004, Luzern
Sujet:
Architecture, monographies
Architecture, monographies


