


3262 Résultats
Classification:
documents textuels
documents textuels
Numéro de référence:
DR2012:0015:022:007
Description:
File containing documents in English and French, including press clippings related to the following projects and/or events: - 42nd Venice biennale; - Conseil des arts & lettres du Québec; - A Toronto construction; - The villas of Pliny and classical architecture; - Canadian tribute to human rights; - City work: les maisons de la rue Sherbrooke; - Corridart; - Melvin Charney: oeuvres 1970-1979; - A Kingston construction.
DR2012:0015:022:007
Description:
File containing documents in English and French, including press clippings related to the following projects and/or events: - 42nd Venice biennale; - Conseil des arts & lettres du Québec; - A Toronto construction; - The villas of Pliny and classical architecture; - Canadian tribute to human rights; - City work: les maisons de la rue Sherbrooke; - Corridart; - Melvin Charney: oeuvres 1970-1979; - A Kingston construction.
Personnes et institutions:
Date:
1967, 1974-1986, 1993
1967, 1974-1986, 1993
Titre:
Press clippings related to Melvin Charney's projects and events
Actions:
DR2012:0015:022:007
Description:
File containing documents in English and French, including press clippings related to the following projects and/or events: - 42nd Venice biennale; - Conseil des arts & lettres du Québec; - A Toronto construction; - The villas of Pliny and classical architecture; - Canadian tribute to human rights; - City work: les maisons de la rue Sherbrooke; - Corridart; - Melvin Charney: oeuvres 1970-1979; - A Kingston construction.
Press clippings related to Melvin Charney's projects and events
Actions:
DR2012:0015:022:007
Description:
File containing documents in English and French, including press clippings related to the following projects and/or events: - 42nd Venice biennale; - Conseil des arts & lettres du Québec; - A Toronto construction; - The villas of Pliny and classical architecture; - Canadian tribute to human rights; - City work: les maisons de la rue Sherbrooke; - Corridart; - Melvin Charney: oeuvres 1970-1979; - A Kingston construction.
Classification:
documents textuels
documents textuels
Date:
1967, 1974-1986, 1993
1967, 1974-1986, 1993
Personnes et institutions:
Classification:
dessins
dessins
Actions:
Numéro de référence:
DR1966:0001:016
Description:
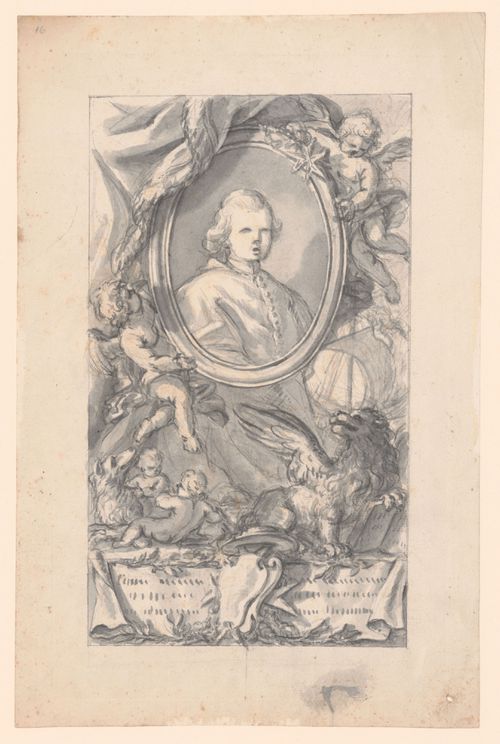
- This sketch shows a portrait bust of a young cardinal in an oval frame held by two putti, one of whom also holds a star of Malta. Rome and Venice are represented underneath the portrait by a scene of Romulus and Remus beside the wolf, and by the Lion of St. Mark. At the bottom of the design there is a scroll with a blank shield.
DR1966:0001:016
Description:
- This sketch shows a portrait bust of a young cardinal in an oval frame held by two putti, one of whom also holds a star of Malta. Rome and Venice are represented underneath the portrait by a scene of Romulus and Remus beside the wolf, and by the Lion of St. Mark. At the bottom of the design there is a scroll with a blank shield.
Personnes et institutions:
Sujet:
architecture, portrait
architecture, portrait
Date:
between 1715 and 1773
between 1715 and 1773
Titre:
Study for a memorial or dedicatory frontispiece
Actions:
DR1966:0001:016
Description:
- This sketch shows a portrait bust of a young cardinal in an oval frame held by two putti, one of whom also holds a star of Malta. Rome and Venice are represented underneath the portrait by a scene of Romulus and Remus beside the wolf, and by the Lion of St. Mark. At the bottom of the design there is a scroll with a blank shield.
Study for a memorial or dedicatory frontispiece
Actions:
DR1966:0001:016
Description:
- This sketch shows a portrait bust of a young cardinal in an oval frame held by two putti, one of whom also holds a star of Malta. Rome and Venice are represented underneath the portrait by a scene of Romulus and Remus beside the wolf, and by the Lion of St. Mark. At the bottom of the design there is a scroll with a blank shield.
Classification:
dessins
dessins
Date:
between 1715 and 1773
between 1715 and 1773
Personnes et institutions:
Sujet:
architecture, portrait
architecture, portrait
Niveau de description archivistique:
Projet
Projet
Numéro de référence:
AP207.S1.1977.PR01
Description:
The project series documents the performance "Performance Fotofosforescente" carried out at the Palazzo Grassi, in Venice, for the International Festival "The Art of Performance" in 1977. The performance consisted of a phosphorescent figure descending the grand staircase of the main entrance to the courtyard of the Palazzo Grassi, crossing the atrium through the audience, and heading down the steps towards the Grand Canal to finally disappear into the water. The performer is holding in his hands a three-dimensional phosphorescent Escher cube, the only source of light while the courtyard is in almost total darkness. "The evocative setting, the music, the darkness and this moving light produced an effect of “working” of the space, somewhere between the real and the imaginary [...]." [1] The project series contains a draft and a more final storyboard of the performance, Pettena's handwritten notes, and photographs of the performance at the Palazzo Grassi. Source: [1] Gianni Pettena website, https://www.giannipettena.it/italiano/opere-1/perf-phorsphorescent-1977/ (last accessed 12 November 2019)
AP207.S1.1977.PR01
Description:
The project series documents the performance "Performance Fotofosforescente" carried out at the Palazzo Grassi, in Venice, for the International Festival "The Art of Performance" in 1977. The performance consisted of a phosphorescent figure descending the grand staircase of the main entrance to the courtyard of the Palazzo Grassi, crossing the atrium through the audience, and heading down the steps towards the Grand Canal to finally disappear into the water. The performer is holding in his hands a three-dimensional phosphorescent Escher cube, the only source of light while the courtyard is in almost total darkness. "The evocative setting, the music, the darkness and this moving light produced an effect of “working” of the space, somewhere between the real and the imaginary [...]." [1] The project series contains a draft and a more final storyboard of the performance, Pettena's handwritten notes, and photographs of the performance at the Palazzo Grassi. Source: [1] Gianni Pettena website, https://www.giannipettena.it/italiano/opere-1/perf-phorsphorescent-1977/ (last accessed 12 November 2019)
Personnes et institutions:
Date:
circa 1977-2015
circa 1977-2015
Titre:
Performance Fotofosforescente [Performance Phosphorescent] (1977)
Actions:
AP207.S1.1977.PR01
Description:
The project series documents the performance "Performance Fotofosforescente" carried out at the Palazzo Grassi, in Venice, for the International Festival "The Art of Performance" in 1977. The performance consisted of a phosphorescent figure descending the grand staircase of the main entrance to the courtyard of the Palazzo Grassi, crossing the atrium through the audience, and heading down the steps towards the Grand Canal to finally disappear into the water. The performer is holding in his hands a three-dimensional phosphorescent Escher cube, the only source of light while the courtyard is in almost total darkness. "The evocative setting, the music, the darkness and this moving light produced an effect of “working” of the space, somewhere between the real and the imaginary [...]." [1] The project series contains a draft and a more final storyboard of the performance, Pettena's handwritten notes, and photographs of the performance at the Palazzo Grassi. Source: [1] Gianni Pettena website, https://www.giannipettena.it/italiano/opere-1/perf-phorsphorescent-1977/ (last accessed 12 November 2019)
Performance Fotofosforescente [Performance Phosphorescent] (1977)
Actions:
AP207.S1.1977.PR01
Description:
The project series documents the performance "Performance Fotofosforescente" carried out at the Palazzo Grassi, in Venice, for the International Festival "The Art of Performance" in 1977. The performance consisted of a phosphorescent figure descending the grand staircase of the main entrance to the courtyard of the Palazzo Grassi, crossing the atrium through the audience, and heading down the steps towards the Grand Canal to finally disappear into the water. The performer is holding in his hands a three-dimensional phosphorescent Escher cube, the only source of light while the courtyard is in almost total darkness. "The evocative setting, the music, the darkness and this moving light produced an effect of “working” of the space, somewhere between the real and the imaginary [...]." [1] The project series contains a draft and a more final storyboard of the performance, Pettena's handwritten notes, and photographs of the performance at the Palazzo Grassi. Source: [1] Gianni Pettena website, https://www.giannipettena.it/italiano/opere-1/perf-phorsphorescent-1977/ (last accessed 12 November 2019)
Niveau de description archivistique:
Project
Project
Date:
circa 1977-2015
circa 1977-2015
Personnes et institutions:
Classification:
archives
Niveau de description archivistique:
Fonds
archives
Niveau de description archivistique:
Fonds
Titre:
Fonds Bijoy Jain
Fonds Bijoy Jain
Numéro de référence:
AP182
Résumé:
The Bijoy Jain fonds documents eight projects by Bijoy Jain and the firm Studio Mumbai carried out between 2009 and 2015. Represented work includes courtyard houses in Maharashtra, Ahmedabad, and Chennai, live-work complexes in Mumbai and Dehradun, as well as two research-based projects, one for migrant housing and another an investigation of building demolition. The fonds consists of reproduced and original drawings, photographs, models, material samples, and several video recordings.
AP182
Résumé:
The Bijoy Jain fonds documents eight projects by Bijoy Jain and the firm Studio Mumbai carried out between 2009 and 2015. Represented work includes courtyard houses in Maharashtra, Ahmedabad, and Chennai, live-work complexes in Mumbai and Dehradun, as well as two research-based projects, one for migrant housing and another an investigation of building demolition. The fonds consists of reproduced and original drawings, photographs, models, material samples, and several video recordings.
Personnes et institutions:
Date:
2008-2015
2008-2015
Titre:
Fonds Bijoy Jain
Actions:
AP182
Résumé:
The Bijoy Jain fonds documents eight projects by Bijoy Jain and the firm Studio Mumbai carried out between 2009 and 2015. Represented work includes courtyard houses in Maharashtra, Ahmedabad, and Chennai, live-work complexes in Mumbai and Dehradun, as well as two research-based projects, one for migrant housing and another an investigation of building demolition. The fonds consists of reproduced and original drawings, photographs, models, material samples, and several video recordings.
Fonds Bijoy Jain
Actions:
AP182
Résumé:
The Bijoy Jain fonds documents eight projects by Bijoy Jain and the firm Studio Mumbai carried out between 2009 and 2015. Represented work includes courtyard houses in Maharashtra, Ahmedabad, and Chennai, live-work complexes in Mumbai and Dehradun, as well as two research-based projects, one for migrant housing and another an investigation of building demolition. The fonds consists of reproduced and original drawings, photographs, models, material samples, and several video recordings.
Classification:
archives
Niveau de description archivistique:
Fonds
archives
Niveau de description archivistique:
Fonds
Date:
2008-2015
2008-2015
Personnes et institutions:
Classification:
archives
Niveau de description archivistique:
Fonds
archives
Niveau de description archivistique:
Fonds
Titre:
Fonds Alessandro Poli
Fonds Alessandro Poli
Numéro de référence:
AP148
Résumé:
The Alessandro Poli fonds documents the work of Italian architect, designer and artist Alessandro Poli. Born in Fiesole in 1941, Poli studied architecture at the University of Florence, and was a member of Superstudio from 1970 to 1972. Poli’s involvement with Superstudio and engaged research on material culture constitute two strong components of his archive.
AP148
Résumé:
The Alessandro Poli fonds documents the work of Italian architect, designer and artist Alessandro Poli. Born in Fiesole in 1941, Poli studied architecture at the University of Florence, and was a member of Superstudio from 1970 to 1972. Poli’s involvement with Superstudio and engaged research on material culture constitute two strong components of his archive.
Personnes et institutions:
Date:
1963-1996
1963-1996
Titre:
Fonds Alessandro Poli
Actions:
AP148
Résumé:
The Alessandro Poli fonds documents the work of Italian architect, designer and artist Alessandro Poli. Born in Fiesole in 1941, Poli studied architecture at the University of Florence, and was a member of Superstudio from 1970 to 1972. Poli’s involvement with Superstudio and engaged research on material culture constitute two strong components of his archive.
Fonds Alessandro Poli
Actions:
AP148
Résumé:
The Alessandro Poli fonds documents the work of Italian architect, designer and artist Alessandro Poli. Born in Fiesole in 1941, Poli studied architecture at the University of Florence, and was a member of Superstudio from 1970 to 1972. Poli’s involvement with Superstudio and engaged research on material culture constitute two strong components of his archive.
Classification:
archives
Niveau de description archivistique:
Fonds
archives
Niveau de description archivistique:
Fonds
Date:
1963-1996
1963-1996
Personnes et institutions:
Classification:
archives
Niveau de description archivistique:
Collection
archives
Niveau de description archivistique:
Collection
Numéro de référence:
CD033
Résumé:
The Aldo Cibic Microrealities project collection primarily consists of presentation materials, publications and born digital materials, like videos and photographs, by Aldo Cibic produced between 2003 and 2008 for the project “Microrealities”.
CD033
Résumé:
The Aldo Cibic Microrealities project collection primarily consists of presentation materials, publications and born digital materials, like videos and photographs, by Aldo Cibic produced between 2003 and 2008 for the project “Microrealities”.
Personnes et institutions:
Date:
2003-2008
2003-2008
Titre:
Collection d’Aldo Cibic pour le projet Microrealities
Actions:
CD033
Résumé:
The Aldo Cibic Microrealities project collection primarily consists of presentation materials, publications and born digital materials, like videos and photographs, by Aldo Cibic produced between 2003 and 2008 for the project “Microrealities”.
Collection d’Aldo Cibic pour le projet Microrealities
Actions:
CD033
Résumé:
The Aldo Cibic Microrealities project collection primarily consists of presentation materials, publications and born digital materials, like videos and photographs, by Aldo Cibic produced between 2003 and 2008 for the project “Microrealities”.
Classification:
archives
Niveau de description archivistique:
collection
archives
Niveau de description archivistique:
collection
Date:
2003-2008
2003-2008
Personnes et institutions:
Classification:
archives
Niveau de description archivistique:
Fonds
archives
Niveau de description archivistique:
Fonds
Titre:
Fonds Melvin Charney
Fonds Melvin Charney
Numéro de référence:
AP041
Résumé:
The Melvin Charney fonds documents Charney's career from the 1950s to the 2012 over 70 architectural and artistics projects, records related to exhibitions he designed, exhibition in which his projects were presented, his teaching activities, and his writings. The fonds contains a considerable amount of textual records, architectural drawings, photographic materials, some models, and a small number of artefacts related to his projects.
AP041
Résumé:
The Melvin Charney fonds documents Charney's career from the 1950s to the 2012 over 70 architectural and artistics projects, records related to exhibitions he designed, exhibition in which his projects were presented, his teaching activities, and his writings. The fonds contains a considerable amount of textual records, architectural drawings, photographic materials, some models, and a small number of artefacts related to his projects.
Personnes et institutions:
Date:
1947-2012
1947-2012
Titre:
Fonds Melvin Charney
Actions:
AP041
Résumé:
The Melvin Charney fonds documents Charney's career from the 1950s to the 2012 over 70 architectural and artistics projects, records related to exhibitions he designed, exhibition in which his projects were presented, his teaching activities, and his writings. The fonds contains a considerable amount of textual records, architectural drawings, photographic materials, some models, and a small number of artefacts related to his projects.
Fonds Melvin Charney
Actions:
AP041
Résumé:
The Melvin Charney fonds documents Charney's career from the 1950s to the 2012 over 70 architectural and artistics projects, records related to exhibitions he designed, exhibition in which his projects were presented, his teaching activities, and his writings. The fonds contains a considerable amount of textual records, architectural drawings, photographic materials, some models, and a small number of artefacts related to his projects.
Classification:
archives
Niveau de description archivistique:
Fonds
archives
Niveau de description archivistique:
Fonds
Date:
1947-2012
1947-2012
Personnes et institutions:
Classification:
photographies
photographies
Numéro de référence:
DR2012:0012:089:005
Description:
Ring binder containing slides and a transparency of photographs taken by Melvin Charney at the following locations: - CCA garden 2001 (12 slides); - Quebec 1977-1994 (19 slides); - France 1990-2001 (151 slides, 1 transparency); - California 1993 (14 slides); - Tel Aviv and Jerusalem 1993, 1996 (34 slides); - Prague 1993 (13 slides); - Venice 2000 (10 slides); - New York City 2001 (9 slides). Binder labelled: MC PHOTOS / ORIGINAL SLIDES
DR2012:0012:089:005
Description:
Ring binder containing slides and a transparency of photographs taken by Melvin Charney at the following locations: - CCA garden 2001 (12 slides); - Quebec 1977-1994 (19 slides); - France 1990-2001 (151 slides, 1 transparency); - California 1993 (14 slides); - Tel Aviv and Jerusalem 1993, 1996 (34 slides); - Prague 1993 (13 slides); - Venice 2000 (10 slides); - New York City 2001 (9 slides). Binder labelled: MC PHOTOS / ORIGINAL SLIDES
Personnes et institutions:
Date:
1977-2001
1977-2001
Titre:
Photographs of Melvin Charney's travels
Actions:
DR2012:0012:089:005
Description:
Ring binder containing slides and a transparency of photographs taken by Melvin Charney at the following locations: - CCA garden 2001 (12 slides); - Quebec 1977-1994 (19 slides); - France 1990-2001 (151 slides, 1 transparency); - California 1993 (14 slides); - Tel Aviv and Jerusalem 1993, 1996 (34 slides); - Prague 1993 (13 slides); - Venice 2000 (10 slides); - New York City 2001 (9 slides). Binder labelled: MC PHOTOS / ORIGINAL SLIDES
Photographs of Melvin Charney's travels
Actions:
DR2012:0012:089:005
Description:
Ring binder containing slides and a transparency of photographs taken by Melvin Charney at the following locations: - CCA garden 2001 (12 slides); - Quebec 1977-1994 (19 slides); - France 1990-2001 (151 slides, 1 transparency); - California 1993 (14 slides); - Tel Aviv and Jerusalem 1993, 1996 (34 slides); - Prague 1993 (13 slides); - Venice 2000 (10 slides); - New York City 2001 (9 slides). Binder labelled: MC PHOTOS / ORIGINAL SLIDES
Classification:
photographies
photographies
Date:
1977-2001
1977-2001
Personnes et institutions:
Classification:
photographies
photographies
Numéro de référence:
DR2012:0012:083:003
Description:
Ring binder containing slides relating to the following projects: - Lethbridge construction 1985-1989 (56 slides); - German series III (Alberta town) 1985 (18 slides, including 1 duplicate); - German series IV 1986 (41 slides); - Table and chair 1986-1990 (10 slides); - Construction in Venice 1986 (70 slides, including 1 duplicate); - German series V (The city) 1987 (16 slides); - Une construction à Québec 1989 (30 slides, including approx 5 duplicates).
DR2012:0012:083:003
Description:
Ring binder containing slides relating to the following projects: - Lethbridge construction 1985-1989 (56 slides); - German series III (Alberta town) 1985 (18 slides, including 1 duplicate); - German series IV 1986 (41 slides); - Table and chair 1986-1990 (10 slides); - Construction in Venice 1986 (70 slides, including 1 duplicate); - German series V (The city) 1987 (16 slides); - Une construction à Québec 1989 (30 slides, including approx 5 duplicates).
Personnes et institutions:
Date:
1985-1990
1985-1990
Titre:
Slides of Melvin Charney's artworks
Actions:
DR2012:0012:083:003
Description:
Ring binder containing slides relating to the following projects: - Lethbridge construction 1985-1989 (56 slides); - German series III (Alberta town) 1985 (18 slides, including 1 duplicate); - German series IV 1986 (41 slides); - Table and chair 1986-1990 (10 slides); - Construction in Venice 1986 (70 slides, including 1 duplicate); - German series V (The city) 1987 (16 slides); - Une construction à Québec 1989 (30 slides, including approx 5 duplicates).
Slides of Melvin Charney's artworks
Actions:
DR2012:0012:083:003
Description:
Ring binder containing slides relating to the following projects: - Lethbridge construction 1985-1989 (56 slides); - German series III (Alberta town) 1985 (18 slides, including 1 duplicate); - German series IV 1986 (41 slides); - Table and chair 1986-1990 (10 slides); - Construction in Venice 1986 (70 slides, including 1 duplicate); - German series V (The city) 1987 (16 slides); - Une construction à Québec 1989 (30 slides, including approx 5 duplicates).
Classification:
photographies
photographies
Date:
1985-1990
1985-1990
Personnes et institutions:
Niveau de description archivistique:
Projet
Projet
Titre:
House 11a
House 11a
Numéro de référence:
AP143.S4.D23
Description:
File documents an unexecuted project for House 11a, designed for Mr. and Mrs. Kurt Forster, Palo Alto, California, United States. File also includes one drawing for the International Seminary of Design in the Area of Cannaregio-West in Venice, Italy. Material in this file was produced in 1978. File does not contain any conceptual drawings by Eisenman. Freehand diagrams explain the series of "topological" operations at the origin of the design (DR1994:0139:001-008). The original presentation drawings are published in 'Progressive Architecture' (DR1994:0139:283-301). File contains conceptual drawings, design development drawings, and presentation drawings. - Conceptual drawings include elevations, sections, and axonometrics - mostly black and coloured felt-tip pen on tracing vellum. Design development drawings include plans and axonometrics - some black felt-tip pen and some graphite on yellow tracing paper; and reprographic copies include - one photocopy on wove paper. Presentation drawings include plans, elevations, and axonometrics - mostly pen and black ink on tracing vellum. Copies include a stat of an axonometric of House 11a and a photocopy of part of the Cannaregio site plan.
AP143.S4.D23
Description:
File documents an unexecuted project for House 11a, designed for Mr. and Mrs. Kurt Forster, Palo Alto, California, United States. File also includes one drawing for the International Seminary of Design in the Area of Cannaregio-West in Venice, Italy. Material in this file was produced in 1978. File does not contain any conceptual drawings by Eisenman. Freehand diagrams explain the series of "topological" operations at the origin of the design (DR1994:0139:001-008). The original presentation drawings are published in 'Progressive Architecture' (DR1994:0139:283-301). File contains conceptual drawings, design development drawings, and presentation drawings. - Conceptual drawings include elevations, sections, and axonometrics - mostly black and coloured felt-tip pen on tracing vellum. Design development drawings include plans and axonometrics - some black felt-tip pen and some graphite on yellow tracing paper; and reprographic copies include - one photocopy on wove paper. Presentation drawings include plans, elevations, and axonometrics - mostly pen and black ink on tracing vellum. Copies include a stat of an axonometric of House 11a and a photocopy of part of the Cannaregio site plan.
Personnes et institutions:
Date:
1978
1978
Titre:
House 11a
Actions:
AP143.S4.D23
Description:
File documents an unexecuted project for House 11a, designed for Mr. and Mrs. Kurt Forster, Palo Alto, California, United States. File also includes one drawing for the International Seminary of Design in the Area of Cannaregio-West in Venice, Italy. Material in this file was produced in 1978. File does not contain any conceptual drawings by Eisenman. Freehand diagrams explain the series of "topological" operations at the origin of the design (DR1994:0139:001-008). The original presentation drawings are published in 'Progressive Architecture' (DR1994:0139:283-301). File contains conceptual drawings, design development drawings, and presentation drawings. - Conceptual drawings include elevations, sections, and axonometrics - mostly black and coloured felt-tip pen on tracing vellum. Design development drawings include plans and axonometrics - some black felt-tip pen and some graphite on yellow tracing paper; and reprographic copies include - one photocopy on wove paper. Presentation drawings include plans, elevations, and axonometrics - mostly pen and black ink on tracing vellum. Copies include a stat of an axonometric of House 11a and a photocopy of part of the Cannaregio site plan.
House 11a
Actions:
AP143.S4.D23
Description:
File documents an unexecuted project for House 11a, designed for Mr. and Mrs. Kurt Forster, Palo Alto, California, United States. File also includes one drawing for the International Seminary of Design in the Area of Cannaregio-West in Venice, Italy. Material in this file was produced in 1978. File does not contain any conceptual drawings by Eisenman. Freehand diagrams explain the series of "topological" operations at the origin of the design (DR1994:0139:001-008). The original presentation drawings are published in 'Progressive Architecture' (DR1994:0139:283-301). File contains conceptual drawings, design development drawings, and presentation drawings. - Conceptual drawings include elevations, sections, and axonometrics - mostly black and coloured felt-tip pen on tracing vellum. Design development drawings include plans and axonometrics - some black felt-tip pen and some graphite on yellow tracing paper; and reprographic copies include - one photocopy on wove paper. Presentation drawings include plans, elevations, and axonometrics - mostly pen and black ink on tracing vellum. Copies include a stat of an axonometric of House 11a and a photocopy of part of the Cannaregio site plan.
Niveau de description archivistique:
File 23
File 23
Date:
1978
1978
Personnes et institutions:


