


712 Résultats
Classification:
livres
livres
Actions:
Exemplaires:
Description:
189 pages : chiefly illustrations (some color), color maps, plans ; 22 cm
Description:
189 pages : chiefly illustrations (some color), color maps, plans ; 22 cm
Auteur:
Sujet:
- Jones, Susan (Architect),
- Jones, Susan.,
- Atelierjones (Firm),
- Building, Wooden Designs and plans.,
- Laminated wood construction.,
- Construction en bois Dessins et plans.,
- Construction en bois lamellé collé.,
- Architectural drawings.,
- Building, Wooden.,
- architectural drawings (visual works),
- Dessins d'architecture.
Publication:
[Novato, CA] : ORO Editions, [2017], ©2017
[Novato, CA] : ORO Editions, [2017], ©2017
Titre:
Mass timber : design and research / Susan Jones.
Actions:
Exemplaires:
Description:
189 pages : chiefly illustrations (some color), color maps, plans ; 22 cm
Mass timber : design and research / Susan Jones.
Actions:
Exemplaires:
Description:
189 pages : chiefly illustrations (some color), color maps, plans ; 22 cm
Classification:
livres
livres
Publication:
[Novato, CA] : ORO Editions, [2017], ©2017
[Novato, CA] : ORO Editions, [2017], ©2017
Auteur:
Sujet:
- Jones, Susan (Architect),
- Jones, Susan.,
- Atelierjones (Firm),
- Building, Wooden Designs and plans.,
- Laminated wood construction.,
- Construction en bois Dessins et plans.,
- Construction en bois lamellé collé.,
- Architectural drawings.,
- Building, Wooden.,
- architectural drawings (visual works),
- Dessins d'architecture.
Classification:
livres
livres
Actions:
Exemplaires:
Description:
viii pages, 1 leaf, 100 pages frontispiece, illustrations (including portraits) 21 cm
Description:
viii pages, 1 leaf, 100 pages frontispiece, illustrations (including portraits) 21 cm
Auteur:
Sujet:
- Peggys Cove (N.S.),
- Nova Scotia Peggys Cove,
- Canada, Nova Scotia, Halifax, Peggys Cove Description and travel.
Publication:
Toronto, Ryerson Press [1944]
Toronto, Ryerson Press [1944]
Titre:
Peggy's Cove, by J.F.B. Livesay.
Actions:
Exemplaires:
Description:
viii pages, 1 leaf, 100 pages frontispiece, illustrations (including portraits) 21 cm
Peggy's Cove, by J.F.B. Livesay.
Actions:
Exemplaires:
Description:
viii pages, 1 leaf, 100 pages frontispiece, illustrations (including portraits) 21 cm
Classification:
livres
livres
Publication:
Toronto, Ryerson Press [1944]
Toronto, Ryerson Press [1944]
Auteur:
Sujet:
- Peggys Cove (N.S.),
- Nova Scotia Peggys Cove,
- Canada, Nova Scotia, Halifax, Peggys Cove Description and travel.
Classification:
livres
livres
Exemplaires:
Description:
157 pages : illustrations (some color) ; 27 cm
Description:
157 pages : illustrations (some color) ; 27 cm
Auteur:
- Moira Jeffrey -- N.J. Morris -- John Calcutt -- Julia Lossau -- Ross Birrell and Simon Sadler -- Ellie Herring -- Kirsty Williams -- Jordan Kaplan -- Kathy Battista -- Venda Louise Pollock -- Toby Paterson -- Jim Colquhoun -- Caoimhin Mac Giolla Leith.,
- Warwick, Rhona.
Sujet:
- Civic improvement Scotland Glasgow.,
- City planning Scotland Glasgow.,
- Public art Scotland Glasgow.,
- Villes Aménagement et assainissement Écosse Glasgow.,
- City planning.,
- Civic improvement.,
- Public art.,
- Gorbals (Glasgow, Scotland),
- Scotland Glasgow.,
- Scotland Glasgow Gorbals.
Publication:
London : Black Dog, ©2006.
London : Black Dog, ©2006.
Titre:
Arcade : artists and place-making / edited by Rhona Warwick.
Actions:
Exemplaires:
Description:
157 pages : illustrations (some color) ; 27 cm
Arcade : artists and place-making / edited by Rhona Warwick.
Actions:
Exemplaires:
Description:
157 pages : illustrations (some color) ; 27 cm
Classification:
livres
livres
Publication:
London : Black Dog, ©2006.
London : Black Dog, ©2006.
Auteur:
- Moira Jeffrey -- N.J. Morris -- John Calcutt -- Julia Lossau -- Ross Birrell and Simon Sadler -- Ellie Herring -- Kirsty Williams -- Jordan Kaplan -- Kathy Battista -- Venda Louise Pollock -- Toby Paterson -- Jim Colquhoun -- Caoimhin Mac Giolla Leith.,
- Warwick, Rhona.
Sujet:
- Civic improvement Scotland Glasgow.,
- City planning Scotland Glasgow.,
- Public art Scotland Glasgow.,
- Villes Aménagement et assainissement Écosse Glasgow.,
- City planning.,
- Civic improvement.,
- Public art.,
- Gorbals (Glasgow, Scotland),
- Scotland Glasgow.,
- Scotland Glasgow Gorbals.
Classification:
livres
livres
Exemplaires:
Description:
96 pages : illustrations, plans ; 30 cm.
Description:
96 pages : illustrations, plans ; 30 cm.
Auteur:
- International Working-Party for Documentation and Conservation of Buildings, Sites and Neighbourhoods of the Modern Movement.
Sujet:
- Curtain walls.,
- Curtain walls Repairing.,
- Stone Conservation and restoration.,
- Exterior walls.,
- Murs-rideaux.,
- Murs-rideaux Réparations.,
- Pierre Conservation et restauration.,
- Murs extérieurs.,
- curtain walls (nonbearing walls),
- exterior walls.,
- Façade (Architecture),
- Mur-rideau.,
- Pierre de taille.
Publication:
Paris : Docomomo International, 2003.
Paris : Docomomo International, 2003.
Titre:
Stone in modern buildings : principles of cladding.
Actions:
Exemplaires:
Description:
96 pages : illustrations, plans ; 30 cm.
Stone in modern buildings : principles of cladding.
Actions:
Exemplaires:
Description:
96 pages : illustrations, plans ; 30 cm.
Classification:
livres
livres
Publication:
Paris : Docomomo International, 2003.
Paris : Docomomo International, 2003.
Auteur:
- International Working-Party for Documentation and Conservation of Buildings, Sites and Neighbourhoods of the Modern Movement.
Sujet:
- Curtain walls.,
- Curtain walls Repairing.,
- Stone Conservation and restoration.,
- Exterior walls.,
- Murs-rideaux.,
- Murs-rideaux Réparations.,
- Pierre Conservation et restauration.,
- Murs extérieurs.,
- curtain walls (nonbearing walls),
- exterior walls.,
- Façade (Architecture),
- Mur-rideau.,
- Pierre de taille.
Classification:
livres
livres
Actions:
Exemplaires:
Description:
223 pages : illustrations, map ; 23 x 30 cm
- Bibliothèque main m 11063 | WM12991; ID:87-B140 | Disponible
- Bibliothèque main m 11064 | WM12991; ID:87-B140 | Disponible
Description:
223 pages : illustrations, map ; 23 x 30 cm
Auteur:
- Katz, Robert D.,,
- University of Illinois (Urbana-Champaign campus). Small Homes Council-Building Research Council.
Sujet:
- Architecture, Domestic United States.,
- Homesites.,
- Architecture domestique États-Unis.,
- Habitations Localisation.,
- homesites.,
- Architecture, Domestic,
- United States,
- architectuur,
- architecture,
- ontwerp,
- design,
- grondplannen,
- floor plans,
- layout,
- buurten,
- neighbourhoods,
- woonwijken,
- residential areas,
- steden,
- towns,
- VS,
- USA,
- districten,
- districts,
- Architecture (General),
- Architectuur (algemeen)
Publication:
Urbana, [Ill.] : [Department of Urban Planning, University of Illinois], 1966., Urbana, [Ill.] : Small Homes Council-Building Research Council, University of Illinois,
Urbana, [Ill.] : [Department of Urban Planning, University of Illinois], 1966., Urbana, [Ill.] : Small Homes Council-Building Research Council, University of Illinois,
Titre:
Design of the housing site : a critique of American practice / Robert D. Katz.
Actions:
Exemplaires:
Description:
223 pages : illustrations, map ; 23 x 30 cm
Design of the housing site : a critique of American practice / Robert D. Katz.
Actions:
Exemplaires:
- Bibliothèque main m 11063 | WM12991; ID:87-B140 | Disponible
- Bibliothèque main m 11064 | WM12991; ID:87-B140 | Disponible
Description:
223 pages : illustrations, map ; 23 x 30 cm
Classification:
livres
livres
Publication:
Urbana, [Ill.] : [Department of Urban Planning, University of Illinois], 1966., Urbana, [Ill.] : Small Homes Council-Building Research Council, University of Illinois,
Urbana, [Ill.] : [Department of Urban Planning, University of Illinois], 1966., Urbana, [Ill.] : Small Homes Council-Building Research Council, University of Illinois,
Auteur:
- Katz, Robert D.,,
- University of Illinois (Urbana-Champaign campus). Small Homes Council-Building Research Council.
Sujet:
- Architecture, Domestic United States.,
- Homesites.,
- Architecture domestique États-Unis.,
- Habitations Localisation.,
- homesites.,
- Architecture, Domestic,
- United States,
- architectuur,
- architecture,
- ontwerp,
- design,
- grondplannen,
- floor plans,
- layout,
- buurten,
- neighbourhoods,
- woonwijken,
- residential areas,
- steden,
- towns,
- VS,
- USA,
- districten,
- districts,
- Architecture (General),
- Architectuur (algemeen)
Classification:
livres
livres
Actions:
Exemplaires:
Description:
415 pages : illustrations (some color), maps (some color), plans (some color) ; 31 cm
Description:
415 pages : illustrations (some color), maps (some color), plans (some color) ; 31 cm
Auteur:
- Jörn Düwel, Niels Gutschow, Cor Wagenaar -- Jörn Düwel, Niels Gutschow -- Jörn Düwel, Niels Gutschow -- David Kuchenbuch -- Stefan Couperus -- Kenneth Hewitt -- Cor Wagenaar -- Jean-Louis Cohen -- Niels Gutschow -- Jörn Düwel -- Niels Gutschow -- Dmitrij Chmelnizki -- Jeffry M. Diefendorf -- Jörn Düwel, Niels Gutschow, David Kuchenbuch, Cor Wagenaar. Per aspera ad astra--the persistent yearning for light. From trees to nodes : the fate of the "neighbourhood" in post-war Europe. The demise of the historical cities in the 1940s and the painful awakening in the 1970s. A slow transition from urbanism to spatial management--the Dutch perspective.,
- Düwel, Jörn,,
- Gutschow, Niels,,
- Freie Akademie der Künste in Hamburg,
Sujet:
- Reconstruction (1939-1951) Europe Exhibitions.,
- Urban renewal Europe History 20th century Exhibitions.,
- City planning Europe History 20th century Exhibitions.,
- Cities and towns Europe History 20th century Exhibitions.,
- Buildings War damage Europe Exhibitions.,
- Reconstruction, 1939-1951 Europe Expositions.,
- Rénovation urbaine Europe Histoire 20e siècle Expositions.,
- Villes Europe Histoire 20e siècle Expositions.,
- Dommages de guerre Europe Expositions.,
- Reconstruction (1939-1951),
- Buildings War damage,
- Cities and towns,
- City planning,
- Urban renewal,
- Europe,
- Exhibition publications.,
- Exhibition catalogs,
- History
Publication:
Berlin : DOM Publishers, [2013], ©2013
Berlin : DOM Publishers, [2013], ©2013
Titre:
A blessing in disguise : war and town planning in Europe, 1940-1945 / [editors] Jörn Düwel, Niels Gutschow.
Actions:
Exemplaires:
Description:
415 pages : illustrations (some color), maps (some color), plans (some color) ; 31 cm
A blessing in disguise : war and town planning in Europe, 1940-1945 / [editors] Jörn Düwel, Niels Gutschow.
Actions:
Exemplaires:
Description:
415 pages : illustrations (some color), maps (some color), plans (some color) ; 31 cm
Classification:
livres
livres
Publication:
Berlin : DOM Publishers, [2013], ©2013
Berlin : DOM Publishers, [2013], ©2013
Auteur:
- Jörn Düwel, Niels Gutschow, Cor Wagenaar -- Jörn Düwel, Niels Gutschow -- Jörn Düwel, Niels Gutschow -- David Kuchenbuch -- Stefan Couperus -- Kenneth Hewitt -- Cor Wagenaar -- Jean-Louis Cohen -- Niels Gutschow -- Jörn Düwel -- Niels Gutschow -- Dmitrij Chmelnizki -- Jeffry M. Diefendorf -- Jörn Düwel, Niels Gutschow, David Kuchenbuch, Cor Wagenaar. Per aspera ad astra--the persistent yearning for light. From trees to nodes : the fate of the "neighbourhood" in post-war Europe. The demise of the historical cities in the 1940s and the painful awakening in the 1970s. A slow transition from urbanism to spatial management--the Dutch perspective.,
- Düwel, Jörn,,
- Gutschow, Niels,,
- Freie Akademie der Künste in Hamburg,
Sujet:
- Reconstruction (1939-1951) Europe Exhibitions.,
- Urban renewal Europe History 20th century Exhibitions.,
- City planning Europe History 20th century Exhibitions.,
- Cities and towns Europe History 20th century Exhibitions.,
- Buildings War damage Europe Exhibitions.,
- Reconstruction, 1939-1951 Europe Expositions.,
- Rénovation urbaine Europe Histoire 20e siècle Expositions.,
- Villes Europe Histoire 20e siècle Expositions.,
- Dommages de guerre Europe Expositions.,
- Reconstruction (1939-1951),
- Buildings War damage,
- Cities and towns,
- City planning,
- Urban renewal,
- Europe,
- Exhibition publications.,
- Exhibition catalogs,
- History
Classification:
livres
livres
Actions:
Exemplaires:
Description:
vi, 154 pages illustrations, diagrams, plans 25 cm
- Bibliothèque main 73488 | 0006515 W10929; ID:86-B12413 | 1 | Disponible
- Bibliothèque main 218442 | NA7863.G7 F4 1958 | 2 | Disponible
Description:
vi, 154 pages illustrations, diagrams, plans 25 cm
Auteur:
Sujet:
- Apartment houses Great Britain.,
- Architecture, Domestic Designs and plans.,
- Housing.,
- Architecture as Topic.,
- Architecture domestique Dessins et plans.,
- Logement.,
- housing (concept),
- Apartment houses,
- Architecture, Domestic,
- Great Britain,
- woningen,
- dwellings,
- huisvesting,
- housing,
- buurten,
- neighbourhoods,
- woonwijken,
- residential areas,
- steden,
- towns,
- districten,
- districts,
- Housing (General),
- Huisvesting (algemeen),
- Architectural drawings
Publication:
London, H.M. Stationery Off., 1958.
London, H.M. Stationery Off., 1958.
Titre:
Flats and houses 1958, design and economy.
Actions:
Exemplaires:
Description:
vi, 154 pages illustrations, diagrams, plans 25 cm
Flats and houses 1958, design and economy.
Actions:
Exemplaires:
- Bibliothèque main 73488 | 0006515 W10929; ID:86-B12413 | 1 | Disponible
- Bibliothèque main 218442 | NA7863.G7 F4 1958 | 2 | Disponible
Description:
vi, 154 pages illustrations, diagrams, plans 25 cm
Classification:
livres
livres
Publication:
London, H.M. Stationery Off., 1958.
London, H.M. Stationery Off., 1958.
Auteur:
Sujet:
- Apartment houses Great Britain.,
- Architecture, Domestic Designs and plans.,
- Housing.,
- Architecture as Topic.,
- Architecture domestique Dessins et plans.,
- Logement.,
- housing (concept),
- Apartment houses,
- Architecture, Domestic,
- Great Britain,
- woningen,
- dwellings,
- huisvesting,
- housing,
- buurten,
- neighbourhoods,
- woonwijken,
- residential areas,
- steden,
- towns,
- districten,
- districts,
- Housing (General),
- Huisvesting (algemeen),
- Architectural drawings
Classification:
livres
livres
Actions:
Prix:
$85.00
(disponible sur commande)
Résumé:
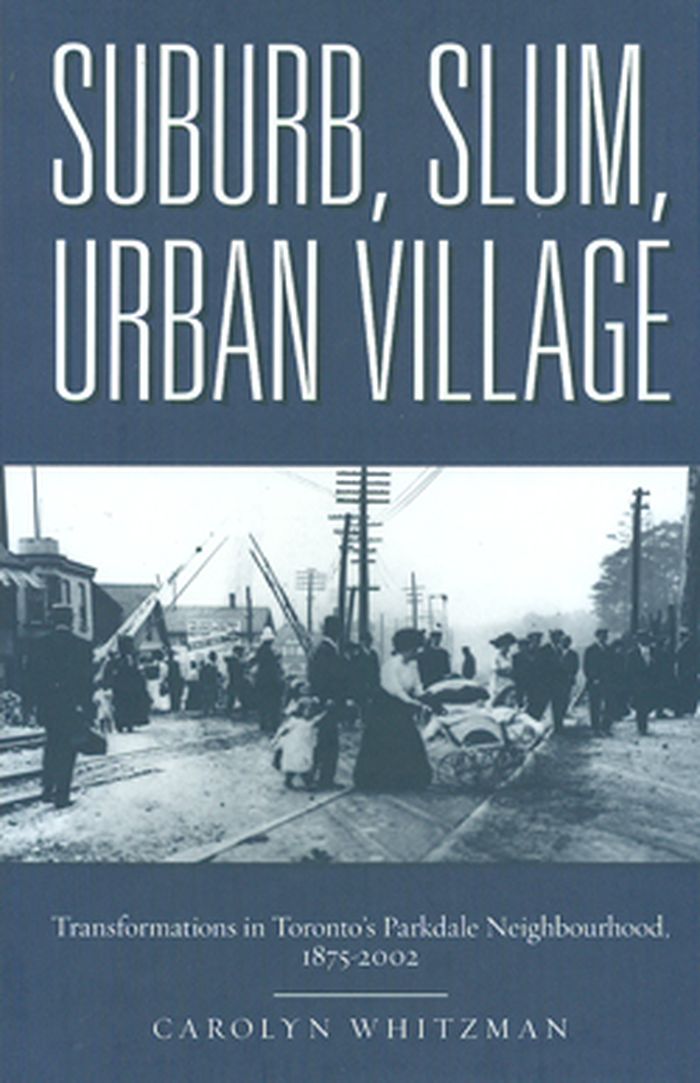
Carolyn Whitzman tracks Parkdale's story across three eras: its early decades as a politically independent suburb of the industrial city; its half-century of ostensible decline toward becoming a slum; and a post-industrial period of transformation into a revitalized urban village.
$85.00
(disponible sur commande)
Résumé:
Carolyn Whitzman tracks Parkdale's story across three eras: its early decades as a politically independent suburb of the industrial city; its half-century of ostensible decline toward becoming a slum; and a post-industrial period of transformation into a revitalized urban village.
Titre:
Suburb, slum, urban village: the transformations in Toronto's Parkdale neighbourhood
Actions:
Prix:
$85.00
(disponible sur commande)
Résumé:
Carolyn Whitzman tracks Parkdale's story across three eras: its early decades as a politically independent suburb of the industrial city; its half-century of ostensible decline toward becoming a slum; and a post-industrial period of transformation into a revitalized urban village.
Suburb, slum, urban village: the transformations in Toronto's Parkdale neighbourhood
Actions:
Prix:
$85.00
(disponible sur commande)
Résumé:
Carolyn Whitzman tracks Parkdale's story across three eras: its early decades as a politically independent suburb of the industrial city; its half-century of ostensible decline toward becoming a slum; and a post-industrial period of transformation into a revitalized urban village.
Classification:
livres
livres
Publication:
avril 2009
avril 2009
Sujet:
Banlieues
Banlieues
Classification:
livres
livres
Actions:
Exemplaires:
Description:
160 pages : illustrations (some color), plans ; 27 cm
Description:
160 pages : illustrations (some color), plans ; 27 cm
Auteur:
- Caldenby, Claes, 1946-,
- Wedebrunn, Ola,,
- International Working-Party for Documentation and Conservation of Buildings, Sites and Neighbourhoods of the Modern Movement.
Sujet:
- Modern movement (Architecture),
- City planning Designs and plans.,
- Modern movement (Architecture) Conservation and restoration Europe, Northern.,
- Architecture, Modern 21st century Designs and plans.,
- Mouvement moderne (Architecture),
- Mouvement moderne (Architecture) Conservation et restauration Europe septentrionale.,
- Architecture 21e siècle Dessins et plans.,
- 21.62 history of architecture.,
- Architecture, Modern,
- City planning,
- Northern Europe,
- Architectural drawings,
- History
Publication:
Copenhagen : Royal Danish Academy of Fine Arts, School of Architecture, [2013], ©2013
Copenhagen : Royal Danish Academy of Fine Arts, School of Architecture, [2013], ©2013
Titre:
Survival of modern : from cultural centres to planned suburbs : Denmark, Estonia, Finland, Iceland, Latvia, Lithuania, Norway, Sweden / International Working Party for Documentation and Conservation of Buildings, Sites and Neighbourhoods of the Modern Movement ; [editors: Claes Caldenby & Ola Wedebrunn].
Actions:
Exemplaires:
Description:
160 pages : illustrations (some color), plans ; 27 cm
Survival of modern : from cultural centres to planned suburbs : Denmark, Estonia, Finland, Iceland, Latvia, Lithuania, Norway, Sweden / International Working Party for Documentation and Conservation of Buildings, Sites and Neighbourhoods of the Modern Movement ; [editors: Claes Caldenby & Ola Wedebrunn].
Actions:
Exemplaires:
Description:
160 pages : illustrations (some color), plans ; 27 cm
Classification:
livres
livres
Publication:
Copenhagen : Royal Danish Academy of Fine Arts, School of Architecture, [2013], ©2013
Copenhagen : Royal Danish Academy of Fine Arts, School of Architecture, [2013], ©2013
Auteur:
- Caldenby, Claes, 1946-,
- Wedebrunn, Ola,,
- International Working-Party for Documentation and Conservation of Buildings, Sites and Neighbourhoods of the Modern Movement.
Sujet:
- Modern movement (Architecture),
- City planning Designs and plans.,
- Modern movement (Architecture) Conservation and restoration Europe, Northern.,
- Architecture, Modern 21st century Designs and plans.,
- Mouvement moderne (Architecture),
- Mouvement moderne (Architecture) Conservation et restauration Europe septentrionale.,
- Architecture 21e siècle Dessins et plans.,
- 21.62 history of architecture.,
- Architecture, Modern,
- City planning,
- Northern Europe,
- Architectural drawings,
- History
Classification:
livres
livres
Actions:
Exemplaires:
Description:
192 pages 23 cm
Description:
192 pages 23 cm
Auteur:
Sujet:
- City planning.,
- Chromatography, Gas methods,
- Stadtplanung,
- urban planning.,
- urban renewal.,
- urban development.,
- urban transport.,
- urban area.,
- housing.,
- environment.,
- aménagement urbain.,
- rénovation urbaine.,
- développement urbain.,
- transport urbain.,
- zone urbaine.,
- logement.,
- environnement.,
- planificación urbana.,
- renovación urbana.,
- desarrollo urbano.,
- transporte urbano.,
- zona urbana.,
- vivienda.,
- medio ambiente.,
- United Kingdom of Great Britain and Northern Ireland.,
- Royaume-Uni de Grande-Bretagne et d'Irlande du Nord.,
- Reino Unido de Gran Bretaña e Irlanda del Norte.,
- town planning social aspects,
- reference.,
- référence bibliographique.,
- referencia.
Publication:
Newton Abbot, David & Charles [1974]
Newton Abbot, David & Charles [1974]
Titre:
Planning and human need [by] Phil Heywood.
Actions:
Exemplaires:
Description:
192 pages 23 cm
Planning and human need [by] Phil Heywood.
Actions:
Exemplaires:
Description:
192 pages 23 cm
Classification:
livres
livres
Publication:
Newton Abbot, David & Charles [1974]
Newton Abbot, David & Charles [1974]
Auteur:
Sujet:
- City planning.,
- Chromatography, Gas methods,
- Stadtplanung,
- urban planning.,
- urban renewal.,
- urban development.,
- urban transport.,
- urban area.,
- housing.,
- environment.,
- aménagement urbain.,
- rénovation urbaine.,
- développement urbain.,
- transport urbain.,
- zone urbaine.,
- logement.,
- environnement.,
- planificación urbana.,
- renovación urbana.,
- desarrollo urbano.,
- transporte urbano.,
- zona urbana.,
- vivienda.,
- medio ambiente.,
- United Kingdom of Great Britain and Northern Ireland.,
- Royaume-Uni de Grande-Bretagne et d'Irlande du Nord.,
- Reino Unido de Gran Bretaña e Irlanda del Norte.,
- town planning social aspects,
- reference.,
- référence bibliographique.,
- referencia.


