


18422 Résultats
Classification:
dessins
dessins
Actions:
Numéro de référence:
DR1991:0023:003
Description:
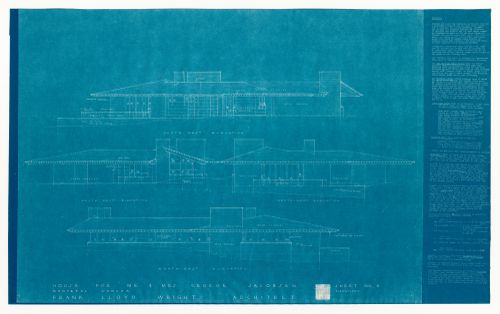
- Blueprints DR1991:0023:001 - DR1991:0023:006 form a complete set for the 1950 design for the George Jacobsen House (contents of the set are listed on blueprint DR1991:0023:001). Blueprints DR1991:0023:001 - DR1991:0023:006 were probably attached at one time, since they have identical staple holes along the l. edge.
DR1991:0023:003
Description:
- Blueprints DR1991:0023:001 - DR1991:0023:006 form a complete set for the 1950 design for the George Jacobsen House (contents of the set are listed on blueprint DR1991:0023:001). Blueprints DR1991:0023:001 - DR1991:0023:006 were probably attached at one time, since they have identical staple holes along the l. edge.
Personnes et institutions:
Sujet:
architecture
architecture
Date:
printed 24 December 1950
printed 24 December 1950
Titre:
Southwest, southeast, northwest and northeast elevations with specifications for the 1950 design for the Mr. & Mrs. George Jacobsen House, Hudson, Québec
Actions:
DR1991:0023:003
Description:
- Blueprints DR1991:0023:001 - DR1991:0023:006 form a complete set for the 1950 design for the George Jacobsen House (contents of the set are listed on blueprint DR1991:0023:001). Blueprints DR1991:0023:001 - DR1991:0023:006 were probably attached at one time, since they have identical staple holes along the l. edge.
Southwest, southeast, northwest and northeast elevations with specifications for the 1950 design for the Mr. & Mrs. George Jacobsen House, Hudson, Québec
Actions:
DR1991:0023:003
Description:
- Blueprints DR1991:0023:001 - DR1991:0023:006 form a complete set for the 1950 design for the George Jacobsen House (contents of the set are listed on blueprint DR1991:0023:001). Blueprints DR1991:0023:001 - DR1991:0023:006 were probably attached at one time, since they have identical staple holes along the l. edge.
Classification:
dessins
dessins
Date:
printed 24 December 1950
printed 24 December 1950
Personnes et institutions:
Sujet:
architecture
architecture
Classification:
photographies
photographies
Actions:
Numéro de référence:
PH1992:0045
PH1992:0045
Personnes et institutions:
Date:
1991
1991
Classification:
photographies
photographies
Date:
1991
1991
Personnes et institutions:
Classification:
photographies
photographies
Actions:
Numéro de référence:
PH2002:0072
PH2002:0072
Personnes et institutions:
Sujet:
architecture, sculpture
architecture, sculpture
Date:
1991
1991
Classification:
photographies
photographies
Date:
1991
1991
Personnes et institutions:
Sujet:
architecture, sculpture
architecture, sculpture
Classification:
photographies
photographies
Actions:
Numéro de référence:
PH1980:0486
PH1980:0486
Personnes et institutions:
Sujet:
architecture, design d'intérieur, portrait
architecture, design d'intérieur, portrait
Date:
1950
1950
Classification:
photographies
photographies
Date:
1950
1950
Personnes et institutions:
Sujet:
architecture, design d'intérieur, portrait
architecture, design d'intérieur, portrait
Classification:
photographies
photographies
Actions:
Numéro de référence:
PH1980:0493
PH1980:0493
Personnes et institutions:
Sujet:
architecture, sculpture
architecture, sculpture
Date:
1950
1950
Classification:
photographies
photographies
Date:
1950
1950
Personnes et institutions:
Sujet:
architecture, sculpture
architecture, sculpture
Classification:
photographies
photographies
Actions:
Numéro de référence:
PH1980:0502
PH1980:0502
Personnes et institutions:
Sujet:
architecture, sculpture
architecture, sculpture
Date:
1950
1950
Classification:
photographies
photographies
Date:
1950
1950
Personnes et institutions:
Sujet:
architecture, sculpture
architecture, sculpture
Classification:
photographies
photographies
Actions:
Numéro de référence:
PH1980:0506
PH1980:0506
Personnes et institutions:
Sujet:
architecture, sculpture
architecture, sculpture
Date:
1950
1950
Classification:
photographies
photographies
Date:
1950
1950
Personnes et institutions:
Sujet:
architecture, sculpture
architecture, sculpture
Classification:
photographies
photographies
Actions:
Numéro de référence:
PH1980:0507
PH1980:0507
Personnes et institutions:
Sujet:
architecture, sculpture
architecture, sculpture
Date:
1950
1950
Classification:
photographies
photographies
Date:
1950
1950
Personnes et institutions:
Sujet:
architecture, sculpture
architecture, sculpture
Classification:
photographies
photographies
Actions:
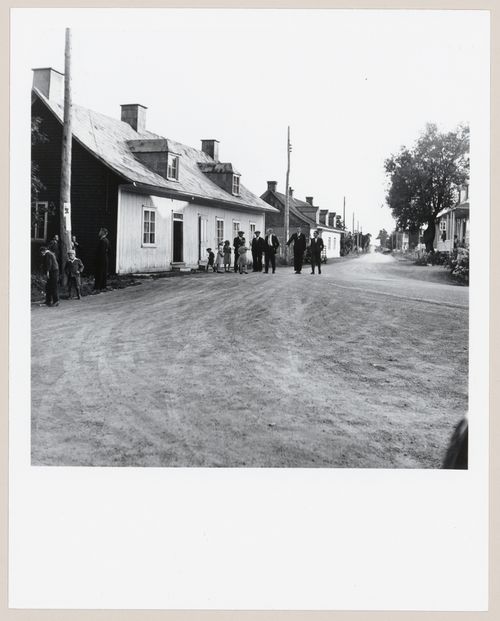
Numéro de référence:
PH1980:0523
PH1980:0523
Personnes et institutions:
Sujet:
architecture, portrait
architecture, portrait
Date:
1950
1950
Classification:
photographies
photographies
Date:
1950
1950
Personnes et institutions:
Sujet:
architecture, portrait
architecture, portrait
Classification:
photographies
photographies
Actions:
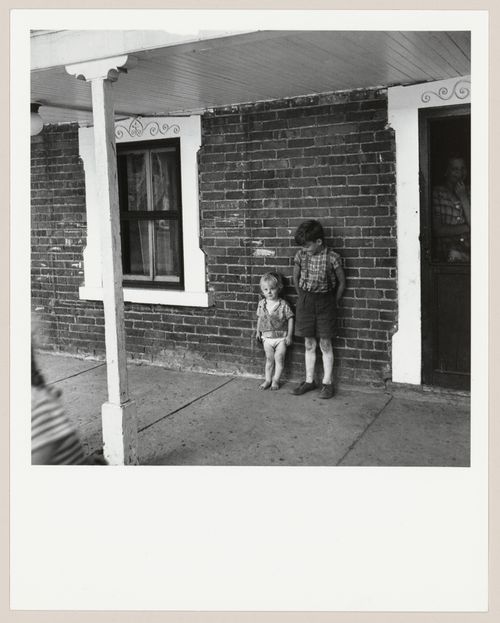
Numéro de référence:
PH1980:0546
PH1980:0546
Personnes et institutions:
Sujet:
architecture, portrait
architecture, portrait
Date:
1950
1950
Classification:
photographies
photographies
Date:
1950
1950
Personnes et institutions:
Sujet:
architecture, portrait
architecture, portrait


