


12885 Résultats
Classification:
graphique
Quantité:
18 ephemera(s)
graphique
Quantité:
18 ephemera(s)
Actions:
Numéro de référence:
DR1990:0022:005-022
Description:
- Part of a larger group of prints and other works from the design development process of Le Corbusier's unexecuted Villa Chimanbhai project, acquired from the Chimanbhai family. Included are photographs of a model, cut-outs sent to the client which demonstrate changes in the dimensions of individual rooms, and letters from the office of Le Corbusier to the client. Also includes a letter dated 1989 by B.V. Doshi indicating his interest in the project. The larger group of Chimanbhai material includes a model, which is not the model in photographs DR1990:0022:001 - DR1990:0022:004, and at least three series of prints -- some with annotated changes. The works were accessioned in the groups that they were received in.
DR1990:0022:005-022
Description:
- Part of a larger group of prints and other works from the design development process of Le Corbusier's unexecuted Villa Chimanbhai project, acquired from the Chimanbhai family. Included are photographs of a model, cut-outs sent to the client which demonstrate changes in the dimensions of individual rooms, and letters from the office of Le Corbusier to the client. Also includes a letter dated 1989 by B.V. Doshi indicating his interest in the project. The larger group of Chimanbhai material includes a model, which is not the model in photographs DR1990:0022:001 - DR1990:0022:004, and at least three series of prints -- some with annotated changes. The works were accessioned in the groups that they were received in.
Personnes et institutions:
Sujet:
architecture
architecture
Date:
before 26 April 1954
before 26 April 1954
Titre:
Villa Chimanbhai: Cut-outs of floor plan showing changes in room sizes
Actions:
DR1990:0022:005-022
Description:
- Part of a larger group of prints and other works from the design development process of Le Corbusier's unexecuted Villa Chimanbhai project, acquired from the Chimanbhai family. Included are photographs of a model, cut-outs sent to the client which demonstrate changes in the dimensions of individual rooms, and letters from the office of Le Corbusier to the client. Also includes a letter dated 1989 by B.V. Doshi indicating his interest in the project. The larger group of Chimanbhai material includes a model, which is not the model in photographs DR1990:0022:001 - DR1990:0022:004, and at least three series of prints -- some with annotated changes. The works were accessioned in the groups that they were received in.
Villa Chimanbhai: Cut-outs of floor plan showing changes in room sizes
Actions:
DR1990:0022:005-022
Description:
- Part of a larger group of prints and other works from the design development process of Le Corbusier's unexecuted Villa Chimanbhai project, acquired from the Chimanbhai family. Included are photographs of a model, cut-outs sent to the client which demonstrate changes in the dimensions of individual rooms, and letters from the office of Le Corbusier to the client. Also includes a letter dated 1989 by B.V. Doshi indicating his interest in the project. The larger group of Chimanbhai material includes a model, which is not the model in photographs DR1990:0022:001 - DR1990:0022:004, and at least three series of prints -- some with annotated changes. The works were accessioned in the groups that they were received in.
Classification:
graphique
Quantité:
18 ephemera(s)
graphique
Quantité:
18 ephemera(s)
Date:
before 26 April 1954
before 26 April 1954
Personnes et institutions:
Sujet:
architecture
architecture
Classification:
documents textuels
Quantité:
4 typescript(s)
documents textuels
Quantité:
4 typescript(s)
Titre:
Letters from Le Corbusier to Mr. Chimanbhai, and a letter from Balkrishna V. Doshi to Anand Sarabhai
Letters from Le Corbusier to Mr. Chimanbhai, and a letter from Balkrishna V. Doshi to Anand Sarabhai
Actions:
Numéro de référence:
DR1990:0022:023-026
Description:
- Part of a larger group of prints and other works from the design development process of Le Corbusier's unexecuted Villa Chimanbhai project, acquired from the Chimanbhai family. Included are photographs of a model, cut-outs sent to the client which demonstrate changes in the dimensions of individual rooms, and letters from the office of Le Corbusier to the client. Also includes a letter dated 1989 by B.V. Doshi indicating his interest in the project. The larger group of Chimanbhai material includes a model, which is not the model in photographs DR1990:0022:001 - DR1990:0022:004, and at least three series of prints -- some with annotated changes. The works were accessioned in the groups that they were received in.
DR1990:0022:023-026
Description:
- Part of a larger group of prints and other works from the design development process of Le Corbusier's unexecuted Villa Chimanbhai project, acquired from the Chimanbhai family. Included are photographs of a model, cut-outs sent to the client which demonstrate changes in the dimensions of individual rooms, and letters from the office of Le Corbusier to the client. Also includes a letter dated 1989 by B.V. Doshi indicating his interest in the project. The larger group of Chimanbhai material includes a model, which is not the model in photographs DR1990:0022:001 - DR1990:0022:004, and at least three series of prints -- some with annotated changes. The works were accessioned in the groups that they were received in.
Personnes et institutions:
Sujet:
architecture
architecture
Date:
3 December 1953, 26 April 1954, and 10 April 1989
3 December 1953, 26 April 1954, and 10 April 1989
Titre:
Letters from Le Corbusier to Mr. Chimanbhai, and a letter from Balkrishna V. Doshi to Anand Sarabhai
Actions:
DR1990:0022:023-026
Description:
- Part of a larger group of prints and other works from the design development process of Le Corbusier's unexecuted Villa Chimanbhai project, acquired from the Chimanbhai family. Included are photographs of a model, cut-outs sent to the client which demonstrate changes in the dimensions of individual rooms, and letters from the office of Le Corbusier to the client. Also includes a letter dated 1989 by B.V. Doshi indicating his interest in the project. The larger group of Chimanbhai material includes a model, which is not the model in photographs DR1990:0022:001 - DR1990:0022:004, and at least three series of prints -- some with annotated changes. The works were accessioned in the groups that they were received in.
Letters from Le Corbusier to Mr. Chimanbhai, and a letter from Balkrishna V. Doshi to Anand Sarabhai
Actions:
DR1990:0022:023-026
Description:
- Part of a larger group of prints and other works from the design development process of Le Corbusier's unexecuted Villa Chimanbhai project, acquired from the Chimanbhai family. Included are photographs of a model, cut-outs sent to the client which demonstrate changes in the dimensions of individual rooms, and letters from the office of Le Corbusier to the client. Also includes a letter dated 1989 by B.V. Doshi indicating his interest in the project. The larger group of Chimanbhai material includes a model, which is not the model in photographs DR1990:0022:001 - DR1990:0022:004, and at least three series of prints -- some with annotated changes. The works were accessioned in the groups that they were received in.
Classification:
documents textuels
Quantité:
4 typescript(s)
documents textuels
Quantité:
4 typescript(s)
Date:
3 December 1953, 26 April 1954, and 10 April 1989
3 December 1953, 26 April 1954, and 10 April 1989
Personnes et institutions:
Sujet:
architecture
architecture
Classification:
cartes, documents textuels, photographies
cartes, documents textuels, photographies
Numéro de référence:
DR1995:0254:030-030
Description:
clippings, pamphlet, press releases, notes, instructions, promotional material, brochures, newsletter, price list, correspondence, catalogues, specifications, manuals, maps, publication, conference agenda, reports, postcards, and model airplane boxes
DR1995:0254:030-030
Description:
clippings, pamphlet, press releases, notes, instructions, promotional material, brochures, newsletter, price list, correspondence, catalogues, specifications, manuals, maps, publication, conference agenda, reports, postcards, and model airplane boxes
Personnes et institutions:
Titre:
Clippings, pamphlet, press releases, notes, instructions
Actions:
DR1995:0254:030-030
Description:
clippings, pamphlet, press releases, notes, instructions, promotional material, brochures, newsletter, price list, correspondence, catalogues, specifications, manuals, maps, publication, conference agenda, reports, postcards, and model airplane boxes
Clippings, pamphlet, press releases, notes, instructions
Actions:
DR1995:0254:030-030
Description:
clippings, pamphlet, press releases, notes, instructions, promotional material, brochures, newsletter, price list, correspondence, catalogues, specifications, manuals, maps, publication, conference agenda, reports, postcards, and model airplane boxes
Classification:
cartes, documents textuels, photographies
cartes, documents textuels, photographies
Personnes et institutions:
Niveau de description archivistique:
Projet
Projet
Numéro de référence:
AP143.S4.D12
Description:
This project series documents House IV, an unexecuted project designed for unknown clients in Falls Village, Connecticut. Materials in this file were produced in 1970 and 1971. Documents include fifty-eight conceptual drawings (files: DR1994:0132:001-058) and presentation plans that show the internal organization of the house. Although never realized, House IV was extensively published, particularly as a series of axonometrics showing the transformations of the original cube. Some of the files documenting this are a set of axonometric drawings (DR1994:0132:120-184) and copies mounted on board (DR1994:0132:185-198). Other files, including files of photographic materials, document the layout of these drawings for publication. Also included are studies for exterior and interior elevations and silhouettes painted on mylar (DR1994:0132:214-230). Conceptual drawings and design development drawings include plans, elevations, and axonometrics. Presentation/publication drawings also include plans, elevations, sections, and axonometrics. Also included in this project series is a completed model.
AP143.S4.D12
Description:
This project series documents House IV, an unexecuted project designed for unknown clients in Falls Village, Connecticut. Materials in this file were produced in 1970 and 1971. Documents include fifty-eight conceptual drawings (files: DR1994:0132:001-058) and presentation plans that show the internal organization of the house. Although never realized, House IV was extensively published, particularly as a series of axonometrics showing the transformations of the original cube. Some of the files documenting this are a set of axonometric drawings (DR1994:0132:120-184) and copies mounted on board (DR1994:0132:185-198). Other files, including files of photographic materials, document the layout of these drawings for publication. Also included are studies for exterior and interior elevations and silhouettes painted on mylar (DR1994:0132:214-230). Conceptual drawings and design development drawings include plans, elevations, and axonometrics. Presentation/publication drawings also include plans, elevations, sections, and axonometrics. Also included in this project series is a completed model.
Personnes et institutions:
Date:
1970-1971
1970-1971
Titre:
House IV, Falls Village, Connecticut (1970-1971)
Actions:
AP143.S4.D12
Description:
This project series documents House IV, an unexecuted project designed for unknown clients in Falls Village, Connecticut. Materials in this file were produced in 1970 and 1971. Documents include fifty-eight conceptual drawings (files: DR1994:0132:001-058) and presentation plans that show the internal organization of the house. Although never realized, House IV was extensively published, particularly as a series of axonometrics showing the transformations of the original cube. Some of the files documenting this are a set of axonometric drawings (DR1994:0132:120-184) and copies mounted on board (DR1994:0132:185-198). Other files, including files of photographic materials, document the layout of these drawings for publication. Also included are studies for exterior and interior elevations and silhouettes painted on mylar (DR1994:0132:214-230). Conceptual drawings and design development drawings include plans, elevations, and axonometrics. Presentation/publication drawings also include plans, elevations, sections, and axonometrics. Also included in this project series is a completed model.
House IV, Falls Village, Connecticut (1970-1971)
Actions:
AP143.S4.D12
Description:
This project series documents House IV, an unexecuted project designed for unknown clients in Falls Village, Connecticut. Materials in this file were produced in 1970 and 1971. Documents include fifty-eight conceptual drawings (files: DR1994:0132:001-058) and presentation plans that show the internal organization of the house. Although never realized, House IV was extensively published, particularly as a series of axonometrics showing the transformations of the original cube. Some of the files documenting this are a set of axonometric drawings (DR1994:0132:120-184) and copies mounted on board (DR1994:0132:185-198). Other files, including files of photographic materials, document the layout of these drawings for publication. Also included are studies for exterior and interior elevations and silhouettes painted on mylar (DR1994:0132:214-230). Conceptual drawings and design development drawings include plans, elevations, and axonometrics. Presentation/publication drawings also include plans, elevations, sections, and axonometrics. Also included in this project series is a completed model.
Niveau de description archivistique:
File 12
File 12
Date:
1970-1971
1970-1971
Personnes et institutions:
Niveau de description archivistique:
Projet
Projet
Titre:
Sheffield Festival
Sheffield Festival
Numéro de référence:
AP144.S2.D61
Description:
File documents an unrealized project for the Sheffield Festival which was organized by the University of Sheffield Union of Students, in Sheffield, England, United Kingdom. An early proposal by Feliks Topolski and Cedric Price called for lightweight and movable gem-shaped enclosures of metal tubing, and fibreglass panels to be illustrated by Topolski. Later proposals involved the participation of Richard Hamilton, Robyn Denny, Bernard Cohen, and Joe Tilson. Material in this file includes conceptual sketches, detail sketches of support system, reprographic copies from original drawings, and photographic views of a model. Some material in this file was published in Price, Cedric, with Peter Murray. 'The Second Instalment in the Cedric Price Supplement Series', 'Architectural Design', vol. 41, (January 1971), 38. Feliks Topolski and Cedric Price also collaborated on a later project (see Topolski/Waterloo AP144.S2.D88). Material in the file was produced between 1964 and 1968. File contains conceptual drawings, photographic materials, and textual records.
AP144.S2.D61
Description:
File documents an unrealized project for the Sheffield Festival which was organized by the University of Sheffield Union of Students, in Sheffield, England, United Kingdom. An early proposal by Feliks Topolski and Cedric Price called for lightweight and movable gem-shaped enclosures of metal tubing, and fibreglass panels to be illustrated by Topolski. Later proposals involved the participation of Richard Hamilton, Robyn Denny, Bernard Cohen, and Joe Tilson. Material in this file includes conceptual sketches, detail sketches of support system, reprographic copies from original drawings, and photographic views of a model. Some material in this file was published in Price, Cedric, with Peter Murray. 'The Second Instalment in the Cedric Price Supplement Series', 'Architectural Design', vol. 41, (January 1971), 38. Feliks Topolski and Cedric Price also collaborated on a later project (see Topolski/Waterloo AP144.S2.D88). Material in the file was produced between 1964 and 1968. File contains conceptual drawings, photographic materials, and textual records.
Personnes et institutions:
Date:
1964-1968
1964-1968
Titre:
Sheffield Festival
Actions:
AP144.S2.D61
Description:
File documents an unrealized project for the Sheffield Festival which was organized by the University of Sheffield Union of Students, in Sheffield, England, United Kingdom. An early proposal by Feliks Topolski and Cedric Price called for lightweight and movable gem-shaped enclosures of metal tubing, and fibreglass panels to be illustrated by Topolski. Later proposals involved the participation of Richard Hamilton, Robyn Denny, Bernard Cohen, and Joe Tilson. Material in this file includes conceptual sketches, detail sketches of support system, reprographic copies from original drawings, and photographic views of a model. Some material in this file was published in Price, Cedric, with Peter Murray. 'The Second Instalment in the Cedric Price Supplement Series', 'Architectural Design', vol. 41, (January 1971), 38. Feliks Topolski and Cedric Price also collaborated on a later project (see Topolski/Waterloo AP144.S2.D88). Material in the file was produced between 1964 and 1968. File contains conceptual drawings, photographic materials, and textual records.
Sheffield Festival
Actions:
AP144.S2.D61
Description:
File documents an unrealized project for the Sheffield Festival which was organized by the University of Sheffield Union of Students, in Sheffield, England, United Kingdom. An early proposal by Feliks Topolski and Cedric Price called for lightweight and movable gem-shaped enclosures of metal tubing, and fibreglass panels to be illustrated by Topolski. Later proposals involved the participation of Richard Hamilton, Robyn Denny, Bernard Cohen, and Joe Tilson. Material in this file includes conceptual sketches, detail sketches of support system, reprographic copies from original drawings, and photographic views of a model. Some material in this file was published in Price, Cedric, with Peter Murray. 'The Second Instalment in the Cedric Price Supplement Series', 'Architectural Design', vol. 41, (January 1971), 38. Feliks Topolski and Cedric Price also collaborated on a later project (see Topolski/Waterloo AP144.S2.D88). Material in the file was produced between 1964 and 1968. File contains conceptual drawings, photographic materials, and textual records.
Niveau de description archivistique:
File 61
File 61
Date:
1964-1968
1964-1968
Personnes et institutions:
Niveau de description archivistique:
Sous-série
Sous-série
Numéro de référence:
AP178.S1.1988.PR07.SS5
Description:
This project subseries documents Bloco B for the reconstruction of Chiado in Lisbon, Portugal. The office's archives identified this project as 58/80. The office assigned the dates 1988-1998 for this project. Bloco B was located between Rua Do Carmo and Calçada Sacramento. Bloco B included buildings 12, 13, 14, 15, 16, 17, 18, 19 (Leonel building), 25 and 26. The construction work for the buildings of Bloco B included restorations of windows, doors, façades, painting, stonework, as well as work on the structure and mechanical systems. Drawings include plans prior to the fire, preliminary plans, studies, working drawings, and structural drawings. Textual material includes project documentation, reports, correspondence, and studies. Photographic materials and slides document the buildings prior to the fire, damaged buildings, the project site, construction work, and model. It is important to note that this subseries includes general documentation for Bloco B, for more specific details, see the individual building subseries for the Leonel building (AP178.S1.1988.PR07.SS6).
AP178.S1.1988.PR07.SS5
Description:
This project subseries documents Bloco B for the reconstruction of Chiado in Lisbon, Portugal. The office's archives identified this project as 58/80. The office assigned the dates 1988-1998 for this project. Bloco B was located between Rua Do Carmo and Calçada Sacramento. Bloco B included buildings 12, 13, 14, 15, 16, 17, 18, 19 (Leonel building), 25 and 26. The construction work for the buildings of Bloco B included restorations of windows, doors, façades, painting, stonework, as well as work on the structure and mechanical systems. Drawings include plans prior to the fire, preliminary plans, studies, working drawings, and structural drawings. Textual material includes project documentation, reports, correspondence, and studies. Photographic materials and slides document the buildings prior to the fire, damaged buildings, the project site, construction work, and model. It is important to note that this subseries includes general documentation for Bloco B, for more specific details, see the individual building subseries for the Leonel building (AP178.S1.1988.PR07.SS6).
Personnes et institutions:
Date:
circa 1970-2003
circa 1970-2003
Titre:
Bloco B, Reconstrução do Chiado, [Block B, Reconstruction of the Chiado] Lisbon, Portugal, 1988-1998
Actions:
AP178.S1.1988.PR07.SS5
Description:
This project subseries documents Bloco B for the reconstruction of Chiado in Lisbon, Portugal. The office's archives identified this project as 58/80. The office assigned the dates 1988-1998 for this project. Bloco B was located between Rua Do Carmo and Calçada Sacramento. Bloco B included buildings 12, 13, 14, 15, 16, 17, 18, 19 (Leonel building), 25 and 26. The construction work for the buildings of Bloco B included restorations of windows, doors, façades, painting, stonework, as well as work on the structure and mechanical systems. Drawings include plans prior to the fire, preliminary plans, studies, working drawings, and structural drawings. Textual material includes project documentation, reports, correspondence, and studies. Photographic materials and slides document the buildings prior to the fire, damaged buildings, the project site, construction work, and model. It is important to note that this subseries includes general documentation for Bloco B, for more specific details, see the individual building subseries for the Leonel building (AP178.S1.1988.PR07.SS6).
Bloco B, Reconstrução do Chiado, [Block B, Reconstruction of the Chiado] Lisbon, Portugal, 1988-1998
Actions:
AP178.S1.1988.PR07.SS5
Description:
This project subseries documents Bloco B for the reconstruction of Chiado in Lisbon, Portugal. The office's archives identified this project as 58/80. The office assigned the dates 1988-1998 for this project. Bloco B was located between Rua Do Carmo and Calçada Sacramento. Bloco B included buildings 12, 13, 14, 15, 16, 17, 18, 19 (Leonel building), 25 and 26. The construction work for the buildings of Bloco B included restorations of windows, doors, façades, painting, stonework, as well as work on the structure and mechanical systems. Drawings include plans prior to the fire, preliminary plans, studies, working drawings, and structural drawings. Textual material includes project documentation, reports, correspondence, and studies. Photographic materials and slides document the buildings prior to the fire, damaged buildings, the project site, construction work, and model. It is important to note that this subseries includes general documentation for Bloco B, for more specific details, see the individual building subseries for the Leonel building (AP178.S1.1988.PR07.SS6).
Niveau de description archivistique:
Project
Project
Date:
circa 1970-2003
circa 1970-2003
Personnes et institutions:
Classification:
expositions
expositions
Actions:
Description:
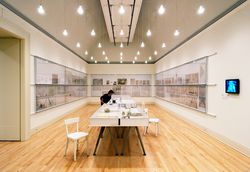
À partir d’hypothèses et de points de vue différents, Cedric Price, Aldo Rossi, James Stirling et Gordon Matta-Clark se sont engagés dans un processus de reformulation radicale du statut, de l’histoire et du rôle de l’architecture. sortis du cadre: price rossi stirling + matta-clark fait entrer en dialogue les réflexions de quatre figures marquantes des années 1970 à(...)
À partir d’hypothèses et de points de vue différents, Cedric Price, Aldo Rossi, James Stirling et Gordon Matta-Clark se sont engagés dans un processus de reformulation radicale du statut, de l’histoire et du rôle de l’architecture. sortis du cadre: price rossi stirling + matta-clark fait entrer en dialogue les réflexions de quatre figures marquantes des années 1970 à(...)
Localisation:
Salles principales
Salles principales
Date:
23 octobre 2003 au 6 septembre 2004
23 octobre 2003 au 6 septembre 2004
Titre:
sortis du cadre : price rossi stirling + matta-clark
Actions:
Description:
À partir d’hypothèses et de points de vue différents, Cedric Price, Aldo Rossi, James Stirling et Gordon Matta-Clark se sont engagés dans un processus de reformulation radicale du statut, de l’histoire et du rôle de l’architecture. sortis du cadre: price rossi stirling + matta-clark fait entrer en dialogue les réflexions de quatre figures marquantes des années 1970 à(...)
sortis du cadre : price rossi stirling + matta-clark
Actions:
Description:
À partir d’hypothèses et de points de vue différents, Cedric Price, Aldo Rossi, James Stirling et Gordon Matta-Clark se sont engagés dans un processus de reformulation radicale du statut, de l’histoire et du rôle de l’architecture. sortis du cadre: price rossi stirling + matta-clark fait entrer en dialogue les réflexions de quatre figures marquantes des années 1970 à(...)
Classification:
expositions
expositions
Date:
23 octobre 2003 au
6 septembre 2004
23 octobre 2003 au
6 septembre 2004
Localisation:
Salles principales
Salles principales
Classification:
expositions
expositions
Actions:
Description:
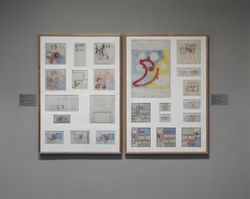
Paul Nelson (1895-1979), architecte, décorateur de cinéma, peintre, critique et professeur, a enseigné et pratiqué l’architecture aux États-Unis et en France pendant plus de cinquante ans. Dans les années 30 et 40, Nelson a été l’une des figures de proue du fonctionnalisme, ce mouvement qui a rejeté le langage Beaux-Arts au profit de l’expression fonctionnelle et(...)
Paul Nelson (1895-1979), architecte, décorateur de cinéma, peintre, critique et professeur, a enseigné et pratiqué l’architecture aux États-Unis et en France pendant plus de cinquante ans. Dans les années 30 et 40, Nelson a été l’une des figures de proue du fonctionnalisme, ce mouvement qui a rejeté le langage Beaux-Arts au profit de l’expression fonctionnelle et(...)
Localisation:
Salles principales
Salles principales
Date:
27 mars 1991 au 26 mai 1991
27 mars 1991 au 26 mai 1991
Titre:
Le crible de la raison : l’oeuvre de Paul Nelson
Actions:
Description:
Paul Nelson (1895-1979), architecte, décorateur de cinéma, peintre, critique et professeur, a enseigné et pratiqué l’architecture aux États-Unis et en France pendant plus de cinquante ans. Dans les années 30 et 40, Nelson a été l’une des figures de proue du fonctionnalisme, ce mouvement qui a rejeté le langage Beaux-Arts au profit de l’expression fonctionnelle et(...)
Le crible de la raison : l’oeuvre de Paul Nelson
Actions:
Description:
Paul Nelson (1895-1979), architecte, décorateur de cinéma, peintre, critique et professeur, a enseigné et pratiqué l’architecture aux États-Unis et en France pendant plus de cinquante ans. Dans les années 30 et 40, Nelson a été l’une des figures de proue du fonctionnalisme, ce mouvement qui a rejeté le langage Beaux-Arts au profit de l’expression fonctionnelle et(...)
Classification:
expositions
expositions
Date:
27 mars 1991 au
26 mai 1991
27 mars 1991 au
26 mai 1991
Localisation:
Salles principales
Salles principales
Classification:
photographies
photographies
Numéro de référence:
ARCH278584
Description:
Installation view of the Projects 45 exhibition, held at the Museum of Modern Art, New York, February 22–April 12, 1994 . The images show the partial Iris Dome model in various stages of opening.
ARCH278584
Description:
Installation view of the Projects 45 exhibition, held at the Museum of Modern Art, New York, February 22–April 12, 1994 . The images show the partial Iris Dome model in various stages of opening.
Personnes et institutions:
Date:
1994
1994
Titre:
Installation view of the Projects 45 exhibition, held at the Museum of Modern Art
Actions:
ARCH278584
Description:
Installation view of the Projects 45 exhibition, held at the Museum of Modern Art, New York, February 22–April 12, 1994 . The images show the partial Iris Dome model in various stages of opening.
Installation view of the Projects 45 exhibition, held at the Museum of Modern Art
Actions:
ARCH278584
Description:
Installation view of the Projects 45 exhibition, held at the Museum of Modern Art, New York, February 22–April 12, 1994 . The images show the partial Iris Dome model in various stages of opening.
Classification:
photographies
photographies
Date:
1994
1994
Personnes et institutions:
Classification:
événements
événements
Titre:
L'enseignement de... Madrid
L'enseignement de... Madrid
Actions:
Description:
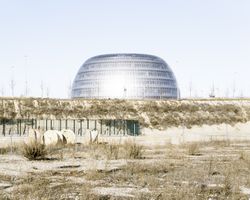
Au lendemain de la tragique crise économique mondiale, l’Espagne fait actuellement les frais d’une absence totale de politique urbanistique, particulièrement en ce qui concerne les réglementations visant l’industrie de la construction. Le resserrement du crédit qui freina la frénésie de construction laissa dans son sillage un vaste territoire de construction inachevées.(...)
Au lendemain de la tragique crise économique mondiale, l’Espagne fait actuellement les frais d’une absence totale de politique urbanistique, particulièrement en ce qui concerne les réglementations visant l’industrie de la construction. Le resserrement du crédit qui freina la frénésie de construction laissa dans son sillage un vaste territoire de construction inachevées.(...)
Localisation:
Théâtre Paul-Desmarais
Théâtre Paul-Desmarais
Date:
4 décembre 2014 , 18h
4 décembre 2014 , 18h
Titre:
L'enseignement de... Madrid
Actions:
Description:
Au lendemain de la tragique crise économique mondiale, l’Espagne fait actuellement les frais d’une absence totale de politique urbanistique, particulièrement en ce qui concerne les réglementations visant l’industrie de la construction. Le resserrement du crédit qui freina la frénésie de construction laissa dans son sillage un vaste territoire de construction inachevées.(...)
L'enseignement de... Madrid
Actions:
Description:
Au lendemain de la tragique crise économique mondiale, l’Espagne fait actuellement les frais d’une absence totale de politique urbanistique, particulièrement en ce qui concerne les réglementations visant l’industrie de la construction. Le resserrement du crédit qui freina la frénésie de construction laissa dans son sillage un vaste territoire de construction inachevées.(...)
Classification:
événements
événements
Date:
4 décembre 2014
18h
4 décembre 2014
18h
Localisation:
Théâtre Paul-Desmarais
Théâtre Paul-Desmarais


