


12885 Résultats
Classification:
photographies
photographies
Numéro de référence:
ARCH215147
Description:
137 photographs from an envelope labelled “Dr. Farhnsworth”, includes views of buildings, (some by F.L. Wright and Mies), people, Mies' furniture and exhibition, architectural model (Cantor Drive-In Restaurant)
ARCH215147
Description:
137 photographs from an envelope labelled “Dr. Farhnsworth”, includes views of buildings, (some by F.L. Wright and Mies), people, Mies' furniture and exhibition, architectural model (Cantor Drive-In Restaurant)
Personnes et institutions:
Titre:
Photographs from an envelope labelled “Dr. Farhnsworth”
Actions:
ARCH215147
Description:
137 photographs from an envelope labelled “Dr. Farhnsworth”, includes views of buildings, (some by F.L. Wright and Mies), people, Mies' furniture and exhibition, architectural model (Cantor Drive-In Restaurant)
Photographs from an envelope labelled “Dr. Farhnsworth”
Actions:
ARCH215147
Description:
137 photographs from an envelope labelled “Dr. Farhnsworth”, includes views of buildings, (some by F.L. Wright and Mies), people, Mies' furniture and exhibition, architectural model (Cantor Drive-In Restaurant)
Classification:
photographies
photographies
Personnes et institutions:
Classification:
documents textuels
documents textuels
Numéro de référence:
ARCH253895
Description:
draft report: Community/Airport Economic Development Model. Volume II Application to Dulles International Airport. By CONSAD Research Corporation, for Federal Aviation Administration. U.S. Department of Transportation. April 1972.
ARCH253895
Description:
draft report: Community/Airport Economic Development Model. Volume II Application to Dulles International Airport. By CONSAD Research Corporation, for Federal Aviation Administration. U.S. Department of Transportation. April 1972.
Personnes et institutions:
Date:
1972
1972
Titre:
CAEDM - Vol. II - Application to Dulles International Airport
Actions:
ARCH253895
Description:
draft report: Community/Airport Economic Development Model. Volume II Application to Dulles International Airport. By CONSAD Research Corporation, for Federal Aviation Administration. U.S. Department of Transportation. April 1972.
CAEDM - Vol. II - Application to Dulles International Airport
Actions:
ARCH253895
Description:
draft report: Community/Airport Economic Development Model. Volume II Application to Dulles International Airport. By CONSAD Research Corporation, for Federal Aviation Administration. U.S. Department of Transportation. April 1972.
Classification:
documents textuels
documents textuels
Date:
1972
1972
Personnes et institutions:
Classification:
documents textuels
documents textuels
Numéro de référence:
ARCH255452
Description:
Files of publicity photographs - Roy Thompson Hall, Sikh Temple, Museum of Anthropology, Dalhouse Law Library, Harold Washington Library Centre model, National Gallery of Canada model, MacMillan Bloedel Building, Yorkdale Subway Station, Filberg House, Bank of Canada, Canadian Pavilion (Osaka), Simon Fraser University, Whistler condominiums (interior), University of Lethbridge, Eppich House, unidentified residental high-rise (perspective drawing dated 1980), file of photoprints of various projects
ARCH255452
Description:
Files of publicity photographs - Roy Thompson Hall, Sikh Temple, Museum of Anthropology, Dalhouse Law Library, Harold Washington Library Centre model, National Gallery of Canada model, MacMillan Bloedel Building, Yorkdale Subway Station, Filberg House, Bank of Canada, Canadian Pavilion (Osaka), Simon Fraser University, Whistler condominiums (interior), University of Lethbridge, Eppich House, unidentified residental high-rise (perspective drawing dated 1980), file of photoprints of various projects
Personnes et institutions:
Titre:
Projects photographs for promotion
Actions:
ARCH255452
Description:
Files of publicity photographs - Roy Thompson Hall, Sikh Temple, Museum of Anthropology, Dalhouse Law Library, Harold Washington Library Centre model, National Gallery of Canada model, MacMillan Bloedel Building, Yorkdale Subway Station, Filberg House, Bank of Canada, Canadian Pavilion (Osaka), Simon Fraser University, Whistler condominiums (interior), University of Lethbridge, Eppich House, unidentified residental high-rise (perspective drawing dated 1980), file of photoprints of various projects
Projects photographs for promotion
Actions:
ARCH255452
Description:
Files of publicity photographs - Roy Thompson Hall, Sikh Temple, Museum of Anthropology, Dalhouse Law Library, Harold Washington Library Centre model, National Gallery of Canada model, MacMillan Bloedel Building, Yorkdale Subway Station, Filberg House, Bank of Canada, Canadian Pavilion (Osaka), Simon Fraser University, Whistler condominiums (interior), University of Lethbridge, Eppich House, unidentified residental high-rise (perspective drawing dated 1980), file of photoprints of various projects
Classification:
documents textuels
documents textuels
Personnes et institutions:
Classification:
dessins, photographies
dessins, photographies
Numéro de référence:
ARCH271466
Description:
Contains some plans and photographs of digital files: three-dimensional model. Includes as well a project description entitled: "Memoria descriptiva de la propuesta de ordenación del Campo de la Nacione en Madrid".
ARCH271466
Description:
Contains some plans and photographs of digital files: three-dimensional model. Includes as well a project description entitled: "Memoria descriptiva de la propuesta de ordenación del Campo de la Nacione en Madrid".
Personnes et institutions:
Date:
1988
1988
Titre:
Portfolio containing various documents from the project Campo de las Naciones, Madrid, Spain
Actions:
ARCH271466
Description:
Contains some plans and photographs of digital files: three-dimensional model. Includes as well a project description entitled: "Memoria descriptiva de la propuesta de ordenación del Campo de la Nacione en Madrid".
Portfolio containing various documents from the project Campo de las Naciones, Madrid, Spain
Actions:
ARCH271466
Description:
Contains some plans and photographs of digital files: three-dimensional model. Includes as well a project description entitled: "Memoria descriptiva de la propuesta de ordenación del Campo de la Nacione en Madrid".
Classification:
dessins, photographies
dessins, photographies
Date:
1988
1988
Personnes et institutions:
Niveau de description archivistique:
Projet
Projet
Titre:
Clay House (1972)
Clay House (1972)
Numéro de référence:
AP207.S1.1972.PR02
Description:
The project series documents "Clay House", an installation undertaken by Pettena and a group of his students from the University of Utah, in Salt Lake City, in 1972. It consisted of covering an entire inhabited house with clay located in a middle-class neighbourhood of Salt Lake City. The installation "was another study on the “working” of material, or rather a statement on the re-naturalization of denatured places and materials [...]." It also transformed the house by changing its colour from the other houses in the area, "all devitalized by the anonymity as well as the uniformity of their coloring." [2] The project series contains photographs of the residence before being covered in clay, a photograph of Pettena's team working at covering the house with clay, photographs of the finished installation, and a photograph of the model. The project series also contains drawings for the installation, and a drawing showing four stages of the installation. Source: [1] [2] Gianni Pettena website, https://www.giannipettena.it/italiano/opere-1/nat-clay-house-1972-1/ (last accessed 11 November 2019)
AP207.S1.1972.PR02
Description:
The project series documents "Clay House", an installation undertaken by Pettena and a group of his students from the University of Utah, in Salt Lake City, in 1972. It consisted of covering an entire inhabited house with clay located in a middle-class neighbourhood of Salt Lake City. The installation "was another study on the “working” of material, or rather a statement on the re-naturalization of denatured places and materials [...]." It also transformed the house by changing its colour from the other houses in the area, "all devitalized by the anonymity as well as the uniformity of their coloring." [2] The project series contains photographs of the residence before being covered in clay, a photograph of Pettena's team working at covering the house with clay, photographs of the finished installation, and a photograph of the model. The project series also contains drawings for the installation, and a drawing showing four stages of the installation. Source: [1] [2] Gianni Pettena website, https://www.giannipettena.it/italiano/opere-1/nat-clay-house-1972-1/ (last accessed 11 November 2019)
Personnes et institutions:
Date:
circa 1972-2016
circa 1972-2016
Titre:
Clay House (1972)
Actions:
AP207.S1.1972.PR02
Description:
The project series documents "Clay House", an installation undertaken by Pettena and a group of his students from the University of Utah, in Salt Lake City, in 1972. It consisted of covering an entire inhabited house with clay located in a middle-class neighbourhood of Salt Lake City. The installation "was another study on the “working” of material, or rather a statement on the re-naturalization of denatured places and materials [...]." It also transformed the house by changing its colour from the other houses in the area, "all devitalized by the anonymity as well as the uniformity of their coloring." [2] The project series contains photographs of the residence before being covered in clay, a photograph of Pettena's team working at covering the house with clay, photographs of the finished installation, and a photograph of the model. The project series also contains drawings for the installation, and a drawing showing four stages of the installation. Source: [1] [2] Gianni Pettena website, https://www.giannipettena.it/italiano/opere-1/nat-clay-house-1972-1/ (last accessed 11 November 2019)
Clay House (1972)
Actions:
AP207.S1.1972.PR02
Description:
The project series documents "Clay House", an installation undertaken by Pettena and a group of his students from the University of Utah, in Salt Lake City, in 1972. It consisted of covering an entire inhabited house with clay located in a middle-class neighbourhood of Salt Lake City. The installation "was another study on the “working” of material, or rather a statement on the re-naturalization of denatured places and materials [...]." It also transformed the house by changing its colour from the other houses in the area, "all devitalized by the anonymity as well as the uniformity of their coloring." [2] The project series contains photographs of the residence before being covered in clay, a photograph of Pettena's team working at covering the house with clay, photographs of the finished installation, and a photograph of the model. The project series also contains drawings for the installation, and a drawing showing four stages of the installation. Source: [1] [2] Gianni Pettena website, https://www.giannipettena.it/italiano/opere-1/nat-clay-house-1972-1/ (last accessed 11 November 2019)
Niveau de description archivistique:
Project
Project
Date:
circa 1972-2016
circa 1972-2016
Personnes et institutions:
Niveau de description archivistique:
Projet
Projet
Numéro de référence:
AP207.S1.2017.PR02
Description:
The project series documents "Architecture Forgiven by Nature", an installation design by Pettena in 2017. The installation consists of an old water tower at the top of a hill in Brufa, covered with a metal grill. The intention is for plants to grow from the grill and hide the tower behind vegetation. The installation also included a staircase hidden behind the metal grill to give access to the top of the tower, so it could be used as a belvedere. "An additional function therefore joins the usual one, as nature helps to integrate a banal architecture into the landscape while also changing it into a place of consciousness and better understanding of both the environment and the art world." [1] The project is also known as "Torre di Brufa". The project series contains a drawing, printouts of digital renderings, plans of the structure surrounding the water tower, and video of Pettena showing the model of the tower. Source: [1] Gianni Pettena website, https://www.giannipettena.it/italiano/opere-1/nat-tower-in-brufa-2017/ (last accessed 28 January 2020)
AP207.S1.2017.PR02
Description:
The project series documents "Architecture Forgiven by Nature", an installation design by Pettena in 2017. The installation consists of an old water tower at the top of a hill in Brufa, covered with a metal grill. The intention is for plants to grow from the grill and hide the tower behind vegetation. The installation also included a staircase hidden behind the metal grill to give access to the top of the tower, so it could be used as a belvedere. "An additional function therefore joins the usual one, as nature helps to integrate a banal architecture into the landscape while also changing it into a place of consciousness and better understanding of both the environment and the art world." [1] The project is also known as "Torre di Brufa". The project series contains a drawing, printouts of digital renderings, plans of the structure surrounding the water tower, and video of Pettena showing the model of the tower. Source: [1] Gianni Pettena website, https://www.giannipettena.it/italiano/opere-1/nat-tower-in-brufa-2017/ (last accessed 28 January 2020)
Personnes et institutions:
Date:
2006-2017
2006-2017
Titre:
Architecture Forgiven by Nature (2017)
Actions:
AP207.S1.2017.PR02
Description:
The project series documents "Architecture Forgiven by Nature", an installation design by Pettena in 2017. The installation consists of an old water tower at the top of a hill in Brufa, covered with a metal grill. The intention is for plants to grow from the grill and hide the tower behind vegetation. The installation also included a staircase hidden behind the metal grill to give access to the top of the tower, so it could be used as a belvedere. "An additional function therefore joins the usual one, as nature helps to integrate a banal architecture into the landscape while also changing it into a place of consciousness and better understanding of both the environment and the art world." [1] The project is also known as "Torre di Brufa". The project series contains a drawing, printouts of digital renderings, plans of the structure surrounding the water tower, and video of Pettena showing the model of the tower. Source: [1] Gianni Pettena website, https://www.giannipettena.it/italiano/opere-1/nat-tower-in-brufa-2017/ (last accessed 28 January 2020)
Architecture Forgiven by Nature (2017)
Actions:
AP207.S1.2017.PR02
Description:
The project series documents "Architecture Forgiven by Nature", an installation design by Pettena in 2017. The installation consists of an old water tower at the top of a hill in Brufa, covered with a metal grill. The intention is for plants to grow from the grill and hide the tower behind vegetation. The installation also included a staircase hidden behind the metal grill to give access to the top of the tower, so it could be used as a belvedere. "An additional function therefore joins the usual one, as nature helps to integrate a banal architecture into the landscape while also changing it into a place of consciousness and better understanding of both the environment and the art world." [1] The project is also known as "Torre di Brufa". The project series contains a drawing, printouts of digital renderings, plans of the structure surrounding the water tower, and video of Pettena showing the model of the tower. Source: [1] Gianni Pettena website, https://www.giannipettena.it/italiano/opere-1/nat-tower-in-brufa-2017/ (last accessed 28 January 2020)
Niveau de description archivistique:
Project
Project
Date:
2006-2017
2006-2017
Personnes et institutions:
Classification:
dessins
dessins
Numéro de référence:
ARCH279991
Description:
Panel 2a, with text, photographs of model and construction process, general landscape plan and section of the façade for the Institute of Asian Research, University of British Columbia, Vancouver, British Columbia, Canada.
ARCH279991
Description:
Panel 2a, with text, photographs of model and construction process, general landscape plan and section of the façade for the Institute of Asian Research, University of British Columbia, Vancouver, British Columbia, Canada.
Personnes et institutions:
Date:
1994
1994
Titre:
Presentation panel for the exhibition "Art and Design Canada 2000” at the Royal Canadian Academy of Arts
Actions:
ARCH279991
Description:
Panel 2a, with text, photographs of model and construction process, general landscape plan and section of the façade for the Institute of Asian Research, University of British Columbia, Vancouver, British Columbia, Canada.
Presentation panel for the exhibition "Art and Design Canada 2000” at the Royal Canadian Academy of Arts
Actions:
ARCH279991
Description:
Panel 2a, with text, photographs of model and construction process, general landscape plan and section of the façade for the Institute of Asian Research, University of British Columbia, Vancouver, British Columbia, Canada.
Classification:
dessins
dessins
Date:
1994
1994
Personnes et institutions:
Classification:
expositions
expositions
Description:
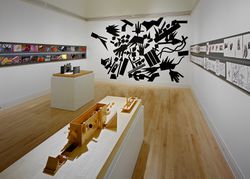
Autres résonances : oeuvres choisies de John Hejduk, 1954-1997, la première rétrospective majeure consacrée à l’architecte, explore les thèmes qui ont préoccupé Hejduk tout au long de sa carrière : l’architecture en tant qu’acte social, le mur, la maison, l’église, le passage et la transformation, l’expérience de la ville. L’importance de la place occupée par John Hejduk(...)
Autres résonances : oeuvres choisies de John Hejduk, 1954-1997, la première rétrospective majeure consacrée à l’architecte, explore les thèmes qui ont préoccupé Hejduk tout au long de sa carrière : l’architecture en tant qu’acte social, le mur, la maison, l’église, le passage et la transformation, l’expérience de la ville. L’importance de la place occupée par John Hejduk(...)
Localisation:
Salles principales
Salles principales
Date:
22 octobre 1997 au 15 février 1998
22 octobre 1997 au 15 février 1998
Titre:
Autres résonances : oeuvres choisies de John Hejduk, 1954-1997
Actions:
Description:
Autres résonances : oeuvres choisies de John Hejduk, 1954-1997, la première rétrospective majeure consacrée à l’architecte, explore les thèmes qui ont préoccupé Hejduk tout au long de sa carrière : l’architecture en tant qu’acte social, le mur, la maison, l’église, le passage et la transformation, l’expérience de la ville. L’importance de la place occupée par John Hejduk(...)
Autres résonances : oeuvres choisies de John Hejduk, 1954-1997
Actions:
Description:
Autres résonances : oeuvres choisies de John Hejduk, 1954-1997, la première rétrospective majeure consacrée à l’architecte, explore les thèmes qui ont préoccupé Hejduk tout au long de sa carrière : l’architecture en tant qu’acte social, le mur, la maison, l’église, le passage et la transformation, l’expérience de la ville. L’importance de la place occupée par John Hejduk(...)
Classification:
expositions
expositions
Date:
22 octobre 1997 au
15 février 1998
22 octobre 1997 au
15 février 1998
Localisation:
Salles principales
Salles principales
Classification:
documents textuels
documents textuels
Numéro de référence:
ARCH255612
Description:
"Ruck-a-Chucky bridge: proposal for the construction and testing of a model to study seismic response" prepared by W.G. Godden 12 Nov. 1976, notes, meeting minutes from 13 Nov. 1976
ARCH255612
Description:
"Ruck-a-Chucky bridge: proposal for the construction and testing of a model to study seismic response" prepared by W.G. Godden 12 Nov. 1976, notes, meeting minutes from 13 Nov. 1976
Personnes et institutions:
Date:
12-13 November 1976
12-13 November 1976
Titre:
M.T.G. in San. Fran.
Actions:
ARCH255612
Description:
"Ruck-a-Chucky bridge: proposal for the construction and testing of a model to study seismic response" prepared by W.G. Godden 12 Nov. 1976, notes, meeting minutes from 13 Nov. 1976
M.T.G. in San. Fran.
Actions:
ARCH255612
Description:
"Ruck-a-Chucky bridge: proposal for the construction and testing of a model to study seismic response" prepared by W.G. Godden 12 Nov. 1976, notes, meeting minutes from 13 Nov. 1976
Classification:
documents textuels
documents textuels
Date:
12-13 November 1976
12-13 November 1976
Personnes et institutions:
Classification:
photographies
photographies
Numéro de référence:
ARCH268584
Description:
Contains photographic materials on 3 projects by Abalos & Herreros: - Exposición Coam, AP164.S2.SS1.D2 (3 colour reversal films: interior views of the exhibition) - Concurso Embajada de Francia, AP164.S1.1991.D1 (5 colour slides: model) - Palencia Parque Europa, AP164.S1.1991.D2 (281 slides, 9 colour reversal films, 2 chromogenic colour prints: exterior views, perspectives, plans, model, aerial views) Several images were taken by Juan Merimero.
ARCH268584
Description:
Contains photographic materials on 3 projects by Abalos & Herreros: - Exposición Coam, AP164.S2.SS1.D2 (3 colour reversal films: interior views of the exhibition) - Concurso Embajada de Francia, AP164.S1.1991.D1 (5 colour slides: model) - Palencia Parque Europa, AP164.S1.1991.D2 (281 slides, 9 colour reversal films, 2 chromogenic colour prints: exterior views, perspectives, plans, model, aerial views) Several images were taken by Juan Merimero.
Personnes et institutions:
Date:
1990-1991
1990-1991
Titre:
Ring binder with photographic materials related to three projects by Abalos & Herreros
Actions:
ARCH268584
Description:
Contains photographic materials on 3 projects by Abalos & Herreros: - Exposición Coam, AP164.S2.SS1.D2 (3 colour reversal films: interior views of the exhibition) - Concurso Embajada de Francia, AP164.S1.1991.D1 (5 colour slides: model) - Palencia Parque Europa, AP164.S1.1991.D2 (281 slides, 9 colour reversal films, 2 chromogenic colour prints: exterior views, perspectives, plans, model, aerial views) Several images were taken by Juan Merimero.
Ring binder with photographic materials related to three projects by Abalos & Herreros
Actions:
ARCH268584
Description:
Contains photographic materials on 3 projects by Abalos & Herreros: - Exposición Coam, AP164.S2.SS1.D2 (3 colour reversal films: interior views of the exhibition) - Concurso Embajada de Francia, AP164.S1.1991.D1 (5 colour slides: model) - Palencia Parque Europa, AP164.S1.1991.D2 (281 slides, 9 colour reversal films, 2 chromogenic colour prints: exterior views, perspectives, plans, model, aerial views) Several images were taken by Juan Merimero.
Classification:
photographies
photographies
Date:
1990-1991
1990-1991
Personnes et institutions:


