


12885 Résultats
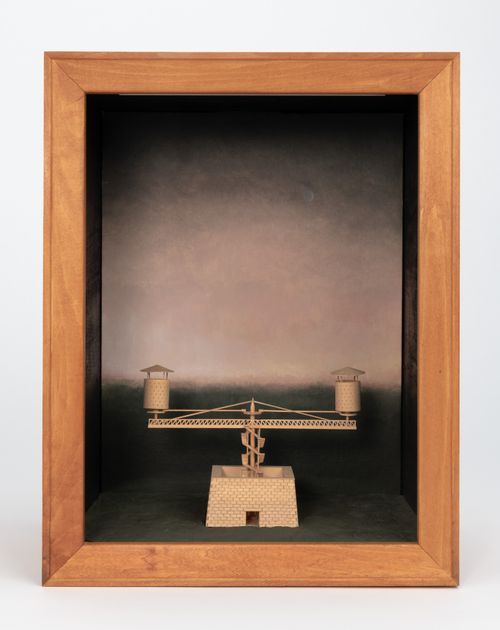
Titre:
Aucun titre
Aucun titre
Actions:
Numéro de référence:
DR2019:0011
Description:
Model for one of four "Folly" projects designed by Agrest and Gandelsonas for the exhibition "Architecture III: Follies: Architecture for the Late Twentieth-Century Landscape" at Leo Castelli Gallery, New York, October 22-November 19, 1983
DR2019:0011
Description:
Model for one of four "Folly" projects designed by Agrest and Gandelsonas for the exhibition "Architecture III: Follies: Architecture for the Late Twentieth-Century Landscape" at Leo Castelli Gallery, New York, October 22-November 19, 1983
Personnes et institutions:
Date:
1983?
1983?
Titre:
Aucun titre
Actions:
DR2019:0011
Description:
Model for one of four "Folly" projects designed by Agrest and Gandelsonas for the exhibition "Architecture III: Follies: Architecture for the Late Twentieth-Century Landscape" at Leo Castelli Gallery, New York, October 22-November 19, 1983
Aucun titre
Actions:
DR2019:0011
Description:
Model for one of four "Folly" projects designed by Agrest and Gandelsonas for the exhibition "Architecture III: Follies: Architecture for the Late Twentieth-Century Landscape" at Leo Castelli Gallery, New York, October 22-November 19, 1983
Date:
1983?
1983?
Personnes et institutions:
Niveau de description archivistique:
Projet
Projet
Numéro de référence:
AP056.S1.1989.PR04
Description:
This project series documents a proposal for Palmerston Place in Scarborough, Ontario from 1989-1992. The office identified the project number as 8909. This project, commissioned by Frum Development Group and headed by Bruce Kuwabara, proposed a mixed-use development that would span several blocks and integrate local transit stations. Located at the corner of Markham Road and Sheppard Avenue, the development would include residential areas, retail spaces, office buildings, a bus station and a subway station. The project investigated several schemes, all of which included the creation of a new grid road system, parks, courtyards and extensive landscaping. The development was divided into several phases to be carried out over a five to seven year period. This project was never built. The project is recorded through drawings, a site photograph and textual records dating from 1989-1991. The drawings are mostly originals and include sketches, model drawings, presentation drawings, plans, elevations and sections. A large number of the plans are schemes that investigate the general site concept. The textual records consist of a description of the project concept.
AP056.S1.1989.PR04
Description:
This project series documents a proposal for Palmerston Place in Scarborough, Ontario from 1989-1992. The office identified the project number as 8909. This project, commissioned by Frum Development Group and headed by Bruce Kuwabara, proposed a mixed-use development that would span several blocks and integrate local transit stations. Located at the corner of Markham Road and Sheppard Avenue, the development would include residential areas, retail spaces, office buildings, a bus station and a subway station. The project investigated several schemes, all of which included the creation of a new grid road system, parks, courtyards and extensive landscaping. The development was divided into several phases to be carried out over a five to seven year period. This project was never built. The project is recorded through drawings, a site photograph and textual records dating from 1989-1991. The drawings are mostly originals and include sketches, model drawings, presentation drawings, plans, elevations and sections. A large number of the plans are schemes that investigate the general site concept. The textual records consist of a description of the project concept.
Personnes et institutions:
Date:
1989-1991
1989-1991
Titre:
Palmerston Place, Scarborough, Ontario (1989-1992)
Actions:
AP056.S1.1989.PR04
Description:
This project series documents a proposal for Palmerston Place in Scarborough, Ontario from 1989-1992. The office identified the project number as 8909. This project, commissioned by Frum Development Group and headed by Bruce Kuwabara, proposed a mixed-use development that would span several blocks and integrate local transit stations. Located at the corner of Markham Road and Sheppard Avenue, the development would include residential areas, retail spaces, office buildings, a bus station and a subway station. The project investigated several schemes, all of which included the creation of a new grid road system, parks, courtyards and extensive landscaping. The development was divided into several phases to be carried out over a five to seven year period. This project was never built. The project is recorded through drawings, a site photograph and textual records dating from 1989-1991. The drawings are mostly originals and include sketches, model drawings, presentation drawings, plans, elevations and sections. A large number of the plans are schemes that investigate the general site concept. The textual records consist of a description of the project concept.
Palmerston Place, Scarborough, Ontario (1989-1992)
Actions:
AP056.S1.1989.PR04
Description:
This project series documents a proposal for Palmerston Place in Scarborough, Ontario from 1989-1992. The office identified the project number as 8909. This project, commissioned by Frum Development Group and headed by Bruce Kuwabara, proposed a mixed-use development that would span several blocks and integrate local transit stations. Located at the corner of Markham Road and Sheppard Avenue, the development would include residential areas, retail spaces, office buildings, a bus station and a subway station. The project investigated several schemes, all of which included the creation of a new grid road system, parks, courtyards and extensive landscaping. The development was divided into several phases to be carried out over a five to seven year period. This project was never built. The project is recorded through drawings, a site photograph and textual records dating from 1989-1991. The drawings are mostly originals and include sketches, model drawings, presentation drawings, plans, elevations and sections. A large number of the plans are schemes that investigate the general site concept. The textual records consist of a description of the project concept.
Niveau de description archivistique:
Project
Project
Date:
1989-1991
1989-1991
Personnes et institutions:
Niveau de description archivistique:
Projet
Projet
Numéro de référence:
AP206.S1.1985.PR10
Description:
This project series documents the Indira Gandhi National Open University (IGNOU) in India, likely around 1985-2000. The project was probably for the main campus, located in New Delhi. The project proposed a complete campus made up of round structures and roadways. The roads and buildings were proposed as one and the same, as both the roads and parking would make up the roofs of the buildings. This, it was said, would maximize the campus's space and separate cars from pedestrians. The project also proposed the design of energy efficient and sustainable infrastructure and processes for the campus. The drawings highlight the creation of waste management facilities, a biogas plant, sewage systems, an animal husbandry block, vegetable farming, efficient furniture and windmills mounted on the laboratories. The project is recorded through drawings, which are mostly reprographic copies, textual records and slides, likely dating from around 1985-2000. The drawings consist of a campus diagram, area survey plans, elevations, a section and details, while the textual records consist of a project proposal report. The slides show presentation plans and the project model.
AP206.S1.1985.PR10
Description:
This project series documents the Indira Gandhi National Open University (IGNOU) in India, likely around 1985-2000. The project was probably for the main campus, located in New Delhi. The project proposed a complete campus made up of round structures and roadways. The roads and buildings were proposed as one and the same, as both the roads and parking would make up the roofs of the buildings. This, it was said, would maximize the campus's space and separate cars from pedestrians. The project also proposed the design of energy efficient and sustainable infrastructure and processes for the campus. The drawings highlight the creation of waste management facilities, a biogas plant, sewage systems, an animal husbandry block, vegetable farming, efficient furniture and windmills mounted on the laboratories. The project is recorded through drawings, which are mostly reprographic copies, textual records and slides, likely dating from around 1985-2000. The drawings consist of a campus diagram, area survey plans, elevations, a section and details, while the textual records consist of a project proposal report. The slides show presentation plans and the project model.
Personnes et institutions:
Date:
circa 1985-2000
circa 1985-2000
Titre:
Indira Gandhi National Open University, New Delhi (circa 1985-2000)
Actions:
AP206.S1.1985.PR10
Description:
This project series documents the Indira Gandhi National Open University (IGNOU) in India, likely around 1985-2000. The project was probably for the main campus, located in New Delhi. The project proposed a complete campus made up of round structures and roadways. The roads and buildings were proposed as one and the same, as both the roads and parking would make up the roofs of the buildings. This, it was said, would maximize the campus's space and separate cars from pedestrians. The project also proposed the design of energy efficient and sustainable infrastructure and processes for the campus. The drawings highlight the creation of waste management facilities, a biogas plant, sewage systems, an animal husbandry block, vegetable farming, efficient furniture and windmills mounted on the laboratories. The project is recorded through drawings, which are mostly reprographic copies, textual records and slides, likely dating from around 1985-2000. The drawings consist of a campus diagram, area survey plans, elevations, a section and details, while the textual records consist of a project proposal report. The slides show presentation plans and the project model.
Indira Gandhi National Open University, New Delhi (circa 1985-2000)
Actions:
AP206.S1.1985.PR10
Description:
This project series documents the Indira Gandhi National Open University (IGNOU) in India, likely around 1985-2000. The project was probably for the main campus, located in New Delhi. The project proposed a complete campus made up of round structures and roadways. The roads and buildings were proposed as one and the same, as both the roads and parking would make up the roofs of the buildings. This, it was said, would maximize the campus's space and separate cars from pedestrians. The project also proposed the design of energy efficient and sustainable infrastructure and processes for the campus. The drawings highlight the creation of waste management facilities, a biogas plant, sewage systems, an animal husbandry block, vegetable farming, efficient furniture and windmills mounted on the laboratories. The project is recorded through drawings, which are mostly reprographic copies, textual records and slides, likely dating from around 1985-2000. The drawings consist of a campus diagram, area survey plans, elevations, a section and details, while the textual records consist of a project proposal report. The slides show presentation plans and the project model.
Niveau de description archivistique:
Project
Project
Date:
circa 1985-2000
circa 1985-2000
Personnes et institutions:
Niveau de description archivistique:
Sous-série
Sous-série
Numéro de référence:
AP178.S1.1988.PR07.SS8
Description:
This project series documents the restoration of the Grandella building in Lisbon, Portugal. While the records were held in the office’s archives this project was assigned the number 58/80 N5. The office assigned the date 1988-1998 for this project. The destructive fire of 1988 started in The Grandella building. It was part of Bloco C and identified as building 5 in Siza's reconstruction plan. It was originally designed by French architect George Demaye and built by Francisco de Almeida Grandella in 1907. Siza's program included the introduction of new functions, including cultural, administrative, and retail activities. Due to the historic importance of the building in Lisbon, a particular effort was made to restore the original façade. Drawings include studies, working drawings, mechanical drawings and structural drawings. Textual materials include project documentation, studies, meeting reports and correspondence. Photographic material includes photographs of the building before the fire, ruins, and construction work. There is also a study model for this project. Documentation can also be found in subseries Master plans and exterior spaces (AP178.S1.1988.PR07.SS1) and Bloco C (AP178.S1.1988.PR07.SS7).
AP178.S1.1988.PR07.SS8
Description:
This project series documents the restoration of the Grandella building in Lisbon, Portugal. While the records were held in the office’s archives this project was assigned the number 58/80 N5. The office assigned the date 1988-1998 for this project. The destructive fire of 1988 started in The Grandella building. It was part of Bloco C and identified as building 5 in Siza's reconstruction plan. It was originally designed by French architect George Demaye and built by Francisco de Almeida Grandella in 1907. Siza's program included the introduction of new functions, including cultural, administrative, and retail activities. Due to the historic importance of the building in Lisbon, a particular effort was made to restore the original façade. Drawings include studies, working drawings, mechanical drawings and structural drawings. Textual materials include project documentation, studies, meeting reports and correspondence. Photographic material includes photographs of the building before the fire, ruins, and construction work. There is also a study model for this project. Documentation can also be found in subseries Master plans and exterior spaces (AP178.S1.1988.PR07.SS1) and Bloco C (AP178.S1.1988.PR07.SS7).
Personnes et institutions:
Date:
1948-1999
1948-1999
Titre:
Recuperação do Edifício Grandella, Bloco C, Reconstrução do Chiado [Restoration of Grandella building, Block C, Reconstruction of the Chiado], Lisbon, Portugal (1988-1998)
Actions:
AP178.S1.1988.PR07.SS8
Description:
This project series documents the restoration of the Grandella building in Lisbon, Portugal. While the records were held in the office’s archives this project was assigned the number 58/80 N5. The office assigned the date 1988-1998 for this project. The destructive fire of 1988 started in The Grandella building. It was part of Bloco C and identified as building 5 in Siza's reconstruction plan. It was originally designed by French architect George Demaye and built by Francisco de Almeida Grandella in 1907. Siza's program included the introduction of new functions, including cultural, administrative, and retail activities. Due to the historic importance of the building in Lisbon, a particular effort was made to restore the original façade. Drawings include studies, working drawings, mechanical drawings and structural drawings. Textual materials include project documentation, studies, meeting reports and correspondence. Photographic material includes photographs of the building before the fire, ruins, and construction work. There is also a study model for this project. Documentation can also be found in subseries Master plans and exterior spaces (AP178.S1.1988.PR07.SS1) and Bloco C (AP178.S1.1988.PR07.SS7).
Recuperação do Edifício Grandella, Bloco C, Reconstrução do Chiado [Restoration of Grandella building, Block C, Reconstruction of the Chiado], Lisbon, Portugal (1988-1998)
Actions:
AP178.S1.1988.PR07.SS8
Description:
This project series documents the restoration of the Grandella building in Lisbon, Portugal. While the records were held in the office’s archives this project was assigned the number 58/80 N5. The office assigned the date 1988-1998 for this project. The destructive fire of 1988 started in The Grandella building. It was part of Bloco C and identified as building 5 in Siza's reconstruction plan. It was originally designed by French architect George Demaye and built by Francisco de Almeida Grandella in 1907. Siza's program included the introduction of new functions, including cultural, administrative, and retail activities. Due to the historic importance of the building in Lisbon, a particular effort was made to restore the original façade. Drawings include studies, working drawings, mechanical drawings and structural drawings. Textual materials include project documentation, studies, meeting reports and correspondence. Photographic material includes photographs of the building before the fire, ruins, and construction work. There is also a study model for this project. Documentation can also be found in subseries Master plans and exterior spaces (AP178.S1.1988.PR07.SS1) and Bloco C (AP178.S1.1988.PR07.SS7).
Niveau de description archivistique:
Project
Project
Date:
1948-1999
1948-1999
Personnes et institutions:
Niveau de description archivistique:
Sous-série
Sous-série
Numéro de référence:
AP178.S1.1988.PR07.SS11
Description:
This project series documents the Estaçäo de Metropolitano Baixa Chiado in Lisbon, Portugal. The office assigned the dates 1992-1998 for this project. The Estaçäo de Metropolitano Baixa Chiado was built between 1992 and 1998. The station played a key role in Siza's functional reconstruction plan of the Chiado area. It was an essential part of Siza's recovery plan for the district of Chiado in order to create more access to different parts of town due to the irregular elevations of the district. The station's escalators were created to give access to the Rua do Crucifixo and Largo do Chiado square. Elevators were also built to give access to Rua Ivens. Drawings include sketches, studies, working drawings, shop drawings and mechanical drawings. Textual documentation includes specifications, correspondence, permit and supplier documentation, and meeting reports. Photographic materials document the model, site and construction work. The materials that were donated in the 2019 accession document the elevators built to give access to Rua Ivens. Additional documentation for this project can also be found in the project subseries AP178.S1.1988.PR07.SS1.
AP178.S1.1988.PR07.SS11
Description:
This project series documents the Estaçäo de Metropolitano Baixa Chiado in Lisbon, Portugal. The office assigned the dates 1992-1998 for this project. The Estaçäo de Metropolitano Baixa Chiado was built between 1992 and 1998. The station played a key role in Siza's functional reconstruction plan of the Chiado area. It was an essential part of Siza's recovery plan for the district of Chiado in order to create more access to different parts of town due to the irregular elevations of the district. The station's escalators were created to give access to the Rua do Crucifixo and Largo do Chiado square. Elevators were also built to give access to Rua Ivens. Drawings include sketches, studies, working drawings, shop drawings and mechanical drawings. Textual documentation includes specifications, correspondence, permit and supplier documentation, and meeting reports. Photographic materials document the model, site and construction work. The materials that were donated in the 2019 accession document the elevators built to give access to Rua Ivens. Additional documentation for this project can also be found in the project subseries AP178.S1.1988.PR07.SS1.
Personnes et institutions:
Date:
1987-2012
1987-2012
Titre:
Estação de Metropolitano Baixa Chiado [Baixa Chiado Metropolitan Station], Lisbon, Portugal (1988-1998)
Actions:
AP178.S1.1988.PR07.SS11
Description:
This project series documents the Estaçäo de Metropolitano Baixa Chiado in Lisbon, Portugal. The office assigned the dates 1992-1998 for this project. The Estaçäo de Metropolitano Baixa Chiado was built between 1992 and 1998. The station played a key role in Siza's functional reconstruction plan of the Chiado area. It was an essential part of Siza's recovery plan for the district of Chiado in order to create more access to different parts of town due to the irregular elevations of the district. The station's escalators were created to give access to the Rua do Crucifixo and Largo do Chiado square. Elevators were also built to give access to Rua Ivens. Drawings include sketches, studies, working drawings, shop drawings and mechanical drawings. Textual documentation includes specifications, correspondence, permit and supplier documentation, and meeting reports. Photographic materials document the model, site and construction work. The materials that were donated in the 2019 accession document the elevators built to give access to Rua Ivens. Additional documentation for this project can also be found in the project subseries AP178.S1.1988.PR07.SS1.
Estação de Metropolitano Baixa Chiado [Baixa Chiado Metropolitan Station], Lisbon, Portugal (1988-1998)
Actions:
AP178.S1.1988.PR07.SS11
Description:
This project series documents the Estaçäo de Metropolitano Baixa Chiado in Lisbon, Portugal. The office assigned the dates 1992-1998 for this project. The Estaçäo de Metropolitano Baixa Chiado was built between 1992 and 1998. The station played a key role in Siza's functional reconstruction plan of the Chiado area. It was an essential part of Siza's recovery plan for the district of Chiado in order to create more access to different parts of town due to the irregular elevations of the district. The station's escalators were created to give access to the Rua do Crucifixo and Largo do Chiado square. Elevators were also built to give access to Rua Ivens. Drawings include sketches, studies, working drawings, shop drawings and mechanical drawings. Textual documentation includes specifications, correspondence, permit and supplier documentation, and meeting reports. Photographic materials document the model, site and construction work. The materials that were donated in the 2019 accession document the elevators built to give access to Rua Ivens. Additional documentation for this project can also be found in the project subseries AP178.S1.1988.PR07.SS1.
Niveau de description archivistique:
Project
Project
Date:
1987-2012
1987-2012
Personnes et institutions:
Niveau de description archivistique:
Projet
Projet
Numéro de référence:
AP178.S1.1998.PR08
Description:
This project series documents the Biblioteca de Humanidades de la Universidade de Salamanca in Salamanca, Spain. While the records were held in the office’s archives this project was assigned the number 103/90. The office assigned the date 1998 to this project. The project site was located on the site of the Colegio Mayor de Cuenca near the Palacio de Congresos built by Juan Navarro Baldeweg. Previously on this site was the Convento de San Agustin, which was destroyed during the Peninsular War. During the construction of the Colegio Mayor de Cuence archeological artifacts were discovered. The library was originally part of Siza's intervention in Salamanca, including a building for the Fundación Caja Duero and a building for the Fundación Germán Sánchez Ruipérez. None of these projects were realized. The design for the library included three floors and a basement and integrates architectural vestiges. The project was not realized. Documenting this project are sketches, mechanical drawings, plumbing drawings, structural drawings and annotated plans. Textual materials include project documentation, correspondence, and details for the archaeological excavation. Photographic materials include panoramas and negatives showing the model.
AP178.S1.1998.PR08
Description:
This project series documents the Biblioteca de Humanidades de la Universidade de Salamanca in Salamanca, Spain. While the records were held in the office’s archives this project was assigned the number 103/90. The office assigned the date 1998 to this project. The project site was located on the site of the Colegio Mayor de Cuenca near the Palacio de Congresos built by Juan Navarro Baldeweg. Previously on this site was the Convento de San Agustin, which was destroyed during the Peninsular War. During the construction of the Colegio Mayor de Cuence archeological artifacts were discovered. The library was originally part of Siza's intervention in Salamanca, including a building for the Fundación Caja Duero and a building for the Fundación Germán Sánchez Ruipérez. None of these projects were realized. The design for the library included three floors and a basement and integrates architectural vestiges. The project was not realized. Documenting this project are sketches, mechanical drawings, plumbing drawings, structural drawings and annotated plans. Textual materials include project documentation, correspondence, and details for the archaeological excavation. Photographic materials include panoramas and negatives showing the model.
Personnes et institutions:
Date:
1998-2008
1998-2008
Titre:
Biblioteca de Humanidades de la Universidade de Salamanca [Humanities Library, University of Salamanca], Salamanca, Spain (1998)
Actions:
AP178.S1.1998.PR08
Description:
This project series documents the Biblioteca de Humanidades de la Universidade de Salamanca in Salamanca, Spain. While the records were held in the office’s archives this project was assigned the number 103/90. The office assigned the date 1998 to this project. The project site was located on the site of the Colegio Mayor de Cuenca near the Palacio de Congresos built by Juan Navarro Baldeweg. Previously on this site was the Convento de San Agustin, which was destroyed during the Peninsular War. During the construction of the Colegio Mayor de Cuence archeological artifacts were discovered. The library was originally part of Siza's intervention in Salamanca, including a building for the Fundación Caja Duero and a building for the Fundación Germán Sánchez Ruipérez. None of these projects were realized. The design for the library included three floors and a basement and integrates architectural vestiges. The project was not realized. Documenting this project are sketches, mechanical drawings, plumbing drawings, structural drawings and annotated plans. Textual materials include project documentation, correspondence, and details for the archaeological excavation. Photographic materials include panoramas and negatives showing the model.
Biblioteca de Humanidades de la Universidade de Salamanca [Humanities Library, University of Salamanca], Salamanca, Spain (1998)
Actions:
AP178.S1.1998.PR08
Description:
This project series documents the Biblioteca de Humanidades de la Universidade de Salamanca in Salamanca, Spain. While the records were held in the office’s archives this project was assigned the number 103/90. The office assigned the date 1998 to this project. The project site was located on the site of the Colegio Mayor de Cuenca near the Palacio de Congresos built by Juan Navarro Baldeweg. Previously on this site was the Convento de San Agustin, which was destroyed during the Peninsular War. During the construction of the Colegio Mayor de Cuence archeological artifacts were discovered. The library was originally part of Siza's intervention in Salamanca, including a building for the Fundación Caja Duero and a building for the Fundación Germán Sánchez Ruipérez. None of these projects were realized. The design for the library included three floors and a basement and integrates architectural vestiges. The project was not realized. Documenting this project are sketches, mechanical drawings, plumbing drawings, structural drawings and annotated plans. Textual materials include project documentation, correspondence, and details for the archaeological excavation. Photographic materials include panoramas and negatives showing the model.
Niveau de description archivistique:
Project
Project
Date:
1998-2008
1998-2008
Personnes et institutions:
Classification:
né numérique
né numérique
Numéro de référence:
AP167.S1.SS3.009
Description:
This directory contains chiefly Virtools files and CAD files, including 3DS and Maya. The Virtools files in this directory include player files and supporting files for two objects. The first is titled "keep at contant distance thing," which allows the user to interact with two objects that are constantly kept at a constant distance from one another. The other player file has several versions, all titled "Virtools," which allow the user to experiment with the volume of a Muscle-like structure by moving different vertices within the structure. The Maya files contain various 3D wireframe models, and the 3DS files largely come back as "not found." Original directory name: "75 virtools muscle simulation". Most common file formats: Unidentified, Maya Binary File Format, Plain Text File, 3D Studio, Hypertext Markup Language.
AP167.S1.SS3.009
Description:
This directory contains chiefly Virtools files and CAD files, including 3DS and Maya. The Virtools files in this directory include player files and supporting files for two objects. The first is titled "keep at contant distance thing," which allows the user to interact with two objects that are constantly kept at a constant distance from one another. The other player file has several versions, all titled "Virtools," which allow the user to experiment with the volume of a Muscle-like structure by moving different vertices within the structure. The Maya files contain various 3D wireframe models, and the 3DS files largely come back as "not found." Original directory name: "75 virtools muscle simulation". Most common file formats: Unidentified, Maya Binary File Format, Plain Text File, 3D Studio, Hypertext Markup Language.
Personnes et institutions:
Date:
3 March 2003 - 25 June 2003
3 March 2003 - 25 June 2003
Titre:
Virtools experimentation with volume and constant distances
Actions:
AP167.S1.SS3.009
Description:
This directory contains chiefly Virtools files and CAD files, including 3DS and Maya. The Virtools files in this directory include player files and supporting files for two objects. The first is titled "keep at contant distance thing," which allows the user to interact with two objects that are constantly kept at a constant distance from one another. The other player file has several versions, all titled "Virtools," which allow the user to experiment with the volume of a Muscle-like structure by moving different vertices within the structure. The Maya files contain various 3D wireframe models, and the 3DS files largely come back as "not found." Original directory name: "75 virtools muscle simulation". Most common file formats: Unidentified, Maya Binary File Format, Plain Text File, 3D Studio, Hypertext Markup Language.
Virtools experimentation with volume and constant distances
Actions:
AP167.S1.SS3.009
Description:
This directory contains chiefly Virtools files and CAD files, including 3DS and Maya. The Virtools files in this directory include player files and supporting files for two objects. The first is titled "keep at contant distance thing," which allows the user to interact with two objects that are constantly kept at a constant distance from one another. The other player file has several versions, all titled "Virtools," which allow the user to experiment with the volume of a Muscle-like structure by moving different vertices within the structure. The Maya files contain various 3D wireframe models, and the 3DS files largely come back as "not found." Original directory name: "75 virtools muscle simulation". Most common file formats: Unidentified, Maya Binary File Format, Plain Text File, 3D Studio, Hypertext Markup Language.
Classification:
né numérique
né numérique
Date:
3 March 2003 - 25 June 2003
3 March 2003 - 25 June 2003
Personnes et institutions:
Niveau de description archivistique:
Projet
Projet
Titre:
SAS 29
SAS 29
Numéro de référence:
AP144.S2.D111
Description:
File documents an executed project for interior renovations to Hobbs Food Shop, a specialty grocery store located on 29 South Audley Street, London, England. Cedric Price's design includes the layout and detailing for display and holding cases, and possibly renovations for the kitchen, basement storage and bathroom facilities. Price also proposed an unusual front entrance which is flanked on either side by sculptural "tuning forks". There is an existing conditions reference plan of no. 26 and no. 29 South Audley Street. A panel with a reprographic copy of a schematic diagram outlines possible routes to the workplace for the staff. Conceptual and design development drawings include schematic sketches; numerous alternate floor plans; triangular, bulk barrel and zig-zag configurations for display and holding cases; and thumbnail sketches for the "tuning forks" for the entrance. Design development drawings also include: plans for proposals 1 and 2 for the renovations; an enlarged plan for the forecourt and display window showing the entrance, and including a key to storage areas; an axonometric for the entrance interior and an elevation for the principal façade showing the "tuning forks"; and plans, sections, and details for shelves, display counters, and holding cases. Reprographic copies were made from the original design development drawings and these include: basement and kitchen plan layouts; a front elevation with "tuning forks" and fascia panels showing transoms and stallboards with Hobbs and Co. logo; and interior wall elevations. Some of the reprographic copies have been annotated with notes. Material in this file was produced between 1980 and 1983, but predominantly in 1981. File contains conceptual drawings, design development drawings, a panel, models, and textual records.
AP144.S2.D111
Description:
File documents an executed project for interior renovations to Hobbs Food Shop, a specialty grocery store located on 29 South Audley Street, London, England. Cedric Price's design includes the layout and detailing for display and holding cases, and possibly renovations for the kitchen, basement storage and bathroom facilities. Price also proposed an unusual front entrance which is flanked on either side by sculptural "tuning forks". There is an existing conditions reference plan of no. 26 and no. 29 South Audley Street. A panel with a reprographic copy of a schematic diagram outlines possible routes to the workplace for the staff. Conceptual and design development drawings include schematic sketches; numerous alternate floor plans; triangular, bulk barrel and zig-zag configurations for display and holding cases; and thumbnail sketches for the "tuning forks" for the entrance. Design development drawings also include: plans for proposals 1 and 2 for the renovations; an enlarged plan for the forecourt and display window showing the entrance, and including a key to storage areas; an axonometric for the entrance interior and an elevation for the principal façade showing the "tuning forks"; and plans, sections, and details for shelves, display counters, and holding cases. Reprographic copies were made from the original design development drawings and these include: basement and kitchen plan layouts; a front elevation with "tuning forks" and fascia panels showing transoms and stallboards with Hobbs and Co. logo; and interior wall elevations. Some of the reprographic copies have been annotated with notes. Material in this file was produced between 1980 and 1983, but predominantly in 1981. File contains conceptual drawings, design development drawings, a panel, models, and textual records.
Personnes et institutions:
Date:
1980-1983, predominant 1981
1980-1983, predominant 1981
Titre:
SAS 29
Actions:
AP144.S2.D111
Description:
File documents an executed project for interior renovations to Hobbs Food Shop, a specialty grocery store located on 29 South Audley Street, London, England. Cedric Price's design includes the layout and detailing for display and holding cases, and possibly renovations for the kitchen, basement storage and bathroom facilities. Price also proposed an unusual front entrance which is flanked on either side by sculptural "tuning forks". There is an existing conditions reference plan of no. 26 and no. 29 South Audley Street. A panel with a reprographic copy of a schematic diagram outlines possible routes to the workplace for the staff. Conceptual and design development drawings include schematic sketches; numerous alternate floor plans; triangular, bulk barrel and zig-zag configurations for display and holding cases; and thumbnail sketches for the "tuning forks" for the entrance. Design development drawings also include: plans for proposals 1 and 2 for the renovations; an enlarged plan for the forecourt and display window showing the entrance, and including a key to storage areas; an axonometric for the entrance interior and an elevation for the principal façade showing the "tuning forks"; and plans, sections, and details for shelves, display counters, and holding cases. Reprographic copies were made from the original design development drawings and these include: basement and kitchen plan layouts; a front elevation with "tuning forks" and fascia panels showing transoms and stallboards with Hobbs and Co. logo; and interior wall elevations. Some of the reprographic copies have been annotated with notes. Material in this file was produced between 1980 and 1983, but predominantly in 1981. File contains conceptual drawings, design development drawings, a panel, models, and textual records.
SAS 29
Actions:
AP144.S2.D111
Description:
File documents an executed project for interior renovations to Hobbs Food Shop, a specialty grocery store located on 29 South Audley Street, London, England. Cedric Price's design includes the layout and detailing for display and holding cases, and possibly renovations for the kitchen, basement storage and bathroom facilities. Price also proposed an unusual front entrance which is flanked on either side by sculptural "tuning forks". There is an existing conditions reference plan of no. 26 and no. 29 South Audley Street. A panel with a reprographic copy of a schematic diagram outlines possible routes to the workplace for the staff. Conceptual and design development drawings include schematic sketches; numerous alternate floor plans; triangular, bulk barrel and zig-zag configurations for display and holding cases; and thumbnail sketches for the "tuning forks" for the entrance. Design development drawings also include: plans for proposals 1 and 2 for the renovations; an enlarged plan for the forecourt and display window showing the entrance, and including a key to storage areas; an axonometric for the entrance interior and an elevation for the principal façade showing the "tuning forks"; and plans, sections, and details for shelves, display counters, and holding cases. Reprographic copies were made from the original design development drawings and these include: basement and kitchen plan layouts; a front elevation with "tuning forks" and fascia panels showing transoms and stallboards with Hobbs and Co. logo; and interior wall elevations. Some of the reprographic copies have been annotated with notes. Material in this file was produced between 1980 and 1983, but predominantly in 1981. File contains conceptual drawings, design development drawings, a panel, models, and textual records.
Niveau de description archivistique:
File 111
File 111
Date:
1980-1983, predominant 1981
1980-1983, predominant 1981
Personnes et institutions:
Classification:
photographies
photographies
Numéro de référence:
ARCH257201
Description:
33 envelopes of site photos around Abu Nuwas site, including view from a river. Envelopes are labelled by roll number 41 through 65. Also included is a box of slides of site model.
ARCH257201
Description:
33 envelopes of site photos around Abu Nuwas site, including view from a river. Envelopes are labelled by roll number 41 through 65. Also included is a box of slides of site model.
Personnes et institutions:
Date:
circa 1947-2002
circa 1947-2002
Titre:
Site photos around Abu Nuwas site
Actions:
ARCH257201
Description:
33 envelopes of site photos around Abu Nuwas site, including view from a river. Envelopes are labelled by roll number 41 through 65. Also included is a box of slides of site model.
Site photos around Abu Nuwas site
Actions:
ARCH257201
Description:
33 envelopes of site photos around Abu Nuwas site, including view from a river. Envelopes are labelled by roll number 41 through 65. Also included is a box of slides of site model.
Classification:
photographies
photographies
Date:
circa 1947-2002
circa 1947-2002
Personnes et institutions:
Classification:
dessins, né numérique
dessins, né numérique
Numéro de référence:
AP183.004
Description:
This directory includes three wireframe drawings of Chemnitz Stadium, as well as two icons of these drawings. Original directory name: "wire". Most common file formats: Alias Wire model, Alias Pix Image File.
AP183.004
Description:
This directory includes three wireframe drawings of Chemnitz Stadium, as well as two icons of these drawings. Original directory name: "wire". Most common file formats: Alias Wire model, Alias Pix Image File.
Personnes et institutions:
Date:
12 January 1996 - 7 February 1996
12 January 1996 - 7 February 1996
Titre:
Wireframe drawings of Chemnitz Stadium
Actions:
AP183.004
Description:
This directory includes three wireframe drawings of Chemnitz Stadium, as well as two icons of these drawings. Original directory name: "wire". Most common file formats: Alias Wire model, Alias Pix Image File.
Wireframe drawings of Chemnitz Stadium
Actions:
AP183.004
Description:
This directory includes three wireframe drawings of Chemnitz Stadium, as well as two icons of these drawings. Original directory name: "wire". Most common file formats: Alias Wire model, Alias Pix Image File.
Classification:
dessins, né numérique
dessins, né numérique
Date:
12 January 1996 - 7 February 1996
12 January 1996 - 7 February 1996
Personnes et institutions:


