


11175 Résultats
Niveau de description archivistique:
Sous-série
Sous-série
Numéro de référence:
AP163.S3.SS1
Description:
This sub-series documents Maria Prus's student works during her studies in Belgium and England and also her professional works. It contains documents related to four projects, including plans and perspective drawings for her student work, as well documents related to three projects on which she worked when at the Housing Division of the Architect Department of the London County Council.
AP163.S3.SS1
Description:
This sub-series documents Maria Prus's student works during her studies in Belgium and England and also her professional works. It contains documents related to four projects, including plans and perspective drawings for her student work, as well documents related to three projects on which she worked when at the Housing Division of the Architect Department of the London County Council.
Personnes et institutions:
Titre:
Students projects and professional work
Actions:
AP163.S3.SS1
Description:
This sub-series documents Maria Prus's student works during her studies in Belgium and England and also her professional works. It contains documents related to four projects, including plans and perspective drawings for her student work, as well documents related to three projects on which she worked when at the Housing Division of the Architect Department of the London County Council.
Students projects and professional work
Actions:
AP163.S3.SS1
Description:
This sub-series documents Maria Prus's student works during her studies in Belgium and England and also her professional works. It contains documents related to four projects, including plans and perspective drawings for her student work, as well documents related to three projects on which she worked when at the Housing Division of the Architect Department of the London County Council.
Niveau de description archivistique:
Sub-series 1
Sub-series 1
Personnes et institutions:
Classification:
dessins
dessins
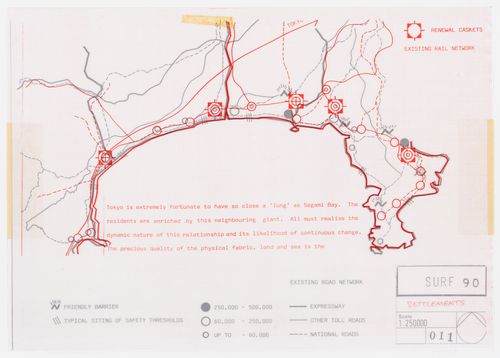
Titre:
SURF 90: presentation panel
SURF 90: presentation panel
Numéro de référence:
DR2004:0935
Description:
site plans, some with annotations, perspective sketch, and overlay
DR2004:0935
Description:
site plans, some with annotations, perspective sketch, and overlay
Personnes et institutions:
Date:
1990
1990
Titre:
SURF 90: presentation panel
Actions:
DR2004:0935
Description:
site plans, some with annotations, perspective sketch, and overlay
SURF 90: presentation panel
Actions:
DR2004:0935
Description:
site plans, some with annotations, perspective sketch, and overlay
Classification:
dessins
dessins
Date:
1990
1990
Personnes et institutions:
Classification:
dessins
Quantité:
3 drawing(s)
dessins
Quantité:
3 drawing(s)
Numéro de référence:
ARCH263527
Description:
Drawings for the dust jacket design: - perspective drawing based on a preliminary design for the Berlin National Gallery - female figure - perspective drawing with female figure in foreground
ARCH263527
Description:
Drawings for the dust jacket design: - perspective drawing based on a preliminary design for the Berlin National Gallery - female figure - perspective drawing with female figure in foreground
Personnes et institutions:
Date:
2002
2002
Titre:
Drawings for the dust jacket design
Actions:
ARCH263527
Description:
Drawings for the dust jacket design: - perspective drawing based on a preliminary design for the Berlin National Gallery - female figure - perspective drawing with female figure in foreground
Drawings for the dust jacket design
Actions:
ARCH263527
Description:
Drawings for the dust jacket design: - perspective drawing based on a preliminary design for the Berlin National Gallery - female figure - perspective drawing with female figure in foreground
Classification:
dessins
Quantité:
3 drawing(s)
dessins
Quantité:
3 drawing(s)
Date:
2002
2002
Personnes et institutions:
Classification:
dessins
dessins
Numéro de référence:
ARCH272332
Description:
Panel showing an elevation, floor plans and a perspective.
ARCH272332
Description:
Panel showing an elevation, floor plans and a perspective.
Personnes et institutions:
Date:
circa 1982
circa 1982
Titre:
Panel, Monroeville Civic Center, Monroeville, Pennsylvania
Actions:
ARCH272332
Description:
Panel showing an elevation, floor plans and a perspective.
Panel, Monroeville Civic Center, Monroeville, Pennsylvania
Actions:
ARCH272332
Description:
Panel showing an elevation, floor plans and a perspective.
Classification:
dessins
dessins
Date:
circa 1982
circa 1982
Personnes et institutions:
Classification:
dessins
Quantité:
15 conceptual drawing(s)
dessins
Quantité:
15 conceptual drawing(s)
Numéro de référence:
DR1995:0255:058-072
Description:
sketches with calculations, sketch site plans of harbour proposals, site sections, plan of harbour, diagram, sections through breakwaters, perspective sketches, perspective site plans, and partial map
DR1995:0255:058-072
Description:
sketches with calculations, sketch site plans of harbour proposals, site sections, plan of harbour, diagram, sections through breakwaters, perspective sketches, perspective site plans, and partial map
Personnes et institutions:
Titre:
Sketches with calculations, sketch site plans of harbour proposals
Actions:
DR1995:0255:058-072
Description:
sketches with calculations, sketch site plans of harbour proposals, site sections, plan of harbour, diagram, sections through breakwaters, perspective sketches, perspective site plans, and partial map
Sketches with calculations, sketch site plans of harbour proposals
Actions:
DR1995:0255:058-072
Description:
sketches with calculations, sketch site plans of harbour proposals, site sections, plan of harbour, diagram, sections through breakwaters, perspective sketches, perspective site plans, and partial map
Classification:
dessins
Quantité:
15 conceptual drawing(s)
dessins
Quantité:
15 conceptual drawing(s)
Personnes et institutions:
Classification:
dessins
Quantité:
15 drawing(s)
dessins
Quantité:
15 drawing(s)
Numéro de référence:
DR1995:0255:058
Description:
sketches with calculations, sketch site plans of harbour proposals, site sections, plan of harbour, diagram, sections through breakwaters, perspective sketches, perspective site plans, and partial map
DR1995:0255:058
Description:
sketches with calculations, sketch site plans of harbour proposals, site sections, plan of harbour, diagram, sections through breakwaters, perspective sketches, perspective site plans, and partial map
Personnes et institutions:
Titre:
Sketches with calculations, sketch site plans of harbour proposals
Actions:
DR1995:0255:058
Description:
sketches with calculations, sketch site plans of harbour proposals, site sections, plan of harbour, diagram, sections through breakwaters, perspective sketches, perspective site plans, and partial map
Sketches with calculations, sketch site plans of harbour proposals
Actions:
DR1995:0255:058
Description:
sketches with calculations, sketch site plans of harbour proposals, site sections, plan of harbour, diagram, sections through breakwaters, perspective sketches, perspective site plans, and partial map
Classification:
dessins
Quantité:
15 drawing(s)
dessins
Quantité:
15 drawing(s)
Personnes et institutions:
Classification:
dessins
Quantité:
15 drawing(s)
dessins
Quantité:
15 drawing(s)
Numéro de référence:
DR1995:0255:059
Description:
sketches with calculations, sketch site plans of harbour proposals, site sections, plan of harbour, diagram, sections through breakwaters, perspective sketches, perspective site plans, and partial map
DR1995:0255:059
Description:
sketches with calculations, sketch site plans of harbour proposals, site sections, plan of harbour, diagram, sections through breakwaters, perspective sketches, perspective site plans, and partial map
Personnes et institutions:
Titre:
Sketches with calculations, sketch site plans of harbour proposals
Actions:
DR1995:0255:059
Description:
sketches with calculations, sketch site plans of harbour proposals, site sections, plan of harbour, diagram, sections through breakwaters, perspective sketches, perspective site plans, and partial map
Sketches with calculations, sketch site plans of harbour proposals
Actions:
DR1995:0255:059
Description:
sketches with calculations, sketch site plans of harbour proposals, site sections, plan of harbour, diagram, sections through breakwaters, perspective sketches, perspective site plans, and partial map
Classification:
dessins
Quantité:
15 drawing(s)
dessins
Quantité:
15 drawing(s)
Personnes et institutions:
Classification:
dessins
Quantité:
15 drawing(s)
dessins
Quantité:
15 drawing(s)
Numéro de référence:
DR1995:0255:060
Description:
sketches with calculations, sketch site plans of harbour proposals, site sections, plan of harbour, diagram, sections through breakwaters, perspective sketches, perspective site plans, and partial map
DR1995:0255:060
Description:
sketches with calculations, sketch site plans of harbour proposals, site sections, plan of harbour, diagram, sections through breakwaters, perspective sketches, perspective site plans, and partial map
Personnes et institutions:
Titre:
Sketches with calculations, sketch site plans of harbour proposals
Actions:
DR1995:0255:060
Description:
sketches with calculations, sketch site plans of harbour proposals, site sections, plan of harbour, diagram, sections through breakwaters, perspective sketches, perspective site plans, and partial map
Sketches with calculations, sketch site plans of harbour proposals
Actions:
DR1995:0255:060
Description:
sketches with calculations, sketch site plans of harbour proposals, site sections, plan of harbour, diagram, sections through breakwaters, perspective sketches, perspective site plans, and partial map
Classification:
dessins
Quantité:
15 drawing(s)
dessins
Quantité:
15 drawing(s)
Personnes et institutions:
Classification:
dessins
Quantité:
15 drawing(s)
dessins
Quantité:
15 drawing(s)
Numéro de référence:
DR1995:0255:061
Description:
sketches with calculations, sketch site plans of harbour proposals, site sections, plan of harbour, diagram, sections through breakwaters, perspective sketches, perspective site plans, and partial map
DR1995:0255:061
Description:
sketches with calculations, sketch site plans of harbour proposals, site sections, plan of harbour, diagram, sections through breakwaters, perspective sketches, perspective site plans, and partial map
Personnes et institutions:
Titre:
Sketches with calculations, sketch site plans of harbour proposals
Actions:
DR1995:0255:061
Description:
sketches with calculations, sketch site plans of harbour proposals, site sections, plan of harbour, diagram, sections through breakwaters, perspective sketches, perspective site plans, and partial map
Sketches with calculations, sketch site plans of harbour proposals
Actions:
DR1995:0255:061
Description:
sketches with calculations, sketch site plans of harbour proposals, site sections, plan of harbour, diagram, sections through breakwaters, perspective sketches, perspective site plans, and partial map
Classification:
dessins
Quantité:
15 drawing(s)
dessins
Quantité:
15 drawing(s)
Personnes et institutions:
Classification:
dessins
Quantité:
15 drawing(s)
dessins
Quantité:
15 drawing(s)
Numéro de référence:
DR1995:0255:062
Description:
sketches with calculations, sketch site plans of harbour proposals, site sections, plan of harbour, diagram, sections through breakwaters, perspective sketches, perspective site plans, and partial map
DR1995:0255:062
Description:
sketches with calculations, sketch site plans of harbour proposals, site sections, plan of harbour, diagram, sections through breakwaters, perspective sketches, perspective site plans, and partial map
Personnes et institutions:
Titre:
Sketches with calculations, sketch site plans of harbour proposals
Actions:
DR1995:0255:062
Description:
sketches with calculations, sketch site plans of harbour proposals, site sections, plan of harbour, diagram, sections through breakwaters, perspective sketches, perspective site plans, and partial map
Sketches with calculations, sketch site plans of harbour proposals
Actions:
DR1995:0255:062
Description:
sketches with calculations, sketch site plans of harbour proposals, site sections, plan of harbour, diagram, sections through breakwaters, perspective sketches, perspective site plans, and partial map
Classification:
dessins
Quantité:
15 drawing(s)
dessins
Quantité:
15 drawing(s)
Personnes et institutions:


