


27694 Résultats
Classification:
documents textuels, oeuvres d'art
documents textuels, oeuvres d'art
Actions:
Numéro de référence:
DR1974:0002:036:016:001-007 R/V
Description:
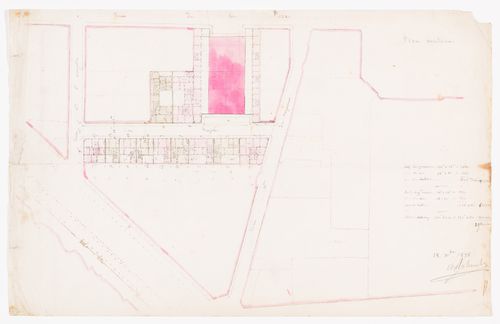
Manuscript DR1974:0002:036:016:001-007 R/V dated 15 May 1839 documents construction costs and projected rental incomes for the houses to be built along the proposed street. An unbound site plan for the Théâtre Royal Italien (DR1974:0002:036:016:007) dated 18 December 1838 shows the proposed opera house and surrounding buildings.
DR1974:0002:036:016:001-007 R/V
Description:
Manuscript DR1974:0002:036:016:001-007 R/V dated 15 May 1839 documents construction costs and projected rental incomes for the houses to be built along the proposed street. An unbound site plan for the Théâtre Royal Italien (DR1974:0002:036:016:007) dated 18 December 1838 shows the proposed opera house and surrounding buildings.
Personnes et institutions:
Sujet:
architecture
architecture
Date:
18 [December] 1838
18 [December] 1838
Titre:
Cost estimates, projected rental income, and a site plan for houses for the Théâtre Royal Italien project on the Ministère des Affaires Étrangères and the Hôtel du Timbre site
Actions:
DR1974:0002:036:016:001-007 R/V
Description:
Manuscript DR1974:0002:036:016:001-007 R/V dated 15 May 1839 documents construction costs and projected rental incomes for the houses to be built along the proposed street. An unbound site plan for the Théâtre Royal Italien (DR1974:0002:036:016:007) dated 18 December 1838 shows the proposed opera house and surrounding buildings.
Cost estimates, projected rental income, and a site plan for houses for the Théâtre Royal Italien project on the Ministère des Affaires Étrangères and the Hôtel du Timbre site
Actions:
DR1974:0002:036:016:001-007 R/V
Description:
Manuscript DR1974:0002:036:016:001-007 R/V dated 15 May 1839 documents construction costs and projected rental incomes for the houses to be built along the proposed street. An unbound site plan for the Théâtre Royal Italien (DR1974:0002:036:016:007) dated 18 December 1838 shows the proposed opera house and surrounding buildings.
Classification:
documents textuels, oeuvres d'art
documents textuels, oeuvres d'art
Date:
18 [December] 1838
18 [December] 1838
Personnes et institutions:
Sujet:
architecture
architecture
Niveau de description archivistique:
Projet
Projet
Numéro de référence:
AP178.S1.1967.PR04
Description:
This project series documents the Casa Manuel Magalhães in Porto, Portugal. While the records were held in the office’s archives this project was assigned the number 29/60; in the past the office identified the project as number 119. The office assigned the dates 1967-1971 for this project. The project consisted of a concrete house located on Avenida dos Combatentes in Porto. There was no direct opening to the street and the building was surrounded by a cement wall. Client Manuel Magalhães commissioned the house as a rental home, but became personally involved during the construction and decided to move in with his family. In 2001, Siza designed an intercom for the house. Documenting this project are sketches, studies, plans, elevations, and details. Photographs, negatives, and slides document the site and building work. Textual documentation includes correspondence with the city of Porto, Manuel Magalhães and Fernando Teixeira Rodrigues.
AP178.S1.1967.PR04
Description:
This project series documents the Casa Manuel Magalhães in Porto, Portugal. While the records were held in the office’s archives this project was assigned the number 29/60; in the past the office identified the project as number 119. The office assigned the dates 1967-1971 for this project. The project consisted of a concrete house located on Avenida dos Combatentes in Porto. There was no direct opening to the street and the building was surrounded by a cement wall. Client Manuel Magalhães commissioned the house as a rental home, but became personally involved during the construction and decided to move in with his family. In 2001, Siza designed an intercom for the house. Documenting this project are sketches, studies, plans, elevations, and details. Photographs, negatives, and slides document the site and building work. Textual documentation includes correspondence with the city of Porto, Manuel Magalhães and Fernando Teixeira Rodrigues.
Personnes et institutions:
Date:
1967-2001
1967-2001
Titre:
Casa Manuel Magalhães [Manuel Magalhães house], Porto, Portugal (1967-1971)
Actions:
AP178.S1.1967.PR04
Description:
This project series documents the Casa Manuel Magalhães in Porto, Portugal. While the records were held in the office’s archives this project was assigned the number 29/60; in the past the office identified the project as number 119. The office assigned the dates 1967-1971 for this project. The project consisted of a concrete house located on Avenida dos Combatentes in Porto. There was no direct opening to the street and the building was surrounded by a cement wall. Client Manuel Magalhães commissioned the house as a rental home, but became personally involved during the construction and decided to move in with his family. In 2001, Siza designed an intercom for the house. Documenting this project are sketches, studies, plans, elevations, and details. Photographs, negatives, and slides document the site and building work. Textual documentation includes correspondence with the city of Porto, Manuel Magalhães and Fernando Teixeira Rodrigues.
Casa Manuel Magalhães [Manuel Magalhães house], Porto, Portugal (1967-1971)
Actions:
AP178.S1.1967.PR04
Description:
This project series documents the Casa Manuel Magalhães in Porto, Portugal. While the records were held in the office’s archives this project was assigned the number 29/60; in the past the office identified the project as number 119. The office assigned the dates 1967-1971 for this project. The project consisted of a concrete house located on Avenida dos Combatentes in Porto. There was no direct opening to the street and the building was surrounded by a cement wall. Client Manuel Magalhães commissioned the house as a rental home, but became personally involved during the construction and decided to move in with his family. In 2001, Siza designed an intercom for the house. Documenting this project are sketches, studies, plans, elevations, and details. Photographs, negatives, and slides document the site and building work. Textual documentation includes correspondence with the city of Porto, Manuel Magalhães and Fernando Teixeira Rodrigues.
Niveau de description archivistique:
Project
Project
Date:
1967-2001
1967-2001
Personnes et institutions:
Niveau de description archivistique:
Projet
Projet
Numéro de référence:
AP178.S1.1989.PR04
Description:
This project series documents the Centro Meteorológico da Villa Olimpica in Barcelona, Spain. While the records were held in the office’s archives this project was assigned the number 65/80. The office assigned the date 1989-1992 for this project. The project was located on the Paseo Maritimo in the center of the Olympic village of Barcelona. It was built for the meteorologists for the Olympic games. It was also used by the reporters of the Barcelona summer Olympic games of 1992. The six-story building was 33 metres in diameter and 4,000 square meters. The building had a cylindrical shape made of reinforced concrete. The project was built and was a collaboration with Joan Falgueras. Documenting this project are sketches, studies, working drawings, structural drawings, and photographs. Textual materials include project documentation, correspondence, and technical specifications. Photographic materials document the models, aerial views and construction progress.
AP178.S1.1989.PR04
Description:
This project series documents the Centro Meteorológico da Villa Olimpica in Barcelona, Spain. While the records were held in the office’s archives this project was assigned the number 65/80. The office assigned the date 1989-1992 for this project. The project was located on the Paseo Maritimo in the center of the Olympic village of Barcelona. It was built for the meteorologists for the Olympic games. It was also used by the reporters of the Barcelona summer Olympic games of 1992. The six-story building was 33 metres in diameter and 4,000 square meters. The building had a cylindrical shape made of reinforced concrete. The project was built and was a collaboration with Joan Falgueras. Documenting this project are sketches, studies, working drawings, structural drawings, and photographs. Textual materials include project documentation, correspondence, and technical specifications. Photographic materials document the models, aerial views and construction progress.
Personnes et institutions:
Date:
1983-2012
1983-2012
Titre:
Centro Meteorológico da Villa Olimpica [Olympic Village Meteorological Centre and MOPU delegation headquarters], Barcelona, Spain (1989-1992)
Actions:
AP178.S1.1989.PR04
Description:
This project series documents the Centro Meteorológico da Villa Olimpica in Barcelona, Spain. While the records were held in the office’s archives this project was assigned the number 65/80. The office assigned the date 1989-1992 for this project. The project was located on the Paseo Maritimo in the center of the Olympic village of Barcelona. It was built for the meteorologists for the Olympic games. It was also used by the reporters of the Barcelona summer Olympic games of 1992. The six-story building was 33 metres in diameter and 4,000 square meters. The building had a cylindrical shape made of reinforced concrete. The project was built and was a collaboration with Joan Falgueras. Documenting this project are sketches, studies, working drawings, structural drawings, and photographs. Textual materials include project documentation, correspondence, and technical specifications. Photographic materials document the models, aerial views and construction progress.
Centro Meteorológico da Villa Olimpica [Olympic Village Meteorological Centre and MOPU delegation headquarters], Barcelona, Spain (1989-1992)
Actions:
AP178.S1.1989.PR04
Description:
This project series documents the Centro Meteorológico da Villa Olimpica in Barcelona, Spain. While the records were held in the office’s archives this project was assigned the number 65/80. The office assigned the date 1989-1992 for this project. The project was located on the Paseo Maritimo in the center of the Olympic village of Barcelona. It was built for the meteorologists for the Olympic games. It was also used by the reporters of the Barcelona summer Olympic games of 1992. The six-story building was 33 metres in diameter and 4,000 square meters. The building had a cylindrical shape made of reinforced concrete. The project was built and was a collaboration with Joan Falgueras. Documenting this project are sketches, studies, working drawings, structural drawings, and photographs. Textual materials include project documentation, correspondence, and technical specifications. Photographic materials document the models, aerial views and construction progress.
Niveau de description archivistique:
Project
Project
Date:
1983-2012
1983-2012
Personnes et institutions:
Niveau de description archivistique:
Projet
Projet
Numéro de référence:
AP018.S1.1976.PR26
Description:
This project series documents the furnishing of the education offices at the Art Gallery of Ontario (AGO) in Toronto in 1976. The office identified the project number as 7621. This project followed the construction of the Education and Extension (E&E) offices during Phase II of the expansion of the AGO. Beginning in 1969, Parkin’s firm was hired as the head architects for the AGO’s massive expansion program that would span more than a decade. This is one project relating to the expansion of the art gallery. It should be noted that while AGO project contracts were originally given to John B. Parkin Associates, John C. Parkin continued the project under his new firm, Parkin Architects Planners, after parting ways with partner John B. Parkin in 1971. The project is recorded through a letter to the client and a drawing of the office layout dating from 1976.
AP018.S1.1976.PR26
Description:
This project series documents the furnishing of the education offices at the Art Gallery of Ontario (AGO) in Toronto in 1976. The office identified the project number as 7621. This project followed the construction of the Education and Extension (E&E) offices during Phase II of the expansion of the AGO. Beginning in 1969, Parkin’s firm was hired as the head architects for the AGO’s massive expansion program that would span more than a decade. This is one project relating to the expansion of the art gallery. It should be noted that while AGO project contracts were originally given to John B. Parkin Associates, John C. Parkin continued the project under his new firm, Parkin Architects Planners, after parting ways with partner John B. Parkin in 1971. The project is recorded through a letter to the client and a drawing of the office layout dating from 1976.
Personnes et institutions:
Date:
1976
1976
Titre:
Art Gallery of Ontario, Education Offices Furnishings, Toronto (1976)
Actions:
AP018.S1.1976.PR26
Description:
This project series documents the furnishing of the education offices at the Art Gallery of Ontario (AGO) in Toronto in 1976. The office identified the project number as 7621. This project followed the construction of the Education and Extension (E&E) offices during Phase II of the expansion of the AGO. Beginning in 1969, Parkin’s firm was hired as the head architects for the AGO’s massive expansion program that would span more than a decade. This is one project relating to the expansion of the art gallery. It should be noted that while AGO project contracts were originally given to John B. Parkin Associates, John C. Parkin continued the project under his new firm, Parkin Architects Planners, after parting ways with partner John B. Parkin in 1971. The project is recorded through a letter to the client and a drawing of the office layout dating from 1976.
Art Gallery of Ontario, Education Offices Furnishings, Toronto (1976)
Actions:
AP018.S1.1976.PR26
Description:
This project series documents the furnishing of the education offices at the Art Gallery of Ontario (AGO) in Toronto in 1976. The office identified the project number as 7621. This project followed the construction of the Education and Extension (E&E) offices during Phase II of the expansion of the AGO. Beginning in 1969, Parkin’s firm was hired as the head architects for the AGO’s massive expansion program that would span more than a decade. This is one project relating to the expansion of the art gallery. It should be noted that while AGO project contracts were originally given to John B. Parkin Associates, John C. Parkin continued the project under his new firm, Parkin Architects Planners, after parting ways with partner John B. Parkin in 1971. The project is recorded through a letter to the client and a drawing of the office layout dating from 1976.
Niveau de description archivistique:
Project
Project
Date:
1976
1976
Personnes et institutions:
Niveau de description archivistique:
Projet
Projet
Numéro de référence:
AP178.S1.1998.PR05
Description:
This project series documents the Nova Sede do Banco Nacional de Cabo Verde in Cabo Verde. While the records were held in the office’s archives this project was assigned the number 100/90. The office assigned the date 1998 to this project. The bank headquarter is divided into three volumes. Due to the high humidity level of the area, special efforts were put into the design of the air conditioning system. There are four different entrances, one for the public to access the main meeting rooms, one for the employees that is linked to the basement parking, one for the treasury, and one for visitors to the museum, auditorium, or the bar. To this day, the headquarter is still in construction. Documenting this project are plans, details, technical drawings, and mechanical drawings. Textual material includes correspondence, project documentation, technical and mechanical specifications. Photographic material documents the project site.
AP178.S1.1998.PR05
Description:
This project series documents the Nova Sede do Banco Nacional de Cabo Verde in Cabo Verde. While the records were held in the office’s archives this project was assigned the number 100/90. The office assigned the date 1998 to this project. The bank headquarter is divided into three volumes. Due to the high humidity level of the area, special efforts were put into the design of the air conditioning system. There are four different entrances, one for the public to access the main meeting rooms, one for the employees that is linked to the basement parking, one for the treasury, and one for visitors to the museum, auditorium, or the bar. To this day, the headquarter is still in construction. Documenting this project are plans, details, technical drawings, and mechanical drawings. Textual material includes correspondence, project documentation, technical and mechanical specifications. Photographic material documents the project site.
Personnes et institutions:
Date:
1998-2001
1998-2001
Titre:
Nova Sede do Banco Nacional de Cabo Verde [Headquarters, National Bank of Cape Verde], Cape Verde (1998)
Actions:
AP178.S1.1998.PR05
Description:
This project series documents the Nova Sede do Banco Nacional de Cabo Verde in Cabo Verde. While the records were held in the office’s archives this project was assigned the number 100/90. The office assigned the date 1998 to this project. The bank headquarter is divided into three volumes. Due to the high humidity level of the area, special efforts were put into the design of the air conditioning system. There are four different entrances, one for the public to access the main meeting rooms, one for the employees that is linked to the basement parking, one for the treasury, and one for visitors to the museum, auditorium, or the bar. To this day, the headquarter is still in construction. Documenting this project are plans, details, technical drawings, and mechanical drawings. Textual material includes correspondence, project documentation, technical and mechanical specifications. Photographic material documents the project site.
Nova Sede do Banco Nacional de Cabo Verde [Headquarters, National Bank of Cape Verde], Cape Verde (1998)
Actions:
AP178.S1.1998.PR05
Description:
This project series documents the Nova Sede do Banco Nacional de Cabo Verde in Cabo Verde. While the records were held in the office’s archives this project was assigned the number 100/90. The office assigned the date 1998 to this project. The bank headquarter is divided into three volumes. Due to the high humidity level of the area, special efforts were put into the design of the air conditioning system. There are four different entrances, one for the public to access the main meeting rooms, one for the employees that is linked to the basement parking, one for the treasury, and one for visitors to the museum, auditorium, or the bar. To this day, the headquarter is still in construction. Documenting this project are plans, details, technical drawings, and mechanical drawings. Textual material includes correspondence, project documentation, technical and mechanical specifications. Photographic material documents the project site.
Niveau de description archivistique:
Project
Project
Date:
1998-2001
1998-2001
Personnes et institutions:
Classification:
documents textuels
documents textuels
Numéro de référence:
ARCH255266
Description:
correspondence, Skidmore, Owings & Merril "Report on the Use of Glass for the United Airlines-Plot 4 Hangar, San Francisco Airport" (with photographs and handcoloured plates) (1956), "The Journal of Civil Aviation Administration" (September-October 1960), and "The Design and Construction of the British European Airways Hangars at London Airport, with Particular Reference to Prestressed Concrete" (1953)
ARCH255266
Description:
correspondence, Skidmore, Owings & Merril "Report on the Use of Glass for the United Airlines-Plot 4 Hangar, San Francisco Airport" (with photographs and handcoloured plates) (1956), "The Journal of Civil Aviation Administration" (September-October 1960), and "The Design and Construction of the British European Airways Hangars at London Airport, with Particular Reference to Prestressed Concrete" (1953)
Personnes et institutions:
Date:
1953-1960
1953-1960
Titre:
Correspondence, journals, reports
Actions:
ARCH255266
Description:
correspondence, Skidmore, Owings & Merril "Report on the Use of Glass for the United Airlines-Plot 4 Hangar, San Francisco Airport" (with photographs and handcoloured plates) (1956), "The Journal of Civil Aviation Administration" (September-October 1960), and "The Design and Construction of the British European Airways Hangars at London Airport, with Particular Reference to Prestressed Concrete" (1953)
Correspondence, journals, reports
Actions:
ARCH255266
Description:
correspondence, Skidmore, Owings & Merril "Report on the Use of Glass for the United Airlines-Plot 4 Hangar, San Francisco Airport" (with photographs and handcoloured plates) (1956), "The Journal of Civil Aviation Administration" (September-October 1960), and "The Design and Construction of the British European Airways Hangars at London Airport, with Particular Reference to Prestressed Concrete" (1953)
Classification:
documents textuels
documents textuels
Date:
1953-1960
1953-1960
Personnes et institutions:
Classification:
oeuvres d'art
oeuvres d'art
Numéro de référence:
DR1988:0437:055
Description:
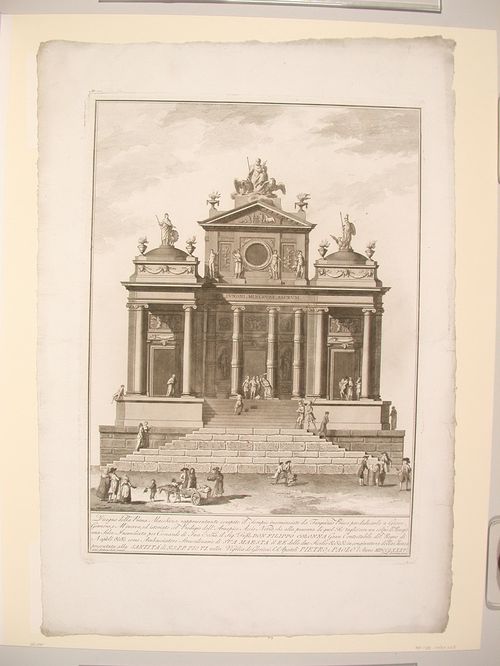
- This etching for a fireworks construction or macchina is in the form of a temple dedicated to Jove, Juno, and Minvera. The central bay of the temple is surmounted by an attic storey and a pediment, while the two side bays have projecting porticos and low domes. Statues of Juno, Jove, and Minverva crown each bay from left to right respectively.
DR1988:0437:055
Description:
- This etching for a fireworks construction or macchina is in the form of a temple dedicated to Jove, Juno, and Minvera. The central bay of the temple is surmounted by an attic storey and a pediment, while the two side bays have projecting porticos and low domes. Statues of Juno, Jove, and Minverva crown each bay from left to right respectively.
Personnes et institutions:
Sujet:
architecture temporaire
architecture temporaire
Date:
printed 1785
printed 1785
Titre:
Etching of Palazzi's design for the "prima macchina" of 1785
Actions:
DR1988:0437:055
Description:
- This etching for a fireworks construction or macchina is in the form of a temple dedicated to Jove, Juno, and Minvera. The central bay of the temple is surmounted by an attic storey and a pediment, while the two side bays have projecting porticos and low domes. Statues of Juno, Jove, and Minverva crown each bay from left to right respectively.
Etching of Palazzi's design for the "prima macchina" of 1785
Actions:
DR1988:0437:055
Description:
- This etching for a fireworks construction or macchina is in the form of a temple dedicated to Jove, Juno, and Minvera. The central bay of the temple is surmounted by an attic storey and a pediment, while the two side bays have projecting porticos and low domes. Statues of Juno, Jove, and Minverva crown each bay from left to right respectively.
Classification:
oeuvres d'art
oeuvres d'art
Date:
printed 1785
printed 1785
Personnes et institutions:
Sujet:
architecture temporaire
architecture temporaire
Classification:
né numérique
né numérique
Numéro de référence:
ARCH279609
Description:
Labelled: "Bus Stop Model Construction Drawings for JCDecaux USA". Annotations on the original physical media: "AutoCAD IZ DWGS; BSSTP1; BSSTP2; BSSTP3; BSSTP4; BSSTP5 [AD PANEL]; BSSTP6 [AD PANEL]". File formats: AutoCAD Drawing, Drawing Interchange File Format (ASCII). A paper order form is included in the envelope. The disk image file is infected with a virus.
ARCH279609
Description:
Labelled: "Bus Stop Model Construction Drawings for JCDecaux USA". Annotations on the original physical media: "AutoCAD IZ DWGS; BSSTP1; BSSTP2; BSSTP3; BSSTP4; BSSTP5 [AD PANEL]; BSSTP6 [AD PANEL]". File formats: AutoCAD Drawing, Drawing Interchange File Format (ASCII). A paper order form is included in the envelope. The disk image file is infected with a virus.
Personnes et institutions:
Date:
1997
1997
Titre:
JCDecaux bus shelter drawings, 3.5" floppy disk, 1.44MB
Actions:
ARCH279609
Description:
Labelled: "Bus Stop Model Construction Drawings for JCDecaux USA". Annotations on the original physical media: "AutoCAD IZ DWGS; BSSTP1; BSSTP2; BSSTP3; BSSTP4; BSSTP5 [AD PANEL]; BSSTP6 [AD PANEL]". File formats: AutoCAD Drawing, Drawing Interchange File Format (ASCII). A paper order form is included in the envelope. The disk image file is infected with a virus.
JCDecaux bus shelter drawings, 3.5" floppy disk, 1.44MB
Actions:
ARCH279609
Description:
Labelled: "Bus Stop Model Construction Drawings for JCDecaux USA". Annotations on the original physical media: "AutoCAD IZ DWGS; BSSTP1; BSSTP2; BSSTP3; BSSTP4; BSSTP5 [AD PANEL]; BSSTP6 [AD PANEL]". File formats: AutoCAD Drawing, Drawing Interchange File Format (ASCII). A paper order form is included in the envelope. The disk image file is infected with a virus.
Classification:
né numérique
né numérique
Date:
1997
1997
Personnes et institutions:
Niveau de description archivistique:
Projet
Projet
Titre:
Circlorama
Circlorama
Numéro de référence:
AP144.S2.D51
Description:
File documents proposals for a portable circular cinema for Circlorama Theatres Limited, of London, England, United Kingdom. Thumbnail sketches show positioning of concrete bases; erection of the cinema, central tower, and trussed wall frames; and the installation of the radially-trussed roof, interior fixtures, and exterior aluminum cladding. Diagrammatic sections show alternate designs for the structure and structural systems. A flow diagram illustrates projected circulation patterns. Also included in the group are fabrication drawings for the cinema by various consultants which Price may have used for reference purposes. Material in this file was produced between 1962 and 1964. File contains drawings by the following firms: Lawrence Colebrook (Construction Equipment) Co. Ltd, Andrew Smith Harkness Ltd, Cotton Ballard & Blow Architects & Surveyors. File contains design development drawings and textual records.
AP144.S2.D51
Description:
File documents proposals for a portable circular cinema for Circlorama Theatres Limited, of London, England, United Kingdom. Thumbnail sketches show positioning of concrete bases; erection of the cinema, central tower, and trussed wall frames; and the installation of the radially-trussed roof, interior fixtures, and exterior aluminum cladding. Diagrammatic sections show alternate designs for the structure and structural systems. A flow diagram illustrates projected circulation patterns. Also included in the group are fabrication drawings for the cinema by various consultants which Price may have used for reference purposes. Material in this file was produced between 1962 and 1964. File contains drawings by the following firms: Lawrence Colebrook (Construction Equipment) Co. Ltd, Andrew Smith Harkness Ltd, Cotton Ballard & Blow Architects & Surveyors. File contains design development drawings and textual records.
Personnes et institutions:
Date:
1962-1964, 1967
1962-1964, 1967
Titre:
Circlorama
Actions:
AP144.S2.D51
Description:
File documents proposals for a portable circular cinema for Circlorama Theatres Limited, of London, England, United Kingdom. Thumbnail sketches show positioning of concrete bases; erection of the cinema, central tower, and trussed wall frames; and the installation of the radially-trussed roof, interior fixtures, and exterior aluminum cladding. Diagrammatic sections show alternate designs for the structure and structural systems. A flow diagram illustrates projected circulation patterns. Also included in the group are fabrication drawings for the cinema by various consultants which Price may have used for reference purposes. Material in this file was produced between 1962 and 1964. File contains drawings by the following firms: Lawrence Colebrook (Construction Equipment) Co. Ltd, Andrew Smith Harkness Ltd, Cotton Ballard & Blow Architects & Surveyors. File contains design development drawings and textual records.
Circlorama
Actions:
AP144.S2.D51
Description:
File documents proposals for a portable circular cinema for Circlorama Theatres Limited, of London, England, United Kingdom. Thumbnail sketches show positioning of concrete bases; erection of the cinema, central tower, and trussed wall frames; and the installation of the radially-trussed roof, interior fixtures, and exterior aluminum cladding. Diagrammatic sections show alternate designs for the structure and structural systems. A flow diagram illustrates projected circulation patterns. Also included in the group are fabrication drawings for the cinema by various consultants which Price may have used for reference purposes. Material in this file was produced between 1962 and 1964. File contains drawings by the following firms: Lawrence Colebrook (Construction Equipment) Co. Ltd, Andrew Smith Harkness Ltd, Cotton Ballard & Blow Architects & Surveyors. File contains design development drawings and textual records.
Niveau de description archivistique:
File 51
File 51
Date:
1962-1964, 1967
1962-1964, 1967
Personnes et institutions:
Classification:
photographies
photographies
Numéro de référence:
ARCH271210
Description:
Contains materials from the following projects: - Universitat Pompeu Fabra, edificio departamental y aulario, AP164.S1.1996.D1 (50 photographs: area and model); - Facultad de filosofía y ciencias de la educación, Cáceres, AP164.S1.1996.D3 (21 photographs: model); - Planta de reciclaje de residuos urbanos de Valdemingómez, AP164.S1.1996.D4 (294 photographs: models, portraits, area, construction and exterior).
ARCH271210
Description:
Contains materials from the following projects: - Universitat Pompeu Fabra, edificio departamental y aulario, AP164.S1.1996.D1 (50 photographs: area and model); - Facultad de filosofía y ciencias de la educación, Cáceres, AP164.S1.1996.D3 (21 photographs: model); - Planta de reciclaje de residuos urbanos de Valdemingómez, AP164.S1.1996.D4 (294 photographs: models, portraits, area, construction and exterior).
Personnes et institutions:
Date:
1996
1996
Titre:
Ring binder containing photographic materials from three projects by Abalos & Herreros
Actions:
ARCH271210
Description:
Contains materials from the following projects: - Universitat Pompeu Fabra, edificio departamental y aulario, AP164.S1.1996.D1 (50 photographs: area and model); - Facultad de filosofía y ciencias de la educación, Cáceres, AP164.S1.1996.D3 (21 photographs: model); - Planta de reciclaje de residuos urbanos de Valdemingómez, AP164.S1.1996.D4 (294 photographs: models, portraits, area, construction and exterior).
Ring binder containing photographic materials from three projects by Abalos & Herreros
Actions:
ARCH271210
Description:
Contains materials from the following projects: - Universitat Pompeu Fabra, edificio departamental y aulario, AP164.S1.1996.D1 (50 photographs: area and model); - Facultad de filosofía y ciencias de la educación, Cáceres, AP164.S1.1996.D3 (21 photographs: model); - Planta de reciclaje de residuos urbanos de Valdemingómez, AP164.S1.1996.D4 (294 photographs: models, portraits, area, construction and exterior).
Classification:
photographies
photographies
Date:
1996
1996
Personnes et institutions:


