


12643 Résultats
Niveau de description archivistique:
Série(s)
Série(s)
Numéro de référence:
AP032.S2
Description:
This series contains papers and drawings related to Goldsmith's career with Skidmore, Owings & Merrill from 1955-83, and also his later work undertaken after retirement from the firm. The documents include office communications and reports, publicity about SOM, extensive client and project files (which include blueprints of Burnham & Root and Holabird & Roche office buildings), and Goldsmith's documentation files on projects, architects, and a wide range of other topics, some of which have a lot of information (bridges, stadium architecture). The drawings of various SOM projects and other work by Goldsmith include some original sketches and design development drawings, as well as five models of bridge proposals. Many of Goldsmith's later bridge designs (often with T.Y. Lin) are well represented, as well as large-scale projects like Central Place Development in Brisbane, Australia (Peddle, Thorpe & Harvey, architects), and the Hangkang City project (Goldsmith with Mahoub Elnimeiri and Alexander Baumgarten, architects).
AP032.S2
Description:
This series contains papers and drawings related to Goldsmith's career with Skidmore, Owings & Merrill from 1955-83, and also his later work undertaken after retirement from the firm. The documents include office communications and reports, publicity about SOM, extensive client and project files (which include blueprints of Burnham & Root and Holabird & Roche office buildings), and Goldsmith's documentation files on projects, architects, and a wide range of other topics, some of which have a lot of information (bridges, stadium architecture). The drawings of various SOM projects and other work by Goldsmith include some original sketches and design development drawings, as well as five models of bridge proposals. Many of Goldsmith's later bridge designs (often with T.Y. Lin) are well represented, as well as large-scale projects like Central Place Development in Brisbane, Australia (Peddle, Thorpe & Harvey, architects), and the Hangkang City project (Goldsmith with Mahoub Elnimeiri and Alexander Baumgarten, architects).
Personnes et institutions:
Date:
1947-1996
1947-1996
Titre:
Professional Activities - Architecture
Actions:
AP032.S2
Description:
This series contains papers and drawings related to Goldsmith's career with Skidmore, Owings & Merrill from 1955-83, and also his later work undertaken after retirement from the firm. The documents include office communications and reports, publicity about SOM, extensive client and project files (which include blueprints of Burnham & Root and Holabird & Roche office buildings), and Goldsmith's documentation files on projects, architects, and a wide range of other topics, some of which have a lot of information (bridges, stadium architecture). The drawings of various SOM projects and other work by Goldsmith include some original sketches and design development drawings, as well as five models of bridge proposals. Many of Goldsmith's later bridge designs (often with T.Y. Lin) are well represented, as well as large-scale projects like Central Place Development in Brisbane, Australia (Peddle, Thorpe & Harvey, architects), and the Hangkang City project (Goldsmith with Mahoub Elnimeiri and Alexander Baumgarten, architects).
Professional Activities - Architecture
Actions:
AP032.S2
Description:
This series contains papers and drawings related to Goldsmith's career with Skidmore, Owings & Merrill from 1955-83, and also his later work undertaken after retirement from the firm. The documents include office communications and reports, publicity about SOM, extensive client and project files (which include blueprints of Burnham & Root and Holabird & Roche office buildings), and Goldsmith's documentation files on projects, architects, and a wide range of other topics, some of which have a lot of information (bridges, stadium architecture). The drawings of various SOM projects and other work by Goldsmith include some original sketches and design development drawings, as well as five models of bridge proposals. Many of Goldsmith's later bridge designs (often with T.Y. Lin) are well represented, as well as large-scale projects like Central Place Development in Brisbane, Australia (Peddle, Thorpe & Harvey, architects), and the Hangkang City project (Goldsmith with Mahoub Elnimeiri and Alexander Baumgarten, architects).
Niveau de description archivistique:
Series 2
Series 2
Date:
1947-1996
1947-1996
Personnes et institutions:
Niveau de description archivistique:
Projet
Projet
Numéro de référence:
AP178.S1.2000.PR10
Description:
This project series document the Biblioteca da Câmara Municipal de Viana do Castelo in Viana do Castelo, Portugal. While the records were held in the office’s archives this project was assigned the number 11/00. The office assigned the dates 2000-2008 to this project. The project site is located between the Alameda 5 de Outubro and the Lima river. The library was part of the waterfront development plan, directed by Fernando Távora. The development plan included a multiuse pavilion designed by Eduardo Souto de Moura, two office buildings, and an auditorium designed by Tàvora. The architects, with the help of José Bernardo Tavora and Adalberto Dias chose together location. The orthogonal two-story library respects the recommendations of the Portuguese Institute of Book and Libraries (IPLB). This project was realized and won the National Contemporary Architecture Award. Documenting this project are sketches, studies, plans, working drawings, technical drawings, and details. Textual material includes correspondence and project documentation. Photographic material documents construction work and models.
AP178.S1.2000.PR10
Description:
This project series document the Biblioteca da Câmara Municipal de Viana do Castelo in Viana do Castelo, Portugal. While the records were held in the office’s archives this project was assigned the number 11/00. The office assigned the dates 2000-2008 to this project. The project site is located between the Alameda 5 de Outubro and the Lima river. The library was part of the waterfront development plan, directed by Fernando Távora. The development plan included a multiuse pavilion designed by Eduardo Souto de Moura, two office buildings, and an auditorium designed by Tàvora. The architects, with the help of José Bernardo Tavora and Adalberto Dias chose together location. The orthogonal two-story library respects the recommendations of the Portuguese Institute of Book and Libraries (IPLB). This project was realized and won the National Contemporary Architecture Award. Documenting this project are sketches, studies, plans, working drawings, technical drawings, and details. Textual material includes correspondence and project documentation. Photographic material documents construction work and models.
Personnes et institutions:
Date:
2000-2008
2000-2008
Titre:
Biblioteca da Câmara Municipal de Viana do Castelo [Viana do Castelo Public Library], Viana do Castelo, Portugal (2000-2008)
Actions:
AP178.S1.2000.PR10
Description:
This project series document the Biblioteca da Câmara Municipal de Viana do Castelo in Viana do Castelo, Portugal. While the records were held in the office’s archives this project was assigned the number 11/00. The office assigned the dates 2000-2008 to this project. The project site is located between the Alameda 5 de Outubro and the Lima river. The library was part of the waterfront development plan, directed by Fernando Távora. The development plan included a multiuse pavilion designed by Eduardo Souto de Moura, two office buildings, and an auditorium designed by Tàvora. The architects, with the help of José Bernardo Tavora and Adalberto Dias chose together location. The orthogonal two-story library respects the recommendations of the Portuguese Institute of Book and Libraries (IPLB). This project was realized and won the National Contemporary Architecture Award. Documenting this project are sketches, studies, plans, working drawings, technical drawings, and details. Textual material includes correspondence and project documentation. Photographic material documents construction work and models.
Biblioteca da Câmara Municipal de Viana do Castelo [Viana do Castelo Public Library], Viana do Castelo, Portugal (2000-2008)
Actions:
AP178.S1.2000.PR10
Description:
This project series document the Biblioteca da Câmara Municipal de Viana do Castelo in Viana do Castelo, Portugal. While the records were held in the office’s archives this project was assigned the number 11/00. The office assigned the dates 2000-2008 to this project. The project site is located between the Alameda 5 de Outubro and the Lima river. The library was part of the waterfront development plan, directed by Fernando Távora. The development plan included a multiuse pavilion designed by Eduardo Souto de Moura, two office buildings, and an auditorium designed by Tàvora. The architects, with the help of José Bernardo Tavora and Adalberto Dias chose together location. The orthogonal two-story library respects the recommendations of the Portuguese Institute of Book and Libraries (IPLB). This project was realized and won the National Contemporary Architecture Award. Documenting this project are sketches, studies, plans, working drawings, technical drawings, and details. Textual material includes correspondence and project documentation. Photographic material documents construction work and models.
Niveau de description archivistique:
Project
Project
Date:
2000-2008
2000-2008
Personnes et institutions:
Classification:
expositions
expositions
Titre:
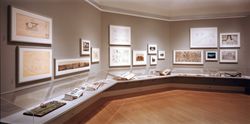
Cedric Price : de tout temps
Cedric Price : de tout temps
Actions:
Description:
L’architecte britannique Cedric Price s’est servi de la collection du CCA pour établir des rapports complexes entre temps, espace et mouvement dans l’environnement bâti. Analysant des structures et des bâtiments de différentes époques, dont certains projets de Price lui-même, De tout temps présente des photographies d’un calendrier solaire aztèque, d’une gare de triage,(...)
L’architecte britannique Cedric Price s’est servi de la collection du CCA pour établir des rapports complexes entre temps, espace et mouvement dans l’environnement bâti. Analysant des structures et des bâtiments de différentes époques, dont certains projets de Price lui-même, De tout temps présente des photographies d’un calendrier solaire aztèque, d’une gare de triage,(...)
Localisation:
Salle octogonale
Salle octogonale
Date:
19 octobre 1999 au 27 février 2000
19 octobre 1999 au 27 février 2000
Titre:
Cedric Price : de tout temps
Actions:
Description:
L’architecte britannique Cedric Price s’est servi de la collection du CCA pour établir des rapports complexes entre temps, espace et mouvement dans l’environnement bâti. Analysant des structures et des bâtiments de différentes époques, dont certains projets de Price lui-même, De tout temps présente des photographies d’un calendrier solaire aztèque, d’une gare de triage,(...)
Cedric Price : de tout temps
Actions:
Description:
L’architecte britannique Cedric Price s’est servi de la collection du CCA pour établir des rapports complexes entre temps, espace et mouvement dans l’environnement bâti. Analysant des structures et des bâtiments de différentes époques, dont certains projets de Price lui-même, De tout temps présente des photographies d’un calendrier solaire aztèque, d’une gare de triage,(...)
Classification:
expositions
expositions
Date:
19 octobre 1999 au
27 février 2000
19 octobre 1999 au
27 février 2000
Localisation:
Salle octogonale
Salle octogonale
Classification:
dessins, documents textuels, né numérique, photographies
dessins, documents textuels, né numérique, photographies
Numéro de référence:
AP181.S1.010
Description:
Original directory name: "10_Materialsammlung". File chiefly contains visual reference materials that were either created or gathered by COOP HIMMELB(L)AU, or provided to them by BMW. They are a few presentations compiling the drawings from COOP HIMMELB(L)AU and images from the reference material gathered in various sub-directories. These were part of the design process for BMW Welt. Some directories present the result of themed research ("020213_karosserien", "020326_landscape", etc.), and may include photographs, drawings or textual documentation. BMW seems to have provided the firm with a library of corporate images of their car models. The "Bibliothek" directory also contains various stock images under the “for_restaurant” directory. File also includes some 3D model studies of the building’s shape; photographs of the location before construction; visual examples of other buildings, restaurants, conference rooms, and structures. Most common file formats: JPEG File Interchange Format, Exchangeable Image File Format (Compressed), Truevision TGA Bitmap, Tagged Image File Format, Adobe Illustrator
AP181.S1.010
Description:
Original directory name: "10_Materialsammlung". File chiefly contains visual reference materials that were either created or gathered by COOP HIMMELB(L)AU, or provided to them by BMW. They are a few presentations compiling the drawings from COOP HIMMELB(L)AU and images from the reference material gathered in various sub-directories. These were part of the design process for BMW Welt. Some directories present the result of themed research ("020213_karosserien", "020326_landscape", etc.), and may include photographs, drawings or textual documentation. BMW seems to have provided the firm with a library of corporate images of their car models. The "Bibliothek" directory also contains various stock images under the “for_restaurant” directory. File also includes some 3D model studies of the building’s shape; photographs of the location before construction; visual examples of other buildings, restaurants, conference rooms, and structures. Most common file formats: JPEG File Interchange Format, Exchangeable Image File Format (Compressed), Truevision TGA Bitmap, Tagged Image File Format, Adobe Illustrator
Personnes et institutions:
Date:
1995-2008
1995-2008
Titre:
Visual reference material, BMW Welt, Munich
Actions:
AP181.S1.010
Description:
Original directory name: "10_Materialsammlung". File chiefly contains visual reference materials that were either created or gathered by COOP HIMMELB(L)AU, or provided to them by BMW. They are a few presentations compiling the drawings from COOP HIMMELB(L)AU and images from the reference material gathered in various sub-directories. These were part of the design process for BMW Welt. Some directories present the result of themed research ("020213_karosserien", "020326_landscape", etc.), and may include photographs, drawings or textual documentation. BMW seems to have provided the firm with a library of corporate images of their car models. The "Bibliothek" directory also contains various stock images under the “for_restaurant” directory. File also includes some 3D model studies of the building’s shape; photographs of the location before construction; visual examples of other buildings, restaurants, conference rooms, and structures. Most common file formats: JPEG File Interchange Format, Exchangeable Image File Format (Compressed), Truevision TGA Bitmap, Tagged Image File Format, Adobe Illustrator
Visual reference material, BMW Welt, Munich
Actions:
AP181.S1.010
Description:
Original directory name: "10_Materialsammlung". File chiefly contains visual reference materials that were either created or gathered by COOP HIMMELB(L)AU, or provided to them by BMW. They are a few presentations compiling the drawings from COOP HIMMELB(L)AU and images from the reference material gathered in various sub-directories. These were part of the design process for BMW Welt. Some directories present the result of themed research ("020213_karosserien", "020326_landscape", etc.), and may include photographs, drawings or textual documentation. BMW seems to have provided the firm with a library of corporate images of their car models. The "Bibliothek" directory also contains various stock images under the “for_restaurant” directory. File also includes some 3D model studies of the building’s shape; photographs of the location before construction; visual examples of other buildings, restaurants, conference rooms, and structures. Most common file formats: JPEG File Interchange Format, Exchangeable Image File Format (Compressed), Truevision TGA Bitmap, Tagged Image File Format, Adobe Illustrator
Classification:
dessins, documents textuels, né numérique, photographies
dessins, documents textuels, né numérique, photographies
Date:
1995-2008
1995-2008
Personnes et institutions:
Classification:
photographies
photographies
Numéro de référence:
ARCH268725
Description:
Contains photographic materials on 22 projects by Abalos & Herreros used in a conference: - Estaciónes depuradoras de aguas residuales Majadahonda y Guadarrama, AP164.S1.1986.D5 (5 slides: interior and exterior views); - Planta de reciclaje de residuos urbanos de Valdemingómez, AP164.S1.1996.D4 (32 slides: plans, exterior views and reference materials); - Edificio de servicios generales para la Universidad de Extremadura, Mérida, AP164.S1.1999.D4 (15 slides: interior and exterior views); - Aula medioambiental y oficinas, Arico, Tenerife, Centro de control y aula medioambiental de Arico (33 slides: map, plans, interior, exterior and aerial views); - Pabellón de gimnasia en el parque del Retiro, AP164.S1.2000.D3 (27 slides: plans, interior, exterior and aerial views); - Biblioteca Usera, AP164.S1.1995.D1 (22 slides: interior, exterior and aerial views, plans, construction, etc.); - Barcelona Forum 2004: Parque litoral nord-est, AP164.S1.2000.D9.SD1 (38 slides: presentation documents, plans, aerial views, etc.); - Barcelona Forum 2004: Edificio de oficinas y planta integral de RSU, AP164.S1.2000.D9.SD2 (8 slides: presentation document, reference materials, etc.); - Viviendas, locales y garajes en la M-30, AP164.S1.1988.D3 (12 slides: plans and exterior views); - 10JH, Sant Andreu viviendas para jóvenes, AP164.S1.2002.D8 (20 slides: models, plans and site plans); - Palencia Parque Europa, AP164.S1.1991.D2 (16 slides: plans, exterior and aerial views, models, perspectives); - Es Pil•larí, AP164.S1.2000.D5 (32 slides: landscape and aerial views, plans and drawings); - Plaza y torre Woermann, Las Palmas, AP164.S1.2001.D7 (15 slides: models, plans and exterior views); - El mirador: torre mixta en la bahía de Algeciras, AP164.S1.1999.D10 (17 slides: plans, models, landscape views, reference materials, etc.); - Torres mixtas bioclimáticas en el Humedal de Salburua, Vitoria, AP164.S1.2002.D2 (10 slides: plans, models and site plans); - Sala municipal y plaza en Colmenarejo, AP164.S1.1997.D11 (36 slides: interior and exterior views); - La Casa verde, AP164.S1.1997.D4 (11 slides: presentation documents, plans, model and sketch); - Prototipos de vivienda industrializada: Casas AH-Gia, AP164.S1.1993.D11 (20 slides: plans, models, presentation documents, etc.); - Casa Mora, AP164.S1.2000.D10 (34 slides: plans, sketches, landscape views, etc.); - Casa Gordillo, AP164.S1.1993.D2 (48 slides: plans, and interior and exterior views); - Estudio Gordillo, AP164.S1.1999.D6 (12 slides: plans, and interior and exterior views).
ARCH268725
Description:
Contains photographic materials on 22 projects by Abalos & Herreros used in a conference: - Estaciónes depuradoras de aguas residuales Majadahonda y Guadarrama, AP164.S1.1986.D5 (5 slides: interior and exterior views); - Planta de reciclaje de residuos urbanos de Valdemingómez, AP164.S1.1996.D4 (32 slides: plans, exterior views and reference materials); - Edificio de servicios generales para la Universidad de Extremadura, Mérida, AP164.S1.1999.D4 (15 slides: interior and exterior views); - Aula medioambiental y oficinas, Arico, Tenerife, Centro de control y aula medioambiental de Arico (33 slides: map, plans, interior, exterior and aerial views); - Pabellón de gimnasia en el parque del Retiro, AP164.S1.2000.D3 (27 slides: plans, interior, exterior and aerial views); - Biblioteca Usera, AP164.S1.1995.D1 (22 slides: interior, exterior and aerial views, plans, construction, etc.); - Barcelona Forum 2004: Parque litoral nord-est, AP164.S1.2000.D9.SD1 (38 slides: presentation documents, plans, aerial views, etc.); - Barcelona Forum 2004: Edificio de oficinas y planta integral de RSU, AP164.S1.2000.D9.SD2 (8 slides: presentation document, reference materials, etc.); - Viviendas, locales y garajes en la M-30, AP164.S1.1988.D3 (12 slides: plans and exterior views); - 10JH, Sant Andreu viviendas para jóvenes, AP164.S1.2002.D8 (20 slides: models, plans and site plans); - Palencia Parque Europa, AP164.S1.1991.D2 (16 slides: plans, exterior and aerial views, models, perspectives); - Es Pil•larí, AP164.S1.2000.D5 (32 slides: landscape and aerial views, plans and drawings); - Plaza y torre Woermann, Las Palmas, AP164.S1.2001.D7 (15 slides: models, plans and exterior views); - El mirador: torre mixta en la bahía de Algeciras, AP164.S1.1999.D10 (17 slides: plans, models, landscape views, reference materials, etc.); - Torres mixtas bioclimáticas en el Humedal de Salburua, Vitoria, AP164.S1.2002.D2 (10 slides: plans, models and site plans); - Sala municipal y plaza en Colmenarejo, AP164.S1.1997.D11 (36 slides: interior and exterior views); - La Casa verde, AP164.S1.1997.D4 (11 slides: presentation documents, plans, model and sketch); - Prototipos de vivienda industrializada: Casas AH-Gia, AP164.S1.1993.D11 (20 slides: plans, models, presentation documents, etc.); - Casa Mora, AP164.S1.2000.D10 (34 slides: plans, sketches, landscape views, etc.); - Casa Gordillo, AP164.S1.1993.D2 (48 slides: plans, and interior and exterior views); - Estudio Gordillo, AP164.S1.1999.D6 (12 slides: plans, and interior and exterior views).
Personnes et institutions:
Date:
between 1986 and 2003
between 1986 and 2003
Titre:
Ring binder with photographic materials related to twenty-two projects by Abalos & Herreros
Actions:
ARCH268725
Description:
Contains photographic materials on 22 projects by Abalos & Herreros used in a conference: - Estaciónes depuradoras de aguas residuales Majadahonda y Guadarrama, AP164.S1.1986.D5 (5 slides: interior and exterior views); - Planta de reciclaje de residuos urbanos de Valdemingómez, AP164.S1.1996.D4 (32 slides: plans, exterior views and reference materials); - Edificio de servicios generales para la Universidad de Extremadura, Mérida, AP164.S1.1999.D4 (15 slides: interior and exterior views); - Aula medioambiental y oficinas, Arico, Tenerife, Centro de control y aula medioambiental de Arico (33 slides: map, plans, interior, exterior and aerial views); - Pabellón de gimnasia en el parque del Retiro, AP164.S1.2000.D3 (27 slides: plans, interior, exterior and aerial views); - Biblioteca Usera, AP164.S1.1995.D1 (22 slides: interior, exterior and aerial views, plans, construction, etc.); - Barcelona Forum 2004: Parque litoral nord-est, AP164.S1.2000.D9.SD1 (38 slides: presentation documents, plans, aerial views, etc.); - Barcelona Forum 2004: Edificio de oficinas y planta integral de RSU, AP164.S1.2000.D9.SD2 (8 slides: presentation document, reference materials, etc.); - Viviendas, locales y garajes en la M-30, AP164.S1.1988.D3 (12 slides: plans and exterior views); - 10JH, Sant Andreu viviendas para jóvenes, AP164.S1.2002.D8 (20 slides: models, plans and site plans); - Palencia Parque Europa, AP164.S1.1991.D2 (16 slides: plans, exterior and aerial views, models, perspectives); - Es Pil•larí, AP164.S1.2000.D5 (32 slides: landscape and aerial views, plans and drawings); - Plaza y torre Woermann, Las Palmas, AP164.S1.2001.D7 (15 slides: models, plans and exterior views); - El mirador: torre mixta en la bahía de Algeciras, AP164.S1.1999.D10 (17 slides: plans, models, landscape views, reference materials, etc.); - Torres mixtas bioclimáticas en el Humedal de Salburua, Vitoria, AP164.S1.2002.D2 (10 slides: plans, models and site plans); - Sala municipal y plaza en Colmenarejo, AP164.S1.1997.D11 (36 slides: interior and exterior views); - La Casa verde, AP164.S1.1997.D4 (11 slides: presentation documents, plans, model and sketch); - Prototipos de vivienda industrializada: Casas AH-Gia, AP164.S1.1993.D11 (20 slides: plans, models, presentation documents, etc.); - Casa Mora, AP164.S1.2000.D10 (34 slides: plans, sketches, landscape views, etc.); - Casa Gordillo, AP164.S1.1993.D2 (48 slides: plans, and interior and exterior views); - Estudio Gordillo, AP164.S1.1999.D6 (12 slides: plans, and interior and exterior views).
Ring binder with photographic materials related to twenty-two projects by Abalos & Herreros
Actions:
ARCH268725
Description:
Contains photographic materials on 22 projects by Abalos & Herreros used in a conference: - Estaciónes depuradoras de aguas residuales Majadahonda y Guadarrama, AP164.S1.1986.D5 (5 slides: interior and exterior views); - Planta de reciclaje de residuos urbanos de Valdemingómez, AP164.S1.1996.D4 (32 slides: plans, exterior views and reference materials); - Edificio de servicios generales para la Universidad de Extremadura, Mérida, AP164.S1.1999.D4 (15 slides: interior and exterior views); - Aula medioambiental y oficinas, Arico, Tenerife, Centro de control y aula medioambiental de Arico (33 slides: map, plans, interior, exterior and aerial views); - Pabellón de gimnasia en el parque del Retiro, AP164.S1.2000.D3 (27 slides: plans, interior, exterior and aerial views); - Biblioteca Usera, AP164.S1.1995.D1 (22 slides: interior, exterior and aerial views, plans, construction, etc.); - Barcelona Forum 2004: Parque litoral nord-est, AP164.S1.2000.D9.SD1 (38 slides: presentation documents, plans, aerial views, etc.); - Barcelona Forum 2004: Edificio de oficinas y planta integral de RSU, AP164.S1.2000.D9.SD2 (8 slides: presentation document, reference materials, etc.); - Viviendas, locales y garajes en la M-30, AP164.S1.1988.D3 (12 slides: plans and exterior views); - 10JH, Sant Andreu viviendas para jóvenes, AP164.S1.2002.D8 (20 slides: models, plans and site plans); - Palencia Parque Europa, AP164.S1.1991.D2 (16 slides: plans, exterior and aerial views, models, perspectives); - Es Pil•larí, AP164.S1.2000.D5 (32 slides: landscape and aerial views, plans and drawings); - Plaza y torre Woermann, Las Palmas, AP164.S1.2001.D7 (15 slides: models, plans and exterior views); - El mirador: torre mixta en la bahía de Algeciras, AP164.S1.1999.D10 (17 slides: plans, models, landscape views, reference materials, etc.); - Torres mixtas bioclimáticas en el Humedal de Salburua, Vitoria, AP164.S1.2002.D2 (10 slides: plans, models and site plans); - Sala municipal y plaza en Colmenarejo, AP164.S1.1997.D11 (36 slides: interior and exterior views); - La Casa verde, AP164.S1.1997.D4 (11 slides: presentation documents, plans, model and sketch); - Prototipos de vivienda industrializada: Casas AH-Gia, AP164.S1.1993.D11 (20 slides: plans, models, presentation documents, etc.); - Casa Mora, AP164.S1.2000.D10 (34 slides: plans, sketches, landscape views, etc.); - Casa Gordillo, AP164.S1.1993.D2 (48 slides: plans, and interior and exterior views); - Estudio Gordillo, AP164.S1.1999.D6 (12 slides: plans, and interior and exterior views).
Classification:
photographies
photographies
Date:
between 1986 and 2003
between 1986 and 2003
Personnes et institutions:
Classification:
événements
événements
Titre:
L'enseignement de... Madrid
L'enseignement de... Madrid
Actions:
Description:
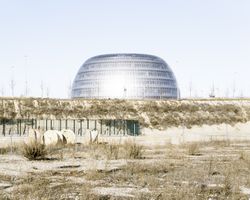
Au lendemain de la tragique crise économique mondiale, l’Espagne fait actuellement les frais d’une absence totale de politique urbanistique, particulièrement en ce qui concerne les réglementations visant l’industrie de la construction. Le resserrement du crédit qui freina la frénésie de construction laissa dans son sillage un vaste territoire de construction inachevées.(...)
Au lendemain de la tragique crise économique mondiale, l’Espagne fait actuellement les frais d’une absence totale de politique urbanistique, particulièrement en ce qui concerne les réglementations visant l’industrie de la construction. Le resserrement du crédit qui freina la frénésie de construction laissa dans son sillage un vaste territoire de construction inachevées.(...)
Localisation:
Théâtre Paul-Desmarais
Théâtre Paul-Desmarais
Date:
4 décembre 2014 , 18h
4 décembre 2014 , 18h
Titre:
L'enseignement de... Madrid
Actions:
Description:
Au lendemain de la tragique crise économique mondiale, l’Espagne fait actuellement les frais d’une absence totale de politique urbanistique, particulièrement en ce qui concerne les réglementations visant l’industrie de la construction. Le resserrement du crédit qui freina la frénésie de construction laissa dans son sillage un vaste territoire de construction inachevées.(...)
L'enseignement de... Madrid
Actions:
Description:
Au lendemain de la tragique crise économique mondiale, l’Espagne fait actuellement les frais d’une absence totale de politique urbanistique, particulièrement en ce qui concerne les réglementations visant l’industrie de la construction. Le resserrement du crédit qui freina la frénésie de construction laissa dans son sillage un vaste territoire de construction inachevées.(...)
Classification:
événements
événements
Date:
4 décembre 2014
18h
4 décembre 2014
18h
Localisation:
Théâtre Paul-Desmarais
Théâtre Paul-Desmarais
Niveau de description archivistique:
Sous-série
Sous-série
Numéro de référence:
AP156.S5.SS1.D3
Description:
Le dossier documente les photographies prises par Jeet Malhotra et sélectionnées pour une exposition au Musée des Beaux-Arts de Besançon, en France, en 1971. Le dossier inclut des photographies de la vie quotidienne à Chandigarh, des résidences privées et gouvernementales, des écoles, de l'Université du Panjab, du Capitol, de divers bâtiments et installations, de maquettes et du mobilier crée par Pierre Jeanneret. Le matériel dans ce dossier a été produit entre 1953 et 1966. Le dossier contient des photographies montées sur carton. File documents the photographs taken by Jeet Malhotra and selected for an exhibition at the Musée des Beaux-Arts at Besançon, in France, in 1971. The file includes photographs of everyday life in Chandigarh, private and governement residences, schools, the Panjab University, the Capitol, various buildings and installations, models and furniture designed par Pierre Jeanneret. The material in this file was produced between 1953 and 1966. The file contains photographs mounted on board.
AP156.S5.SS1.D3
Description:
Le dossier documente les photographies prises par Jeet Malhotra et sélectionnées pour une exposition au Musée des Beaux-Arts de Besançon, en France, en 1971. Le dossier inclut des photographies de la vie quotidienne à Chandigarh, des résidences privées et gouvernementales, des écoles, de l'Université du Panjab, du Capitol, de divers bâtiments et installations, de maquettes et du mobilier crée par Pierre Jeanneret. Le matériel dans ce dossier a été produit entre 1953 et 1966. Le dossier contient des photographies montées sur carton. File documents the photographs taken by Jeet Malhotra and selected for an exhibition at the Musée des Beaux-Arts at Besançon, in France, in 1971. The file includes photographs of everyday life in Chandigarh, private and governement residences, schools, the Panjab University, the Capitol, various buildings and installations, models and furniture designed par Pierre Jeanneret. The material in this file was produced between 1953 and 1966. The file contains photographs mounted on board.
Personnes et institutions:
Date:
1953-1966
1953-1966
Titre:
Jeet Malhotra
Actions:
AP156.S5.SS1.D3
Description:
Le dossier documente les photographies prises par Jeet Malhotra et sélectionnées pour une exposition au Musée des Beaux-Arts de Besançon, en France, en 1971. Le dossier inclut des photographies de la vie quotidienne à Chandigarh, des résidences privées et gouvernementales, des écoles, de l'Université du Panjab, du Capitol, de divers bâtiments et installations, de maquettes et du mobilier crée par Pierre Jeanneret. Le matériel dans ce dossier a été produit entre 1953 et 1966. Le dossier contient des photographies montées sur carton. File documents the photographs taken by Jeet Malhotra and selected for an exhibition at the Musée des Beaux-Arts at Besançon, in France, in 1971. The file includes photographs of everyday life in Chandigarh, private and governement residences, schools, the Panjab University, the Capitol, various buildings and installations, models and furniture designed par Pierre Jeanneret. The material in this file was produced between 1953 and 1966. The file contains photographs mounted on board.
Jeet Malhotra
Actions:
AP156.S5.SS1.D3
Description:
Le dossier documente les photographies prises par Jeet Malhotra et sélectionnées pour une exposition au Musée des Beaux-Arts de Besançon, en France, en 1971. Le dossier inclut des photographies de la vie quotidienne à Chandigarh, des résidences privées et gouvernementales, des écoles, de l'Université du Panjab, du Capitol, de divers bâtiments et installations, de maquettes et du mobilier crée par Pierre Jeanneret. Le matériel dans ce dossier a été produit entre 1953 et 1966. Le dossier contient des photographies montées sur carton. File documents the photographs taken by Jeet Malhotra and selected for an exhibition at the Musée des Beaux-Arts at Besançon, in France, in 1971. The file includes photographs of everyday life in Chandigarh, private and governement residences, schools, the Panjab University, the Capitol, various buildings and installations, models and furniture designed par Pierre Jeanneret. The material in this file was produced between 1953 and 1966. The file contains photographs mounted on board.
Niveau de description archivistique:
Dossier 3
Dossier 3
Date:
1953-1966
1953-1966
Personnes et institutions:
Classification:
archives
Niveau de description archivistique:
Fonds
archives
Niveau de description archivistique:
Fonds
Titre:
Fonds Victor Prus
Fonds Victor Prus
Numéro de référence:
AP163
Résumé:
The Victor Prus fonds documents the professional practice of architect Victor Prus from student and professional work in England to architectural projects in Canada. The majority of the documents in the fonds consist of drawings and textual records relating to over 90 projects, such as Centre Rockland (1960), the Expo 67 Stadium (1967), the Grand Théâtre de Québec (1971) and the Palais des Congrès de Montréal (1983).
AP163
Résumé:
The Victor Prus fonds documents the professional practice of architect Victor Prus from student and professional work in England to architectural projects in Canada. The majority of the documents in the fonds consist of drawings and textual records relating to over 90 projects, such as Centre Rockland (1960), the Expo 67 Stadium (1967), the Grand Théâtre de Québec (1971) and the Palais des Congrès de Montréal (1983).
Personnes et institutions:
Date:
1945-1992
1945-1992
Titre:
Fonds Victor Prus
Actions:
AP163
Résumé:
The Victor Prus fonds documents the professional practice of architect Victor Prus from student and professional work in England to architectural projects in Canada. The majority of the documents in the fonds consist of drawings and textual records relating to over 90 projects, such as Centre Rockland (1960), the Expo 67 Stadium (1967), the Grand Théâtre de Québec (1971) and the Palais des Congrès de Montréal (1983).
Fonds Victor Prus
Actions:
AP163
Résumé:
The Victor Prus fonds documents the professional practice of architect Victor Prus from student and professional work in England to architectural projects in Canada. The majority of the documents in the fonds consist of drawings and textual records relating to over 90 projects, such as Centre Rockland (1960), the Expo 67 Stadium (1967), the Grand Théâtre de Québec (1971) and the Palais des Congrès de Montréal (1983).
Classification:
archives
Niveau de description archivistique:
Fonds
archives
Niveau de description archivistique:
Fonds
Date:
1945-1992
1945-1992
Personnes et institutions:
Niveau de description archivistique:
Projet
Projet
Numéro de référence:
AP164.S1.2002.D8
Description:
The project series documents the design for a residential tower for youth in the district of Sant Andreu, Barcelona. The design was for the account of the City Council and the Patronat Municipal de l'Habitatge. The promoter REGESA, Societat Urbanística Metropolitana Rehabilitació i Gestió, worked with Abalos & Herreros for this project that was never built. The project site was located between the streets Ferran Junoy, Tucuman and Borredà, nearby the shopping center La Maquinista. The firm identified this project as number 152. Records document first and second iterations of the design for the tower, primarily differentiated by the base of the building. The first design includes a rectangular base. The firm identified this iteration of the project as number 152-1. The second design of the tower includes a triangular base for the building. The firm identified this iteration as number 152-2. Documenting the project are conceptual, design development, presentation and working drawings, cartographic, digital and reference materials, project descriptions, correspondence, proposals, budgets, notes, agendas, contracts, invoices, trade catalogues, and paper models. Records predominantly date from 2001 to 2007.
AP164.S1.2002.D8
Description:
The project series documents the design for a residential tower for youth in the district of Sant Andreu, Barcelona. The design was for the account of the City Council and the Patronat Municipal de l'Habitatge. The promoter REGESA, Societat Urbanística Metropolitana Rehabilitació i Gestió, worked with Abalos & Herreros for this project that was never built. The project site was located between the streets Ferran Junoy, Tucuman and Borredà, nearby the shopping center La Maquinista. The firm identified this project as number 152. Records document first and second iterations of the design for the tower, primarily differentiated by the base of the building. The first design includes a rectangular base. The firm identified this iteration of the project as number 152-1. The second design of the tower includes a triangular base for the building. The firm identified this iteration as number 152-2. Documenting the project are conceptual, design development, presentation and working drawings, cartographic, digital and reference materials, project descriptions, correspondence, proposals, budgets, notes, agendas, contracts, invoices, trade catalogues, and paper models. Records predominantly date from 2001 to 2007.
Personnes et institutions:
Date:
1985-2007
1985-2007
Titre:
10JH, Sant Andreu viviendas para jóvenes, Barcelona, Spain (2002)
Actions:
AP164.S1.2002.D8
Description:
The project series documents the design for a residential tower for youth in the district of Sant Andreu, Barcelona. The design was for the account of the City Council and the Patronat Municipal de l'Habitatge. The promoter REGESA, Societat Urbanística Metropolitana Rehabilitació i Gestió, worked with Abalos & Herreros for this project that was never built. The project site was located between the streets Ferran Junoy, Tucuman and Borredà, nearby the shopping center La Maquinista. The firm identified this project as number 152. Records document first and second iterations of the design for the tower, primarily differentiated by the base of the building. The first design includes a rectangular base. The firm identified this iteration of the project as number 152-1. The second design of the tower includes a triangular base for the building. The firm identified this iteration as number 152-2. Documenting the project are conceptual, design development, presentation and working drawings, cartographic, digital and reference materials, project descriptions, correspondence, proposals, budgets, notes, agendas, contracts, invoices, trade catalogues, and paper models. Records predominantly date from 2001 to 2007.
10JH, Sant Andreu viviendas para jóvenes, Barcelona, Spain (2002)
Actions:
AP164.S1.2002.D8
Description:
The project series documents the design for a residential tower for youth in the district of Sant Andreu, Barcelona. The design was for the account of the City Council and the Patronat Municipal de l'Habitatge. The promoter REGESA, Societat Urbanística Metropolitana Rehabilitació i Gestió, worked with Abalos & Herreros for this project that was never built. The project site was located between the streets Ferran Junoy, Tucuman and Borredà, nearby the shopping center La Maquinista. The firm identified this project as number 152. Records document first and second iterations of the design for the tower, primarily differentiated by the base of the building. The first design includes a rectangular base. The firm identified this iteration of the project as number 152-1. The second design of the tower includes a triangular base for the building. The firm identified this iteration as number 152-2. Documenting the project are conceptual, design development, presentation and working drawings, cartographic, digital and reference materials, project descriptions, correspondence, proposals, budgets, notes, agendas, contracts, invoices, trade catalogues, and paper models. Records predominantly date from 2001 to 2007.
Niveau de description archivistique:
Project
Project
Date:
1985-2007
1985-2007
Personnes et institutions:
Niveau de description archivistique:
Projet
Projet
Numéro de référence:
AP056.S1.1991.PR04
Description:
This project series documents Phase 2A of work completed for Hasbro Headquarters in Pawtucket, Rhode Island from 1991-1992. The office identified the project number as 9104. This project consisted of interior work for part of the company's headquarters and was the second in a series of projects that the firm would complete for the headquarters. The 300,000 square foot building was predominantly one-storey and located on the block between Saratoga, Grand, London and Newport Avenues. The three projects were known as Main Street, Phase 2A and Phase 2B. Phase 1 was completed in 1986 by Barton Myers Associates with Shirley Blumberg as partner-in-charge. These subsequent projects by KPMB were also headed by Shirley Blumberg and continued the initial style she had established in Phase 1. These projects saw the conversion of a historic brick and masonry mill into the company's new offices. The office structure was inspired by the layout of a Greek town, with a main street running through it. This phase included office areas for the engineering soft toys department, the creative services department, human resources and legal services, as well as a fabric library, fabric storage room, conference rooms, and a presentation theatre with a curved backdrop. Planning for the next phase and an east wing also began during this time. The project is recorded through drawings and a project model dating from 1988-1992. These are mostly original drawings and include sketches, plans, sections, elevations, perspectives, details, and some construction drawings. Many of the drawings focus on the office furniture.
AP056.S1.1991.PR04
Description:
This project series documents Phase 2A of work completed for Hasbro Headquarters in Pawtucket, Rhode Island from 1991-1992. The office identified the project number as 9104. This project consisted of interior work for part of the company's headquarters and was the second in a series of projects that the firm would complete for the headquarters. The 300,000 square foot building was predominantly one-storey and located on the block between Saratoga, Grand, London and Newport Avenues. The three projects were known as Main Street, Phase 2A and Phase 2B. Phase 1 was completed in 1986 by Barton Myers Associates with Shirley Blumberg as partner-in-charge. These subsequent projects by KPMB were also headed by Shirley Blumberg and continued the initial style she had established in Phase 1. These projects saw the conversion of a historic brick and masonry mill into the company's new offices. The office structure was inspired by the layout of a Greek town, with a main street running through it. This phase included office areas for the engineering soft toys department, the creative services department, human resources and legal services, as well as a fabric library, fabric storage room, conference rooms, and a presentation theatre with a curved backdrop. Planning for the next phase and an east wing also began during this time. The project is recorded through drawings and a project model dating from 1988-1992. These are mostly original drawings and include sketches, plans, sections, elevations, perspectives, details, and some construction drawings. Many of the drawings focus on the office furniture.
Personnes et institutions:
Date:
1988-1992
1988-1992
Titre:
Hasbro Headquarters, Phase 2A, Rhode Island (1991-1992)
Actions:
AP056.S1.1991.PR04
Description:
This project series documents Phase 2A of work completed for Hasbro Headquarters in Pawtucket, Rhode Island from 1991-1992. The office identified the project number as 9104. This project consisted of interior work for part of the company's headquarters and was the second in a series of projects that the firm would complete for the headquarters. The 300,000 square foot building was predominantly one-storey and located on the block between Saratoga, Grand, London and Newport Avenues. The three projects were known as Main Street, Phase 2A and Phase 2B. Phase 1 was completed in 1986 by Barton Myers Associates with Shirley Blumberg as partner-in-charge. These subsequent projects by KPMB were also headed by Shirley Blumberg and continued the initial style she had established in Phase 1. These projects saw the conversion of a historic brick and masonry mill into the company's new offices. The office structure was inspired by the layout of a Greek town, with a main street running through it. This phase included office areas for the engineering soft toys department, the creative services department, human resources and legal services, as well as a fabric library, fabric storage room, conference rooms, and a presentation theatre with a curved backdrop. Planning for the next phase and an east wing also began during this time. The project is recorded through drawings and a project model dating from 1988-1992. These are mostly original drawings and include sketches, plans, sections, elevations, perspectives, details, and some construction drawings. Many of the drawings focus on the office furniture.
Hasbro Headquarters, Phase 2A, Rhode Island (1991-1992)
Actions:
AP056.S1.1991.PR04
Description:
This project series documents Phase 2A of work completed for Hasbro Headquarters in Pawtucket, Rhode Island from 1991-1992. The office identified the project number as 9104. This project consisted of interior work for part of the company's headquarters and was the second in a series of projects that the firm would complete for the headquarters. The 300,000 square foot building was predominantly one-storey and located on the block between Saratoga, Grand, London and Newport Avenues. The three projects were known as Main Street, Phase 2A and Phase 2B. Phase 1 was completed in 1986 by Barton Myers Associates with Shirley Blumberg as partner-in-charge. These subsequent projects by KPMB were also headed by Shirley Blumberg and continued the initial style she had established in Phase 1. These projects saw the conversion of a historic brick and masonry mill into the company's new offices. The office structure was inspired by the layout of a Greek town, with a main street running through it. This phase included office areas for the engineering soft toys department, the creative services department, human resources and legal services, as well as a fabric library, fabric storage room, conference rooms, and a presentation theatre with a curved backdrop. Planning for the next phase and an east wing also began during this time. The project is recorded through drawings and a project model dating from 1988-1992. These are mostly original drawings and include sketches, plans, sections, elevations, perspectives, details, and some construction drawings. Many of the drawings focus on the office furniture.
Niveau de description archivistique:
Project
Project
Date:
1988-1992
1988-1992
Personnes et institutions:


