


18422 Résultats
Classification:
photographies
photographies
Actions:
Numéro de référence:
PH1983:0541
PH1983:0541
Personnes et institutions:
Sujet:
architecture
architecture
Date:
1979
1979
Classification:
photographies
photographies
Date:
1979
1979
Personnes et institutions:
Sujet:
architecture
architecture
Classification:
photographies
photographies
Numéro de référence:
ARCH256427
Description:
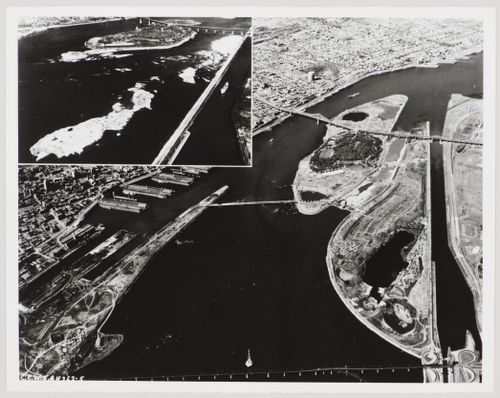
"The site of Expo, then and now. The inset shows Ile Sainte-Helene as of July 23, 1963, just before work began on enlarging the site. The main picture shows the Exhibition grounds today. / On voit ci-dessus le terrain de l'Exposition universelle et internationale de Montréal avant le début des travaux d'agrandissement, le 23 juillet 1963 en haut à gauche. Dans le reste de la photo, on voit sa configuration telle qu'elle est aujourd'hui."--Description.
ARCH256427
Description:
"The site of Expo, then and now. The inset shows Ile Sainte-Helene as of July 23, 1963, just before work began on enlarging the site. The main picture shows the Exhibition grounds today. / On voit ci-dessus le terrain de l'Exposition universelle et internationale de Montréal avant le début des travaux d'agrandissement, le 23 juillet 1963 en haut à gauche. Dans le reste de la photo, on voit sa configuration telle qu'elle est aujourd'hui."--Description.
Personnes et institutions:
Date:
1963-1965
1963-1965
Titre:
Aerial views of the Île Sainte-Hélène and Île Notre-Dame sites prior and after their enlargement, Expo 67, Montréal, Québec
Actions:
ARCH256427
Description:
"The site of Expo, then and now. The inset shows Ile Sainte-Helene as of July 23, 1963, just before work began on enlarging the site. The main picture shows the Exhibition grounds today. / On voit ci-dessus le terrain de l'Exposition universelle et internationale de Montréal avant le début des travaux d'agrandissement, le 23 juillet 1963 en haut à gauche. Dans le reste de la photo, on voit sa configuration telle qu'elle est aujourd'hui."--Description.
Aerial views of the Île Sainte-Hélène and Île Notre-Dame sites prior and after their enlargement, Expo 67, Montréal, Québec
Actions:
ARCH256427
Description:
"The site of Expo, then and now. The inset shows Ile Sainte-Helene as of July 23, 1963, just before work began on enlarging the site. The main picture shows the Exhibition grounds today. / On voit ci-dessus le terrain de l'Exposition universelle et internationale de Montréal avant le début des travaux d'agrandissement, le 23 juillet 1963 en haut à gauche. Dans le reste de la photo, on voit sa configuration telle qu'elle est aujourd'hui."--Description.
Classification:
photographies
photographies
Date:
1963-1965
1963-1965
Personnes et institutions:
Classification:
documents textuels
documents textuels
Numéro de référence:
ARCH280287
Description:
Issue of "Junior League of Vancouver - News & Views - May-June 1969".
ARCH280287
Description:
Issue of "Junior League of Vancouver - News & Views - May-June 1969".
Personnes et institutions:
Date:
May 1969
May 1969
Titre:
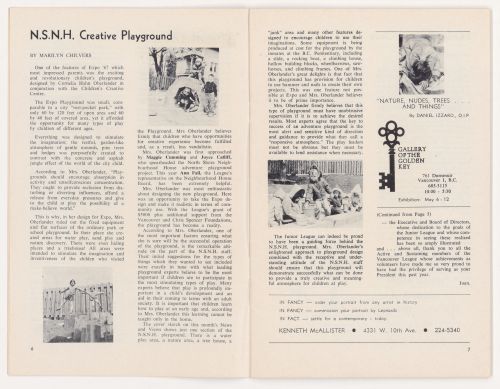
Periodical of the Junior League of Vancouver with article for Children's Creative Centre Playground, Canadian Federal Pavilion, Expo '67, Montréal, Québec
Actions:
ARCH280287
Description:
Issue of "Junior League of Vancouver - News & Views - May-June 1969".
Periodical of the Junior League of Vancouver with article for Children's Creative Centre Playground, Canadian Federal Pavilion, Expo '67, Montréal, Québec
Actions:
ARCH280287
Description:
Issue of "Junior League of Vancouver - News & Views - May-June 1969".
Classification:
documents textuels
documents textuels
Date:
May 1969
May 1969
Personnes et institutions:
Classification:
photographies
photographies
Actions:
Numéro de référence:
PH1990:0222
PH1990:0222
Personnes et institutions:
Sujet:
architecture
architecture
Date:
28 May 1988
28 May 1988
Classification:
photographies
photographies
Date:
28 May 1988
28 May 1988
Personnes et institutions:
Sujet:
architecture
architecture
Classification:
photographies
photographies
Actions:
Numéro de référence:
PH1988:0263
PH1988:0263
Personnes et institutions:
Sujet:
architecture
architecture
Date:
18 January 1987
18 January 1987
Classification:
photographies
photographies
Date:
18 January 1987
18 January 1987
Personnes et institutions:
Sujet:
architecture
architecture
Classification:
photographies
photographies
Actions:
Numéro de référence:
PH1986:1245
Description:
Commissioned by the Canadian Centre for Architecture, Montréal, for "Lachine Canal," 1985-1986.
PH1986:1245
Description:
Commissioned by the Canadian Centre for Architecture, Montréal, for "Lachine Canal," 1985-1986.
Personnes et institutions:
Sujet:
architecture
architecture
Date:
November 1985
November 1985
Titre:
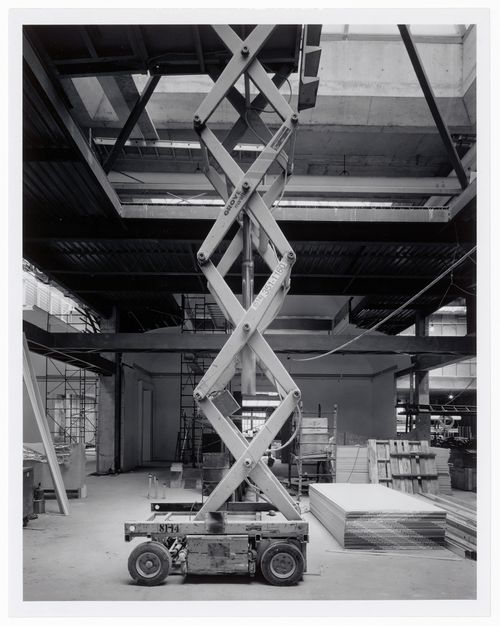
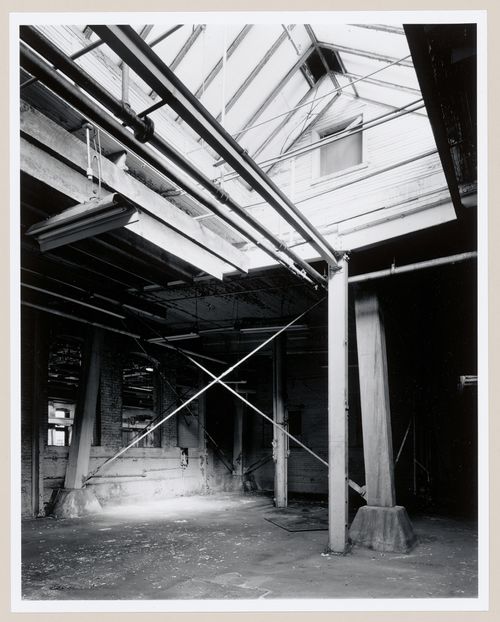
Interior view of the Canadian Switch & Spring Company Building showing the support structure for the water tower on the roof, Montréal, Québec
Actions:
PH1986:1245
Description:
Commissioned by the Canadian Centre for Architecture, Montréal, for "Lachine Canal," 1985-1986.
Interior view of the Canadian Switch & Spring Company Building showing the support structure for the water tower on the roof, Montréal, Québec
Actions:
PH1986:1245
Description:
Commissioned by the Canadian Centre for Architecture, Montréal, for "Lachine Canal," 1985-1986.
Classification:
photographies
photographies
Date:
November 1985
November 1985
Personnes et institutions:
Sujet:
architecture
architecture
Classification:
photographies
photographies
Actions:
Numéro de référence:
PH1986:1246
Description:
Commissioned by the Canadian Centre for Architecture, Montréal, for "Lachine Canal," 1985-1986.
PH1986:1246
Description:
Commissioned by the Canadian Centre for Architecture, Montréal, for "Lachine Canal," 1985-1986.
Personnes et institutions:
Sujet:
architecture
architecture
Date:
November 1985
November 1985
Titre:
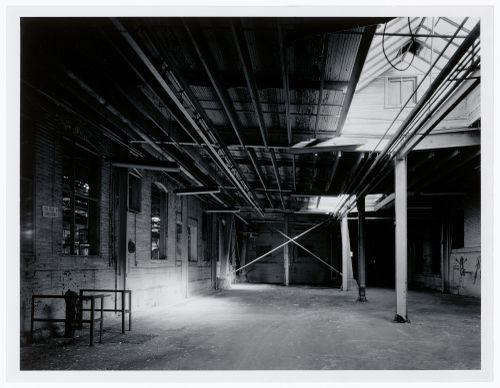
Interior view of the Canadian Switch & Spring Company Building showing the support structure for the water tower on the roof, Montréal, Québec
Actions:
PH1986:1246
Description:
Commissioned by the Canadian Centre for Architecture, Montréal, for "Lachine Canal," 1985-1986.
Interior view of the Canadian Switch & Spring Company Building showing the support structure for the water tower on the roof, Montréal, Québec
Actions:
PH1986:1246
Description:
Commissioned by the Canadian Centre for Architecture, Montréal, for "Lachine Canal," 1985-1986.
Classification:
photographies
photographies
Date:
November 1985
November 1985
Personnes et institutions:
Sujet:
architecture
architecture
Classification:
dessins
dessins
Actions:
Numéro de référence:
DR1991:0023:005
Description:
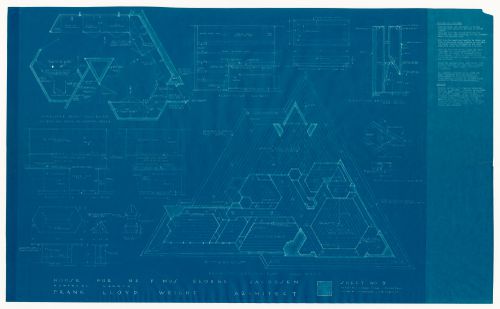
- Blueprints DR1991:0023:001 - DR1991:0023:006 form a complete set for the 1950 design for the George Jacobsen House (contents of the set are listed on blueprint DR1991:0023:001). Blueprints DR1991:0023:001 - DR1991:0023:006 were probably attached at one time, since they have identical staple holes along the l. edge.
DR1991:0023:005
Description:
- Blueprints DR1991:0023:001 - DR1991:0023:006 form a complete set for the 1950 design for the George Jacobsen House (contents of the set are listed on blueprint DR1991:0023:001). Blueprints DR1991:0023:001 - DR1991:0023:006 were probably attached at one time, since they have identical staple holes along the l. edge.
Personnes et institutions:
Sujet:
architecture, design d'intérieur
architecture, design d'intérieur
Date:
printed between 2 December 1950 and 6 January 1951
printed between 2 December 1950 and 6 January 1951
Titre:
Plans, interior elevations, a section and details with specifications for the 1950 design for the Mr. & Mrs. George Jacobsen House, Hudson, Québec
Actions:
DR1991:0023:005
Description:
- Blueprints DR1991:0023:001 - DR1991:0023:006 form a complete set for the 1950 design for the George Jacobsen House (contents of the set are listed on blueprint DR1991:0023:001). Blueprints DR1991:0023:001 - DR1991:0023:006 were probably attached at one time, since they have identical staple holes along the l. edge.
Plans, interior elevations, a section and details with specifications for the 1950 design for the Mr. & Mrs. George Jacobsen House, Hudson, Québec
Actions:
DR1991:0023:005
Description:
- Blueprints DR1991:0023:001 - DR1991:0023:006 form a complete set for the 1950 design for the George Jacobsen House (contents of the set are listed on blueprint DR1991:0023:001). Blueprints DR1991:0023:001 - DR1991:0023:006 were probably attached at one time, since they have identical staple holes along the l. edge.
Classification:
dessins
dessins
Date:
printed between 2 December 1950 and 6 January 1951
printed between 2 December 1950 and 6 January 1951
Personnes et institutions:
Sujet:
architecture, design d'intérieur
architecture, design d'intérieur
Classification:
photographies
photographies
Actions:
Numéro de référence:
PH1986:1387
Description:
Commissioned by the Canadian Centre for Architecture, Montréal, for "Lachine Canal," 1985-1986.
PH1986:1387
Description:
Commissioned by the Canadian Centre for Architecture, Montréal, for "Lachine Canal," 1985-1986.
Personnes et institutions:
Sujet:
architecture
architecture
Date:
September 1985
September 1985
Titre:
View of the Stelco Inc. industrial complex looking east from the intersection of St. Philippe and St. Ambroise Streets, Montréal, Québec
Actions:
PH1986:1387
Description:
Commissioned by the Canadian Centre for Architecture, Montréal, for "Lachine Canal," 1985-1986.
View of the Stelco Inc. industrial complex looking east from the intersection of St. Philippe and St. Ambroise Streets, Montréal, Québec
Actions:
PH1986:1387
Description:
Commissioned by the Canadian Centre for Architecture, Montréal, for "Lachine Canal," 1985-1986.
Classification:
photographies
photographies
Date:
September 1985
September 1985
Personnes et institutions:
Sujet:
architecture
architecture
Classification:
photographies
photographies
Actions:
Numéro de référence:
PH1989:0132
Description:
- This photograph shows the fireplace without its marble mantel.
PH1989:0132
Description:
- This photograph shows the fireplace without its marble mantel.
Personnes et institutions:
Sujet:
architecture
architecture
Date:
23 July 1974
23 July 1974
Titre:
Interior view of the tea room showing the fireplace, compartment ceiling, paneling, and the frosted glass doors, Shaughnessy House, Montréal, Québec
Actions:
PH1989:0132
Description:
- This photograph shows the fireplace without its marble mantel.
Interior view of the tea room showing the fireplace, compartment ceiling, paneling, and the frosted glass doors, Shaughnessy House, Montréal, Québec
Actions:
PH1989:0132
Description:
- This photograph shows the fireplace without its marble mantel.
Classification:
photographies
photographies
Date:
23 July 1974
23 July 1974
Personnes et institutions:
Sujet:
architecture
architecture


