


11175 Résultats
Niveau de description archivistique:
Projet
Projet
Actions:
Numéro de référence:
AP160.D1
Description:
File documents the executed project for the Karl Johansskolan in Gothenburg, Sweden. File includes 12 drawings, including plans, elevations, sections and perspectives.
AP160.D1
Description:
File documents the executed project for the Karl Johansskolan in Gothenburg, Sweden. File includes 12 drawings, including plans, elevations, sections and perspectives.
Personnes et institutions:
Date:
1915-1924
1915-1924
Titre:
Karl Johansskolan, Goteborg, Sweden
Actions:
AP160.D1
Description:
File documents the executed project for the Karl Johansskolan in Gothenburg, Sweden. File includes 12 drawings, including plans, elevations, sections and perspectives.
Karl Johansskolan, Goteborg, Sweden
Actions:
AP160.D1
Description:
File documents the executed project for the Karl Johansskolan in Gothenburg, Sweden. File includes 12 drawings, including plans, elevations, sections and perspectives.
Niveau de description archivistique:
File 1
File 1
Date:
1915-1924
1915-1924
Personnes et institutions:
Classification:
dessins
dessins
Numéro de référence:
ARCH276987
Description:
Élévation, perspective généralet et détails de la Technical University.
ARCH276987
Description:
Élévation, perspective généralet et détails de la Technical University.
Personnes et institutions:
Date:
1900 - 1920
1900 - 1920
Titre:
Technical University
Actions:
ARCH276987
Description:
Élévation, perspective généralet et détails de la Technical University.
Technical University
Actions:
ARCH276987
Description:
Élévation, perspective généralet et détails de la Technical University.
Classification:
dessins
dessins
Date:
1900 - 1920
1900 - 1920
Personnes et institutions:
Niveau de description archivistique:
Projet
Projet
Numéro de référence:
AP163.S3.SS1.D4
Description:
This project series documents Maria Prus's furniture design, possibly a student project. The documents in the project series are not dated. It includes plans and perspectives.
AP163.S3.SS1.D4
Description:
This project series documents Maria Prus's furniture design, possibly a student project. The documents in the project series are not dated. It includes plans and perspectives.
Personnes et institutions:
Titre:
Furniture Design
Actions:
AP163.S3.SS1.D4
Description:
This project series documents Maria Prus's furniture design, possibly a student project. The documents in the project series are not dated. It includes plans and perspectives.
Furniture Design
Actions:
AP163.S3.SS1.D4
Description:
This project series documents Maria Prus's furniture design, possibly a student project. The documents in the project series are not dated. It includes plans and perspectives.
Niveau de description archivistique:
File 4
File 4
Personnes et institutions:
Classification:
dessins
Quantité:
6 presentation panel(s)
dessins
Quantité:
6 presentation panel(s)
Numéro de référence:
DR1995:0167:121-126
Description:
Panels show plans, sections, perspective, elevation, overlay and key.
DR1995:0167:121-126
Description:
Panels show plans, sections, perspective, elevation, overlay and key.
Personnes et institutions:
Titre:
Presentation panels for Oldham Town Centre thesis project
Actions:
DR1995:0167:121-126
Description:
Panels show plans, sections, perspective, elevation, overlay and key.
Presentation panels for Oldham Town Centre thesis project
Actions:
DR1995:0167:121-126
Description:
Panels show plans, sections, perspective, elevation, overlay and key.
Classification:
dessins
Quantité:
6 presentation panel(s)
dessins
Quantité:
6 presentation panel(s)
Personnes et institutions:
Classification:
documents textuels
documents textuels
Numéro de référence:
ARCH220340
Description:
perspective drawings, technical advisory committee goals, envelope and clipping
ARCH220340
Description:
perspective drawings, technical advisory committee goals, envelope and clipping
Personnes et institutions:
Titre:
Williamsburg Bridge design concepts
Actions:
ARCH220340
Description:
perspective drawings, technical advisory committee goals, envelope and clipping
Williamsburg Bridge design concepts
Actions:
ARCH220340
Description:
perspective drawings, technical advisory committee goals, envelope and clipping
Classification:
documents textuels
documents textuels
Personnes et institutions:
Classification:
dessins
dessins
Numéro de référence:
ARCH268309
Description:
Includes a plan, an elevation, a perspective and a site plan.
ARCH268309
Description:
Includes a plan, an elevation, a perspective and a site plan.
Personnes et institutions:
Date:
ca. 1986
ca. 1986
Titre:
Plan of the model for the Ordenación de la Plaza Castilla, Madrid, Spain
Actions:
ARCH268309
Description:
Includes a plan, an elevation, a perspective and a site plan.
Plan of the model for the Ordenación de la Plaza Castilla, Madrid, Spain
Actions:
ARCH268309
Description:
Includes a plan, an elevation, a perspective and a site plan.
Classification:
dessins
dessins
Date:
ca. 1986
ca. 1986
Personnes et institutions:
Classification:
dessins
dessins
Numéro de référence:
AP046.S1.1983.PR01.034
Description:
This file contains a perspective study for the CCA and garden.
AP046.S1.1983.PR01.034
Description:
This file contains a perspective study for the CCA and garden.
Personnes et institutions:
Date:
1983-1989
1983-1989
Titre:
Site plan study, Canadian Centre for Architecture, Montréal, Québec
Actions:
AP046.S1.1983.PR01.034
Description:
This file contains a perspective study for the CCA and garden.
Site plan study, Canadian Centre for Architecture, Montréal, Québec
Actions:
AP046.S1.1983.PR01.034
Description:
This file contains a perspective study for the CCA and garden.
Classification:
dessins
dessins
Date:
1983-1989
1983-1989
Personnes et institutions:
Niveau de description archivistique:
Projet
Projet
Titre:
Granada Theatres Ltd, Sutton
Granada Theatres Ltd, Sutton
Numéro de référence:
AP144.S2.D37
Description:
File documents an unexecuted interior renovation project for the Granada Theatre, in Sutton, Surrey, England. Proposal shows interior alterations to lighting and signage for the theatre foyer. Notes on one drawing indicate signage location and alignment, standardization of lettering type and size, and the removal of existing signage. Majority of drawings are partial and/or incomplete interior perspectives. One sheet of perspectives is partially rendered. Material in this file was produced between 1961 and 1962. File contains design development drawings and textual records.
AP144.S2.D37
Description:
File documents an unexecuted interior renovation project for the Granada Theatre, in Sutton, Surrey, England. Proposal shows interior alterations to lighting and signage for the theatre foyer. Notes on one drawing indicate signage location and alignment, standardization of lettering type and size, and the removal of existing signage. Majority of drawings are partial and/or incomplete interior perspectives. One sheet of perspectives is partially rendered. Material in this file was produced between 1961 and 1962. File contains design development drawings and textual records.
Personnes et institutions:
Date:
1961-1962
1961-1962
Titre:
Granada Theatres Ltd, Sutton
Actions:
AP144.S2.D37
Description:
File documents an unexecuted interior renovation project for the Granada Theatre, in Sutton, Surrey, England. Proposal shows interior alterations to lighting and signage for the theatre foyer. Notes on one drawing indicate signage location and alignment, standardization of lettering type and size, and the removal of existing signage. Majority of drawings are partial and/or incomplete interior perspectives. One sheet of perspectives is partially rendered. Material in this file was produced between 1961 and 1962. File contains design development drawings and textual records.
Granada Theatres Ltd, Sutton
Actions:
AP144.S2.D37
Description:
File documents an unexecuted interior renovation project for the Granada Theatre, in Sutton, Surrey, England. Proposal shows interior alterations to lighting and signage for the theatre foyer. Notes on one drawing indicate signage location and alignment, standardization of lettering type and size, and the removal of existing signage. Majority of drawings are partial and/or incomplete interior perspectives. One sheet of perspectives is partially rendered. Material in this file was produced between 1961 and 1962. File contains design development drawings and textual records.
Niveau de description archivistique:
File 37
File 37
Date:
1961-1962
1961-1962
Personnes et institutions:
Classification:
événements
événements
Actions:
Description:
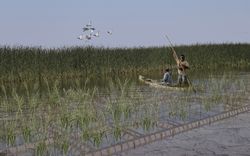
La bande indienne de St. Peter’s (désormais connue sous le nom de la Première Nation de Peguis) a été évacuée de force de son territoire d’origine, situé aux abords du marais Netley-Libau, à partir de 1908, à la suite d’un vote de cession illégal. Depuis, la santé de la région, autrefois patrie des Peguis, a décliné en raison d’impitoyables inondations et embâcles(...)
La bande indienne de St. Peter’s (désormais connue sous le nom de la Première Nation de Peguis) a été évacuée de force de son territoire d’origine, situé aux abords du marais Netley-Libau, à partir de 1908, à la suite d’un vote de cession illégal. Depuis, la santé de la région, autrefois patrie des Peguis, a décliné en raison d’impitoyables inondations et embâcles(...)
Localisation:
en ligne Mot(s)-clé(s):
Design mené par des Autochtones, boursière, Première Nation Peguis, réhabilitation des terres
en ligne Mot(s)-clé(s):
Design mené par des Autochtones, boursière, Première Nation Peguis, réhabilitation des terres
Date:
27 avril 2023, 18h à 19h30
27 avril 2023, 18h à 19h30
Titre:
La Première Nation de Peguis et le marais Netley-Libau : documenter l’utilisation et l’occupation des territoires autochtones à l’embouchure du lac Winnipeg
Actions:
Description:
La bande indienne de St. Peter’s (désormais connue sous le nom de la Première Nation de Peguis) a été évacuée de force de son territoire d’origine, situé aux abords du marais Netley-Libau, à partir de 1908, à la suite d’un vote de cession illégal. Depuis, la santé de la région, autrefois patrie des Peguis, a décliné en raison d’impitoyables inondations et embâcles(...)
La Première Nation de Peguis et le marais Netley-Libau : documenter l’utilisation et l’occupation des territoires autochtones à l’embouchure du lac Winnipeg
Actions:
Description:
La bande indienne de St. Peter’s (désormais connue sous le nom de la Première Nation de Peguis) a été évacuée de force de son territoire d’origine, situé aux abords du marais Netley-Libau, à partir de 1908, à la suite d’un vote de cession illégal. Depuis, la santé de la région, autrefois patrie des Peguis, a décliné en raison d’impitoyables inondations et embâcles(...)
Classification:
événements
événements
Date:
27 avril 2023
18h à 19h30
27 avril 2023
18h à 19h30
Localisation:
en ligne Mot(s)-clé(s):
Design mené par des Autochtones, boursière, Première Nation Peguis, réhabilitation des terres
en ligne Mot(s)-clé(s):
Design mené par des Autochtones, boursière, Première Nation Peguis, réhabilitation des terres
Niveau de description archivistique:
Projet
Projet
Titre:
Cottage High Legh
Cottage High Legh
Numéro de référence:
AP144.S2.D29
Description:
File documents an executed project for a gamekeeper's cottage next to a pheasantry in High Legh, Cheshire, England, to replace an existing dilapidated lodge. An early alternative proposal shows a scheme for renovating the existing building. Inexpensive materials and simple construction methods were specified in order to cut costs; local builders could be engaged to construct the cottage ('Architectural Design', January 1971, p. 35). Price also designed an addition for Cottage, High Legh (1977) which was not constructed (AP144.S2.D104). Preliminary plans and sketches include details for windows, a custom built-in cabinet, wall sections, and perspectives. Design development drawings include developed details including ones for a custom-designed fireplace, site axonometric, axonometric of cottage exterior, interior perspective of dining room, and exterior perspective showing front entrance. Working drawings are almost complete, and include survey notes and drawings of the existing lodge; site and floor plans, sections, and elevations; details for a fireplace, cloakroom and metalwork; a schedule for windows, doors, and the interior finishes; an axonometric for the roof; and a landscaping plan. The project was published in "Cedric Price Supplement No. 2", 'Architectural Design', vol. 41, (January 1971), 35, and in Price, Cedric. 'Cedric Price-Works II' (London: Architectural Press, 1984), 36, 51, 113. Material in this file was produced between 1961 - 1983, and predominantly between 1961 - 1965. File contains, design development drawings, working drawings, photographic material, and textual records.
AP144.S2.D29
Description:
File documents an executed project for a gamekeeper's cottage next to a pheasantry in High Legh, Cheshire, England, to replace an existing dilapidated lodge. An early alternative proposal shows a scheme for renovating the existing building. Inexpensive materials and simple construction methods were specified in order to cut costs; local builders could be engaged to construct the cottage ('Architectural Design', January 1971, p. 35). Price also designed an addition for Cottage, High Legh (1977) which was not constructed (AP144.S2.D104). Preliminary plans and sketches include details for windows, a custom built-in cabinet, wall sections, and perspectives. Design development drawings include developed details including ones for a custom-designed fireplace, site axonometric, axonometric of cottage exterior, interior perspective of dining room, and exterior perspective showing front entrance. Working drawings are almost complete, and include survey notes and drawings of the existing lodge; site and floor plans, sections, and elevations; details for a fireplace, cloakroom and metalwork; a schedule for windows, doors, and the interior finishes; an axonometric for the roof; and a landscaping plan. The project was published in "Cedric Price Supplement No. 2", 'Architectural Design', vol. 41, (January 1971), 35, and in Price, Cedric. 'Cedric Price-Works II' (London: Architectural Press, 1984), 36, 51, 113. Material in this file was produced between 1961 - 1983, and predominantly between 1961 - 1965. File contains, design development drawings, working drawings, photographic material, and textual records.
Personnes et institutions:
Date:
1961-1983, predominant 1961-1965
1961-1983, predominant 1961-1965
Titre:
Cottage High Legh
Actions:
AP144.S2.D29
Description:
File documents an executed project for a gamekeeper's cottage next to a pheasantry in High Legh, Cheshire, England, to replace an existing dilapidated lodge. An early alternative proposal shows a scheme for renovating the existing building. Inexpensive materials and simple construction methods were specified in order to cut costs; local builders could be engaged to construct the cottage ('Architectural Design', January 1971, p. 35). Price also designed an addition for Cottage, High Legh (1977) which was not constructed (AP144.S2.D104). Preliminary plans and sketches include details for windows, a custom built-in cabinet, wall sections, and perspectives. Design development drawings include developed details including ones for a custom-designed fireplace, site axonometric, axonometric of cottage exterior, interior perspective of dining room, and exterior perspective showing front entrance. Working drawings are almost complete, and include survey notes and drawings of the existing lodge; site and floor plans, sections, and elevations; details for a fireplace, cloakroom and metalwork; a schedule for windows, doors, and the interior finishes; an axonometric for the roof; and a landscaping plan. The project was published in "Cedric Price Supplement No. 2", 'Architectural Design', vol. 41, (January 1971), 35, and in Price, Cedric. 'Cedric Price-Works II' (London: Architectural Press, 1984), 36, 51, 113. Material in this file was produced between 1961 - 1983, and predominantly between 1961 - 1965. File contains, design development drawings, working drawings, photographic material, and textual records.
Cottage High Legh
Actions:
AP144.S2.D29
Description:
File documents an executed project for a gamekeeper's cottage next to a pheasantry in High Legh, Cheshire, England, to replace an existing dilapidated lodge. An early alternative proposal shows a scheme for renovating the existing building. Inexpensive materials and simple construction methods were specified in order to cut costs; local builders could be engaged to construct the cottage ('Architectural Design', January 1971, p. 35). Price also designed an addition for Cottage, High Legh (1977) which was not constructed (AP144.S2.D104). Preliminary plans and sketches include details for windows, a custom built-in cabinet, wall sections, and perspectives. Design development drawings include developed details including ones for a custom-designed fireplace, site axonometric, axonometric of cottage exterior, interior perspective of dining room, and exterior perspective showing front entrance. Working drawings are almost complete, and include survey notes and drawings of the existing lodge; site and floor plans, sections, and elevations; details for a fireplace, cloakroom and metalwork; a schedule for windows, doors, and the interior finishes; an axonometric for the roof; and a landscaping plan. The project was published in "Cedric Price Supplement No. 2", 'Architectural Design', vol. 41, (January 1971), 35, and in Price, Cedric. 'Cedric Price-Works II' (London: Architectural Press, 1984), 36, 51, 113. Material in this file was produced between 1961 - 1983, and predominantly between 1961 - 1965. File contains, design development drawings, working drawings, photographic material, and textual records.
Niveau de description archivistique:
File 29
File 29
Date:
1961-1983, predominant 1961-1965
1961-1983, predominant 1961-1965
Personnes et institutions:


