


6004 Résultats
Classification:
livres
livres
Exemplaires:
Description:
xiv, 254 pages : illustrations (some color), maps (some color) ; 26 cm
Description:
xiv, 254 pages : illustrations (some color), maps (some color) ; 26 cm
Auteur:
Sujet:
- Architecture, Roman.,
- Sculpture, Roman.,
- Architecture, Roman Designs and plans.,
- Agriculture, Ancient Rome.,
- Architecture History.,
- Art, Roman History.,
- Architecture romaine.,
- Sculpture romaine.,
- Architecture romaine Dessins et plans.,
- Agriculture ancienne Rome.,
- Architecture Histoire.,
- Art romain Histoire.,
- Agriculture, Ancient.,
- Architecture.,
- Art, Roman.,
- Bauplastik,
- Architektur,
- Romersk arkitektur.,
- Romersk skulptur.,
- Rome (Empire),
- Rom,
- Designs and plans.,
- Architectural drawings.,
- History.
Publication:
New Haven ; London : Yale University Press, [2016], ©2016
New Haven ; London : Yale University Press, [2016], ©2016
Titre:
The genesis of Roman architecture / John North Hopkins.
Actions:
Exemplaires:
Description:
xiv, 254 pages : illustrations (some color), maps (some color) ; 26 cm
The genesis of Roman architecture / John North Hopkins.
Actions:
Exemplaires:
Description:
xiv, 254 pages : illustrations (some color), maps (some color) ; 26 cm
Classification:
livres
livres
Publication:
New Haven ; London : Yale University Press, [2016], ©2016
New Haven ; London : Yale University Press, [2016], ©2016
Auteur:
Sujet:
- Architecture, Roman.,
- Sculpture, Roman.,
- Architecture, Roman Designs and plans.,
- Agriculture, Ancient Rome.,
- Architecture History.,
- Art, Roman History.,
- Architecture romaine.,
- Sculpture romaine.,
- Architecture romaine Dessins et plans.,
- Agriculture ancienne Rome.,
- Architecture Histoire.,
- Art romain Histoire.,
- Agriculture, Ancient.,
- Architecture.,
- Art, Roman.,
- Bauplastik,
- Architektur,
- Romersk arkitektur.,
- Romersk skulptur.,
- Rome (Empire),
- Rom,
- Designs and plans.,
- Architectural drawings.,
- History.
Classification:
livres
livres
Actions:
Exemplaires:
Description:
192 pages : illustrations (some color) ; 30 cm
Description:
192 pages : illustrations (some color) ; 30 cm
Auteur:
Sujet:
- Architecture, Domestic Designs and plans.,
- Dwellings Design and construction.,
- Housing Design and construction.,
- Apartment houses Design and construction.,
- Planned communities Design.,
- Architecture, Modern 20th century.,
- Architecture, Modern 21st century.,
- City planning.,
- Urbanization.,
- Cities and towns Growth.,
- Population density.,
- House construction.,
- Architecture, Modern.,
- High density housing Design.,
- Mixed-use developments Design.,
- Architecture domestique Dessins et plans.,
- Habitations Construction.,
- Densité de construction.,
- Immeubles d'habitation Conception et construction.,
- Collectivités nouvelles Design.,
- Architecture 20e siècle.,
- Architecture 21e siècle.,
- Urbanisation.,
- Villes Croissance.,
- urbanization.,
- urban sprawl.,
- suburban growth.,
- Architecture, Domestic,
- architectural drawings (visual works),
- Architectural drawings,
- Dessins d'architecture.
Publication:
New Haven, CT : Yale University Press, 2006.
New Haven, CT : Yale University Press, 2006.
Titre:
New urban housing / Hilary French.
Actions:
Exemplaires:
Description:
192 pages : illustrations (some color) ; 30 cm
New urban housing / Hilary French.
Actions:
Exemplaires:
Description:
192 pages : illustrations (some color) ; 30 cm
Classification:
livres
livres
Publication:
New Haven, CT : Yale University Press, 2006.
New Haven, CT : Yale University Press, 2006.
Auteur:
Sujet:
- Architecture, Domestic Designs and plans.,
- Dwellings Design and construction.,
- Housing Design and construction.,
- Apartment houses Design and construction.,
- Planned communities Design.,
- Architecture, Modern 20th century.,
- Architecture, Modern 21st century.,
- City planning.,
- Urbanization.,
- Cities and towns Growth.,
- Population density.,
- House construction.,
- Architecture, Modern.,
- High density housing Design.,
- Mixed-use developments Design.,
- Architecture domestique Dessins et plans.,
- Habitations Construction.,
- Densité de construction.,
- Immeubles d'habitation Conception et construction.,
- Collectivités nouvelles Design.,
- Architecture 20e siècle.,
- Architecture 21e siècle.,
- Urbanisation.,
- Villes Croissance.,
- urbanization.,
- urban sprawl.,
- suburban growth.,
- Architecture, Domestic,
- architectural drawings (visual works),
- Architectural drawings,
- Dessins d'architecture.
Classification:
livres
livres
Titre:
Monuments and memory : history and representation in Lowell, Massachusetts / Martha Norkunas.
Monuments and memory : history and representation in Lowell, Massachusetts / Martha Norkunas.
Actions:
Exemplaires:
Description:
xi, 258 pages : illustrations ; 23 cm
Description:
xi, 258 pages : illustrations ; 23 cm
Auteur:
Sujet:
- Norkunas, Martha K. Family.,
- Norkunas, Martha K.,
- Monuments Massachusetts Lowell.,
- Public sculpture Massachusetts Lowell.,
- Women Massachusetts Lowell.,
- Sculpture publique Massachusetts Lowell.,
- Femmes Massachusetts Lowell.,
- Buildings,
- Families,
- Monuments,
- Public sculpture,
- Women,
- Lowell (Mass.) History.,
- Lowell (Mass.) Buildings, structures, etc.,
- Massachusetts Lowell,
- History
Publication:
Washington : Smithsonian Institution Press, [2002], ©2002
Washington : Smithsonian Institution Press, [2002], ©2002
Titre:
Monuments and memory : history and representation in Lowell, Massachusetts / Martha Norkunas.
Actions:
Exemplaires:
Description:
xi, 258 pages : illustrations ; 23 cm
Monuments and memory : history and representation in Lowell, Massachusetts / Martha Norkunas.
Actions:
Exemplaires:
Description:
xi, 258 pages : illustrations ; 23 cm
Classification:
livres
livres
Publication:
Washington : Smithsonian Institution Press, [2002], ©2002
Washington : Smithsonian Institution Press, [2002], ©2002
Auteur:
Sujet:
- Norkunas, Martha K. Family.,
- Norkunas, Martha K.,
- Monuments Massachusetts Lowell.,
- Public sculpture Massachusetts Lowell.,
- Women Massachusetts Lowell.,
- Sculpture publique Massachusetts Lowell.,
- Femmes Massachusetts Lowell.,
- Buildings,
- Families,
- Monuments,
- Public sculpture,
- Women,
- Lowell (Mass.) History.,
- Lowell (Mass.) Buildings, structures, etc.,
- Massachusetts Lowell,
- History
Classification:
livres
livres
Actions:
Exemplaires:
Description:
239 pages : illustrations (some color), maps (some color) ; 30 cm.
Description:
239 pages : illustrations (some color), maps (some color) ; 30 cm.
Auteur:
Sujet:
- Cartography North America History.,
- Statistical maps History.,
- Cartography in art.,
- Cartographie Amérique du Nord Histoire.,
- Cartes statistiques Histoire.,
- Cartographie dans l'art.,
- Cartography,
- Statistical maps,
- Kartografie,
- Bildkarte.,
- Kartografi historia Nordamerika.,
- North America Maps.,
- North America,
- USA,
- Nordamerika kartor.,
- Maps.,
- Nonfiction.,
- History,
- Cartes géographiques.
Publication:
London : Black Dog Pub., ©2010.
London : Black Dog Pub., ©2010.
Titre:
Mapping America : exploring the continent / [Frank Jacobs, Fritz Kessler ; edited by Tom Howells and Duncan McCorquodale].
Actions:
Exemplaires:
Description:
239 pages : illustrations (some color), maps (some color) ; 30 cm.
Mapping America : exploring the continent / [Frank Jacobs, Fritz Kessler ; edited by Tom Howells and Duncan McCorquodale].
Actions:
Exemplaires:
Description:
239 pages : illustrations (some color), maps (some color) ; 30 cm.
Classification:
livres
livres
Publication:
London : Black Dog Pub., ©2010.
London : Black Dog Pub., ©2010.
Auteur:
Sujet:
- Cartography North America History.,
- Statistical maps History.,
- Cartography in art.,
- Cartographie Amérique du Nord Histoire.,
- Cartes statistiques Histoire.,
- Cartographie dans l'art.,
- Cartography,
- Statistical maps,
- Kartografie,
- Bildkarte.,
- Kartografi historia Nordamerika.,
- North America Maps.,
- North America,
- USA,
- Nordamerika kartor.,
- Maps.,
- Nonfiction.,
- History,
- Cartes géographiques.
Classification:
livres
livres
Actions:
Exemplaires:
Description:
viii, 242 pages : illustrations, map ; 24 cm
Description:
viii, 242 pages : illustrations, map ; 24 cm
Auteur:
Sujet:
- Design 2016,
- Engineering design Social aspects.,
- Engineering design Political aspects.,
- Engineering design Case studies.,
- Engineering design,
- Conception technique Aspect social.,
- Conception technique Aspect politique.,
- Conception technique Études de cas.,
- Angewandte Kunst,
- Entwurf,
- Gerät,
- Kunst,
- Politik,
- Sozialer Wandel,
- Technik,
- Ästhetik,
- Fallstudiensammlung,
- Uitvindingen.,
- Engenharia (projeto),
- Conception technique.,
- Inventions.,
- Case Reports,
- Case studies,
- Études de cas.
Publication:
Cambridge, Mass. : Harvard University Press, 1996.
Cambridge, Mass. : Harvard University Press, 1996.
Titre:
Invention by design : how engineers get from thought to thing / Henry Petroski.
Actions:
Exemplaires:
Description:
viii, 242 pages : illustrations, map ; 24 cm
Invention by design : how engineers get from thought to thing / Henry Petroski.
Actions:
Exemplaires:
Description:
viii, 242 pages : illustrations, map ; 24 cm
Classification:
livres
livres
Publication:
Cambridge, Mass. : Harvard University Press, 1996.
Cambridge, Mass. : Harvard University Press, 1996.
Auteur:
Sujet:
- Design 2016,
- Engineering design Social aspects.,
- Engineering design Political aspects.,
- Engineering design Case studies.,
- Engineering design,
- Conception technique Aspect social.,
- Conception technique Aspect politique.,
- Conception technique Études de cas.,
- Angewandte Kunst,
- Entwurf,
- Gerät,
- Kunst,
- Politik,
- Sozialer Wandel,
- Technik,
- Ästhetik,
- Fallstudiensammlung,
- Uitvindingen.,
- Engenharia (projeto),
- Conception technique.,
- Inventions.,
- Case Reports,
- Case studies,
- Études de cas.
Classification:
livres
livres
Actions:
Exemplaires:
Description:
1072 pages : color illustrations ; 32 cm
Description:
1072 pages : color illustrations ; 32 cm
Auteur:
Sujet:
- Garden suburbs History.,
- Banlieues-jardins Histoire.,
- ARCHITECTURE Urban & Land Use Planning.,
- ARCHITECTURE History General.,
- Society.,
- Garden suburbs,
- Gartenstadt,
- Gartenstadtbewegung,
- Stadtplanung,
- Vorstadt,
- City planning.,
- Land use Planning.,
- Trädgårdsarkitektur.,
- Trädgårdsstäder.,
- Arkitektur Stadsplanering.,
- Landskapsplanering.,
- Fysisk planering.,
- History,
- Books.
Publication:
New York : The Monacelli Press, [2013]
New York : The Monacelli Press, [2013]
Titre:
Paradise planned : the garden suburb and the modern city / Robert A.M. Stern, David Fishman, and Jacob Tilove.
Actions:
Exemplaires:
Description:
1072 pages : color illustrations ; 32 cm
Paradise planned : the garden suburb and the modern city / Robert A.M. Stern, David Fishman, and Jacob Tilove.
Actions:
Exemplaires:
Description:
1072 pages : color illustrations ; 32 cm
Classification:
livres
livres
Publication:
New York : The Monacelli Press, [2013]
New York : The Monacelli Press, [2013]
Auteur:
Sujet:
- Garden suburbs History.,
- Banlieues-jardins Histoire.,
- ARCHITECTURE Urban & Land Use Planning.,
- ARCHITECTURE History General.,
- Society.,
- Garden suburbs,
- Gartenstadt,
- Gartenstadtbewegung,
- Stadtplanung,
- Vorstadt,
- City planning.,
- Land use Planning.,
- Trädgårdsarkitektur.,
- Trädgårdsstäder.,
- Arkitektur Stadsplanering.,
- Landskapsplanering.,
- Fysisk planering.,
- History,
- Books.
Classification:
livres
livres
Actions:
Prix:
$46.95
(disponible sur commande)
Résumé:
Hester argues that it is only by combining the powerful forces of ecology and democracy that the needed revolution in design will take place. Democracy bestows freedom; ecology creates responsible freedom by explaining our interconnectedness with all creatures. Hester's new design principles are founded on three fundamental issues that integrate democracy and ecology:(...)
$46.95
(disponible sur commande)
Résumé:
Hester argues that it is only by combining the powerful forces of ecology and democracy that the needed revolution in design will take place. Democracy bestows freedom; ecology creates responsible freedom by explaining our interconnectedness with all creatures. Hester's new design principles are founded on three fundamental issues that integrate democracy and ecology:(...)
Titre:
Design for ecological democracy
Actions:
Prix:
$46.95
(disponible sur commande)
Résumé:
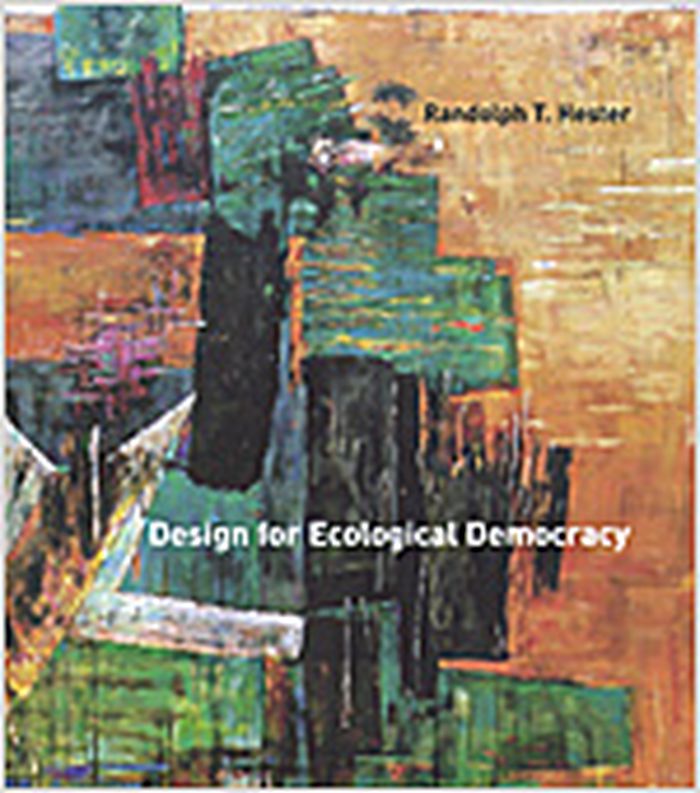
Hester argues that it is only by combining the powerful forces of ecology and democracy that the needed revolution in design will take place. Democracy bestows freedom; ecology creates responsible freedom by explaining our interconnectedness with all creatures. Hester's new design principles are founded on three fundamental issues that integrate democracy and ecology: enabling form, resilient form, and impelling form. Urban design must enable us to be communities rather than zoning-segregated enclaves and to function as informed democracies. A simple bench at a centrally located post office, for example, provides an opportunity for connection and shared experience. Cities must be ecologically resilient rather than ecologically imperiled, adaptable to the surrounding ecology rather than dependent on technological fixes. Resilient form turns increased urban density, for example, into an advantage. And cities should impel us by joy rather than compel us by fear; good cities enrich us rather than limit us. Design for Ecological Democracy is essential reading for designers, planners, environmentalists, community activists, and anyone else who wants to improve a local community.
Design for ecological democracy
Actions:
Prix:
$46.95
(disponible sur commande)
Résumé:
Hester argues that it is only by combining the powerful forces of ecology and democracy that the needed revolution in design will take place. Democracy bestows freedom; ecology creates responsible freedom by explaining our interconnectedness with all creatures. Hester's new design principles are founded on three fundamental issues that integrate democracy and ecology: enabling form, resilient form, and impelling form. Urban design must enable us to be communities rather than zoning-segregated enclaves and to function as informed democracies. A simple bench at a centrally located post office, for example, provides an opportunity for connection and shared experience. Cities must be ecologically resilient rather than ecologically imperiled, adaptable to the surrounding ecology rather than dependent on technological fixes. Resilient form turns increased urban density, for example, into an advantage. And cities should impel us by joy rather than compel us by fear; good cities enrich us rather than limit us. Design for Ecological Democracy is essential reading for designers, planners, environmentalists, community activists, and anyone else who wants to improve a local community.
Classification:
livres
livres
Publication:
septembre 2006, Cambridge, Mass.
septembre 2006, Cambridge, Mass.
Sujet:
Paysages urbains
Paysages urbains
Classification:
livres
livres
Actions:
Prix:
$39.00
(disponible sur commande)
Résumé:
Le Colloque international de Montréal : une quarantaine de spécialistes nord-américains et européens analysent les expériences vécues et formulent des propositions concernant l’avenir et la propriété de ces nobles bâtiments, leur vocation et leur usage. Ils évaluent également les défis que posent la planification urbaine et la gestion de tels édifices et explorent de(...)
$39.00
(disponible sur commande)
Résumé:
Le Colloque international de Montréal : une quarantaine de spécialistes nord-américains et européens analysent les expériences vécues et formulent des propositions concernant l’avenir et la propriété de ces nobles bâtiments, leur vocation et leur usage. Ils évaluent également les défis que posent la planification urbaine et la gestion de tels édifices et explorent de(...)
Sujet:
Architecture du Québec
Architecture du Québec
Publication:
avril 2006, Québec
avril 2006, Québec
Titre:
Quel avenir pour quelles églises ? What future for which churches ?
Actions:
Prix:
$39.00
(disponible sur commande)
Résumé:
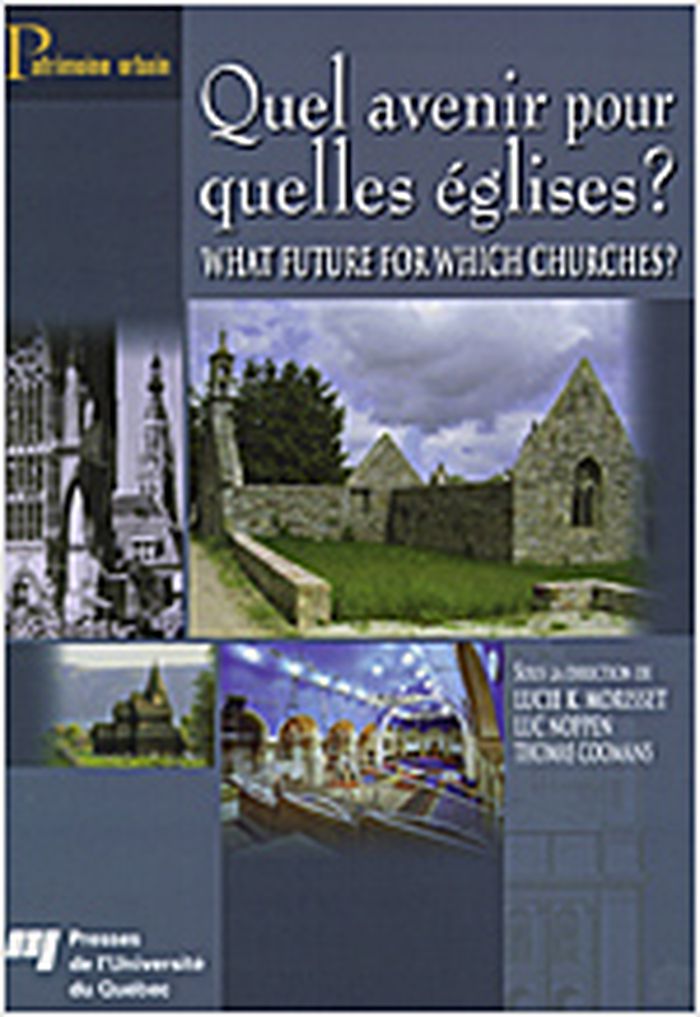
Le Colloque international de Montréal : une quarantaine de spécialistes nord-américains et européens analysent les expériences vécues et formulent des propositions concernant l’avenir et la propriété de ces nobles bâtiments, leur vocation et leur usage. Ils évaluent également les défis que posent la planification urbaine et la gestion de tels édifices et explorent de nouvelles approches qui permettront d’assurer la survie des églises dans la cité, en redéfinissant leur vocation communautaire et leur statut au sein de la collectivité. Il s’agit, en somme, de saisir comment l’église peut aujourd’hui redevenir le patrimoine de la collectivité entière. / The Montreal International Conference : forty-odd North American and European specialists share their experiences and make suggestions regarding the future and ownership of these noble buildings, as well as their purpose and use. They also describe the challenges of urban planning and managing such buildings, and explore new approaches that will help churches survive by redefining their purpose and status within the community. In the end, the issue is one of understanding how churches can again become the heritage of the entire community.
Quel avenir pour quelles églises ? What future for which churches ?
Actions:
Prix:
$39.00
(disponible sur commande)
Résumé:
Le Colloque international de Montréal : une quarantaine de spécialistes nord-américains et européens analysent les expériences vécues et formulent des propositions concernant l’avenir et la propriété de ces nobles bâtiments, leur vocation et leur usage. Ils évaluent également les défis que posent la planification urbaine et la gestion de tels édifices et explorent de nouvelles approches qui permettront d’assurer la survie des églises dans la cité, en redéfinissant leur vocation communautaire et leur statut au sein de la collectivité. Il s’agit, en somme, de saisir comment l’église peut aujourd’hui redevenir le patrimoine de la collectivité entière. / The Montreal International Conference : forty-odd North American and European specialists share their experiences and make suggestions regarding the future and ownership of these noble buildings, as well as their purpose and use. They also describe the challenges of urban planning and managing such buildings, and explore new approaches that will help churches survive by redefining their purpose and status within the community. In the end, the issue is one of understanding how churches can again become the heritage of the entire community.
Classification:
livres
livres
Publication:
avril 2006, Québec
avril 2006, Québec
Sujet:
Architecture du Québec
Architecture du Québec
Classification:
livres
livres
Actions:
Prix:
$62.00
(disponible sur commande)
Résumé:
Barcelona offers a prime example of the co-housing model as an asset prized for its use value as opposed to investment. This book is a compilation of cooperative housing projects in Barcelona, both complete and under construction. It explains how the co-housing process is managed in terms of architecture, urban planning, financing, legality, and taxation, and delves into(...)
$62.00
(disponible sur commande)
Résumé:
Barcelona offers a prime example of the co-housing model as an asset prized for its use value as opposed to investment. This book is a compilation of cooperative housing projects in Barcelona, both complete and under construction. It explains how the co-housing process is managed in terms of architecture, urban planning, financing, legality, and taxation, and delves into(...)
Sujet:
Logements collectifs
Logements collectifs
Publication:
septembre 2023
septembre 2023
Titre:
Cohousing in Barcelona: Designing, building and living for cooperative models
Actions:
Prix:
$62.00
(disponible sur commande)
Résumé:
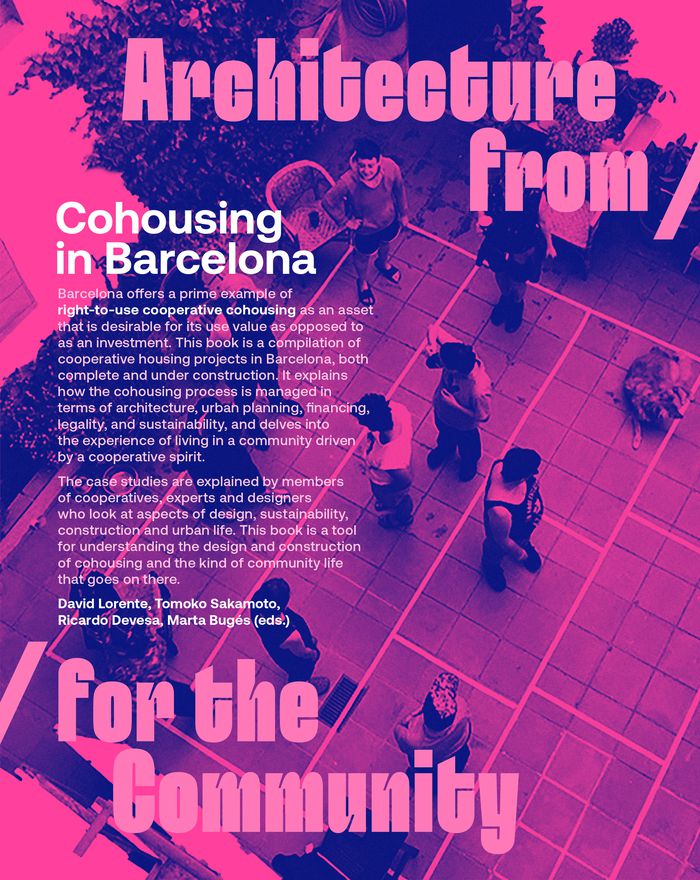
Barcelona offers a prime example of the co-housing model as an asset prized for its use value as opposed to investment. This book is a compilation of cooperative housing projects in Barcelona, both complete and under construction. It explains how the co-housing process is managed in terms of architecture, urban planning, financing, legality, and taxation, and delves into the experience of living in a community fueled by a cooperative spirit. The content of the book presents designs for cooperative housing, accompanied by a critical vision of the model’s implications in terms of the transfer of use or co-living. Finished and inhabited projects are compiled along with ongoing projects, to offer a general view of this way of living in Barcelona. The case studies are explained by members of cooperatives, experts and designers who look at aspects of design, sustainability, construction and urban life. This book is a tool for understanding the design and construction of co-housing and the community life that goes on there.
Cohousing in Barcelona: Designing, building and living for cooperative models
Actions:
Prix:
$62.00
(disponible sur commande)
Résumé:
Barcelona offers a prime example of the co-housing model as an asset prized for its use value as opposed to investment. This book is a compilation of cooperative housing projects in Barcelona, both complete and under construction. It explains how the co-housing process is managed in terms of architecture, urban planning, financing, legality, and taxation, and delves into the experience of living in a community fueled by a cooperative spirit. The content of the book presents designs for cooperative housing, accompanied by a critical vision of the model’s implications in terms of the transfer of use or co-living. Finished and inhabited projects are compiled along with ongoing projects, to offer a general view of this way of living in Barcelona. The case studies are explained by members of cooperatives, experts and designers who look at aspects of design, sustainability, construction and urban life. This book is a tool for understanding the design and construction of co-housing and the community life that goes on there.
Classification:
livres
livres
Publication:
septembre 2023
septembre 2023
Sujet:
Logements collectifs
Logements collectifs
Classification:
livres
livres
Prix:
$95.00
(disponible sur commande)
Résumé:
Canada’s first mosque, the Al Rashid mosque in Edmonton, was built in 1938. In the years since, as Canada’s Muslim population has grown, close to two hundred mosques, Islamic centres, prayer spaces, and jamatkhanas have been built across the country. ''Beyond the divide'' explores the mosques of Canada in their diversity, beauty, practicality, and versatility. From east(...)
$95.00
(disponible sur commande)
Résumé:
Canada’s first mosque, the Al Rashid mosque in Edmonton, was built in 1938. In the years since, as Canada’s Muslim population has grown, close to two hundred mosques, Islamic centres, prayer spaces, and jamatkhanas have been built across the country. ''Beyond the divide'' explores the mosques of Canada in their diversity, beauty, practicality, and versatility. From east(...)
Titre:
Beyond the divide: A century of Canadian mosque design
Actions:
Prix:
$95.00
(disponible sur commande)
Résumé:
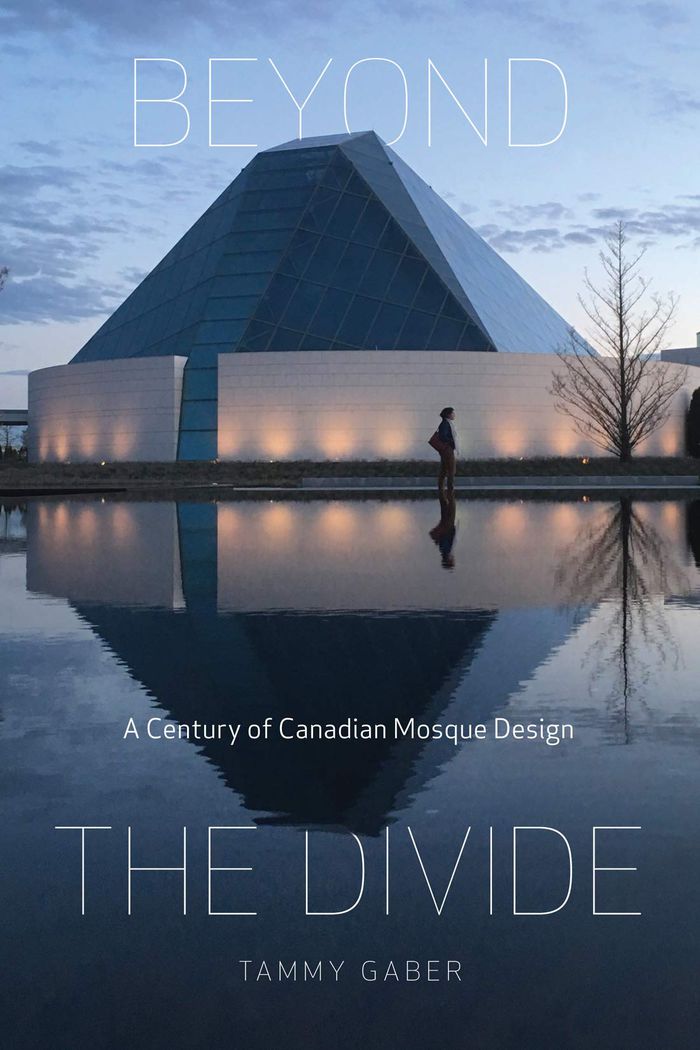
Canada’s first mosque, the Al Rashid mosque in Edmonton, was built in 1938. In the years since, as Canada’s Muslim population has grown, close to two hundred mosques, Islamic centres, prayer spaces, and jamatkhanas have been built across the country. ''Beyond the divide'' explores the mosques of Canada in their diversity, beauty, practicality, and versatility. From east to west and to the north, Tammy Gaber visits ninety mosques in more than fifty cities, including Canada’s most northern places of worship in Nunavut and the Northwest Territories. For nearly a century Muslims have made mosques in a variety of spaces, from converted shops and vacated churches to large, purpose-built complexes. Drawing on site photographs, architectural drawings, and interviews, Gaber explores the extraordinary diversity in how these spaces have been designed, built, and used – as places not only of worship, but of community gathering, education, charitable work, and civic engagement. Throughout, ''Beyond the divide'' provides a groundbreaking analysis of gendered space in Canadian mosques, how these spaces are designed and reinforced, and how these divides shape community experience.
Beyond the divide: A century of Canadian mosque design
Actions:
Prix:
$95.00
(disponible sur commande)
Résumé:
Canada’s first mosque, the Al Rashid mosque in Edmonton, was built in 1938. In the years since, as Canada’s Muslim population has grown, close to two hundred mosques, Islamic centres, prayer spaces, and jamatkhanas have been built across the country. ''Beyond the divide'' explores the mosques of Canada in their diversity, beauty, practicality, and versatility. From east to west and to the north, Tammy Gaber visits ninety mosques in more than fifty cities, including Canada’s most northern places of worship in Nunavut and the Northwest Territories. For nearly a century Muslims have made mosques in a variety of spaces, from converted shops and vacated churches to large, purpose-built complexes. Drawing on site photographs, architectural drawings, and interviews, Gaber explores the extraordinary diversity in how these spaces have been designed, built, and used – as places not only of worship, but of community gathering, education, charitable work, and civic engagement. Throughout, ''Beyond the divide'' provides a groundbreaking analysis of gendered space in Canadian mosques, how these spaces are designed and reinforced, and how these divides shape community experience.
Classification:
livres
livres
Publication:
février 2022
février 2022
Sujet:
Architecture du Canada
Architecture du Canada


