


11175 Résultats
Niveau de description archivistique:
Projet
Projet
Numéro de référence:
AP180.S1.1991.PR02
Description:
This project series documents Umberto Riva's design for the Casa Miggiano, a built three-storey private residence in a new residential development of Otranto, Italy. Riva worked on this project from 1990-1996. The project is recorded through studies and early sketches for exterior elevations and floor plans. It also contans design development drawings, including interior elevations, sections, floor plans, details of furnishings, and perspective drawings showing the exterior of the residence.
AP180.S1.1991.PR02
Description:
This project series documents Umberto Riva's design for the Casa Miggiano, a built three-storey private residence in a new residential development of Otranto, Italy. Riva worked on this project from 1990-1996. The project is recorded through studies and early sketches for exterior elevations and floor plans. It also contans design development drawings, including interior elevations, sections, floor plans, details of furnishings, and perspective drawings showing the exterior of the residence.
Personnes et institutions:
Date:
1991-1992
1991-1992
Titre:
Casa Miggiano [Miggiano house], Otranto, Italy (1991)
Actions:
AP180.S1.1991.PR02
Description:
This project series documents Umberto Riva's design for the Casa Miggiano, a built three-storey private residence in a new residential development of Otranto, Italy. Riva worked on this project from 1990-1996. The project is recorded through studies and early sketches for exterior elevations and floor plans. It also contans design development drawings, including interior elevations, sections, floor plans, details of furnishings, and perspective drawings showing the exterior of the residence.
Casa Miggiano [Miggiano house], Otranto, Italy (1991)
Actions:
AP180.S1.1991.PR02
Description:
This project series documents Umberto Riva's design for the Casa Miggiano, a built three-storey private residence in a new residential development of Otranto, Italy. Riva worked on this project from 1990-1996. The project is recorded through studies and early sketches for exterior elevations and floor plans. It also contans design development drawings, including interior elevations, sections, floor plans, details of furnishings, and perspective drawings showing the exterior of the residence.
Niveau de description archivistique:
Project
Project
Date:
1991-1992
1991-1992
Personnes et institutions:
Niveau de description archivistique:
Projet
Projet
Titre:
Function Room, Mostyn Hotel
Function Room, Mostyn Hotel
Numéro de référence:
AP144.S2.D34
Description:
File documents an interior renovation project for a function room at the Mostyn Hotel, London, England. A preliminary construction schedule shows the scope of the work which includes decoration, painting, plastering, lighting and electrical work, installation of a suspended ceiling, plastic wall covering, and "decorative" diffusion tubes to increase ventilation. File includes survey drawings of existing conditions, sketched interior perspectives, and rendered reprographic copies of interior perspectives. Material in this file was produced in 1961. File contains design development drawings, textual records, and photographic material.
AP144.S2.D34
Description:
File documents an interior renovation project for a function room at the Mostyn Hotel, London, England. A preliminary construction schedule shows the scope of the work which includes decoration, painting, plastering, lighting and electrical work, installation of a suspended ceiling, plastic wall covering, and "decorative" diffusion tubes to increase ventilation. File includes survey drawings of existing conditions, sketched interior perspectives, and rendered reprographic copies of interior perspectives. Material in this file was produced in 1961. File contains design development drawings, textual records, and photographic material.
Personnes et institutions:
Date:
1961
1961
Titre:
Function Room, Mostyn Hotel
Actions:
AP144.S2.D34
Description:
File documents an interior renovation project for a function room at the Mostyn Hotel, London, England. A preliminary construction schedule shows the scope of the work which includes decoration, painting, plastering, lighting and electrical work, installation of a suspended ceiling, plastic wall covering, and "decorative" diffusion tubes to increase ventilation. File includes survey drawings of existing conditions, sketched interior perspectives, and rendered reprographic copies of interior perspectives. Material in this file was produced in 1961. File contains design development drawings, textual records, and photographic material.
Function Room, Mostyn Hotel
Actions:
AP144.S2.D34
Description:
File documents an interior renovation project for a function room at the Mostyn Hotel, London, England. A preliminary construction schedule shows the scope of the work which includes decoration, painting, plastering, lighting and electrical work, installation of a suspended ceiling, plastic wall covering, and "decorative" diffusion tubes to increase ventilation. File includes survey drawings of existing conditions, sketched interior perspectives, and rendered reprographic copies of interior perspectives. Material in this file was produced in 1961. File contains design development drawings, textual records, and photographic material.
Niveau de description archivistique:
File 34
File 34
Date:
1961
1961
Personnes et institutions:
Classification:
dessins
dessins
Numéro de référence:
ARCH278592
Description:
Perspective of a folding structure, possibly a shelter, in a closed position.
ARCH278592
Description:
Perspective of a folding structure, possibly a shelter, in a closed position.
Personnes et institutions:
Titre:
Expanding structure with sheltering panels, fully contracted
Actions:
ARCH278592
Description:
Perspective of a folding structure, possibly a shelter, in a closed position.
Expanding structure with sheltering panels, fully contracted
Actions:
ARCH278592
Description:
Perspective of a folding structure, possibly a shelter, in a closed position.
Classification:
dessins
dessins
Personnes et institutions:
Niveau de description archivistique:
Projet
Projet
Numéro de référence:
AP163.S3.SS1.D7
Description:
This project series documents Maria Prus's work on an unidentified store interior design. The documents in the project series are not dated. It includes sketches, perspectives drawings, a floor plan, and a section.
AP163.S3.SS1.D7
Description:
This project series documents Maria Prus's work on an unidentified store interior design. The documents in the project series are not dated. It includes sketches, perspectives drawings, a floor plan, and a section.
Personnes et institutions:
Titre:
Store interior design
Actions:
AP163.S3.SS1.D7
Description:
This project series documents Maria Prus's work on an unidentified store interior design. The documents in the project series are not dated. It includes sketches, perspectives drawings, a floor plan, and a section.
Store interior design
Actions:
AP163.S3.SS1.D7
Description:
This project series documents Maria Prus's work on an unidentified store interior design. The documents in the project series are not dated. It includes sketches, perspectives drawings, a floor plan, and a section.
Niveau de description archivistique:
File 7
File 7
Personnes et institutions:
Classification:
documents textuels
documents textuels
Numéro de référence:
DR1995:0268:011-114
Description:
conceptual design notes, sketches and diagrams, meeting notes, draft building programmes, drawings, including plans, sections and perspective sketch, photographs, building programme, calculations, timetable, and drawings and rendered perspective sketch by Archigram
DR1995:0268:011-114
Description:
conceptual design notes, sketches and diagrams, meeting notes, draft building programmes, drawings, including plans, sections and perspective sketch, photographs, building programme, calculations, timetable, and drawings and rendered perspective sketch by Archigram
Personnes et institutions:
Titre:
Conceptual design notes, sketches and diagrams, meeting notes
Actions:
DR1995:0268:011-114
Description:
conceptual design notes, sketches and diagrams, meeting notes, draft building programmes, drawings, including plans, sections and perspective sketch, photographs, building programme, calculations, timetable, and drawings and rendered perspective sketch by Archigram
Conceptual design notes, sketches and diagrams, meeting notes
Actions:
DR1995:0268:011-114
Description:
conceptual design notes, sketches and diagrams, meeting notes, draft building programmes, drawings, including plans, sections and perspective sketch, photographs, building programme, calculations, timetable, and drawings and rendered perspective sketch by Archigram
Classification:
documents textuels
documents textuels
Personnes et institutions:
Niveau de description archivistique:
Projet
Projet
Numéro de référence:
AP180.S1.2000.PR02
Description:
This project series documents an unrealized proposal for the redesign of the exhibition space for the Pietà Rondanini by Michelangelo at Castello Sforzesco in Milan, Italy. Riva worked on this project in 1999 in collaboration with Alessandro Scandurra for the international design competition organized by the City of Milan. Architect Álvaro Siza won the competition, but his project was never realized. The project is solely recorded through perspective drawings of the interior exhibition space and three sketches for floor plans.
AP180.S1.2000.PR02
Description:
This project series documents an unrealized proposal for the redesign of the exhibition space for the Pietà Rondanini by Michelangelo at Castello Sforzesco in Milan, Italy. Riva worked on this project in 1999 in collaboration with Alessandro Scandurra for the international design competition organized by the City of Milan. Architect Álvaro Siza won the competition, but his project was never realized. The project is solely recorded through perspective drawings of the interior exhibition space and three sketches for floor plans.
Personnes et institutions:
Date:
2000
2000
Titre:
Proposta sistemazione [Redesign proposal] Pietà Rondanini, Castello Sforzesco, Milan, Italy (2000s)
Actions:
AP180.S1.2000.PR02
Description:
This project series documents an unrealized proposal for the redesign of the exhibition space for the Pietà Rondanini by Michelangelo at Castello Sforzesco in Milan, Italy. Riva worked on this project in 1999 in collaboration with Alessandro Scandurra for the international design competition organized by the City of Milan. Architect Álvaro Siza won the competition, but his project was never realized. The project is solely recorded through perspective drawings of the interior exhibition space and three sketches for floor plans.
Proposta sistemazione [Redesign proposal] Pietà Rondanini, Castello Sforzesco, Milan, Italy (2000s)
Actions:
AP180.S1.2000.PR02
Description:
This project series documents an unrealized proposal for the redesign of the exhibition space for the Pietà Rondanini by Michelangelo at Castello Sforzesco in Milan, Italy. Riva worked on this project in 1999 in collaboration with Alessandro Scandurra for the international design competition organized by the City of Milan. Architect Álvaro Siza won the competition, but his project was never realized. The project is solely recorded through perspective drawings of the interior exhibition space and three sketches for floor plans.
Niveau de description archivistique:
Project
Project
Date:
2000
2000
Personnes et institutions:
Classification:
dessins
dessins
Numéro de référence:
ARCH276650
Description:
Perspective 3D d'une structure inconnue et panneau de présentation d'une installation sportive.
ARCH276650
Description:
Perspective 3D d'une structure inconnue et panneau de présentation d'une installation sportive.
Personnes et institutions:
Date:
1900 - 1980
1900 - 1980
Titre:
Installation sportive
Actions:
ARCH276650
Description:
Perspective 3D d'une structure inconnue et panneau de présentation d'une installation sportive.
Installation sportive
Actions:
ARCH276650
Description:
Perspective 3D d'une structure inconnue et panneau de présentation d'une installation sportive.
Classification:
dessins
dessins
Date:
1900 - 1980
1900 - 1980
Personnes et institutions:
Classification:
dessins
dessins
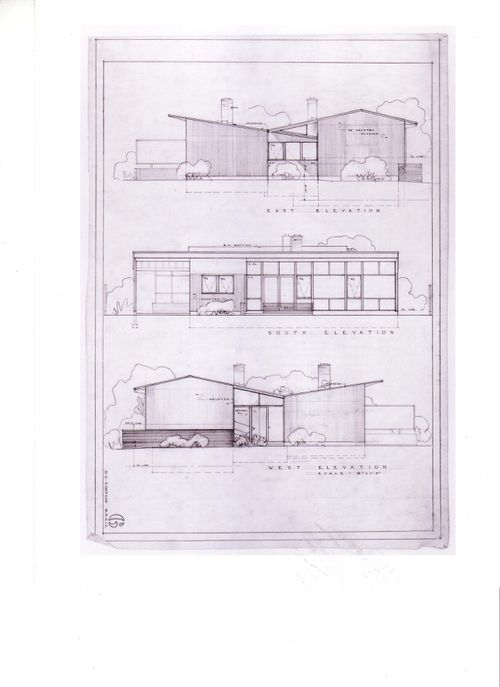
Numéro de référence:
ARCH177285
Description:
foundation plan, floor plans, roof plan and perspective, elevations, sections, kitchen details
ARCH177285
Description:
foundation plan, floor plans, roof plan and perspective, elevations, sections, kitchen details
Personnes et institutions:
Date:
1948
1948
Titre:
East, West and South elevations, Douglas C. Simpons House I, Vancouver, British Columbia
Actions:
ARCH177285
Description:
foundation plan, floor plans, roof plan and perspective, elevations, sections, kitchen details
East, West and South elevations, Douglas C. Simpons House I, Vancouver, British Columbia
Actions:
ARCH177285
Description:
foundation plan, floor plans, roof plan and perspective, elevations, sections, kitchen details
Classification:
dessins
dessins
Date:
1948
1948
Personnes et institutions:
Classification:
dessins
Quantité:
33 File
dessins
Quantité:
33 File
Numéro de référence:
ARCH255375
Description:
details for exterior display, sigh details, banner studies, light ring plan, exterior perspectives showing entrance, interior perspective of ceiling
ARCH255375
Description:
details for exterior display, sigh details, banner studies, light ring plan, exterior perspectives showing entrance, interior perspective of ceiling
Personnes et institutions:
Date:
circa 1947-2002
circa 1947-2002
Titre:
Details for exterior display, sigh details, banner studies
Actions:
ARCH255375
Description:
details for exterior display, sigh details, banner studies, light ring plan, exterior perspectives showing entrance, interior perspective of ceiling
Details for exterior display, sigh details, banner studies
Actions:
ARCH255375
Description:
details for exterior display, sigh details, banner studies, light ring plan, exterior perspectives showing entrance, interior perspective of ceiling
Classification:
dessins
Quantité:
33 File
dessins
Quantité:
33 File
Date:
circa 1947-2002
circa 1947-2002
Personnes et institutions:
Niveau de description archivistique:
Projet
Projet
Titre:
Laurentian cottage, Québec
Laurentian cottage, Québec
Numéro de référence:
AP004.S1.D31
Description:
Dossier consists of one textual record for a Laurentian cottage design. Textual document representing the evolution of the house with the help of plans and perspectives (indoor and outdoor). Periodical unidentified, p. 46-47.
AP004.S1.D31
Description:
Dossier consists of one textual record for a Laurentian cottage design. Textual document representing the evolution of the house with the help of plans and perspectives (indoor and outdoor). Periodical unidentified, p. 46-47.
Personnes et institutions:
Date:
circa 1920-1930
circa 1920-1930
Titre:
Laurentian cottage, Québec
Actions:
AP004.S1.D31
Description:
Dossier consists of one textual record for a Laurentian cottage design. Textual document representing the evolution of the house with the help of plans and perspectives (indoor and outdoor). Periodical unidentified, p. 46-47.
Laurentian cottage, Québec
Actions:
AP004.S1.D31
Description:
Dossier consists of one textual record for a Laurentian cottage design. Textual document representing the evolution of the house with the help of plans and perspectives (indoor and outdoor). Periodical unidentified, p. 46-47.
Niveau de description archivistique:
Project
Project
Date:
circa 1920-1930
circa 1920-1930
Personnes et institutions:


