


26739 Résultats
Classification:
photographies
photographies
Actions:
Numéro de référence:
PH1984:1013
PH1984:1013
Personnes et institutions:
Sujet:
architecture
architecture
Date:
1916 or later
1916 or later
Titre:
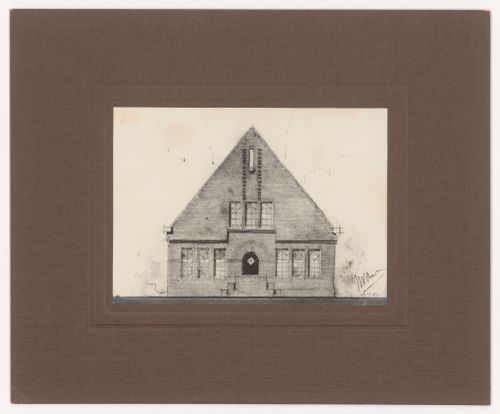
Photograph of an elevation for a house for W. de Geus, Broek in Waterland, Netherlands
Actions:
PH1984:1013
Photograph of an elevation for a house for W. de Geus, Broek in Waterland, Netherlands
Actions:
PH1984:1013
Classification:
photographies
photographies
Date:
1916 or later
1916 or later
Personnes et institutions:
Sujet:
architecture
architecture
Classification:
photographies
photographies
Actions:
Numéro de référence:
PH1980:0920
PH1980:0920
Personnes et institutions:
Date:
c. 1860
c. 1860
Titre:
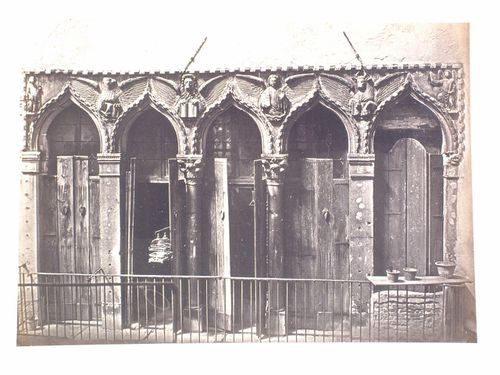
View of the Four Evangelist on a House at the Ponte del Forner, Venice, Italy
Actions:
PH1980:0920
View of the Four Evangelist on a House at the Ponte del Forner, Venice, Italy
Actions:
PH1980:0920
Classification:
photographies
photographies
Date:
c. 1860
c. 1860
Personnes et institutions:
Classification:
dessins
dessins
Titre:
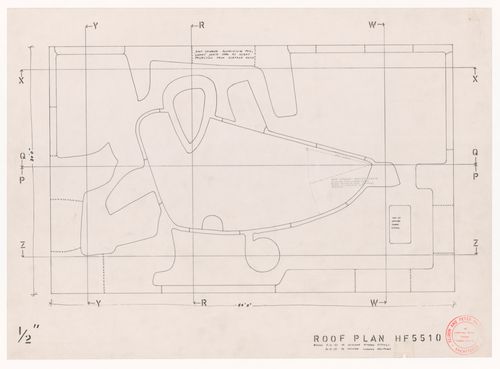
Plan for the roof level for House of the Future, Daily Mail Ideal Homes Exhibition, London, England
Plan for the roof level for House of the Future, Daily Mail Ideal Homes Exhibition, London, England
Actions:
Numéro de référence:
DR1995:0019
Description:
- Plans for the one-storey house are drawn from the floor, middle and roof levels and from various heights in between.
DR1995:0019
Description:
- Plans for the one-storey house are drawn from the floor, middle and roof levels and from various heights in between.
Personnes et institutions:
Sujet:
architecture, design d'intérieur
architecture, design d'intérieur
Date:
20 December 1955
20 December 1955
Titre:
Plan for the roof level for House of the Future, Daily Mail Ideal Homes Exhibition, London, England
Actions:
DR1995:0019
Description:
- Plans for the one-storey house are drawn from the floor, middle and roof levels and from various heights in between.
Plan for the roof level for House of the Future, Daily Mail Ideal Homes Exhibition, London, England
Actions:
DR1995:0019
Description:
- Plans for the one-storey house are drawn from the floor, middle and roof levels and from various heights in between.
Classification:
dessins
dessins
Date:
20 December 1955
20 December 1955
Personnes et institutions:
Sujet:
architecture, design d'intérieur
architecture, design d'intérieur
Niveau de description archivistique:
Projet
Projet
Numéro de référence:
AP156.S3.SS3.D1
Description:
Le dossier documente le projet de Pierre Jeanneret pour la Maison pour Prem Nath Thapar, dans le sector 5 à Chandigarh, Inde. Le matériel dans ce dossier a probablement été produit entre 1955 et 1964. Le dossier contient des reprographies de dessins de présentation. File documents Pierre Jeanneret's project for the House for prem Nath Thapar in sector 5 in Chandigarh, India. Material in this file was probably produced between 1955 and 1964. The file contains reprographic copies of presentation drawings.
AP156.S3.SS3.D1
Description:
Le dossier documente le projet de Pierre Jeanneret pour la Maison pour Prem Nath Thapar, dans le sector 5 à Chandigarh, Inde. Le matériel dans ce dossier a probablement été produit entre 1955 et 1964. Le dossier contient des reprographies de dessins de présentation. File documents Pierre Jeanneret's project for the House for prem Nath Thapar in sector 5 in Chandigarh, India. Material in this file was probably produced between 1955 and 1964. The file contains reprographic copies of presentation drawings.
Personnes et institutions:
Date:
between 1955 and 1964
between 1955 and 1964
Titre:
Maison pour Prem Nath Thapar, Secteur 5 = House for Prem Nath Thapar, Sector 5
Actions:
AP156.S3.SS3.D1
Description:
Le dossier documente le projet de Pierre Jeanneret pour la Maison pour Prem Nath Thapar, dans le sector 5 à Chandigarh, Inde. Le matériel dans ce dossier a probablement été produit entre 1955 et 1964. Le dossier contient des reprographies de dessins de présentation. File documents Pierre Jeanneret's project for the House for prem Nath Thapar in sector 5 in Chandigarh, India. Material in this file was probably produced between 1955 and 1964. The file contains reprographic copies of presentation drawings.
Maison pour Prem Nath Thapar, Secteur 5 = House for Prem Nath Thapar, Sector 5
Actions:
AP156.S3.SS3.D1
Description:
Le dossier documente le projet de Pierre Jeanneret pour la Maison pour Prem Nath Thapar, dans le sector 5 à Chandigarh, Inde. Le matériel dans ce dossier a probablement été produit entre 1955 et 1964. Le dossier contient des reprographies de dessins de présentation. File documents Pierre Jeanneret's project for the House for prem Nath Thapar in sector 5 in Chandigarh, India. Material in this file was probably produced between 1955 and 1964. The file contains reprographic copies of presentation drawings.
Niveau de description archivistique:
Dossier 1
Dossier 1
Date:
between 1955 and 1964
between 1955 and 1964
Personnes et institutions:
Classification:
documents textuels
Quantité:
7 textual record(s)
documents textuels
Quantité:
7 textual record(s)
Numéro de référence:
ARCH254202
ARCH254202
Personnes et institutions:
Date:
1976-1978
1976-1978
Classification:
documents textuels
Quantité:
7 textual record(s)
documents textuels
Quantité:
7 textual record(s)
Date:
1976-1978
1976-1978
Personnes et institutions:
Classification:
photographies
photographies
Numéro de référence:
ARCH253689
ARCH253689
Personnes et institutions:
Date:
n.d.
n.d.
Classification:
photographies
photographies
Date:
n.d.
n.d.
Personnes et institutions:
Classification:
dessins
dessins
Actions:
Numéro de référence:
PH1979:0603.04:014
PH1979:0603.04:014
Personnes et institutions:
Sujet:
architecture, architecture de paysage
architecture, architecture de paysage
Date:
published 1874
published 1874
Titre:
View of a courtyard with a bridge in a mandarin's house, Peking (now Beijing), China
Actions:
PH1979:0603.04:014
View of a courtyard with a bridge in a mandarin's house, Peking (now Beijing), China
Actions:
PH1979:0603.04:014
Classification:
dessins
dessins
Date:
published 1874
published 1874
Personnes et institutions:
Sujet:
architecture, architecture de paysage
architecture, architecture de paysage
Classification:
documents textuels
Quantité:
7 textual record(s)
documents textuels
Quantité:
7 textual record(s)
Numéro de référence:
ARCH285250
ARCH285250
Personnes et institutions:
Date:
1976-1978
1976-1978
Classification:
documents textuels
Quantité:
7 textual record(s)
documents textuels
Quantité:
7 textual record(s)
Date:
1976-1978
1976-1978
Personnes et institutions:
Classification:
dessins
dessins
Numéro de référence:
ARCH260389
ARCH260389
Personnes et institutions:
Date:
1985
1985
Classification:
dessins
dessins
Date:
1985
1985
Personnes et institutions:
Classification:
documents textuels
documents textuels
Numéro de référence:
ARCH267824
ARCH267824
Personnes et institutions:
Date:
n.d.
n.d.
Classification:
documents textuels
documents textuels
Date:
n.d.
n.d.
Personnes et institutions:


