


18422 Résultats
Classification:
dessins
dessins
Numéro de référence:
DR2012:0012:047:026
Description:
Includes plans, elevations and planimetric maps made by the Service de l'Habitation et de l'Urbanisme, Ville de Montréal. They depict the Old Port of Montréal and titles include "Le Vieux Port de Montréal, Secteur Ouest, Parc des Écluses: Pavillion des Écluses" and "Parc des Écluses: Place du Genie". The roll itself is labelled "Xerox/Vellum/McGill/Vieux Port 1995".
DR2012:0012:047:026
Description:
Includes plans, elevations and planimetric maps made by the Service de l'Habitation et de l'Urbanisme, Ville de Montréal. They depict the Old Port of Montréal and titles include "Le Vieux Port de Montréal, Secteur Ouest, Parc des Écluses: Pavillion des Écluses" and "Parc des Écluses: Place du Genie". The roll itself is labelled "Xerox/Vellum/McGill/Vieux Port 1995".
Personnes et institutions:
Date:
1995
1995
Titre:
Plans, elevations and planimetric maps made by the Service de l'Habitation et de l'Urbanisme, Rue de la Commune, Montréal, Québec
Actions:
DR2012:0012:047:026
Description:
Includes plans, elevations and planimetric maps made by the Service de l'Habitation et de l'Urbanisme, Ville de Montréal. They depict the Old Port of Montréal and titles include "Le Vieux Port de Montréal, Secteur Ouest, Parc des Écluses: Pavillion des Écluses" and "Parc des Écluses: Place du Genie". The roll itself is labelled "Xerox/Vellum/McGill/Vieux Port 1995".
Plans, elevations and planimetric maps made by the Service de l'Habitation et de l'Urbanisme, Rue de la Commune, Montréal, Québec
Actions:
DR2012:0012:047:026
Description:
Includes plans, elevations and planimetric maps made by the Service de l'Habitation et de l'Urbanisme, Ville de Montréal. They depict the Old Port of Montréal and titles include "Le Vieux Port de Montréal, Secteur Ouest, Parc des Écluses: Pavillion des Écluses" and "Parc des Écluses: Place du Genie". The roll itself is labelled "Xerox/Vellum/McGill/Vieux Port 1995".
Classification:
dessins
dessins
Date:
1995
1995
Personnes et institutions:
Classification:
photographies
Quantité:
14 File
photographies
Quantité:
14 File
Numéro de référence:
ARCH261938
Description:
The case contains slides of the Pavilion of Trinidad & Tobago (4), of the Pavilion of India (2, + 3 incorrectly identified as Mexico, + 1 incorrectly identified as Habitat 67 [the grey scale drawing at the right is a representation of the same monument found in front of the Indian Pavilion] = 6), of the Steel Pavilion (1) and of the [Katimavik] (3)***. ***The Katimavik is inscribed on the case ARCH262025, however the corresponding slides are located in case ARCH261938 since there is no space to store them in ARCH262025.
ARCH261938
Description:
The case contains slides of the Pavilion of Trinidad & Tobago (4), of the Pavilion of India (2, + 3 incorrectly identified as Mexico, + 1 incorrectly identified as Habitat 67 [the grey scale drawing at the right is a representation of the same monument found in front of the Indian Pavilion] = 6), of the Steel Pavilion (1) and of the [Katimavik] (3)***. ***The Katimavik is inscribed on the case ARCH262025, however the corresponding slides are located in case ARCH261938 since there is no space to store them in ARCH262025.
Personnes et institutions:
Date:
1967
1967
Titre:
Coloured slides of the Pavilions of Trinidad & Tobago, and Grenada, of India, of the Katimavik and of the Steel Pavilion, Expo 67, Montréal, Québec
Actions:
ARCH261938
Description:
The case contains slides of the Pavilion of Trinidad & Tobago (4), of the Pavilion of India (2, + 3 incorrectly identified as Mexico, + 1 incorrectly identified as Habitat 67 [the grey scale drawing at the right is a representation of the same monument found in front of the Indian Pavilion] = 6), of the Steel Pavilion (1) and of the [Katimavik] (3)***. ***The Katimavik is inscribed on the case ARCH262025, however the corresponding slides are located in case ARCH261938 since there is no space to store them in ARCH262025.
Coloured slides of the Pavilions of Trinidad & Tobago, and Grenada, of India, of the Katimavik and of the Steel Pavilion, Expo 67, Montréal, Québec
Actions:
ARCH261938
Description:
The case contains slides of the Pavilion of Trinidad & Tobago (4), of the Pavilion of India (2, + 3 incorrectly identified as Mexico, + 1 incorrectly identified as Habitat 67 [the grey scale drawing at the right is a representation of the same monument found in front of the Indian Pavilion] = 6), of the Steel Pavilion (1) and of the [Katimavik] (3)***. ***The Katimavik is inscribed on the case ARCH262025, however the corresponding slides are located in case ARCH261938 since there is no space to store them in ARCH262025.
Classification:
photographies
Quantité:
14 File
photographies
Quantité:
14 File
Date:
1967
1967
Personnes et institutions:
Classification:
photographies
photographies
Actions:
Numéro de référence:
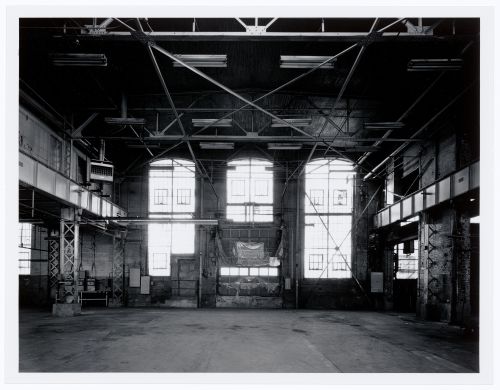
PH1986:1244
Description:
Commissioned by the Canadian Centre for Architecture, Montréal, for "Lachine Canal," 1985-1986.
PH1986:1244
Description:
Commissioned by the Canadian Centre for Architecture, Montréal, for "Lachine Canal," 1985-1986.
Personnes et institutions:
Sujet:
architecture
architecture
Date:
November 1985
November 1985
Titre:
Interior view of the main floor of the Canadian Switch & Spring Company Building from the second storey observation corridor, Montréal, Québec
Actions:
PH1986:1244
Description:
Commissioned by the Canadian Centre for Architecture, Montréal, for "Lachine Canal," 1985-1986.
Interior view of the main floor of the Canadian Switch & Spring Company Building from the second storey observation corridor, Montréal, Québec
Actions:
PH1986:1244
Description:
Commissioned by the Canadian Centre for Architecture, Montréal, for "Lachine Canal," 1985-1986.
Classification:
photographies
photographies
Date:
November 1985
November 1985
Personnes et institutions:
Sujet:
architecture
architecture
Classification:
photographies
photographies
Actions:
Numéro de référence:
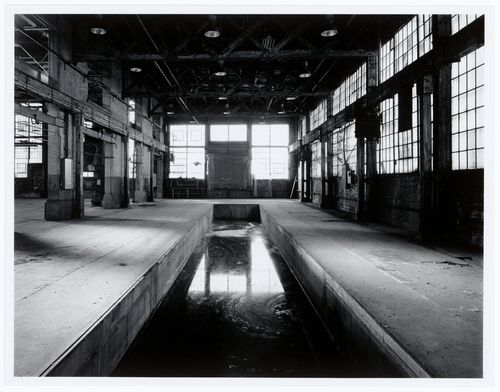
PH1986:1247
Description:
Commissioned by the Canadian Centre for Architecture, Montréal, for "Lachine Canal," 1985-1986.
PH1986:1247
Description:
Commissioned by the Canadian Centre for Architecture, Montréal, for "Lachine Canal," 1985-1986.
Personnes et institutions:
Sujet:
architecture
architecture
Date:
November 1985
November 1985
Titre:
Interior view of the Canadian Switch & Spring Company Building showing the former pit (now a catchment for waste water), Montréal, Québec
Actions:
PH1986:1247
Description:
Commissioned by the Canadian Centre for Architecture, Montréal, for "Lachine Canal," 1985-1986.
Interior view of the Canadian Switch & Spring Company Building showing the former pit (now a catchment for waste water), Montréal, Québec
Actions:
PH1986:1247
Description:
Commissioned by the Canadian Centre for Architecture, Montréal, for "Lachine Canal," 1985-1986.
Classification:
photographies
photographies
Date:
November 1985
November 1985
Personnes et institutions:
Sujet:
architecture
architecture
Classification:
photographies
photographies
Actions:
Numéro de référence:
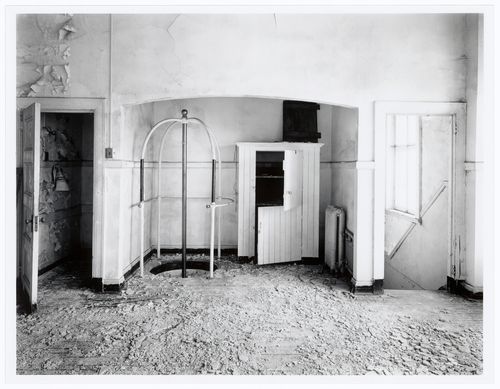
PH1986:1223
Description:
Commissioned by the Canadian Centre for Architecture, Montréal, for "Lachine Canal," 1985-1986.
PH1986:1223
Description:
Commissioned by the Canadian Centre for Architecture, Montréal, for "Lachine Canal," 1985-1986.
Personnes et institutions:
Sujet:
architecture
architecture
Date:
August 1985
August 1985
Titre:
Interior view of the top of the sliding pole on the third floor of Fire Station no. 21, 1200 Mill Street, Montréal, Québec
Actions:
PH1986:1223
Description:
Commissioned by the Canadian Centre for Architecture, Montréal, for "Lachine Canal," 1985-1986.
Interior view of the top of the sliding pole on the third floor of Fire Station no. 21, 1200 Mill Street, Montréal, Québec
Actions:
PH1986:1223
Description:
Commissioned by the Canadian Centre for Architecture, Montréal, for "Lachine Canal," 1985-1986.
Classification:
photographies
photographies
Date:
August 1985
August 1985
Personnes et institutions:
Sujet:
architecture
architecture
Classification:
photographies
photographies
Actions:
Numéro de référence:
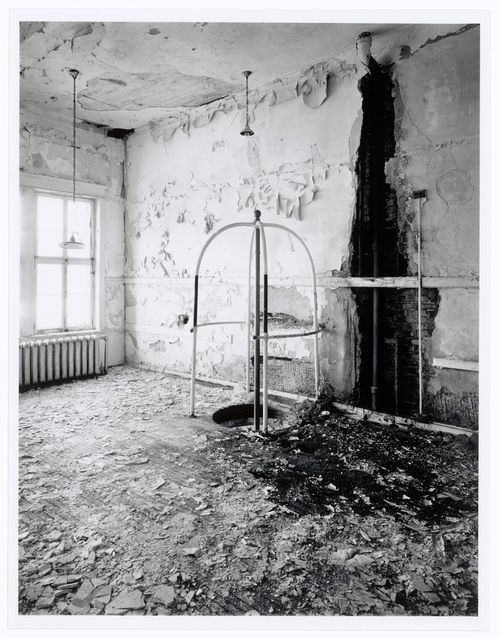
PH1986:1224
Description:
Commissioned by the Canadian Centre for Architecture, Montréal, for "Lachine Canal," 1985-1986.
PH1986:1224
Description:
Commissioned by the Canadian Centre for Architecture, Montréal, for "Lachine Canal," 1985-1986.
Personnes et institutions:
Sujet:
architecture
architecture
Date:
August 1985
August 1985
Titre:
Interior view of the top of the sliding pole on the third floor of Fire Station no. 21, 1200 Mill Street, Montréal, Québec
Actions:
PH1986:1224
Description:
Commissioned by the Canadian Centre for Architecture, Montréal, for "Lachine Canal," 1985-1986.
Interior view of the top of the sliding pole on the third floor of Fire Station no. 21, 1200 Mill Street, Montréal, Québec
Actions:
PH1986:1224
Description:
Commissioned by the Canadian Centre for Architecture, Montréal, for "Lachine Canal," 1985-1986.
Classification:
photographies
photographies
Date:
August 1985
August 1985
Personnes et institutions:
Sujet:
architecture
architecture
Classification:
photographies
photographies
Actions:
Numéro de référence:
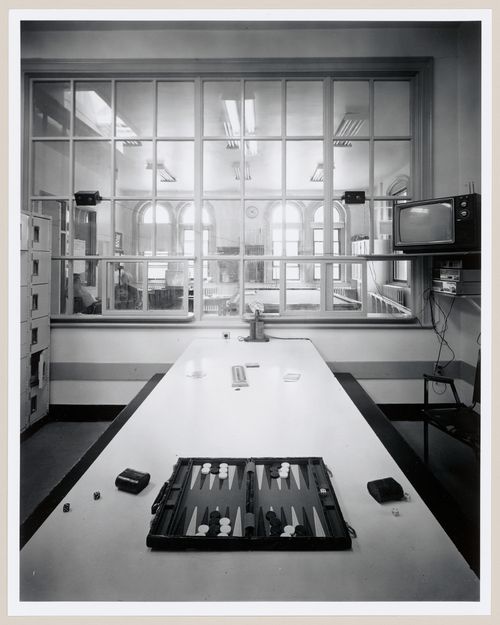
PH1986:1265
Description:
Commissioned by the Canadian Centre for Architecture, Montréal, for "Lachine Canal," 1985-1986.
PH1986:1265
Description:
Commissioned by the Canadian Centre for Architecture, Montréal, for "Lachine Canal," 1985-1986.
Personnes et institutions:
Sujet:
architecture
architecture
Date:
July 1985
July 1985
Titre:
Interior view of the second-floor kitchen of Fire Station no. 15 with the common room in the background, Richmond Street, Montréal, Québec
Actions:
PH1986:1265
Description:
Commissioned by the Canadian Centre for Architecture, Montréal, for "Lachine Canal," 1985-1986.
Interior view of the second-floor kitchen of Fire Station no. 15 with the common room in the background, Richmond Street, Montréal, Québec
Actions:
PH1986:1265
Description:
Commissioned by the Canadian Centre for Architecture, Montréal, for "Lachine Canal," 1985-1986.
Classification:
photographies
photographies
Date:
July 1985
July 1985
Personnes et institutions:
Sujet:
architecture
architecture
Classification:
photographies
photographies
Actions:
Numéro de référence:
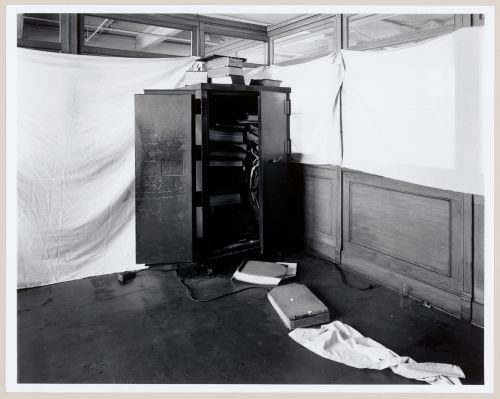
PH1986:1280
Description:
Commissioned by the Canadian Centre for Architecture, Montréal, for "Lachine Canal," 1985-1986.
PH1986:1280
Description:
Commissioned by the Canadian Centre for Architecture, Montréal, for "Lachine Canal," 1985-1986.
Personnes et institutions:
Sujet:
architecture
architecture
Date:
August 1985
August 1985
Titre:
Interior view of the main office area on the second floor of the administration building of the Belding Corticelli Spinning Mill, Montréal, Québec
Actions:
PH1986:1280
Description:
Commissioned by the Canadian Centre for Architecture, Montréal, for "Lachine Canal," 1985-1986.
Interior view of the main office area on the second floor of the administration building of the Belding Corticelli Spinning Mill, Montréal, Québec
Actions:
PH1986:1280
Description:
Commissioned by the Canadian Centre for Architecture, Montréal, for "Lachine Canal," 1985-1986.
Classification:
photographies
photographies
Date:
August 1985
August 1985
Personnes et institutions:
Sujet:
architecture
architecture
Classification:
photographies
photographies
Actions:
Numéro de référence:
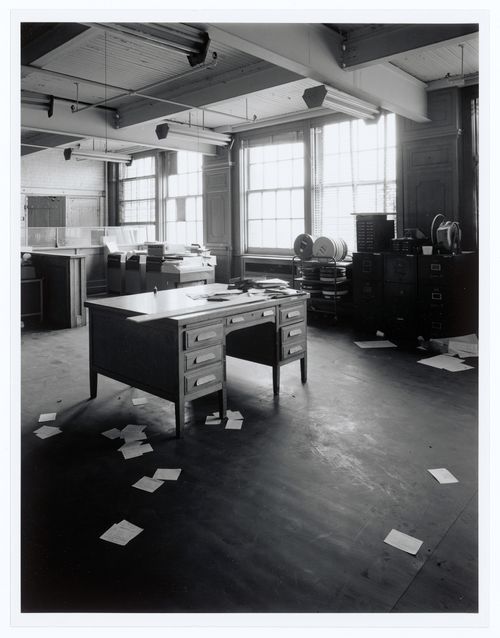
PH1986:1283
Description:
Commissioned by the Canadian Centre for Architecture, Montréal, for "Lachine Canal," 1985-1986.
PH1986:1283
Description:
Commissioned by the Canadian Centre for Architecture, Montréal, for "Lachine Canal," 1985-1986.
Personnes et institutions:
Sujet:
architecture
architecture
Date:
September 1985
September 1985
Titre:
Interior view of the main office area on the second floor of the administration building of the Belding Corticelli Spinning Mill, Montréal, Québec
Actions:
PH1986:1283
Description:
Commissioned by the Canadian Centre for Architecture, Montréal, for "Lachine Canal," 1985-1986.
Interior view of the main office area on the second floor of the administration building of the Belding Corticelli Spinning Mill, Montréal, Québec
Actions:
PH1986:1283
Description:
Commissioned by the Canadian Centre for Architecture, Montréal, for "Lachine Canal," 1985-1986.
Classification:
photographies
photographies
Date:
September 1985
September 1985
Personnes et institutions:
Sujet:
architecture
architecture
Classification:
photographies
photographies
Actions:
Numéro de référence:
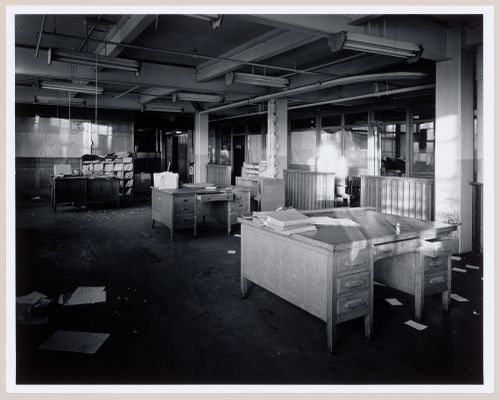
PH1986:1284
Description:
Commissioned by the Canadian Centre for Architecture, Montréal, for "Lachine Canal," 1985-1986.
PH1986:1284
Description:
Commissioned by the Canadian Centre for Architecture, Montréal, for "Lachine Canal," 1985-1986.
Personnes et institutions:
Sujet:
architecture
architecture
Date:
September 1985
September 1985
Titre:
Interior view of the main office area on the second floor of the administration building of the Belding Corticelli Spinning Mill, Montréal, Québec
Actions:
PH1986:1284
Description:
Commissioned by the Canadian Centre for Architecture, Montréal, for "Lachine Canal," 1985-1986.
Interior view of the main office area on the second floor of the administration building of the Belding Corticelli Spinning Mill, Montréal, Québec
Actions:
PH1986:1284
Description:
Commissioned by the Canadian Centre for Architecture, Montréal, for "Lachine Canal," 1985-1986.
Classification:
photographies
photographies
Date:
September 1985
September 1985
Personnes et institutions:
Sujet:
architecture
architecture


