


11175 Résultats
Classification:
dessins
dessins
Numéro de référence:
ARCH261861
Description:
Architectural site plans, sections, elevations, details, level plans, perspective, including preliminary electrical plans.
ARCH261861
Description:
Architectural site plans, sections, elevations, details, level plans, perspective, including preliminary electrical plans.
Personnes et institutions:
Date:
1968
1968
Titre:
Architectural site plans, sections, elevations, details
Actions:
ARCH261861
Description:
Architectural site plans, sections, elevations, details, level plans, perspective, including preliminary electrical plans.
Architectural site plans, sections, elevations, details
Actions:
ARCH261861
Description:
Architectural site plans, sections, elevations, details, level plans, perspective, including preliminary electrical plans.
Classification:
dessins
dessins
Date:
1968
1968
Personnes et institutions:
Classification:
événements
événements
Actions:
Description:
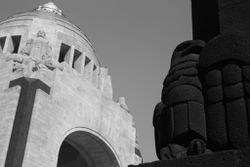
Le chercheur en résidence Adam Morton présente sa recherche: Sous le capitalisme, comment l’espace est-il organisé dans notre vie quotidienne, dans les rues que nous marchons, les monuments que nous visitons et les endroits où nous nous trouvons? Ce séminaire présente comment l’espace de l’État moderne au Mexique est constitué dans la perspective d’une économie politique(...)
Le chercheur en résidence Adam Morton présente sa recherche: Sous le capitalisme, comment l’espace est-il organisé dans notre vie quotidienne, dans les rues que nous marchons, les monuments que nous visitons et les endroits où nous nous trouvons? Ce séminaire présente comment l’espace de l’État moderne au Mexique est constitué dans la perspective d’une économie politique(...)
Localisation:
Maison Shaughnessy
Maison Shaughnessy
Date:
22 juin 2017, 18h
22 juin 2017, 18h
Titre:
Séminaire de chercheur en résidence : Adam Morton
Actions:
Description:
Le chercheur en résidence Adam Morton présente sa recherche: Sous le capitalisme, comment l’espace est-il organisé dans notre vie quotidienne, dans les rues que nous marchons, les monuments que nous visitons et les endroits où nous nous trouvons? Ce séminaire présente comment l’espace de l’État moderne au Mexique est constitué dans la perspective d’une économie politique(...)
Séminaire de chercheur en résidence : Adam Morton
Actions:
Description:
Le chercheur en résidence Adam Morton présente sa recherche: Sous le capitalisme, comment l’espace est-il organisé dans notre vie quotidienne, dans les rues que nous marchons, les monuments que nous visitons et les endroits où nous nous trouvons? Ce séminaire présente comment l’espace de l’État moderne au Mexique est constitué dans la perspective d’une économie politique(...)
Classification:
événements
événements
Date:
22 juin 2017
18h
22 juin 2017
18h
Localisation:
Maison Shaughnessy
Maison Shaughnessy
Classification:
dessins
dessins
Numéro de référence:
AP140.S2.SS1.D84.P8
Description:
Also includes axonometrics and perspectives, composite photographs showing superposed site layout over aerial view and superposed perspective of scheme over aerial view
AP140.S2.SS1.D84.P8
Description:
Also includes axonometrics and perspectives, composite photographs showing superposed site layout over aerial view and superposed perspective of scheme over aerial view
Personnes et institutions:
Date:
circa 1986-1990
circa 1986-1990
Titre:
Site and floor plans, schematic elevations and sections, West Ferry Riverside Park, Canary Wharf, Competition, London, United Kingdom
Actions:
AP140.S2.SS1.D84.P8
Description:
Also includes axonometrics and perspectives, composite photographs showing superposed site layout over aerial view and superposed perspective of scheme over aerial view
Site and floor plans, schematic elevations and sections, West Ferry Riverside Park, Canary Wharf, Competition, London, United Kingdom
Actions:
AP140.S2.SS1.D84.P8
Description:
Also includes axonometrics and perspectives, composite photographs showing superposed site layout over aerial view and superposed perspective of scheme over aerial view
Classification:
dessins
dessins
Date:
circa 1986-1990
circa 1986-1990
Personnes et institutions:
Niveau de description archivistique:
Projet
Projet
Numéro de référence:
AP163.S3.SS1.D6
Description:
This project series documents Maria Prus's work for the Pimlico Housing Scheme, possibly in London, and possibly for the Architect Department of the London County Council. The documents in the project series are not dated. It includes plans, elevations and perspectives drawings.
AP163.S3.SS1.D6
Description:
This project series documents Maria Prus's work for the Pimlico Housing Scheme, possibly in London, and possibly for the Architect Department of the London County Council. The documents in the project series are not dated. It includes plans, elevations and perspectives drawings.
Personnes et institutions:
Titre:
Pimlico Housing Scheme
Actions:
AP163.S3.SS1.D6
Description:
This project series documents Maria Prus's work for the Pimlico Housing Scheme, possibly in London, and possibly for the Architect Department of the London County Council. The documents in the project series are not dated. It includes plans, elevations and perspectives drawings.
Pimlico Housing Scheme
Actions:
AP163.S3.SS1.D6
Description:
This project series documents Maria Prus's work for the Pimlico Housing Scheme, possibly in London, and possibly for the Architect Department of the London County Council. The documents in the project series are not dated. It includes plans, elevations and perspectives drawings.
Niveau de description archivistique:
File 6
File 6
Personnes et institutions:
Classification:
articles
articles
Actions:
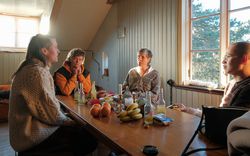
Bui Quy Son et Paul-Antoine Lucas d’Exutoire s’entretiennent avec Katarina Bonnevier sur des perspectives (plus) queer de la pratique spatiale
Mot(s)-clé(s):
Exutoire, Katarina Bonnevier, queer, Stockholm, Slussen, Bui Quy Son, Paul-Antoine Lucas, MYCKET
Exutoire, Katarina Bonnevier, queer, Stockholm, Slussen, Bui Quy Son, Paul-Antoine Lucas, MYCKET
Publié:
19 février 2023
19 février 2023
Titre:
Stockholm : les plaisirs et la richesse d’une pratique queer de l’architecture
Bui Quy Son et Paul-Antoine Lucas d’Exutoire s’entretiennent avec Katarina Bonnevier sur des perspectives (plus) queer de la pratique spatiale
Actions:
Stockholm : les plaisirs et la richesse d’une pratique queer de l’architecture
Bui Quy Son et Paul-Antoine Lucas d’Exutoire s’entretiennent avec Katarina Bonnevier sur des perspectives (plus) queer de la pratique spatiale
Actions:
Classification:
articles
articles
Publié:
19 février 2023
19 février 2023
Classification:
articles
articles
Actions:
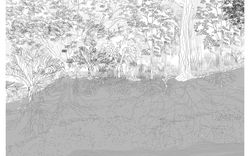
Laura Pappalardo retrace les perspectives multiespèces et ouvrières lors de la construction de la Rodovia dos Bandeirantes
Dossier:
Figurer un territoire
Figurer un territoire
Publié:
8 mai 2023
8 mai 2023
Titre:
Des écologies routières dysfonctionnelles
Laura Pappalardo retrace les perspectives multiespèces et ouvrières lors de la construction de la Rodovia dos Bandeirantes
Actions:
Des écologies routières dysfonctionnelles
Laura Pappalardo retrace les perspectives multiespèces et ouvrières lors de la construction de la Rodovia dos Bandeirantes
Actions:
Dossier:
Figurer un territoire
Figurer un territoire
Classification:
dessins
Quantité:
31 presentation drawing(s)
dessins
Quantité:
31 presentation drawing(s)
Numéro de référence:
AP140.S2.SS1.D44.P4
Description:
sketch layouts for presentation drawings, site plans, floor plans, elevations, sections, axonometrics and perspective
AP140.S2.SS1.D44.P4
Description:
sketch layouts for presentation drawings, site plans, floor plans, elevations, sections, axonometrics and perspective
Personnes et institutions:
Titre:
Sketch layouts for presentation drawings, site plans
Actions:
AP140.S2.SS1.D44.P4
Description:
sketch layouts for presentation drawings, site plans, floor plans, elevations, sections, axonometrics and perspective
Sketch layouts for presentation drawings, site plans
Actions:
AP140.S2.SS1.D44.P4
Description:
sketch layouts for presentation drawings, site plans, floor plans, elevations, sections, axonometrics and perspective
Classification:
dessins
Quantité:
31 presentation drawing(s)
dessins
Quantité:
31 presentation drawing(s)
Personnes et institutions:
Classification:
dessins
dessins
Numéro de référence:
AP046.S1.1983.PR02.089
Description:
This file includes a sketch in perspective showing the separate bicycle, pedestrian and car paths.
AP046.S1.1983.PR02.089
Description:
This file includes a sketch in perspective showing the separate bicycle, pedestrian and car paths.
Personnes et institutions:
Date:
March 23, 1984
March 23, 1984
Titre:
Separated bicycle path alternative sketch, Old Port of Montreal Master Plan, Montréal, Québec
Actions:
AP046.S1.1983.PR02.089
Description:
This file includes a sketch in perspective showing the separate bicycle, pedestrian and car paths.
Separated bicycle path alternative sketch, Old Port of Montreal Master Plan, Montréal, Québec
Actions:
AP046.S1.1983.PR02.089
Description:
This file includes a sketch in perspective showing the separate bicycle, pedestrian and car paths.
Classification:
dessins
dessins
Date:
March 23, 1984
March 23, 1984
Personnes et institutions:
Classification:
dessins
dessins
Numéro de référence:
DR2004:0870
Description:
engineer's drawings, including structural drawings, sections, elevations, site plans, perspective sketches, and land surveys
DR2004:0870
Description:
engineer's drawings, including structural drawings, sections, elevations, site plans, perspective sketches, and land surveys
Personnes et institutions:
Titre:
Engineer's drawings, including structural drawings
Actions:
DR2004:0870
Description:
engineer's drawings, including structural drawings, sections, elevations, site plans, perspective sketches, and land surveys
Engineer's drawings, including structural drawings
Actions:
DR2004:0870
Description:
engineer's drawings, including structural drawings, sections, elevations, site plans, perspective sketches, and land surveys
Classification:
dessins
dessins
Personnes et institutions:
Niveau de description archivistique:
Projet
Projet
Numéro de référence:
AP206.S1.1982.PR05
Description:
This project series documents LIG (low income group) housing in Sector 52 in Chandigarh from around the 1980s or 1990s. This project consisted of the design of typical three-storey housing clusters for the Chandigarh Housing Board. The typical design had four housing wings attached by a central, common courtyard. Balconies and courtyards on the building's exterior were arranged in an alternating pattern to give every resident a view of the sky. The project is recorded through floor plans, elevations, sections and a perspective, likely dating from sometime in the 1980s or 1990s.
AP206.S1.1982.PR05
Description:
This project series documents LIG (low income group) housing in Sector 52 in Chandigarh from around the 1980s or 1990s. This project consisted of the design of typical three-storey housing clusters for the Chandigarh Housing Board. The typical design had four housing wings attached by a central, common courtyard. Balconies and courtyards on the building's exterior were arranged in an alternating pattern to give every resident a view of the sky. The project is recorded through floor plans, elevations, sections and a perspective, likely dating from sometime in the 1980s or 1990s.
Personnes et institutions:
Date:
circa 1980s-1990s
circa 1980s-1990s
Titre:
LIG flats, Chandigarh, India (circa 1980s-1990s)
Actions:
AP206.S1.1982.PR05
Description:
This project series documents LIG (low income group) housing in Sector 52 in Chandigarh from around the 1980s or 1990s. This project consisted of the design of typical three-storey housing clusters for the Chandigarh Housing Board. The typical design had four housing wings attached by a central, common courtyard. Balconies and courtyards on the building's exterior were arranged in an alternating pattern to give every resident a view of the sky. The project is recorded through floor plans, elevations, sections and a perspective, likely dating from sometime in the 1980s or 1990s.
LIG flats, Chandigarh, India (circa 1980s-1990s)
Actions:
AP206.S1.1982.PR05
Description:
This project series documents LIG (low income group) housing in Sector 52 in Chandigarh from around the 1980s or 1990s. This project consisted of the design of typical three-storey housing clusters for the Chandigarh Housing Board. The typical design had four housing wings attached by a central, common courtyard. Balconies and courtyards on the building's exterior were arranged in an alternating pattern to give every resident a view of the sky. The project is recorded through floor plans, elevations, sections and a perspective, likely dating from sometime in the 1980s or 1990s.
Niveau de description archivistique:
Project
Project
Date:
circa 1980s-1990s
circa 1980s-1990s
Personnes et institutions:


