


4347 Résultats
Niveau de description archivistique:
Série(s)
Série(s)
Numéro de référence:
AP207.S1
Description:
The series documents Pettena’s artistic, architectural and design projects from 1966 to 2018. It includes material related to his performances, installations, furniture designs, architectural projects, films he produced, and series of photographic projects. The series includes projects created during Pettena’s residencies in the United States, such as “Vestirsi Di Siede [Wearable Chairs]” (1971), “Ice House I” (1971) and “Ice House II” (1972), and “Tumbleweeds Catcher” (1972). The series also contains material showing Pettena’s growing interest in the preservation and conservation of historical buildings with projects like the new Town Hall of Canazei (1990-1997) and the preservation and conversion of the Forte Inglese in Portoferraio (1992). The presence of nature in architecture and it’s influence on the architect’s work, a recurring theme in Pettena’s work, is also documented in this series with projects such as his proposal “Grass architecture” for the Trigon competition in 1971, the photographic series “Case Conquistate Dal Verde” (1985), and the installation “Architecture forgiven by nature” (2017). The series contains sketches, renderings, and plans, either originals or reprographic copies, and photographs for installation projects and his furniture designs. It also contains drawings, notes, storyboards, and photographs of the performances. There are also films, in digital formats, and film stills for short movie projects produced by Pettena. Also included, are two models: a small wooden model for ”Rumble” sofa” (1967) and a model of for “Archipensierio” (2001-2018) installation of 2001. Finally, the series contains, sketches, floor plans, site plans, sections and elevations, reference drawings and photographs, proposals, and cost estimates for architectural projects such as the Canazei Town Hall (1990-1997), Fort Inglese conversion (1992), and for Pettena’s residence on Elba (1972-2012).
AP207.S1
Description:
The series documents Pettena’s artistic, architectural and design projects from 1966 to 2018. It includes material related to his performances, installations, furniture designs, architectural projects, films he produced, and series of photographic projects. The series includes projects created during Pettena’s residencies in the United States, such as “Vestirsi Di Siede [Wearable Chairs]” (1971), “Ice House I” (1971) and “Ice House II” (1972), and “Tumbleweeds Catcher” (1972). The series also contains material showing Pettena’s growing interest in the preservation and conservation of historical buildings with projects like the new Town Hall of Canazei (1990-1997) and the preservation and conversion of the Forte Inglese in Portoferraio (1992). The presence of nature in architecture and it’s influence on the architect’s work, a recurring theme in Pettena’s work, is also documented in this series with projects such as his proposal “Grass architecture” for the Trigon competition in 1971, the photographic series “Case Conquistate Dal Verde” (1985), and the installation “Architecture forgiven by nature” (2017). The series contains sketches, renderings, and plans, either originals or reprographic copies, and photographs for installation projects and his furniture designs. It also contains drawings, notes, storyboards, and photographs of the performances. There are also films, in digital formats, and film stills for short movie projects produced by Pettena. Also included, are two models: a small wooden model for ”Rumble” sofa” (1967) and a model of for “Archipensierio” (2001-2018) installation of 2001. Finally, the series contains, sketches, floor plans, site plans, sections and elevations, reference drawings and photographs, proposals, and cost estimates for architectural projects such as the Canazei Town Hall (1990-1997), Fort Inglese conversion (1992), and for Pettena’s residence on Elba (1972-2012).
Personnes et institutions:
Date:
1966-2018
1966-2018
Titre:
Works
Actions:
AP207.S1
Description:
The series documents Pettena’s artistic, architectural and design projects from 1966 to 2018. It includes material related to his performances, installations, furniture designs, architectural projects, films he produced, and series of photographic projects. The series includes projects created during Pettena’s residencies in the United States, such as “Vestirsi Di Siede [Wearable Chairs]” (1971), “Ice House I” (1971) and “Ice House II” (1972), and “Tumbleweeds Catcher” (1972). The series also contains material showing Pettena’s growing interest in the preservation and conservation of historical buildings with projects like the new Town Hall of Canazei (1990-1997) and the preservation and conversion of the Forte Inglese in Portoferraio (1992). The presence of nature in architecture and it’s influence on the architect’s work, a recurring theme in Pettena’s work, is also documented in this series with projects such as his proposal “Grass architecture” for the Trigon competition in 1971, the photographic series “Case Conquistate Dal Verde” (1985), and the installation “Architecture forgiven by nature” (2017). The series contains sketches, renderings, and plans, either originals or reprographic copies, and photographs for installation projects and his furniture designs. It also contains drawings, notes, storyboards, and photographs of the performances. There are also films, in digital formats, and film stills for short movie projects produced by Pettena. Also included, are two models: a small wooden model for ”Rumble” sofa” (1967) and a model of for “Archipensierio” (2001-2018) installation of 2001. Finally, the series contains, sketches, floor plans, site plans, sections and elevations, reference drawings and photographs, proposals, and cost estimates for architectural projects such as the Canazei Town Hall (1990-1997), Fort Inglese conversion (1992), and for Pettena’s residence on Elba (1972-2012).
Works
Actions:
AP207.S1
Description:
The series documents Pettena’s artistic, architectural and design projects from 1966 to 2018. It includes material related to his performances, installations, furniture designs, architectural projects, films he produced, and series of photographic projects. The series includes projects created during Pettena’s residencies in the United States, such as “Vestirsi Di Siede [Wearable Chairs]” (1971), “Ice House I” (1971) and “Ice House II” (1972), and “Tumbleweeds Catcher” (1972). The series also contains material showing Pettena’s growing interest in the preservation and conservation of historical buildings with projects like the new Town Hall of Canazei (1990-1997) and the preservation and conversion of the Forte Inglese in Portoferraio (1992). The presence of nature in architecture and it’s influence on the architect’s work, a recurring theme in Pettena’s work, is also documented in this series with projects such as his proposal “Grass architecture” for the Trigon competition in 1971, the photographic series “Case Conquistate Dal Verde” (1985), and the installation “Architecture forgiven by nature” (2017). The series contains sketches, renderings, and plans, either originals or reprographic copies, and photographs for installation projects and his furniture designs. It also contains drawings, notes, storyboards, and photographs of the performances. There are also films, in digital formats, and film stills for short movie projects produced by Pettena. Also included, are two models: a small wooden model for ”Rumble” sofa” (1967) and a model of for “Archipensierio” (2001-2018) installation of 2001. Finally, the series contains, sketches, floor plans, site plans, sections and elevations, reference drawings and photographs, proposals, and cost estimates for architectural projects such as the Canazei Town Hall (1990-1997), Fort Inglese conversion (1992), and for Pettena’s residence on Elba (1972-2012).
Niveau de description archivistique:
Series
Series
Date:
1966-2018
1966-2018
Personnes et institutions:
Classification:
documents textuels
documents textuels
![Notes and sketches for Architettura Interplanetaria [Interplanetary Architecture]](/img-collection/tY3iPBxrYb9cC4gqaTAOzI5oY2Y=/500x699/485410.jpg)
Numéro de référence:
ARCH400124
Description:
Notes and sketches about the Pygmy funerary songs selected for the opening scenes of the film that describe the rhythm as "creating a sound landscape".
ARCH400124
Description:
Notes and sketches about the Pygmy funerary songs selected for the opening scenes of the film that describe the rhythm as "creating a sound landscape".
Personnes et institutions:
Date:
ca. 1970-1971
ca. 1970-1971
Titre:
Notes and sketches for Architettura Interplanetaria [Interplanetary Architecture]
Actions:
ARCH400124
Description:
Notes and sketches about the Pygmy funerary songs selected for the opening scenes of the film that describe the rhythm as "creating a sound landscape".
Notes and sketches for Architettura Interplanetaria [Interplanetary Architecture]
Actions:
ARCH400124
Description:
Notes and sketches about the Pygmy funerary songs selected for the opening scenes of the film that describe the rhythm as "creating a sound landscape".
Classification:
documents textuels
documents textuels
Date:
ca. 1970-1971
ca. 1970-1971
Personnes et institutions:
Classification:
événements
événements
Actions:
Description:
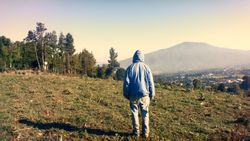
Documenter les déplacements propose dexplorer la notion de déplacement et ses diverses significations et effets dans des œuvres photographiques et vidéo dartistes qui sintéressent à cette notion à travers le sujet quils ont représenté ou à travers leurs méthodologies et processus eux-mêmes. Les artistes présentés dans cette série vivent et travaillent tous en Amérique du(...)
Documenter les déplacements propose dexplorer la notion de déplacement et ses diverses significations et effets dans des œuvres photographiques et vidéo dartistes qui sintéressent à cette notion à travers le sujet quils ont représenté ou à travers leurs méthodologies et processus eux-mêmes. Les artistes présentés dans cette série vivent et travaillent tous en Amérique du(...)
Localisation:
Théâtre Paul-Desmarais Mot(s)-clé(s):
Victor Arroyo, Documenter les déplacements, Hester Keijser, photography, Cherán, P’urhépecha
Théâtre Paul-Desmarais Mot(s)-clé(s):
Victor Arroyo, Documenter les déplacements, Hester Keijser, photography, Cherán, P’urhépecha
Date:
7 décembre 2023, 18h30
7 décembre 2023, 18h30
Titre:
Documenter les déplacements III
Actions:
Description:
Documenter les déplacements propose dexplorer la notion de déplacement et ses diverses significations et effets dans des œuvres photographiques et vidéo dartistes qui sintéressent à cette notion à travers le sujet quils ont représenté ou à travers leurs méthodologies et processus eux-mêmes. Les artistes présentés dans cette série vivent et travaillent tous en Amérique du(...)
Documenter les déplacements III
Actions:
Description:
Documenter les déplacements propose dexplorer la notion de déplacement et ses diverses significations et effets dans des œuvres photographiques et vidéo dartistes qui sintéressent à cette notion à travers le sujet quils ont représenté ou à travers leurs méthodologies et processus eux-mêmes. Les artistes présentés dans cette série vivent et travaillent tous en Amérique du(...)
Classification:
événements
événements
Date:
7 décembre 2023
18h30
7 décembre 2023
18h30
Localisation:
Théâtre Paul-Desmarais Mot(s)-clé(s):
Victor Arroyo, Documenter les déplacements, Hester Keijser, photography, Cherán, P’urhépecha
Théâtre Paul-Desmarais Mot(s)-clé(s):
Victor Arroyo, Documenter les déplacements, Hester Keijser, photography, Cherán, P’urhépecha
Classification:
photographies
photographies
Numéro de référence:
DR2012:0012:111:019
Description:
File containing contact sheets, negatives, and photographs of the following: - Faubourg-St Laurent (49 black-and-white negative film strips, 9 negative film strips, 8 black-and-white contact sheets); - Aerial of Palais de Congrès and surrounding area (2 chromogenic colour prints); - Unidentfied model (1 chromogenic colour print); - Aerial of Montreal (1 chromogenic colour print).
DR2012:0012:111:019
Description:
File containing contact sheets, negatives, and photographs of the following: - Faubourg-St Laurent (49 black-and-white negative film strips, 9 negative film strips, 8 black-and-white contact sheets); - Aerial of Palais de Congrès and surrounding area (2 chromogenic colour prints); - Unidentfied model (1 chromogenic colour print); - Aerial of Montreal (1 chromogenic colour print).
Personnes et institutions:
Date:
1989
1989
Titre:
Reference photographs of Montréal
Actions:
DR2012:0012:111:019
Description:
File containing contact sheets, negatives, and photographs of the following: - Faubourg-St Laurent (49 black-and-white negative film strips, 9 negative film strips, 8 black-and-white contact sheets); - Aerial of Palais de Congrès and surrounding area (2 chromogenic colour prints); - Unidentfied model (1 chromogenic colour print); - Aerial of Montreal (1 chromogenic colour print).
Reference photographs of Montréal
Actions:
DR2012:0012:111:019
Description:
File containing contact sheets, negatives, and photographs of the following: - Faubourg-St Laurent (49 black-and-white negative film strips, 9 negative film strips, 8 black-and-white contact sheets); - Aerial of Palais de Congrès and surrounding area (2 chromogenic colour prints); - Unidentfied model (1 chromogenic colour print); - Aerial of Montreal (1 chromogenic colour print).
Classification:
photographies
photographies
Date:
1989
1989
Personnes et institutions:
Classification:
photographies
photographies
Numéro de référence:
ARCH39395
Description:
10P-02: b/w (21,5 x 19,6 cm); Federal Office Building, perspective drawing showing Hollis Street facade (duplicate of above print with adjustments to the chimney). Photographer; Fraser Films Limited, Montreal
ARCH39395
Description:
10P-02: b/w (21,5 x 19,6 cm); Federal Office Building, perspective drawing showing Hollis Street facade (duplicate of above print with adjustments to the chimney). Photographer; Fraser Films Limited, Montreal
Personnes et institutions:
Titre:
Federal Office Building, perspective drawing showing Hollis Street facade
Actions:
ARCH39395
Description:
10P-02: b/w (21,5 x 19,6 cm); Federal Office Building, perspective drawing showing Hollis Street facade (duplicate of above print with adjustments to the chimney). Photographer; Fraser Films Limited, Montreal
Federal Office Building, perspective drawing showing Hollis Street facade
Actions:
ARCH39395
Description:
10P-02: b/w (21,5 x 19,6 cm); Federal Office Building, perspective drawing showing Hollis Street facade (duplicate of above print with adjustments to the chimney). Photographer; Fraser Films Limited, Montreal
Classification:
photographies
photographies
Personnes et institutions:
Classification:
dessins
dessins
Numéro de référence:
AP173.S1.1992.D2.006
Description:
Group consists of 17 drawings (reprographic copy on paper, printout in paper and reprographic copy on plastic film) including renderings, details, sections and elevations.
AP173.S1.1992.D2.006
Description:
Group consists of 17 drawings (reprographic copy on paper, printout in paper and reprographic copy on plastic film) including renderings, details, sections and elevations.
Personnes et institutions:
Date:
ca. 1992
ca. 1992
Titre:
Design development drawings and working drawings for the VBC in Amsterdam, Netherlands
Actions:
AP173.S1.1992.D2.006
Description:
Group consists of 17 drawings (reprographic copy on paper, printout in paper and reprographic copy on plastic film) including renderings, details, sections and elevations.
Design development drawings and working drawings for the VBC in Amsterdam, Netherlands
Actions:
AP173.S1.1992.D2.006
Description:
Group consists of 17 drawings (reprographic copy on paper, printout in paper and reprographic copy on plastic film) including renderings, details, sections and elevations.
Classification:
dessins
dessins
Date:
ca. 1992
ca. 1992
Personnes et institutions:
Numéro de référence:
PHCON2005:0005:009
Description:
DVD contains a film titled "Gordon Matta-Clark Land, Queens '74" (7 min.), by Jaime Davidovich, of Gordon Matta-Clark and Betsy Sussler exploring small parcels of land in Queens, New York City, New York for the project Fake Estates (1973-1975). DVD also contains a film titled "Jaime Davidovich Windows, Covered TV Monitor 1975" (6 min.).
PHCON2005:0005:009
Description:
DVD contains a film titled "Gordon Matta-Clark Land, Queens '74" (7 min.), by Jaime Davidovich, of Gordon Matta-Clark and Betsy Sussler exploring small parcels of land in Queens, New York City, New York for the project Fake Estates (1973-1975). DVD also contains a film titled "Jaime Davidovich Windows, Covered TV Monitor 1975" (6 min.).
Personnes et institutions:
Date:
recorded 1974 and 1975
recorded 1974 and 1975
Titre:
"Gordon Matta-Clark Land, Queens '74" and "Jaime Davidovich Windows, Covered TV Monitor, 1975"
Actions:
PHCON2005:0005:009
Description:
DVD contains a film titled "Gordon Matta-Clark Land, Queens '74" (7 min.), by Jaime Davidovich, of Gordon Matta-Clark and Betsy Sussler exploring small parcels of land in Queens, New York City, New York for the project Fake Estates (1973-1975). DVD also contains a film titled "Jaime Davidovich Windows, Covered TV Monitor 1975" (6 min.).
"Gordon Matta-Clark Land, Queens '74" and "Jaime Davidovich Windows, Covered TV Monitor, 1975"
Actions:
PHCON2005:0005:009
Description:
DVD contains a film titled "Gordon Matta-Clark Land, Queens '74" (7 min.), by Jaime Davidovich, of Gordon Matta-Clark and Betsy Sussler exploring small parcels of land in Queens, New York City, New York for the project Fake Estates (1973-1975). DVD also contains a film titled "Jaime Davidovich Windows, Covered TV Monitor 1975" (6 min.).
Date:
recorded 1974 and 1975
recorded 1974 and 1975
Personnes et institutions:
Numéro de référence:
ARCH250583
Description:
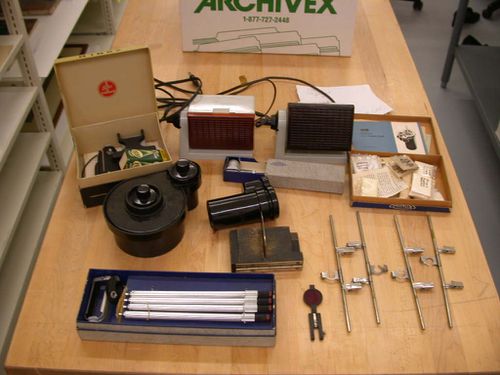
- 1 copying stand de marque Minox dans sa boîte portant l'inscription "MINOX / Reprostativ - Copying Stand"; - 1 cuve pour le développement de films (film tank) de marque Minox; - 1 cuve pour charger les cassettes de films (load tank) de marque Eastman Kodak; - 1 ensemble de révélateur en poudre à grain fin de marque Minox dans sa boîte, 1 livret d'instruction pour une cuve de développement de films (film tank) de marque Minox, et des feuillets d'instruction; - 1 ensemble de 3 accessoires Minox pour reproduction, 4 feuillets d'instructions pour de l'équipement photographique de marque Minox, 1 miroir et un feuillet d'instructions pour une caméra Minox dans une boîte portant l'inscription "Finder Mirror for Minox B", 1 déclencheur souple, 1 lampe de projection (ampoule) dans une boîte de produit Fischer Minox, 2 fiches de notes manuscrites dans une boîte de produit Bolex Paillard portant l'inscription manuscrite "MINOX"; - 1 filtre rouge pour agrandisseur; - 1 lame de marque Stanley; - 1 accessoire de fabrication artisanale (qui sert à couper du film et qui irait avec la lame de marque Stanley); - 1 lampe inactinique de marque Kindermann; - 1 lampe inactique; - 4 pinces à film (sheet film developing hangers no. 6) de marque Eastman Kodak; - 1 transparency cutter de marque Minox dans sa boîte portant l'inscription "MINOX / Dia-Stanze / Transparency Cutter";
ARCH250583
Description:
- 1 copying stand de marque Minox dans sa boîte portant l'inscription "MINOX / Reprostativ - Copying Stand"; - 1 cuve pour le développement de films (film tank) de marque Minox; - 1 cuve pour charger les cassettes de films (load tank) de marque Eastman Kodak; - 1 ensemble de révélateur en poudre à grain fin de marque Minox dans sa boîte, 1 livret d'instruction pour une cuve de développement de films (film tank) de marque Minox, et des feuillets d'instruction; - 1 ensemble de 3 accessoires Minox pour reproduction, 4 feuillets d'instructions pour de l'équipement photographique de marque Minox, 1 miroir et un feuillet d'instructions pour une caméra Minox dans une boîte portant l'inscription "Finder Mirror for Minox B", 1 déclencheur souple, 1 lampe de projection (ampoule) dans une boîte de produit Fischer Minox, 2 fiches de notes manuscrites dans une boîte de produit Bolex Paillard portant l'inscription manuscrite "MINOX"; - 1 filtre rouge pour agrandisseur; - 1 lame de marque Stanley; - 1 accessoire de fabrication artisanale (qui sert à couper du film et qui irait avec la lame de marque Stanley); - 1 lampe inactinique de marque Kindermann; - 1 lampe inactique; - 4 pinces à film (sheet film developing hangers no. 6) de marque Eastman Kodak; - 1 transparency cutter de marque Minox dans sa boîte portant l'inscription "MINOX / Dia-Stanze / Transparency Cutter";
Personnes et institutions:
Titre:
Équipement photographique de laboratoire
Actions:
ARCH250583
Description:
- 1 copying stand de marque Minox dans sa boîte portant l'inscription "MINOX / Reprostativ - Copying Stand"; - 1 cuve pour le développement de films (film tank) de marque Minox; - 1 cuve pour charger les cassettes de films (load tank) de marque Eastman Kodak; - 1 ensemble de révélateur en poudre à grain fin de marque Minox dans sa boîte, 1 livret d'instruction pour une cuve de développement de films (film tank) de marque Minox, et des feuillets d'instruction; - 1 ensemble de 3 accessoires Minox pour reproduction, 4 feuillets d'instructions pour de l'équipement photographique de marque Minox, 1 miroir et un feuillet d'instructions pour une caméra Minox dans une boîte portant l'inscription "Finder Mirror for Minox B", 1 déclencheur souple, 1 lampe de projection (ampoule) dans une boîte de produit Fischer Minox, 2 fiches de notes manuscrites dans une boîte de produit Bolex Paillard portant l'inscription manuscrite "MINOX"; - 1 filtre rouge pour agrandisseur; - 1 lame de marque Stanley; - 1 accessoire de fabrication artisanale (qui sert à couper du film et qui irait avec la lame de marque Stanley); - 1 lampe inactinique de marque Kindermann; - 1 lampe inactique; - 4 pinces à film (sheet film developing hangers no. 6) de marque Eastman Kodak; - 1 transparency cutter de marque Minox dans sa boîte portant l'inscription "MINOX / Dia-Stanze / Transparency Cutter";
Équipement photographique de laboratoire
Actions:
ARCH250583
Description:
- 1 copying stand de marque Minox dans sa boîte portant l'inscription "MINOX / Reprostativ - Copying Stand"; - 1 cuve pour le développement de films (film tank) de marque Minox; - 1 cuve pour charger les cassettes de films (load tank) de marque Eastman Kodak; - 1 ensemble de révélateur en poudre à grain fin de marque Minox dans sa boîte, 1 livret d'instruction pour une cuve de développement de films (film tank) de marque Minox, et des feuillets d'instruction; - 1 ensemble de 3 accessoires Minox pour reproduction, 4 feuillets d'instructions pour de l'équipement photographique de marque Minox, 1 miroir et un feuillet d'instructions pour une caméra Minox dans une boîte portant l'inscription "Finder Mirror for Minox B", 1 déclencheur souple, 1 lampe de projection (ampoule) dans une boîte de produit Fischer Minox, 2 fiches de notes manuscrites dans une boîte de produit Bolex Paillard portant l'inscription manuscrite "MINOX"; - 1 filtre rouge pour agrandisseur; - 1 lame de marque Stanley; - 1 accessoire de fabrication artisanale (qui sert à couper du film et qui irait avec la lame de marque Stanley); - 1 lampe inactinique de marque Kindermann; - 1 lampe inactique; - 4 pinces à film (sheet film developing hangers no. 6) de marque Eastman Kodak; - 1 transparency cutter de marque Minox dans sa boîte portant l'inscription "MINOX / Dia-Stanze / Transparency Cutter";
Personnes et institutions:
Classification:
photographies
Quantité:
3 flat(s)
photographies
Quantité:
3 flat(s)
Numéro de référence:
ARCH197174
Description:
Two assemblages of Photostat negatives, depicting works by Gene Summers, for the production of posters. One print on film of the caption "Gene R. Summers, FAIA".
ARCH197174
Description:
Two assemblages of Photostat negatives, depicting works by Gene Summers, for the production of posters. One print on film of the caption "Gene R. Summers, FAIA".
Personnes et institutions:
Titre:
Two assemblages of Photostat negatives, depicting works by Gene Summers
Actions:
ARCH197174
Description:
Two assemblages of Photostat negatives, depicting works by Gene Summers, for the production of posters. One print on film of the caption "Gene R. Summers, FAIA".
Two assemblages of Photostat negatives, depicting works by Gene Summers
Actions:
ARCH197174
Description:
Two assemblages of Photostat negatives, depicting works by Gene Summers, for the production of posters. One print on film of the caption "Gene R. Summers, FAIA".
Classification:
photographies
Quantité:
3 flat(s)
photographies
Quantité:
3 flat(s)
Personnes et institutions:
Classification:
photographies
photographies
Actions:
Numéro de référence:
PH1985:0558
Description:
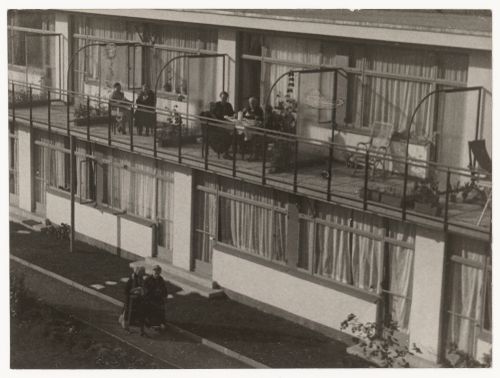
- This photograph is a frame enlargement from the film "Where Do the Aged Live ?" by Ella Bergmann-Michel as indicated by the inscription on the verso of the photograph.
PH1985:0558
Description:
- This photograph is a frame enlargement from the film "Where Do the Aged Live ?" by Ella Bergmann-Michel as indicated by the inscription on the verso of the photograph.
Personnes et institutions:
Sujet:
architecture
architecture
Date:
after 1930
after 1930
Titre:
Exterior view of Budge Foundation Old People's Home showing residents sitting on the second-floor balconies, Frankfurt am Main, Germany
Actions:
PH1985:0558
Description:
- This photograph is a frame enlargement from the film "Where Do the Aged Live ?" by Ella Bergmann-Michel as indicated by the inscription on the verso of the photograph.
Exterior view of Budge Foundation Old People's Home showing residents sitting on the second-floor balconies, Frankfurt am Main, Germany
Actions:
PH1985:0558
Description:
- This photograph is a frame enlargement from the film "Where Do the Aged Live ?" by Ella Bergmann-Michel as indicated by the inscription on the verso of the photograph.
Classification:
photographies
photographies
Date:
after 1930
after 1930
Personnes et institutions:
Sujet:
architecture
architecture


