


7307 Résultats
Niveau de description archivistique:
Projet
Projet
Numéro de référence:
AP022.S1.2001.PR04
Description:
File documents a museum building, Peterborough, Ontario. The building was designed in association with Richard Stevens Architect, Toronto. File contains design development drawings.
AP022.S1.2001.PR04
Description:
File documents a museum building, Peterborough, Ontario. The building was designed in association with Richard Stevens Architect, Toronto. File contains design development drawings.
Personnes et institutions:
Date:
[ca. 2001]
[ca. 2001]
Titre:
Outdoor Learning Centre, Canadian Canoe Museum
Actions:
AP022.S1.2001.PR04
Description:
File documents a museum building, Peterborough, Ontario. The building was designed in association with Richard Stevens Architect, Toronto. File contains design development drawings.
Outdoor Learning Centre, Canadian Canoe Museum
Actions:
AP022.S1.2001.PR04
Description:
File documents a museum building, Peterborough, Ontario. The building was designed in association with Richard Stevens Architect, Toronto. File contains design development drawings.
Niveau de description archivistique:
Project
Project
Date:
[ca. 2001]
[ca. 2001]
Personnes et institutions:
Classification:
dessins
dessins
Numéro de référence:
ARCH250358
Description:
site / floor plan
ARCH250358
Description:
site / floor plan
Personnes et institutions:
Date:
1983
1983
Titre:
Conceptual sketch, site and plan, Russell House, Lake Bay, Washington State (also called "Puget Sound House")
Actions:
ARCH250358
Description:
site / floor plan
Conceptual sketch, site and plan, Russell House, Lake Bay, Washington State (also called "Puget Sound House")
Actions:
ARCH250358
Description:
site / floor plan
Classification:
dessins
dessins
Date:
1983
1983
Personnes et institutions:
Classification:
dessins
dessins
Numéro de référence:
ARCH284252
ARCH284252
Personnes et institutions:
Date:
1983
1983
Classification:
dessins
dessins
Date:
1983
1983
Personnes et institutions:
Classification:
dessins
dessins
Numéro de référence:
ARCH77879
Description:
Plot and floor plans, sections
ARCH77879
Description:
Plot and floor plans, sections
Personnes et institutions:
Date:
1989, 1991-1992
1989, 1991-1992
Titre:
Design development drawings for Shirley MacLaine House, De Baca County, New Mexico
Actions:
ARCH77879
Description:
Plot and floor plans, sections
Design development drawings for Shirley MacLaine House, De Baca County, New Mexico
Actions:
ARCH77879
Description:
Plot and floor plans, sections
Classification:
dessins
dessins
Date:
1989, 1991-1992
1989, 1991-1992
Personnes et institutions:
Classification:
dessins
dessins
Numéro de référence:
ARCH78421
Description:
Plot / floor plans, floor plans. The 1991-92 sketches for the MacLaine House in de Boca County. Six sketches dated 1994 are probably for another MacLaine house project, possibly in Albuquerque.
ARCH78421
Description:
Plot / floor plans, floor plans. The 1991-92 sketches for the MacLaine House in de Boca County. Six sketches dated 1994 are probably for another MacLaine house project, possibly in Albuquerque.
Personnes et institutions:
Date:
1991-1992, 1994
1991-1992, 1994
Titre:
Design development drawings for Shirley MacLaine House, De Baca County, New Mexico
Actions:
ARCH78421
Description:
Plot / floor plans, floor plans. The 1991-92 sketches for the MacLaine House in de Boca County. Six sketches dated 1994 are probably for another MacLaine house project, possibly in Albuquerque.
Design development drawings for Shirley MacLaine House, De Baca County, New Mexico
Actions:
ARCH78421
Description:
Plot / floor plans, floor plans. The 1991-92 sketches for the MacLaine House in de Boca County. Six sketches dated 1994 are probably for another MacLaine house project, possibly in Albuquerque.
Classification:
dessins
dessins
Date:
1991-1992, 1994
1991-1992, 1994
Personnes et institutions:
Classification:
dessins
dessins
Numéro de référence:
ARCH78735
Description:
floor plans, section (photocopy)
ARCH78735
Description:
floor plans, section (photocopy)
Personnes et institutions:
Date:
circa 1991
circa 1991
Titre:
Design development drawing (photocopy) for Shirley MacLaine House, De Baca County, New Mexico
Actions:
ARCH78735
Description:
floor plans, section (photocopy)
Design development drawing (photocopy) for Shirley MacLaine House, De Baca County, New Mexico
Actions:
ARCH78735
Description:
floor plans, section (photocopy)
Classification:
dessins
dessins
Date:
circa 1991
circa 1991
Personnes et institutions:
Classification:
documents textuels
documents textuels
Numéro de référence:
AP075.S3.SS2.033
Description:
Newspaper clipping of August 31, 2002. "Philanthropist honoured by architects." Features Phyllis Lambert, Cornelia Oberlander, and Arthur Erickson and newspaper clipping of July 24, 2006. "A Field Waves on the Vancouver Skyline." Features Cornelia Oberlander and the Vancouver Public Library roof.
AP075.S3.SS2.033
Description:
Newspaper clipping of August 31, 2002. "Philanthropist honoured by architects." Features Phyllis Lambert, Cornelia Oberlander, and Arthur Erickson and newspaper clipping of July 24, 2006. "A Field Waves on the Vancouver Skyline." Features Cornelia Oberlander and the Vancouver Public Library roof.
Personnes et institutions:
Date:
2002-2006
2002-2006
Titre:
Press clippings of Cornelia Hahn Oberlander's projects and her nomination to the Order of Canada
Actions:
AP075.S3.SS2.033
Description:
Newspaper clipping of August 31, 2002. "Philanthropist honoured by architects." Features Phyllis Lambert, Cornelia Oberlander, and Arthur Erickson and newspaper clipping of July 24, 2006. "A Field Waves on the Vancouver Skyline." Features Cornelia Oberlander and the Vancouver Public Library roof.
Press clippings of Cornelia Hahn Oberlander's projects and her nomination to the Order of Canada
Actions:
AP075.S3.SS2.033
Description:
Newspaper clipping of August 31, 2002. "Philanthropist honoured by architects." Features Phyllis Lambert, Cornelia Oberlander, and Arthur Erickson and newspaper clipping of July 24, 2006. "A Field Waves on the Vancouver Skyline." Features Cornelia Oberlander and the Vancouver Public Library roof.
Classification:
documents textuels
documents textuels
Date:
2002-2006
2002-2006
Personnes et institutions:
Classification:
dessins
Quantité:
4 File
dessins
Quantité:
4 File
Numéro de référence:
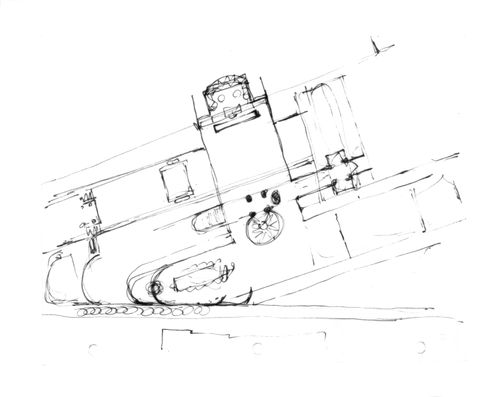
ARCH253721
ARCH253721
Personnes et institutions:
Date:
1981
1981
Classification:
dessins
Quantité:
4 File
dessins
Quantité:
4 File
Date:
1981
1981
Personnes et institutions:
Classification:
dessins
Quantité:
4 File
dessins
Quantité:
4 File
Numéro de référence:
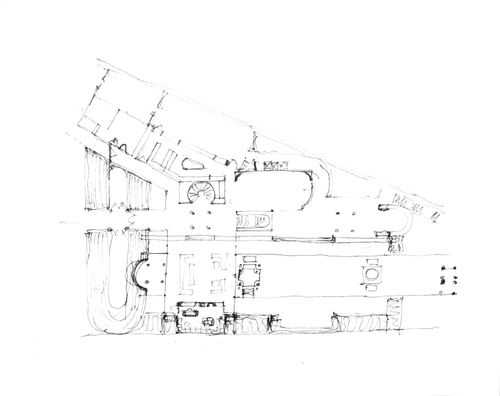
ARCH253725
Description:
detailed plan study (phase 4) main level, plan study showing structural detail (phase 4) lower level, conceptual sketch plan of beach house with section, plan study of beach house
ARCH253725
Description:
detailed plan study (phase 4) main level, plan study showing structural detail (phase 4) lower level, conceptual sketch plan of beach house with section, plan study of beach house
Personnes et institutions:
Date:
circa 1947-2002
circa 1947-2002
Titre:
Detailed plan study, main level, plan study showing structural detail, lower level, conceptual sketch plan of beach house
Actions:
ARCH253725
Description:
detailed plan study (phase 4) main level, plan study showing structural detail (phase 4) lower level, conceptual sketch plan of beach house with section, plan study of beach house
Detailed plan study, main level, plan study showing structural detail, lower level, conceptual sketch plan of beach house
Actions:
ARCH253725
Description:
detailed plan study (phase 4) main level, plan study showing structural detail (phase 4) lower level, conceptual sketch plan of beach house with section, plan study of beach house
Classification:
dessins
Quantité:
4 File
dessins
Quantité:
4 File
Date:
circa 1947-2002
circa 1947-2002
Personnes et institutions:
Classification:
dessins
dessins
Numéro de référence:
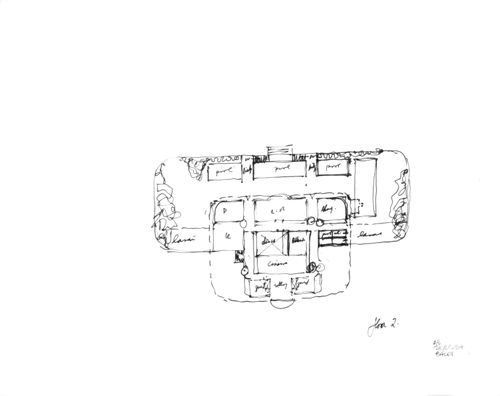
ARCH253745
ARCH253745
Personnes et institutions:
Date:
1984
1984
Classification:
dessins
dessins
Date:
1984
1984
Personnes et institutions:


