


26739 Résultats
Classification:
photographies
photographies
Actions:
Numéro de référence:
PH1980:1171.02:009
PH1980:1171.02:009
Personnes et institutions:
Date:
1874 ?
1874 ?
Titre:
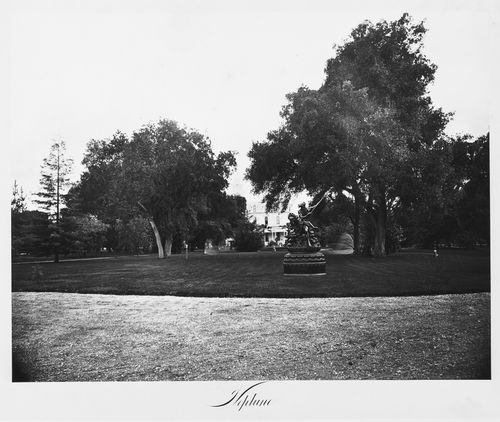
View of the grounds and house; sculpture of Neptune, Thurlow Lodge, Menlo Park, California
Actions:
PH1980:1171.02:009
View of the grounds and house; sculpture of Neptune, Thurlow Lodge, Menlo Park, California
Actions:
PH1980:1171.02:009
Classification:
photographies
photographies
Date:
1874 ?
1874 ?
Personnes et institutions:
Classification:
photographies
photographies

Actions:
Numéro de référence:
PH1980:1171.01:007
PH1980:1171.01:007
Personnes et institutions:
Date:
1874 ?
1874 ?
Titre:
View of the south west corner of the house, Thurlow Lodge, Menlo Park, california
Actions:
PH1980:1171.01:007
View of the south west corner of the house, Thurlow Lodge, Menlo Park, california
Actions:
PH1980:1171.01:007
Classification:
photographies
photographies
Date:
1874 ?
1874 ?
Personnes et institutions:
Classification:
dessins
dessins
Actions:
Numéro de référence:
DR1974:0002:031:045:001-002
DR1974:0002:031:045:001-002
Personnes et institutions:
Sujet:
architecture
architecture
Date:
1810-1868
1810-1868
Titre:
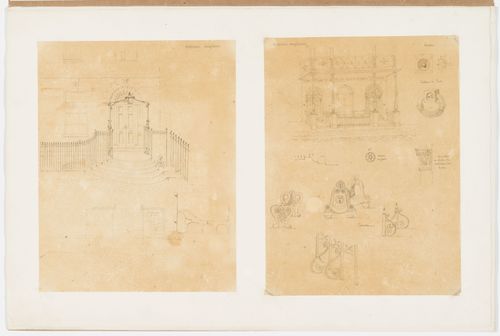
Plan, section, and exterior elevations of an English late Georgian or early Regency house
Actions:
DR1974:0002:031:045:001-002
Plan, section, and exterior elevations of an English late Georgian or early Regency house
Actions:
DR1974:0002:031:045:001-002
Classification:
dessins
dessins
Date:
1810-1868
1810-1868
Personnes et institutions:
Sujet:
architecture
architecture
Classification:
oeuvres d'art
oeuvres d'art
Actions:
Numéro de référence:
DR1974:0002:002:056
DR1974:0002:002:056
Personnes et institutions:
Sujet:
architecture
architecture
Date:
printed before 31 May 1852
printed before 31 May 1852
Titre:
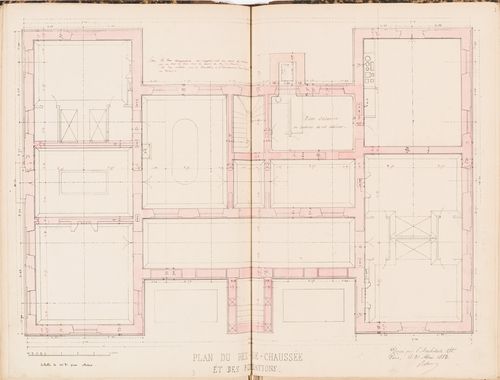
Ground floor and foundation plans for a country house for Madame de Lescure, Royan
Actions:
DR1974:0002:002:056
Ground floor and foundation plans for a country house for Madame de Lescure, Royan
Actions:
DR1974:0002:002:056
Classification:
oeuvres d'art
oeuvres d'art
Date:
printed before 31 May 1852
printed before 31 May 1852
Personnes et institutions:
Sujet:
architecture
architecture
Classification:
dessins
dessins
Actions:
Numéro de référence:
DR1974:0002:002:068
DR1974:0002:002:068
Personnes et institutions:
Sujet:
architecture
architecture
Date:
drawing executed before 31 May 1852
drawing executed before 31 May 1852
Titre:
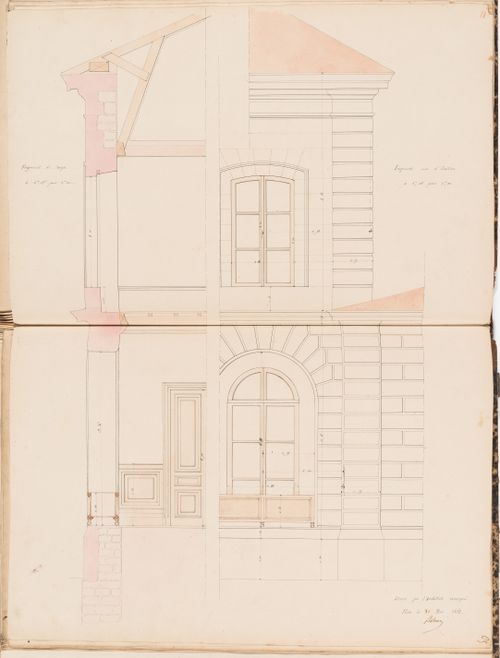
Partial section and partial elevation for a country house for Madame de Lescure, Royan
Actions:
DR1974:0002:002:068
Partial section and partial elevation for a country house for Madame de Lescure, Royan
Actions:
DR1974:0002:002:068
Classification:
dessins
dessins
Date:
drawing executed before 31 May 1852
drawing executed before 31 May 1852
Personnes et institutions:
Sujet:
architecture
architecture
Classification:
photographies
photographies
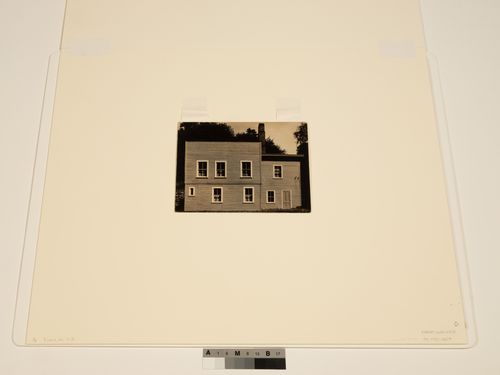
Titre:
The Museum Is Not Enough: Photograph of Walker Evans' photograph, Connecticut Frame House, 1933
The Museum Is Not Enough: Photograph of Walker Evans' photograph, Connecticut Frame House, 1933
Actions:
Numéro de référence:
PH2019:0007:020
Description:
The number of the object depicted is PH1981:0027 Commissioned by the Canadian Centre for Architecture, Montréal, for "The Museum Is Not Enough," 2018
PH2019:0007:020
Description:
The number of the object depicted is PH1981:0027 Commissioned by the Canadian Centre for Architecture, Montréal, for "The Museum Is Not Enough," 2018
Personnes et institutions:
Date:
October 2018
October 2018
Titre:
The Museum Is Not Enough: Photograph of Walker Evans' photograph, Connecticut Frame House, 1933
Actions:
PH2019:0007:020
Description:
The number of the object depicted is PH1981:0027 Commissioned by the Canadian Centre for Architecture, Montréal, for "The Museum Is Not Enough," 2018
The Museum Is Not Enough: Photograph of Walker Evans' photograph, Connecticut Frame House, 1933
Actions:
PH2019:0007:020
Description:
The number of the object depicted is PH1981:0027 Commissioned by the Canadian Centre for Architecture, Montréal, for "The Museum Is Not Enough," 2018
Classification:
photographies
photographies
Date:
October 2018
October 2018
Personnes et institutions:
Classification:
photographies
photographies
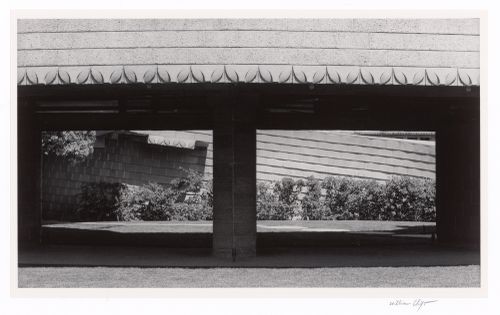
Actions:
Numéro de référence:
PH2024:0008:005
PH2024:0008:005
Personnes et institutions:
Date:
April 2015
April 2015
Titre:
Balcony details and courtyard view, from the series The David and Gladys Wright House
Actions:
PH2024:0008:005
Balcony details and courtyard view, from the series The David and Gladys Wright House
Actions:
PH2024:0008:005
Classification:
photographies
photographies
Date:
April 2015
April 2015
Personnes et institutions:
Classification:
photographies
photographies
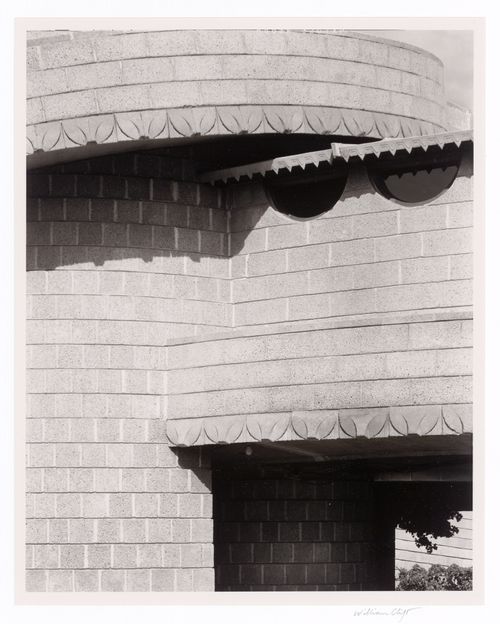
Actions:
Numéro de référence:
PH2024:0008:021
PH2024:0008:021
Personnes et institutions:
Date:
April 2015
April 2015
Titre:
Shadowed exterior with ornamental details, from the series The David and Gladys Wright House
Actions:
PH2024:0008:021
Shadowed exterior with ornamental details, from the series The David and Gladys Wright House
Actions:
PH2024:0008:021
Classification:
photographies
photographies
Date:
April 2015
April 2015
Personnes et institutions:
Classification:
dessins
dessins
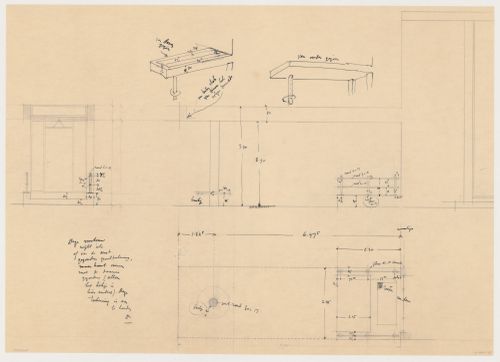
Titre:
Elevation, plan, and sketch perspectives for a portico for Johnson House, Pinehurst, North Carolina
Elevation, plan, and sketch perspectives for a portico for Johnson House, Pinehurst, North Carolina
Actions:
Numéro de référence:
DR1984:0111
DR1984:0111
Personnes et institutions:
Sujet:
architecture
architecture
Date:
1931
1931
Classification:
dessins
dessins
Date:
1931
1931
Personnes et institutions:
Sujet:
architecture
architecture
Classification:
dessins
dessins
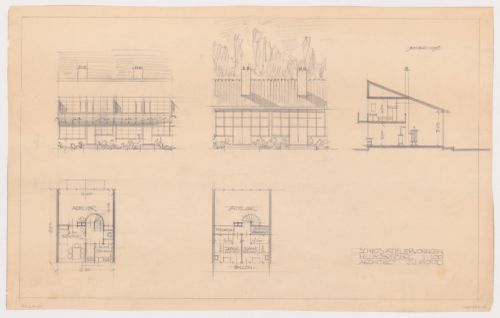
Titre:
Ground and first floor plans, elevations, and section for a house/studio, Hillegersberg, Netherlands
Ground and first floor plans, elevations, and section for a house/studio, Hillegersberg, Netherlands
Actions:
Numéro de référence:
DR1984:0156
DR1984:0156
Personnes et institutions:
Sujet:
architecture
architecture
Date:
1934-1935
1934-1935
Classification:
dessins
dessins
Date:
1934-1935
1934-1935
Personnes et institutions:
Sujet:
architecture
architecture


