


18422 Résultats
Classification:
photographies
photographies
Actions:
Numéro de référence:
PH1987:0607
PH1987:0607
Personnes et institutions:
Sujet:
architecture, ingénierie
architecture, ingénierie
Date:
1956
1956
Classification:
photographies
photographies
Date:
1956
1956
Personnes et institutions:
Sujet:
architecture, ingénierie
architecture, ingénierie
Classification:
photographies
photographies
Actions:
Numéro de référence:
PH1981:1267:030
PH1981:1267:030
Personnes et institutions:
Sujet:
architecture, sculpture
architecture, sculpture
Date:
1 July 1981
1 July 1981
Classification:
photographies
photographies
Date:
1 July 1981
1 July 1981
Personnes et institutions:
Sujet:
architecture, sculpture
architecture, sculpture
Classification:
dessins
dessins
Numéro de référence:
ARCH21192
ARCH21192
Personnes et institutions:
Date:
1906-1912
1906-1912
Classification:
dessins
dessins
Date:
1906-1912
1906-1912
Personnes et institutions:
Classification:
photographies
photographies
Numéro de référence:
ARCH255851
ARCH255851
Personnes et institutions:
Date:
1967
1967
Classification:
photographies
photographies
Date:
1967
1967
Personnes et institutions:
Classification:
dessins
dessins
Actions:
Numéro de référence:
DR1991:0023:006
Description:
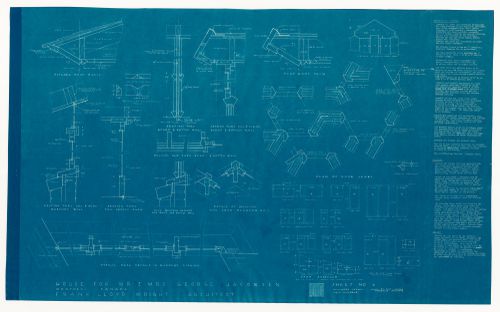
- Blueprints DR1991:0023:001 - DR1991:0023:006 form a complete set for the 1950 design for the George Jacobsen House (contents of the set are listed on blueprint DR1991:0023:001). Blueprints DR1991:0023:001 - DR1991:0023:006 were probably attached at one time, since they have identical staple holes along the l. edge.
DR1991:0023:006
Description:
- Blueprints DR1991:0023:001 - DR1991:0023:006 form a complete set for the 1950 design for the George Jacobsen House (contents of the set are listed on blueprint DR1991:0023:001). Blueprints DR1991:0023:001 - DR1991:0023:006 were probably attached at one time, since they have identical staple holes along the l. edge.
Personnes et institutions:
Sujet:
architecture, design d'intérieur
architecture, design d'intérieur
Date:
printed between 2 December 1950 and 6 January 1951
printed between 2 December 1950 and 6 January 1951
Titre:
Sections, a plan, details and the sash schedule with specifications for the 1950 design for the Mr. & Mrs. George Jacobsen House, Hudson, Québec
Actions:
DR1991:0023:006
Description:
- Blueprints DR1991:0023:001 - DR1991:0023:006 form a complete set for the 1950 design for the George Jacobsen House (contents of the set are listed on blueprint DR1991:0023:001). Blueprints DR1991:0023:001 - DR1991:0023:006 were probably attached at one time, since they have identical staple holes along the l. edge.
Sections, a plan, details and the sash schedule with specifications for the 1950 design for the Mr. & Mrs. George Jacobsen House, Hudson, Québec
Actions:
DR1991:0023:006
Description:
- Blueprints DR1991:0023:001 - DR1991:0023:006 form a complete set for the 1950 design for the George Jacobsen House (contents of the set are listed on blueprint DR1991:0023:001). Blueprints DR1991:0023:001 - DR1991:0023:006 were probably attached at one time, since they have identical staple holes along the l. edge.
Classification:
dessins
dessins
Date:
printed between 2 December 1950 and 6 January 1951
printed between 2 December 1950 and 6 January 1951
Personnes et institutions:
Sujet:
architecture, design d'intérieur
architecture, design d'intérieur
Classification:
photographies
photographies
Actions:
Numéro de référence:
PH1988:0255
PH1988:0255
Personnes et institutions:
Sujet:
architecture, architecture de paysage
architecture, architecture de paysage
Date:
1986
1986
Classification:
photographies
photographies
Date:
1986
1986
Personnes et institutions:
Sujet:
architecture, architecture de paysage
architecture, architecture de paysage
Classification:
photographies
photographies
Numéro de référence:
ARCH256428
ARCH256428
Personnes et institutions:
Date:
23 July 1963
23 July 1963
Classification:
photographies
photographies
Date:
23 July 1963
23 July 1963
Personnes et institutions:
Classification:
photographies
photographies
Actions:
Numéro de référence:
PH2009:0006:040
PH2009:0006:040
Personnes et institutions:
Sujet:
architecture
architecture
Date:
1958
1958
Titre:
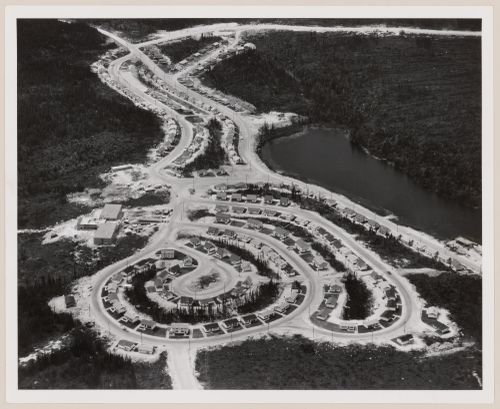
Baie Comeau North. Community for Canadian British Aluminium Company workers, Quebec
Actions:
PH2009:0006:040
Baie Comeau North. Community for Canadian British Aluminium Company workers, Quebec
Actions:
PH2009:0006:040
Classification:
photographies
photographies
Date:
1958
1958
Personnes et institutions:
Sujet:
architecture
architecture
Classification:
photographies
photographies
Actions:
Numéro de référence:
PH2019:0003:014
PH2019:0003:014
Personnes et institutions:
Date:
2016
2016
Titre:
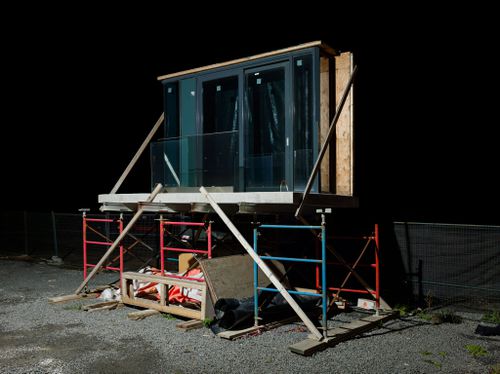
Archetypes: Architectural mock-up for YOO Montreal condominium, Montreal, Quebec, Canada
Actions:
PH2019:0003:014
Archetypes: Architectural mock-up for YOO Montreal condominium, Montreal, Quebec, Canada
Actions:
PH2019:0003:014
Classification:
photographies
photographies
Date:
2016
2016
Personnes et institutions:
Classification:
photographies
photographies
Actions:
Numéro de référence:
PH1976:0059:007
PH1976:0059:007
Personnes et institutions:
Date:
ca. 1870
ca. 1870
Titre:
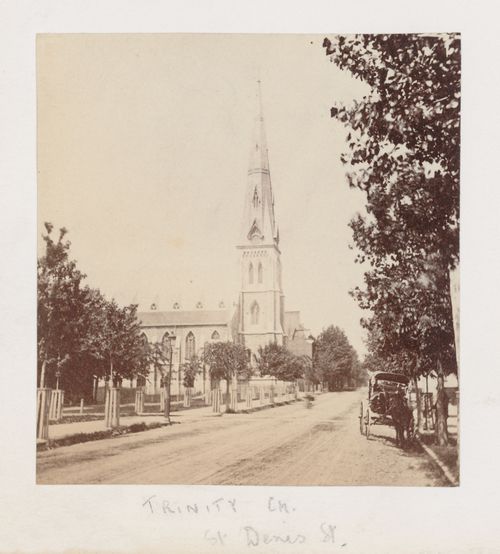
Exterior view of Trinity Church, St. Denis Street, Montreal, Quebec, Canada
Actions:
PH1976:0059:007
Exterior view of Trinity Church, St. Denis Street, Montreal, Quebec, Canada
Actions:
PH1976:0059:007
Classification:
photographies
photographies
Date:
ca. 1870
ca. 1870
Personnes et institutions:


