


12643 Résultats
Classification:
expositions
expositions
Actions:
Description:
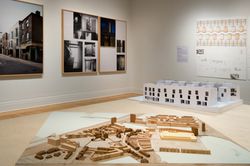
Cette exposition se consacre aux projets architecturaux récents de Stephen Taylor à Londres et de Ryue Nishizawa à Tokyo, qui proposent de nouvelles approches de la vie en milieu urbain. Perspectives de vie à Londres et à Tokyo imaginées par Stephen Taylor et Ryue Nishizawa marque la première présentation en Amérique du Nord des projets résidentiels de Taylor et Nishizawa(...)
Cette exposition se consacre aux projets architecturaux récents de Stephen Taylor à Londres et de Ryue Nishizawa à Tokyo, qui proposent de nouvelles approches de la vie en milieu urbain. Perspectives de vie à Londres et à Tokyo imaginées par Stephen Taylor et Ryue Nishizawa marque la première présentation en Amérique du Nord des projets résidentiels de Taylor et Nishizawa(...)
Localisation:
Salles principales
Salles principales
Date:
14 mai 2008 au 26 octobre 2008
14 mai 2008 au 26 octobre 2008
Titre:
Perspectives de vie à Londres et à Tokyo imaginées par Stephen Taylor et Ryue Nishizawa
Actions:
Description:
Cette exposition se consacre aux projets architecturaux récents de Stephen Taylor à Londres et de Ryue Nishizawa à Tokyo, qui proposent de nouvelles approches de la vie en milieu urbain. Perspectives de vie à Londres et à Tokyo imaginées par Stephen Taylor et Ryue Nishizawa marque la première présentation en Amérique du Nord des projets résidentiels de Taylor et Nishizawa(...)
Perspectives de vie à Londres et à Tokyo imaginées par Stephen Taylor et Ryue Nishizawa
Actions:
Description:
Cette exposition se consacre aux projets architecturaux récents de Stephen Taylor à Londres et de Ryue Nishizawa à Tokyo, qui proposent de nouvelles approches de la vie en milieu urbain. Perspectives de vie à Londres et à Tokyo imaginées par Stephen Taylor et Ryue Nishizawa marque la première présentation en Amérique du Nord des projets résidentiels de Taylor et Nishizawa(...)
Classification:
expositions
expositions
Date:
14 mai 2008 au
26 octobre 2008
14 mai 2008 au
26 octobre 2008
Localisation:
Salles principales
Salles principales
Classification:
archives
Niveau de description archivistique:
Fonds
archives
Niveau de description archivistique:
Fonds
Numéro de référence:
AP140
Résumé:
The James Stirling/Michael Wilford fonds documents the personal activities and professional practice of architects James Stirling and Michael Wilford. It pertains to their work as architectural students, and to the architectural and urban planning projects by the successive firms of Stirling and Gowan; James Stirling; James Stirling and Partner; James Stirling, Michael Wilford, and Associates; Michael Wilford and Partners; Michael Wilford GmbH; and Wilford Schupp Architekten GmbH, as well as by the firms of Michael Wilford Architects and Michael Wilford + MUMA. Significant British and German projects designed by the firms of James Stirling and Partner and successive firms are particularly well represented in the fonds.
AP140
Résumé:
The James Stirling/Michael Wilford fonds documents the personal activities and professional practice of architects James Stirling and Michael Wilford. It pertains to their work as architectural students, and to the architectural and urban planning projects by the successive firms of Stirling and Gowan; James Stirling; James Stirling and Partner; James Stirling, Michael Wilford, and Associates; Michael Wilford and Partners; Michael Wilford GmbH; and Wilford Schupp Architekten GmbH, as well as by the firms of Michael Wilford Architects and Michael Wilford + MUMA. Significant British and German projects designed by the firms of James Stirling and Partner and successive firms are particularly well represented in the fonds.
Personnes et institutions:
Date:
circa 1939-2004
circa 1939-2004
Titre:
Fonds James Stirling/Michael Wilford
Actions:
AP140
Résumé:
The James Stirling/Michael Wilford fonds documents the personal activities and professional practice of architects James Stirling and Michael Wilford. It pertains to their work as architectural students, and to the architectural and urban planning projects by the successive firms of Stirling and Gowan; James Stirling; James Stirling and Partner; James Stirling, Michael Wilford, and Associates; Michael Wilford and Partners; Michael Wilford GmbH; and Wilford Schupp Architekten GmbH, as well as by the firms of Michael Wilford Architects and Michael Wilford + MUMA. Significant British and German projects designed by the firms of James Stirling and Partner and successive firms are particularly well represented in the fonds.
Fonds James Stirling/Michael Wilford
Actions:
AP140
Résumé:
The James Stirling/Michael Wilford fonds documents the personal activities and professional practice of architects James Stirling and Michael Wilford. It pertains to their work as architectural students, and to the architectural and urban planning projects by the successive firms of Stirling and Gowan; James Stirling; James Stirling and Partner; James Stirling, Michael Wilford, and Associates; Michael Wilford and Partners; Michael Wilford GmbH; and Wilford Schupp Architekten GmbH, as well as by the firms of Michael Wilford Architects and Michael Wilford + MUMA. Significant British and German projects designed by the firms of James Stirling and Partner and successive firms are particularly well represented in the fonds.
Classification:
archives
Niveau de description archivistique:
Fonds
archives
Niveau de description archivistique:
Fonds
Date:
circa 1939-2004
circa 1939-2004
Personnes et institutions:
Classification:
photographies
photographies
Numéro de référence:
ARCH250494
Description:
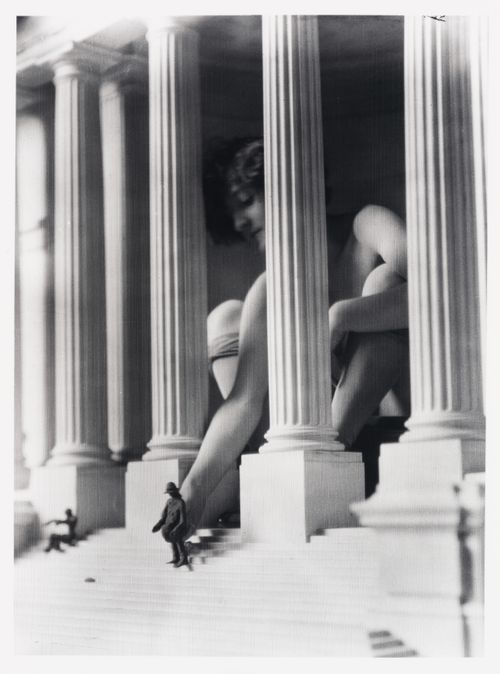
Maquette de l'Annexe au Palais de Justice de Montréal avec modèle.
ARCH250494
Description:
Maquette de l'Annexe au Palais de Justice de Montréal avec modèle.
Personnes et institutions:
Date:
circa 1925
circa 1925
Titre:
Vue de Clorinthe Perron posant à l'intérieur d'une maquette pour l'Annexe au Palais de Justice de Montréal
Actions:
ARCH250494
Description:
Maquette de l'Annexe au Palais de Justice de Montréal avec modèle.
Vue de Clorinthe Perron posant à l'intérieur d'une maquette pour l'Annexe au Palais de Justice de Montréal
Actions:
ARCH250494
Description:
Maquette de l'Annexe au Palais de Justice de Montréal avec modèle.
Classification:
photographies
photographies
Date:
circa 1925
circa 1925
Personnes et institutions:
Classification:
événements
événements
Actions:
Description:
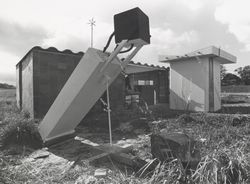
Dans la série de conférences Hier d’aujourd’hui, l’architecte et auteur canadien Witold Rybczynski expose les origines de l’Ecol House, prototype d’un modèle d’habitation autonome pour les pays en développement. Le projet a été créé à Montréal en 1972 par Ecol Operation, un groupe d’architectes et d’étudiants duquel il était membre et qui devient, au début des années(...)
Dans la série de conférences Hier d’aujourd’hui, l’architecte et auteur canadien Witold Rybczynski expose les origines de l’Ecol House, prototype d’un modèle d’habitation autonome pour les pays en développement. Le projet a été créé à Montréal en 1972 par Ecol Operation, un groupe d’architectes et d’étudiants duquel il était membre et qui devient, au début des années(...)
Localisation:
Théâtre Paul-Desmarais
Théâtre Paul-Desmarais
Date:
29 novembre 2007
29 novembre 2007
Titre:
Witold Rybczynski : Green Before Green
Actions:
Description:
Dans la série de conférences Hier d’aujourd’hui, l’architecte et auteur canadien Witold Rybczynski expose les origines de l’Ecol House, prototype d’un modèle d’habitation autonome pour les pays en développement. Le projet a été créé à Montréal en 1972 par Ecol Operation, un groupe d’architectes et d’étudiants duquel il était membre et qui devient, au début des années(...)
Witold Rybczynski : Green Before Green
Actions:
Description:
Dans la série de conférences Hier d’aujourd’hui, l’architecte et auteur canadien Witold Rybczynski expose les origines de l’Ecol House, prototype d’un modèle d’habitation autonome pour les pays en développement. Le projet a été créé à Montréal en 1972 par Ecol Operation, un groupe d’architectes et d’étudiants duquel il était membre et qui devient, au début des années(...)
Classification:
événements
événements
Date:
29 novembre 2007
29 novembre 2007
Localisation:
Théâtre Paul-Desmarais
Théâtre Paul-Desmarais
Niveau de description archivistique:
Série(s)
Série(s)
Numéro de référence:
AP143.S4
Description:
Series documents competition entries and projects by Peter Eisenman, and by the successive firms of Peter D. Eisenman, Architect; Eisenman/Robertson Architects; Design Development Resources, Limited Partnership; Esienman/Trott Architects; and Eisenman Architects. Several projects were carried out in association with other architects, institutions, and firms, including Michael Graves, the Institute for Architecture and Urban Studies (IAUS), Hanna/Olin Ltd., Steven Holl Architects, and Robert A.M. Stern Architects. A majority of projects were designed for the United States, Germany, and Japan. Other project locations include Spain, Italy, France, the Netherlands, Austria, Canada, Switzerland, Kuwait, Belgium, South Korea, Australia, and China. Material in this series was produced between 1925 and 2007. Series contains competition drawings, conceptual and design development drawings, publication and presentation drawings and panels, reference drawings, and working drawings. It also contains photographic materials, textual records, models and artefacts. Series is roughly arranged chronologically by project date. Beginning sometime in the 1980s, project documents were sometimes identified by the office using the following numbering system: x-yy-zz AAA x = administrative category 1 - Administrative and General Indirect 2- General Promotion 3- Business Development 4- Publication and Promotion 5- Direct Fee (billable) 6- Products and other Design (non-billable) yy = year zz = Project # (assigned sequentially each year starting with 01) AAA= abbreviated name of project, e.g. PAS for Perth Amboy High School (used intermittently)
AP143.S4
Description:
Series documents competition entries and projects by Peter Eisenman, and by the successive firms of Peter D. Eisenman, Architect; Eisenman/Robertson Architects; Design Development Resources, Limited Partnership; Esienman/Trott Architects; and Eisenman Architects. Several projects were carried out in association with other architects, institutions, and firms, including Michael Graves, the Institute for Architecture and Urban Studies (IAUS), Hanna/Olin Ltd., Steven Holl Architects, and Robert A.M. Stern Architects. A majority of projects were designed for the United States, Germany, and Japan. Other project locations include Spain, Italy, France, the Netherlands, Austria, Canada, Switzerland, Kuwait, Belgium, South Korea, Australia, and China. Material in this series was produced between 1925 and 2007. Series contains competition drawings, conceptual and design development drawings, publication and presentation drawings and panels, reference drawings, and working drawings. It also contains photographic materials, textual records, models and artefacts. Series is roughly arranged chronologically by project date. Beginning sometime in the 1980s, project documents were sometimes identified by the office using the following numbering system: x-yy-zz AAA x = administrative category 1 - Administrative and General Indirect 2- General Promotion 3- Business Development 4- Publication and Promotion 5- Direct Fee (billable) 6- Products and other Design (non-billable) yy = year zz = Project # (assigned sequentially each year starting with 01) AAA= abbreviated name of project, e.g. PAS for Perth Amboy High School (used intermittently)
Personnes et institutions:
Date:
1925-2008, predominant 1960-2007
1925-2008, predominant 1960-2007
Titre:
Projects
Actions:
AP143.S4
Description:
Series documents competition entries and projects by Peter Eisenman, and by the successive firms of Peter D. Eisenman, Architect; Eisenman/Robertson Architects; Design Development Resources, Limited Partnership; Esienman/Trott Architects; and Eisenman Architects. Several projects were carried out in association with other architects, institutions, and firms, including Michael Graves, the Institute for Architecture and Urban Studies (IAUS), Hanna/Olin Ltd., Steven Holl Architects, and Robert A.M. Stern Architects. A majority of projects were designed for the United States, Germany, and Japan. Other project locations include Spain, Italy, France, the Netherlands, Austria, Canada, Switzerland, Kuwait, Belgium, South Korea, Australia, and China. Material in this series was produced between 1925 and 2007. Series contains competition drawings, conceptual and design development drawings, publication and presentation drawings and panels, reference drawings, and working drawings. It also contains photographic materials, textual records, models and artefacts. Series is roughly arranged chronologically by project date. Beginning sometime in the 1980s, project documents were sometimes identified by the office using the following numbering system: x-yy-zz AAA x = administrative category 1 - Administrative and General Indirect 2- General Promotion 3- Business Development 4- Publication and Promotion 5- Direct Fee (billable) 6- Products and other Design (non-billable) yy = year zz = Project # (assigned sequentially each year starting with 01) AAA= abbreviated name of project, e.g. PAS for Perth Amboy High School (used intermittently)
Projects
Actions:
AP143.S4
Description:
Series documents competition entries and projects by Peter Eisenman, and by the successive firms of Peter D. Eisenman, Architect; Eisenman/Robertson Architects; Design Development Resources, Limited Partnership; Esienman/Trott Architects; and Eisenman Architects. Several projects were carried out in association with other architects, institutions, and firms, including Michael Graves, the Institute for Architecture and Urban Studies (IAUS), Hanna/Olin Ltd., Steven Holl Architects, and Robert A.M. Stern Architects. A majority of projects were designed for the United States, Germany, and Japan. Other project locations include Spain, Italy, France, the Netherlands, Austria, Canada, Switzerland, Kuwait, Belgium, South Korea, Australia, and China. Material in this series was produced between 1925 and 2007. Series contains competition drawings, conceptual and design development drawings, publication and presentation drawings and panels, reference drawings, and working drawings. It also contains photographic materials, textual records, models and artefacts. Series is roughly arranged chronologically by project date. Beginning sometime in the 1980s, project documents were sometimes identified by the office using the following numbering system: x-yy-zz AAA x = administrative category 1 - Administrative and General Indirect 2- General Promotion 3- Business Development 4- Publication and Promotion 5- Direct Fee (billable) 6- Products and other Design (non-billable) yy = year zz = Project # (assigned sequentially each year starting with 01) AAA= abbreviated name of project, e.g. PAS for Perth Amboy High School (used intermittently)
Niveau de description archivistique:
Series 4
Series 4
Date:
1925-2008, predominant 1960-2007
1925-2008, predominant 1960-2007
Personnes et institutions:
Niveau de description archivistique:
Projet
Projet
Numéro de référence:
AP206.S1.1975.PR01
Description:
This project series documents Aditya Prakash's proposal for an alternative plan for Chandigarh, India, which came to be known as the Linear City. Prakash began developing and advocating for this idea around the early 1970s. The Linear City had two fundamental ideas at its core. The first was to raise the roadways in Chandigarh (or any future city) 10-12 feet from ground level. This, he proposed, would separate vehicular traffic from pedestrians, eliminating all the hazardous impacts of traffic on daily life. The large part of the drawings for this project show sector plans and city blocks with evenly dispersed roundabout roadways as major transit hubs, wrapping around but high above centres of pedestrian activity that included shops, markets and green spaces. The sale of the land below the roadways would pay for the upheaval. He also recommended building this city only a few sectors deep, but endlessly expanding it length-wise, with a raised canal along one side to provide an additional transportation network and irrigation. The second fundamental idea of this city was the creation of self-sustaining sectors in the city plan, advocating that each neighbourhood should have the infrastructure to provide food and recycling for its residents. He fervently argued for the reimagination of modernist Chandigarh by incorporating sustainable, local traditions - the rural should exist in harmony with the urban. In opposition to Le Corbusier and Pierre Jeanneret, he believed areas for recycling, animal husbandry, and growing food should be incorporated into the fabric of the city.[1] This project is recorded largely through original drawings of city plans, perspectives and axonometric views detailing Prakash's new vision for the city. It seems that many of the perspectives were drawn by family friend Sandeep Virmani, after listening to Prakash's ideas.[2] The project is also recorded through photographs, negatives and slides showing plans and the project model. A small amount of notes and an article on the project are also included. [1]Vikramaditya Prakash, One Continuous Line: Art, Architecture and Urbanism of Aditya Prakash (Ahmedabad, India: Mapin Publishing Pvt. Ltd., 2019), 164-181. [2]Prakash, One Continuous Line, 169.
AP206.S1.1975.PR01
Description:
This project series documents Aditya Prakash's proposal for an alternative plan for Chandigarh, India, which came to be known as the Linear City. Prakash began developing and advocating for this idea around the early 1970s. The Linear City had two fundamental ideas at its core. The first was to raise the roadways in Chandigarh (or any future city) 10-12 feet from ground level. This, he proposed, would separate vehicular traffic from pedestrians, eliminating all the hazardous impacts of traffic on daily life. The large part of the drawings for this project show sector plans and city blocks with evenly dispersed roundabout roadways as major transit hubs, wrapping around but high above centres of pedestrian activity that included shops, markets and green spaces. The sale of the land below the roadways would pay for the upheaval. He also recommended building this city only a few sectors deep, but endlessly expanding it length-wise, with a raised canal along one side to provide an additional transportation network and irrigation. The second fundamental idea of this city was the creation of self-sustaining sectors in the city plan, advocating that each neighbourhood should have the infrastructure to provide food and recycling for its residents. He fervently argued for the reimagination of modernist Chandigarh by incorporating sustainable, local traditions - the rural should exist in harmony with the urban. In opposition to Le Corbusier and Pierre Jeanneret, he believed areas for recycling, animal husbandry, and growing food should be incorporated into the fabric of the city.[1] This project is recorded largely through original drawings of city plans, perspectives and axonometric views detailing Prakash's new vision for the city. It seems that many of the perspectives were drawn by family friend Sandeep Virmani, after listening to Prakash's ideas.[2] The project is also recorded through photographs, negatives and slides showing plans and the project model. A small amount of notes and an article on the project are also included. [1]Vikramaditya Prakash, One Continuous Line: Art, Architecture and Urbanism of Aditya Prakash (Ahmedabad, India: Mapin Publishing Pvt. Ltd., 2019), 164-181. [2]Prakash, One Continuous Line, 169.
Personnes et institutions:
Date:
circa 1975-2003
circa 1975-2003
Titre:
Linear city, Chandigarh, India (circa 1975-1987)
Actions:
AP206.S1.1975.PR01
Description:
This project series documents Aditya Prakash's proposal for an alternative plan for Chandigarh, India, which came to be known as the Linear City. Prakash began developing and advocating for this idea around the early 1970s. The Linear City had two fundamental ideas at its core. The first was to raise the roadways in Chandigarh (or any future city) 10-12 feet from ground level. This, he proposed, would separate vehicular traffic from pedestrians, eliminating all the hazardous impacts of traffic on daily life. The large part of the drawings for this project show sector plans and city blocks with evenly dispersed roundabout roadways as major transit hubs, wrapping around but high above centres of pedestrian activity that included shops, markets and green spaces. The sale of the land below the roadways would pay for the upheaval. He also recommended building this city only a few sectors deep, but endlessly expanding it length-wise, with a raised canal along one side to provide an additional transportation network and irrigation. The second fundamental idea of this city was the creation of self-sustaining sectors in the city plan, advocating that each neighbourhood should have the infrastructure to provide food and recycling for its residents. He fervently argued for the reimagination of modernist Chandigarh by incorporating sustainable, local traditions - the rural should exist in harmony with the urban. In opposition to Le Corbusier and Pierre Jeanneret, he believed areas for recycling, animal husbandry, and growing food should be incorporated into the fabric of the city.[1] This project is recorded largely through original drawings of city plans, perspectives and axonometric views detailing Prakash's new vision for the city. It seems that many of the perspectives were drawn by family friend Sandeep Virmani, after listening to Prakash's ideas.[2] The project is also recorded through photographs, negatives and slides showing plans and the project model. A small amount of notes and an article on the project are also included. [1]Vikramaditya Prakash, One Continuous Line: Art, Architecture and Urbanism of Aditya Prakash (Ahmedabad, India: Mapin Publishing Pvt. Ltd., 2019), 164-181. [2]Prakash, One Continuous Line, 169.
Linear city, Chandigarh, India (circa 1975-1987)
Actions:
AP206.S1.1975.PR01
Description:
This project series documents Aditya Prakash's proposal for an alternative plan for Chandigarh, India, which came to be known as the Linear City. Prakash began developing and advocating for this idea around the early 1970s. The Linear City had two fundamental ideas at its core. The first was to raise the roadways in Chandigarh (or any future city) 10-12 feet from ground level. This, he proposed, would separate vehicular traffic from pedestrians, eliminating all the hazardous impacts of traffic on daily life. The large part of the drawings for this project show sector plans and city blocks with evenly dispersed roundabout roadways as major transit hubs, wrapping around but high above centres of pedestrian activity that included shops, markets and green spaces. The sale of the land below the roadways would pay for the upheaval. He also recommended building this city only a few sectors deep, but endlessly expanding it length-wise, with a raised canal along one side to provide an additional transportation network and irrigation. The second fundamental idea of this city was the creation of self-sustaining sectors in the city plan, advocating that each neighbourhood should have the infrastructure to provide food and recycling for its residents. He fervently argued for the reimagination of modernist Chandigarh by incorporating sustainable, local traditions - the rural should exist in harmony with the urban. In opposition to Le Corbusier and Pierre Jeanneret, he believed areas for recycling, animal husbandry, and growing food should be incorporated into the fabric of the city.[1] This project is recorded largely through original drawings of city plans, perspectives and axonometric views detailing Prakash's new vision for the city. It seems that many of the perspectives were drawn by family friend Sandeep Virmani, after listening to Prakash's ideas.[2] The project is also recorded through photographs, negatives and slides showing plans and the project model. A small amount of notes and an article on the project are also included. [1]Vikramaditya Prakash, One Continuous Line: Art, Architecture and Urbanism of Aditya Prakash (Ahmedabad, India: Mapin Publishing Pvt. Ltd., 2019), 164-181. [2]Prakash, One Continuous Line, 169.
Niveau de description archivistique:
Project
Project
Date:
circa 1975-2003
circa 1975-2003
Personnes et institutions:
Niveau de description archivistique:
Série(s)
Série(s)
Titre:
Professional work in Canada
Professional work in Canada
Numéro de référence:
AP163.S2
Description:
Series documents Victor Prus's projects, including his early work when he arrived in Canada, in 1952, and his projects dating from the time that he created his own pratice in Montréal in 1954 to the mid 1990s. Material includes competition entries, built and unbuilt projects and conceptual projects. The series contains commissions from the early 1950s, such as single-family residences for individual clients or friends, housing design competitions and building design competitions, including unrealized projects. The majority of the documents in the series are related to his major projects such as the Centre commercial Rockland (1960), the Mont-Royal and Bonaventure Metro Stations (1966), the Expo'67 Stadium (1967), St. Augustine's Church and James Lyng High School (1968), the Royal Canadian Air Force Memorial (1969), Brudenell River Recreational Park (1970), the Langelier Metro Station (1971), the Grand Théâtre de Québec (1971) and the Palais des Congrès de Montréal (1983). The series also documents Victor Prus's activities as visiting professor or professor at the École d'architecture de Québec or at McGill University as well as his lectures. Promotional documents from Victor Prus and Associates are also included in the series. The series contains conceptual, design development, working and presentation drawings, presentation panels (particularly for competitions), study and presentation models and photographs. A significant amount of textual records related to most of his projects are included. The series also contains publications, such as issues of periodicals, and index cards and microfiches listing some of Prus's architectural projects.
AP163.S2
Description:
Series documents Victor Prus's projects, including his early work when he arrived in Canada, in 1952, and his projects dating from the time that he created his own pratice in Montréal in 1954 to the mid 1990s. Material includes competition entries, built and unbuilt projects and conceptual projects. The series contains commissions from the early 1950s, such as single-family residences for individual clients or friends, housing design competitions and building design competitions, including unrealized projects. The majority of the documents in the series are related to his major projects such as the Centre commercial Rockland (1960), the Mont-Royal and Bonaventure Metro Stations (1966), the Expo'67 Stadium (1967), St. Augustine's Church and James Lyng High School (1968), the Royal Canadian Air Force Memorial (1969), Brudenell River Recreational Park (1970), the Langelier Metro Station (1971), the Grand Théâtre de Québec (1971) and the Palais des Congrès de Montréal (1983). The series also documents Victor Prus's activities as visiting professor or professor at the École d'architecture de Québec or at McGill University as well as his lectures. Promotional documents from Victor Prus and Associates are also included in the series. The series contains conceptual, design development, working and presentation drawings, presentation panels (particularly for competitions), study and presentation models and photographs. A significant amount of textual records related to most of his projects are included. The series also contains publications, such as issues of periodicals, and index cards and microfiches listing some of Prus's architectural projects.
Personnes et institutions:
Date:
1952-1993
1952-1993
Titre:
Professional work in Canada
Actions:
AP163.S2
Description:
Series documents Victor Prus's projects, including his early work when he arrived in Canada, in 1952, and his projects dating from the time that he created his own pratice in Montréal in 1954 to the mid 1990s. Material includes competition entries, built and unbuilt projects and conceptual projects. The series contains commissions from the early 1950s, such as single-family residences for individual clients or friends, housing design competitions and building design competitions, including unrealized projects. The majority of the documents in the series are related to his major projects such as the Centre commercial Rockland (1960), the Mont-Royal and Bonaventure Metro Stations (1966), the Expo'67 Stadium (1967), St. Augustine's Church and James Lyng High School (1968), the Royal Canadian Air Force Memorial (1969), Brudenell River Recreational Park (1970), the Langelier Metro Station (1971), the Grand Théâtre de Québec (1971) and the Palais des Congrès de Montréal (1983). The series also documents Victor Prus's activities as visiting professor or professor at the École d'architecture de Québec or at McGill University as well as his lectures. Promotional documents from Victor Prus and Associates are also included in the series. The series contains conceptual, design development, working and presentation drawings, presentation panels (particularly for competitions), study and presentation models and photographs. A significant amount of textual records related to most of his projects are included. The series also contains publications, such as issues of periodicals, and index cards and microfiches listing some of Prus's architectural projects.
Professional work in Canada
Actions:
AP163.S2
Description:
Series documents Victor Prus's projects, including his early work when he arrived in Canada, in 1952, and his projects dating from the time that he created his own pratice in Montréal in 1954 to the mid 1990s. Material includes competition entries, built and unbuilt projects and conceptual projects. The series contains commissions from the early 1950s, such as single-family residences for individual clients or friends, housing design competitions and building design competitions, including unrealized projects. The majority of the documents in the series are related to his major projects such as the Centre commercial Rockland (1960), the Mont-Royal and Bonaventure Metro Stations (1966), the Expo'67 Stadium (1967), St. Augustine's Church and James Lyng High School (1968), the Royal Canadian Air Force Memorial (1969), Brudenell River Recreational Park (1970), the Langelier Metro Station (1971), the Grand Théâtre de Québec (1971) and the Palais des Congrès de Montréal (1983). The series also documents Victor Prus's activities as visiting professor or professor at the École d'architecture de Québec or at McGill University as well as his lectures. Promotional documents from Victor Prus and Associates are also included in the series. The series contains conceptual, design development, working and presentation drawings, presentation panels (particularly for competitions), study and presentation models and photographs. A significant amount of textual records related to most of his projects are included. The series also contains publications, such as issues of periodicals, and index cards and microfiches listing some of Prus's architectural projects.
Niveau de description archivistique:
Series 2
Series 2
Date:
1952-1993
1952-1993
Personnes et institutions:
Niveau de description archivistique:
Sous-série
Sous-série
Numéro de référence:
AP178.S1.2002.PR06.SS1
Description:
This project subseries documents the Parque de Pedras Salgadas, Hotel Avelames, Spa e Casa de Chá in Pedras Salgadas, Portugal. While the records were held in the office’s archives this project was assigned the number 50/00. The office assigned the date 2002 to this project. This project consisted of extensive work to the Hotel Avelames, the thermal spa and the Casa de Chà at the Pedras Salgadas Spa and Nature Park. The building program proposed the demolition of the Hotel Avelames due to the deficiency of previous alterations and enlargements to the historic building. A new four-storey hotel was proposed in its place. The thermal spa building was reimagined and modernized with an indoor pool, treatment and relaxation rooms and a sauna. The historic Casa de Chà building was also reimagined and became the Casa de Chà restaurant. Additional work was proposed for other buildings on the property, including the Casas das Freiras, to create tourist villas, but this work was not realized. The project subseries is recorded through drawings, photographic materials, study models and textual records dating from 2002-2010. The drawings are mostly reprographic copies, some with annotations and sketches, of plans, elevations, sections, details, demolition drawings, and structural, mechanical and electrical drawings. The photographic materials primarily consist of printed digital photos that show the site, historic hotel and construction work. The textual records include site reports, building programs, permit documentation, specifications, correspondence, meeting minutes, supplier records, and documentation on structural, mechanical and electrical systems.
AP178.S1.2002.PR06.SS1
Description:
This project subseries documents the Parque de Pedras Salgadas, Hotel Avelames, Spa e Casa de Chá in Pedras Salgadas, Portugal. While the records were held in the office’s archives this project was assigned the number 50/00. The office assigned the date 2002 to this project. This project consisted of extensive work to the Hotel Avelames, the thermal spa and the Casa de Chà at the Pedras Salgadas Spa and Nature Park. The building program proposed the demolition of the Hotel Avelames due to the deficiency of previous alterations and enlargements to the historic building. A new four-storey hotel was proposed in its place. The thermal spa building was reimagined and modernized with an indoor pool, treatment and relaxation rooms and a sauna. The historic Casa de Chà building was also reimagined and became the Casa de Chà restaurant. Additional work was proposed for other buildings on the property, including the Casas das Freiras, to create tourist villas, but this work was not realized. The project subseries is recorded through drawings, photographic materials, study models and textual records dating from 2002-2010. The drawings are mostly reprographic copies, some with annotations and sketches, of plans, elevations, sections, details, demolition drawings, and structural, mechanical and electrical drawings. The photographic materials primarily consist of printed digital photos that show the site, historic hotel and construction work. The textual records include site reports, building programs, permit documentation, specifications, correspondence, meeting minutes, supplier records, and documentation on structural, mechanical and electrical systems.
Personnes et institutions:
Date:
2002-2010
2002-2010
Titre:
Parque de Pedras Salgadas, Hotel Avelames, Spa e Casa de Chá [Hotel Avalames, spa and Casa de Chà restaurant, Pedras Salgadas Spa and Nature Park], Pedras Salgadas, Portugal (2002)
Actions:
AP178.S1.2002.PR06.SS1
Description:
This project subseries documents the Parque de Pedras Salgadas, Hotel Avelames, Spa e Casa de Chá in Pedras Salgadas, Portugal. While the records were held in the office’s archives this project was assigned the number 50/00. The office assigned the date 2002 to this project. This project consisted of extensive work to the Hotel Avelames, the thermal spa and the Casa de Chà at the Pedras Salgadas Spa and Nature Park. The building program proposed the demolition of the Hotel Avelames due to the deficiency of previous alterations and enlargements to the historic building. A new four-storey hotel was proposed in its place. The thermal spa building was reimagined and modernized with an indoor pool, treatment and relaxation rooms and a sauna. The historic Casa de Chà building was also reimagined and became the Casa de Chà restaurant. Additional work was proposed for other buildings on the property, including the Casas das Freiras, to create tourist villas, but this work was not realized. The project subseries is recorded through drawings, photographic materials, study models and textual records dating from 2002-2010. The drawings are mostly reprographic copies, some with annotations and sketches, of plans, elevations, sections, details, demolition drawings, and structural, mechanical and electrical drawings. The photographic materials primarily consist of printed digital photos that show the site, historic hotel and construction work. The textual records include site reports, building programs, permit documentation, specifications, correspondence, meeting minutes, supplier records, and documentation on structural, mechanical and electrical systems.
Parque de Pedras Salgadas, Hotel Avelames, Spa e Casa de Chá [Hotel Avalames, spa and Casa de Chà restaurant, Pedras Salgadas Spa and Nature Park], Pedras Salgadas, Portugal (2002)
Actions:
AP178.S1.2002.PR06.SS1
Description:
This project subseries documents the Parque de Pedras Salgadas, Hotel Avelames, Spa e Casa de Chá in Pedras Salgadas, Portugal. While the records were held in the office’s archives this project was assigned the number 50/00. The office assigned the date 2002 to this project. This project consisted of extensive work to the Hotel Avelames, the thermal spa and the Casa de Chà at the Pedras Salgadas Spa and Nature Park. The building program proposed the demolition of the Hotel Avelames due to the deficiency of previous alterations and enlargements to the historic building. A new four-storey hotel was proposed in its place. The thermal spa building was reimagined and modernized with an indoor pool, treatment and relaxation rooms and a sauna. The historic Casa de Chà building was also reimagined and became the Casa de Chà restaurant. Additional work was proposed for other buildings on the property, including the Casas das Freiras, to create tourist villas, but this work was not realized. The project subseries is recorded through drawings, photographic materials, study models and textual records dating from 2002-2010. The drawings are mostly reprographic copies, some with annotations and sketches, of plans, elevations, sections, details, demolition drawings, and structural, mechanical and electrical drawings. The photographic materials primarily consist of printed digital photos that show the site, historic hotel and construction work. The textual records include site reports, building programs, permit documentation, specifications, correspondence, meeting minutes, supplier records, and documentation on structural, mechanical and electrical systems.
Niveau de description archivistique:
Project
Project
Date:
2002-2010
2002-2010
Personnes et institutions:
Classification:
photographies
photographies
Numéro de référence:
ARCH276951
Description:
2 binders - documentation for projects filed under, "Education." Contains King Abdul Aziz University, Brentwood College Development Plan; Simon Fraser University West Mall and School for the Contemporary Arts. Includes slides and prints of sketches, site, models and plans as well as project information sheets and clippings related to the projects.
ARCH276951
Description:
2 binders - documentation for projects filed under, "Education." Contains King Abdul Aziz University, Brentwood College Development Plan; Simon Fraser University West Mall and School for the Contemporary Arts. Includes slides and prints of sketches, site, models and plans as well as project information sheets and clippings related to the projects.
Personnes et institutions:
Date:
1990-1993
1990-1993
Titre:
Photographic documentation, project information and clippings on various educational buildings projects
Actions:
ARCH276951
Description:
2 binders - documentation for projects filed under, "Education." Contains King Abdul Aziz University, Brentwood College Development Plan; Simon Fraser University West Mall and School for the Contemporary Arts. Includes slides and prints of sketches, site, models and plans as well as project information sheets and clippings related to the projects.
Photographic documentation, project information and clippings on various educational buildings projects
Actions:
ARCH276951
Description:
2 binders - documentation for projects filed under, "Education." Contains King Abdul Aziz University, Brentwood College Development Plan; Simon Fraser University West Mall and School for the Contemporary Arts. Includes slides and prints of sketches, site, models and plans as well as project information sheets and clippings related to the projects.
Classification:
photographies
photographies
Date:
1990-1993
1990-1993
Personnes et institutions:
Classification:
documents textuels
documents textuels
Numéro de référence:
ARCH257211
Description:
Offer of Services and Permanent Files: York University expression of interest in campus concept plan, Maritime Museum of British Columbia (Victoria), Ontario Hydro Building proposal, Architects / Engineers questionaire, memo on filing Prblic Relations material, slides of models and projects (including Napp Laboratories, Calfornia Plaza, Air Defense Command, amongst others)
ARCH257211
Description:
Offer of Services and Permanent Files: York University expression of interest in campus concept plan, Maritime Museum of British Columbia (Victoria), Ontario Hydro Building proposal, Architects / Engineers questionaire, memo on filing Prblic Relations material, slides of models and projects (including Napp Laboratories, Calfornia Plaza, Air Defense Command, amongst others)
Personnes et institutions:
Date:
1986-1990
1986-1990
Titre:
Offer of Services and permanent files for various projects
Actions:
ARCH257211
Description:
Offer of Services and Permanent Files: York University expression of interest in campus concept plan, Maritime Museum of British Columbia (Victoria), Ontario Hydro Building proposal, Architects / Engineers questionaire, memo on filing Prblic Relations material, slides of models and projects (including Napp Laboratories, Calfornia Plaza, Air Defense Command, amongst others)
Offer of Services and permanent files for various projects
Actions:
ARCH257211
Description:
Offer of Services and Permanent Files: York University expression of interest in campus concept plan, Maritime Museum of British Columbia (Victoria), Ontario Hydro Building proposal, Architects / Engineers questionaire, memo on filing Prblic Relations material, slides of models and projects (including Napp Laboratories, Calfornia Plaza, Air Defense Command, amongst others)
Classification:
documents textuels
documents textuels
Date:
1986-1990
1986-1990
Personnes et institutions:


