


36154 Résultats
Classification:
livres
livres
Titre:
Taller
Taller
Actions:
Prix:
$35.00
(disponible en magasin)
Résumé:
Afin de faire le point sur ses années de pratique en tant qu’architecte et designer, Maryla Sobek propose de considérer ensemble ces deux activités que sont l’architecture et le vêtement. La réflexion théorique à laquelle elle a consacré plusieurs années l’aura menée à un constat : la conception du vêtement occidental se trouve dans une impasse, et ce tant du point de vue(...)
$35.00
(disponible en magasin)
Résumé:
Afin de faire le point sur ses années de pratique en tant qu’architecte et designer, Maryla Sobek propose de considérer ensemble ces deux activités que sont l’architecture et le vêtement. La réflexion théorique à laquelle elle a consacré plusieurs années l’aura menée à un constat : la conception du vêtement occidental se trouve dans une impasse, et ce tant du point de vue(...)
Titre:
Taller
Actions:
Prix:
$35.00
(disponible en magasin)
Résumé:
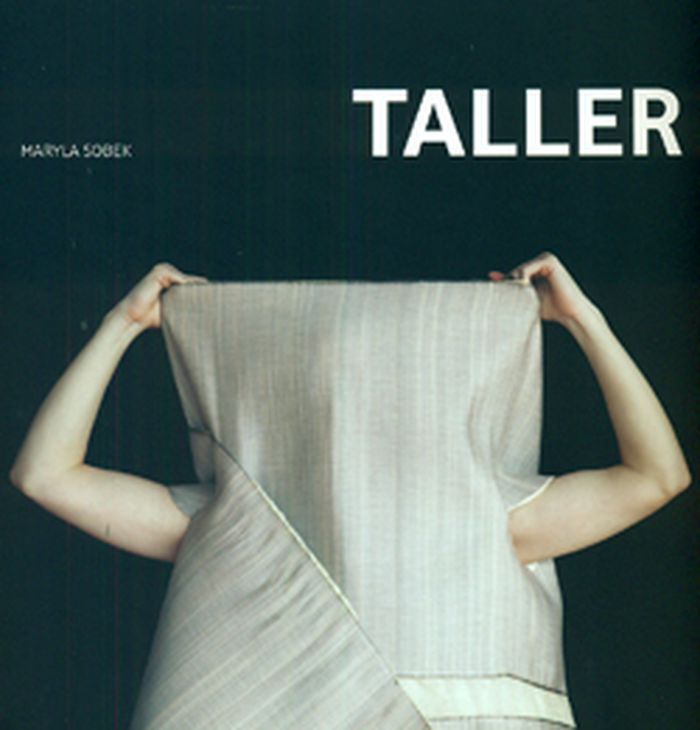
Afin de faire le point sur ses années de pratique en tant qu’architecte et designer, Maryla Sobek propose de considérer ensemble ces deux activités que sont l’architecture et le vêtement. La réflexion théorique à laquelle elle a consacré plusieurs années l’aura menée à un constat : la conception du vêtement occidental se trouve dans une impasse, et ce tant du point de vue de la structure que de la volumétrie. Quelles sont les solutions qui permettraient au vêtement de ne plus être tributaire des dimensions et de la structure du corps humain ? Sobek s’est lancé le défi de les explorer. Pour ce faire, elle se tourne vers l’architecture et opte pour un retour aux sources. Le choix d’une architecture non occidentale s’est imposé, plus particulièrement l’architecture dogon que l’on peut voir dans la falaise de Bandigara au Mali et qui est aujourd’hui considérée comme le parfait exemple de la rationalité en architecture vernaculaire.
Taller
Actions:
Prix:
$35.00
(disponible en magasin)
Résumé:
Afin de faire le point sur ses années de pratique en tant qu’architecte et designer, Maryla Sobek propose de considérer ensemble ces deux activités que sont l’architecture et le vêtement. La réflexion théorique à laquelle elle a consacré plusieurs années l’aura menée à un constat : la conception du vêtement occidental se trouve dans une impasse, et ce tant du point de vue de la structure que de la volumétrie. Quelles sont les solutions qui permettraient au vêtement de ne plus être tributaire des dimensions et de la structure du corps humain ? Sobek s’est lancé le défi de les explorer. Pour ce faire, elle se tourne vers l’architecture et opte pour un retour aux sources. Le choix d’une architecture non occidentale s’est imposé, plus particulièrement l’architecture dogon que l’on peut voir dans la falaise de Bandigara au Mali et qui est aujourd’hui considérée comme le parfait exemple de la rationalité en architecture vernaculaire.
Classification:
livres
livres
Publication:
octobre 2010
octobre 2010
Sujet:
Création de mode
Création de mode
Classification:
livres
livres
Actions:
Prix:
$17.95
(disponible sur commande)
Résumé:
The Lower Manhattan Expressway (LME) was first conceived by "master builder" Robert Moses in the late 1930s as an expressway system running across Lower Manhattan. The idea was revisited by architect Paul Rudolph in 1967 when the Ford Foundation commissioned a study of the project. Had it been constructed, this major urban design plan would have transformed New York(...)
$17.95
(disponible sur commande)
Résumé:
The Lower Manhattan Expressway (LME) was first conceived by "master builder" Robert Moses in the late 1930s as an expressway system running across Lower Manhattan. The idea was revisited by architect Paul Rudolph in 1967 when the Ford Foundation commissioned a study of the project. Had it been constructed, this major urban design plan would have transformed New York(...)
Sujet:
Architecture, monographies
Architecture, monographies
Publication:
octobre 2010
octobre 2010
Titre:
Paul Rudolph: Lower Manhattan expressway
Actions:
Prix:
$17.95
(disponible sur commande)
Résumé:
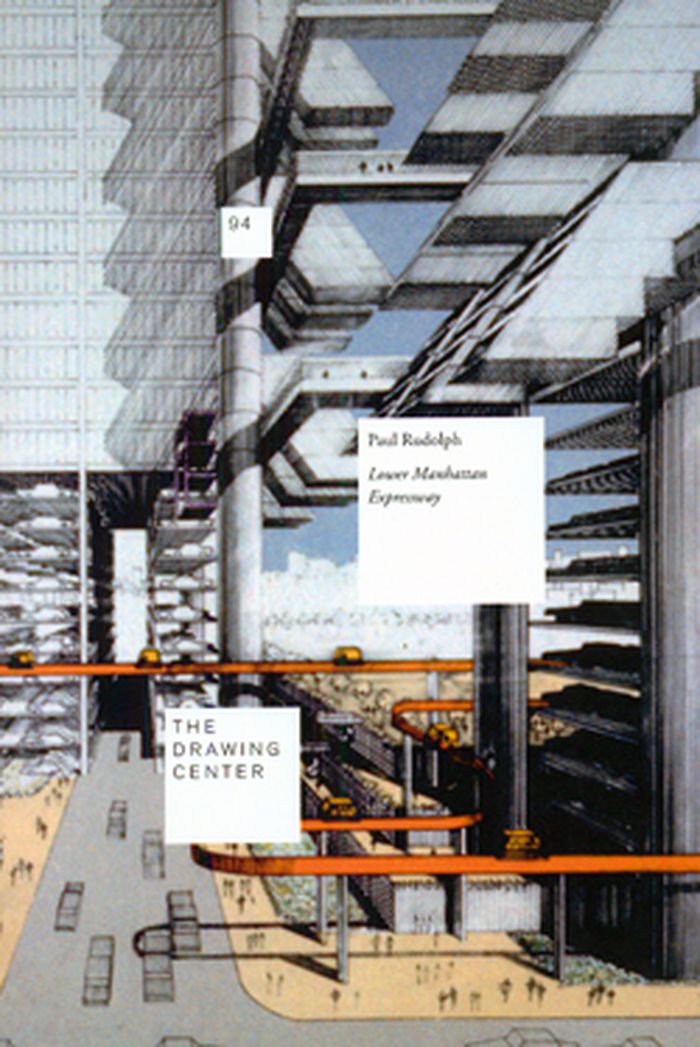
The Lower Manhattan Expressway (LME) was first conceived by "master builder" Robert Moses in the late 1930s as an expressway system running across Lower Manhattan. The idea was revisited by architect Paul Rudolph in 1967 when the Ford Foundation commissioned a study of the project. Had it been constructed, this major urban design plan would have transformed New York City’s topography and infrastructure. Presenting the only records of Rudolph’s visionary proposal, this exhibition catalog illuminates Rudolph’s unique approach to architectural drawing and highlights the fundamental importance of drawing in his overall practice.
Paul Rudolph: Lower Manhattan expressway
Actions:
Prix:
$17.95
(disponible sur commande)
Résumé:
The Lower Manhattan Expressway (LME) was first conceived by "master builder" Robert Moses in the late 1930s as an expressway system running across Lower Manhattan. The idea was revisited by architect Paul Rudolph in 1967 when the Ford Foundation commissioned a study of the project. Had it been constructed, this major urban design plan would have transformed New York City’s topography and infrastructure. Presenting the only records of Rudolph’s visionary proposal, this exhibition catalog illuminates Rudolph’s unique approach to architectural drawing and highlights the fundamental importance of drawing in his overall practice.
Classification:
livres
livres
Publication:
octobre 2010
octobre 2010
Sujet:
Architecture, monographies
Architecture, monographies
Classification:
livres
livres
Actions:
Prix:
$24.95
(disponible sur commande)
Résumé:
L'urbanisation des territoires de transition entre la ville et la campagne ceux de la suburbia, est oublieuse de l'épaisseur du passé, des transformations complexes des sites, aussi bien que des représentations que l'on s'en fait. La notion de sub-urbanisme, définie par l'auteur comme une " subversion de l'urbanisme ", remet profondément en question un telle attitude.(...)
$24.95
(disponible sur commande)
Résumé:
L'urbanisation des territoires de transition entre la ville et la campagne ceux de la suburbia, est oublieuse de l'épaisseur du passé, des transformations complexes des sites, aussi bien que des représentations que l'on s'en fait. La notion de sub-urbanisme, définie par l'auteur comme une " subversion de l'urbanisme ", remet profondément en question un telle attitude.(...)
Titre:
L'art de la mémoire, le territoire et l'architecture
Actions:
Prix:
$24.95
(disponible sur commande)
Résumé:
L'urbanisation des territoires de transition entre la ville et la campagne ceux de la suburbia, est oublieuse de l'épaisseur du passé, des transformations complexes des sites, aussi bien que des représentations que l'on s'en fait. La notion de sub-urbanisme, définie par l'auteur comme une " subversion de l'urbanisme ", remet profondément en question un telle attitude. Cet essai plaide pour une démarche qui appréhenderait le site comme la matrice d'un projet explorant les multiples strates spatio-temporelles du territoire : l'architecture comme instrument de la mémoire et la mémoire comme matière de l'architecture. Quatre sources alimentent la démarche : les travaux de Frances Yates sur L'Art de la mémoire, consacrés aux pratiques mnémotechniques des anciens ; la "métaphore romaine" proposée par Sigmund Freud pour évoquer le mode de conservation du passé dans la structuration de la psyché ; la démarche de l'artiste américain Robert Smithson avec son concept de non-site ; et enfin le parc de Lancy réalisé dans la banlieue de Genève par l'architecte Georges Descombes. A l'instar du sub-urbanisme qu'elle entreprend d'illustrer, cette démon tration s'aventure dans l'épaisseur narrative des lieux, et invite le lecteur-visiteur à frayer son chemin à travers de nombreuses couches de mémoire et de culture. Le mot d'ordre est extrapolation.
L'art de la mémoire, le territoire et l'architecture
Actions:
Prix:
$24.95
(disponible sur commande)
Résumé:
L'urbanisation des territoires de transition entre la ville et la campagne ceux de la suburbia, est oublieuse de l'épaisseur du passé, des transformations complexes des sites, aussi bien que des représentations que l'on s'en fait. La notion de sub-urbanisme, définie par l'auteur comme une " subversion de l'urbanisme ", remet profondément en question un telle attitude. Cet essai plaide pour une démarche qui appréhenderait le site comme la matrice d'un projet explorant les multiples strates spatio-temporelles du territoire : l'architecture comme instrument de la mémoire et la mémoire comme matière de l'architecture. Quatre sources alimentent la démarche : les travaux de Frances Yates sur L'Art de la mémoire, consacrés aux pratiques mnémotechniques des anciens ; la "métaphore romaine" proposée par Sigmund Freud pour évoquer le mode de conservation du passé dans la structuration de la psyché ; la démarche de l'artiste américain Robert Smithson avec son concept de non-site ; et enfin le parc de Lancy réalisé dans la banlieue de Genève par l'architecte Georges Descombes. A l'instar du sub-urbanisme qu'elle entreprend d'illustrer, cette démon tration s'aventure dans l'épaisseur narrative des lieux, et invite le lecteur-visiteur à frayer son chemin à travers de nombreuses couches de mémoire et de culture. Le mot d'ordre est extrapolation.
Classification:
livres
livres
Publication:
octobre 2010
octobre 2010
Sujet:
Théorie de l’architecture
Théorie de l’architecture
Classification:
livres
livres
Titre:
Monumental 2010 semestriel 1
Monumental 2010 semestriel 1
Actions:
Prix:
$59.95
(disponible sur commande)
Résumé:
Monumental consacre son dossier thématique à un sujet particulièrement sensible dans les milieux patrimoniaux comme auprès d’un plus large public : celui de l’achèvement, de la restitution, voire de la reconstruction d’édifices que l’histoire a vu interrompus, mutilés, sinon purement et simplement détruits. Il est illustré par des études de cas français et(...)
$59.95
(disponible sur commande)
Résumé:
Monumental consacre son dossier thématique à un sujet particulièrement sensible dans les milieux patrimoniaux comme auprès d’un plus large public : celui de l’achèvement, de la restitution, voire de la reconstruction d’édifices que l’histoire a vu interrompus, mutilés, sinon purement et simplement détruits. Il est illustré par des études de cas français et(...)
Titre:
Monumental 2010 semestriel 1
Actions:
Prix:
$59.95
(disponible sur commande)
Résumé:
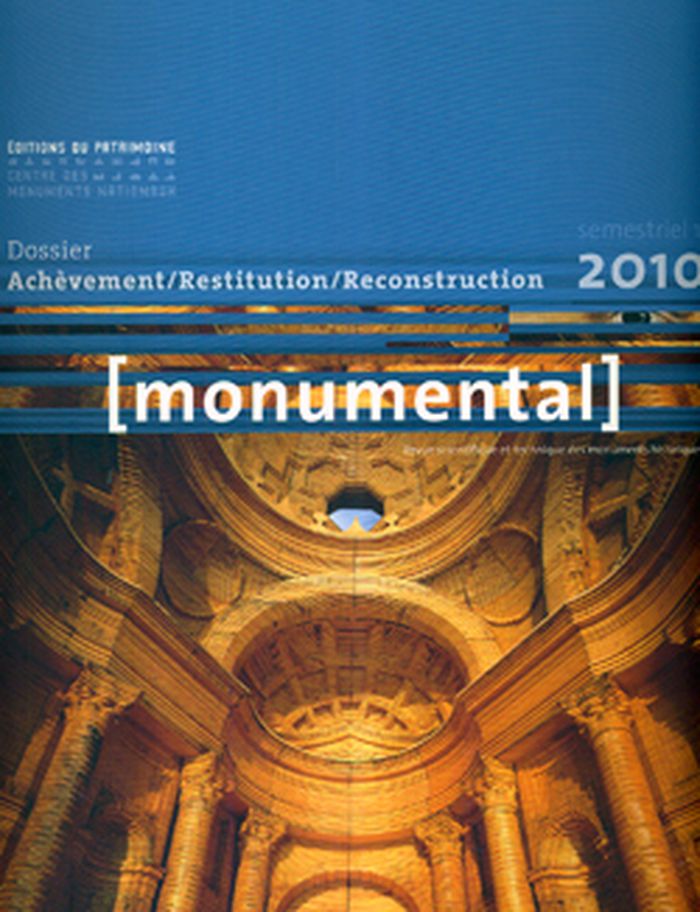
Monumental consacre son dossier thématique à un sujet particulièrement sensible dans les milieux patrimoniaux comme auprès d’un plus large public : celui de l’achèvement, de la restitution, voire de la reconstruction d’édifices que l’histoire a vu interrompus, mutilés, sinon purement et simplement détruits. Il est illustré par des études de cas français et étrangers, actuels et plus anciens, dont la Sagrada Familia à Barcelone, les châteaux de Lunéville et de Windsor, l’abbaye de Cluny, la villa Getty à Malibu, les grilles de la cour du château de Versailles, la Frauenkirche de Dresde.
Monumental 2010 semestriel 1
Actions:
Prix:
$59.95
(disponible sur commande)
Résumé:
Monumental consacre son dossier thématique à un sujet particulièrement sensible dans les milieux patrimoniaux comme auprès d’un plus large public : celui de l’achèvement, de la restitution, voire de la reconstruction d’édifices que l’histoire a vu interrompus, mutilés, sinon purement et simplement détruits. Il est illustré par des études de cas français et étrangers, actuels et plus anciens, dont la Sagrada Familia à Barcelone, les châteaux de Lunéville et de Windsor, l’abbaye de Cluny, la villa Getty à Malibu, les grilles de la cour du château de Versailles, la Frauenkirche de Dresde.
Classification:
livres
livres
Publication:
octobre 2010
octobre 2010
Sujet:
Revues
Revues
Classification:
livres
livres
Titre:
Archi petit
Archi petit
Actions:
Prix:
$52.00
(disponible sur commande)
Résumé:
Et si l'on évitait de penser à partir du standard, d'un homme aux mesures universelles, dictant les proportions de l'architecture, de la ville, selon ses seules mensurations théoriques parfaites ? Si l'on adoptait pour une fois le point de vue des enfants, qui habitent un monde trop grand, qui n'est pas conçu pour eux ? On pourrait alors imaginer une microarchitecture à(...)
$52.00
(disponible sur commande)
Résumé:
Et si l'on évitait de penser à partir du standard, d'un homme aux mesures universelles, dictant les proportions de l'architecture, de la ville, selon ses seules mensurations théoriques parfaites ? Si l'on adoptait pour une fois le point de vue des enfants, qui habitent un monde trop grand, qui n'est pas conçu pour eux ? On pourrait alors imaginer une microarchitecture à(...)
Publication:
octobre 2010
octobre 2010
Titre:
Archi petit
Actions:
Prix:
$52.00
(disponible sur commande)
Résumé:
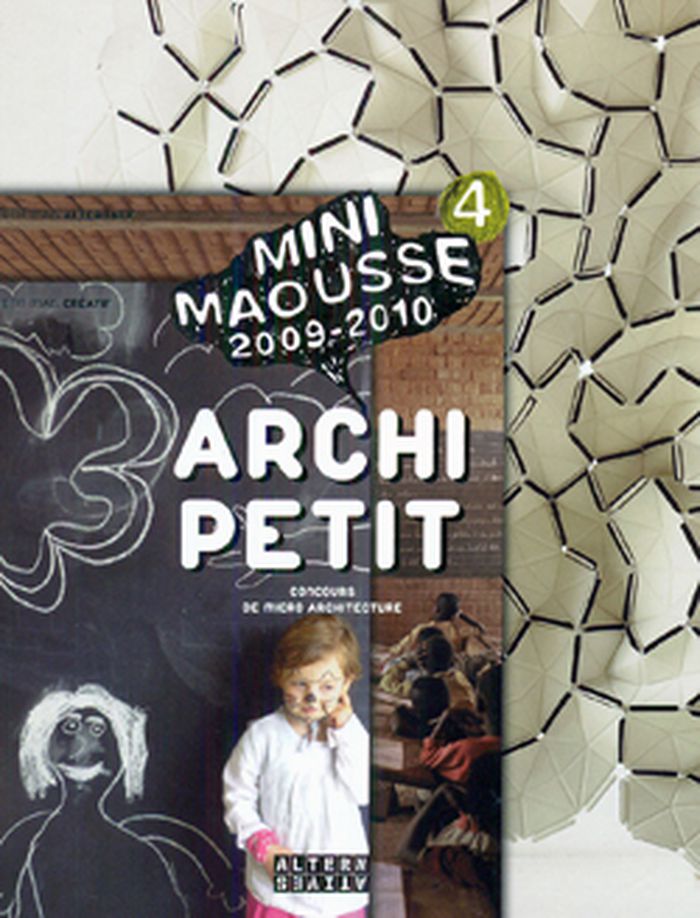
Et si l'on évitait de penser à partir du standard, d'un homme aux mesures universelles, dictant les proportions de l'architecture, de la ville, selon ses seules mensurations théoriques parfaites ? Si l'on adoptait pour une fois le point de vue des enfants, qui habitent un monde trop grand, qui n'est pas conçu pour eux ? On pourrait alors imaginer une microarchitecture à leur échelle à insérer dans une chambre, un jardin, une cour d'école, un espace libre à conquérir, avec de nouvelles proportions, pour d'outres usages. Tout cela en intégrant les enjeux environnementaux de toute production architecturale aujourd'hui, en utilisant le carton, le papier, le bois, et en laissant bien sûr à l'enfant la possibilité d'intervenir, d'individualiser son espace. Tel est bien le défi lancé par le concours Mini maousse 4, auquel ont répondu, avec ingéniosité et talent, des designers, artistes, architectes français et étrangers. Inscrit dans une problématique critique plus large qui interroge notamment notre rapport à la monumentalité, Archi petit fait la part belle à une architecture différente, une architecture pensée pour s'amuser mais aussi " pour de vrai ", idéale comme une folie, un rien surréaliste, qui donne de l'air aux plus petits, pour les aider à mieux grandir.
Archi petit
Actions:
Prix:
$52.00
(disponible sur commande)
Résumé:
Et si l'on évitait de penser à partir du standard, d'un homme aux mesures universelles, dictant les proportions de l'architecture, de la ville, selon ses seules mensurations théoriques parfaites ? Si l'on adoptait pour une fois le point de vue des enfants, qui habitent un monde trop grand, qui n'est pas conçu pour eux ? On pourrait alors imaginer une microarchitecture à leur échelle à insérer dans une chambre, un jardin, une cour d'école, un espace libre à conquérir, avec de nouvelles proportions, pour d'outres usages. Tout cela en intégrant les enjeux environnementaux de toute production architecturale aujourd'hui, en utilisant le carton, le papier, le bois, et en laissant bien sûr à l'enfant la possibilité d'intervenir, d'individualiser son espace. Tel est bien le défi lancé par le concours Mini maousse 4, auquel ont répondu, avec ingéniosité et talent, des designers, artistes, architectes français et étrangers. Inscrit dans une problématique critique plus large qui interroge notamment notre rapport à la monumentalité, Archi petit fait la part belle à une architecture différente, une architecture pensée pour s'amuser mais aussi " pour de vrai ", idéale comme une folie, un rien surréaliste, qui donne de l'air aux plus petits, pour les aider à mieux grandir.
Classification:
livres
livres
Publication:
octobre 2010
octobre 2010
Classification:
livres
livres
Actions:
Prix:
$34.95
(disponible sur commande)
Résumé:
Bill Bryson and his family live in a Victorian parsonage in a part of England where nothing of any great significance has happened since the Romans decamped. Yet one day, he began to consider how very little he knew about the ordinary things of life as found in that comfortable home. To remedy this, he formed the idea of journeying about his house from room to room to(...)
$34.95
(disponible sur commande)
Résumé:
Bill Bryson and his family live in a Victorian parsonage in a part of England where nothing of any great significance has happened since the Romans decamped. Yet one day, he began to consider how very little he knew about the ordinary things of life as found in that comfortable home. To remedy this, he formed the idea of journeying about his house from room to room to(...)
Titre:
At home: A short history of private life
Actions:
Prix:
$34.95
(disponible sur commande)
Résumé:
Bill Bryson and his family live in a Victorian parsonage in a part of England where nothing of any great significance has happened since the Romans decamped. Yet one day, he began to consider how very little he knew about the ordinary things of life as found in that comfortable home. To remedy this, he formed the idea of journeying about his house from room to room to "write a history of the world without leaving home." The bathroom provides the occasion for a history of hygiene; the bedroom, sex, death, and sleep; the kitchen, nutrition and the spice trade; and so on, as Bryson shows how each has figured in the evolution of private life. Whatever happens in the world, he demostrates, ends up in our house, in the paint and the pipes and the pillows and every item of furniture.
At home: A short history of private life
Actions:
Prix:
$34.95
(disponible sur commande)
Résumé:
Bill Bryson and his family live in a Victorian parsonage in a part of England where nothing of any great significance has happened since the Romans decamped. Yet one day, he began to consider how very little he knew about the ordinary things of life as found in that comfortable home. To remedy this, he formed the idea of journeying about his house from room to room to "write a history of the world without leaving home." The bathroom provides the occasion for a history of hygiene; the bedroom, sex, death, and sleep; the kitchen, nutrition and the spice trade; and so on, as Bryson shows how each has figured in the evolution of private life. Whatever happens in the world, he demostrates, ends up in our house, in the paint and the pipes and the pillows and every item of furniture.
Classification:
livres
livres
Publication:
octobre 2010
octobre 2010
Sujet:
Théorie de l’architecture
Théorie de l’architecture
Classification:
livres
livres
Prix:
$54.95
(disponible sur commande)
Résumé:
A re-evaluation of three 'red buildings', designed by Jim Stirling : the University of Leicester Engineering Building (and James Gowan), the History Faculty and Library at Cambridge and the residential Florey Building at Queen's College, Oxford. These are buildings much praised by architects, yet hated by the members of the universities that use them. Alan Berman has(...)
$54.95
(disponible sur commande)
Résumé:
A re-evaluation of three 'red buildings', designed by Jim Stirling : the University of Leicester Engineering Building (and James Gowan), the History Faculty and Library at Cambridge and the residential Florey Building at Queen's College, Oxford. These are buildings much praised by architects, yet hated by the members of the universities that use them. Alan Berman has(...)
Titre:
Jim Stirling and the Red Trilogy : three radical buildings
Actions:
Prix:
$54.95
(disponible sur commande)
Résumé:
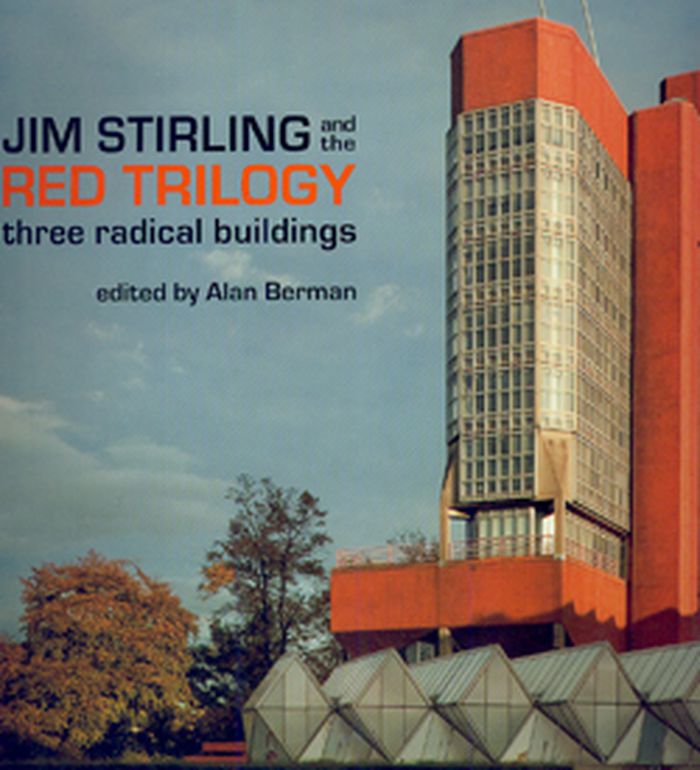
A re-evaluation of three 'red buildings', designed by Jim Stirling : the University of Leicester Engineering Building (and James Gowan), the History Faculty and Library at Cambridge and the residential Florey Building at Queen's College, Oxford. These are buildings much praised by architects, yet hated by the members of the universities that use them. Alan Berman has drawn together essays which put the buildings in their historical context, and which explore both their radical features and their technical failings. In addition, twenty-four of today's most famous architects - including Will Alsop, Norman Foster, Richard MacCormac and Richard Rogers - explain and partly seek to defend, the importance of these radical and controversial buildings. With newly commissioned photography, as well as drawings taken from the Jim Stirling archives, this book attempts a serious re-engagement with the continuing debate between modern architects and the public.
Jim Stirling and the Red Trilogy : three radical buildings
Actions:
Prix:
$54.95
(disponible sur commande)
Résumé:
A re-evaluation of three 'red buildings', designed by Jim Stirling : the University of Leicester Engineering Building (and James Gowan), the History Faculty and Library at Cambridge and the residential Florey Building at Queen's College, Oxford. These are buildings much praised by architects, yet hated by the members of the universities that use them. Alan Berman has drawn together essays which put the buildings in their historical context, and which explore both their radical features and their technical failings. In addition, twenty-four of today's most famous architects - including Will Alsop, Norman Foster, Richard MacCormac and Richard Rogers - explain and partly seek to defend, the importance of these radical and controversial buildings. With newly commissioned photography, as well as drawings taken from the Jim Stirling archives, this book attempts a serious re-engagement with the continuing debate between modern architects and the public.
Classification:
livres
livres
Publication:
octobre 2010
octobre 2010
Sujet:
Architecture, monographies
Architecture, monographies
Classification:
livres
livres

Titre:
Hiroshi Sugimoto
Hiroshi Sugimoto
Actions:
Prix:
$125.00
(disponible sur commande)
Résumé:
This collection is an expanded edition of Hatje Cantz's 2005 volume. It is the first to feature works from all of Sugimoto's series to date: his portraits of wax figures, his seascapes, the long exposures of theaters which elevate the white, luminescent cinema screen and transform it into a magical image of an altar and the fascinating dioramas of scientific display(...)
$125.00
(disponible sur commande)
Résumé:
This collection is an expanded edition of Hatje Cantz's 2005 volume. It is the first to feature works from all of Sugimoto's series to date: his portraits of wax figures, his seascapes, the long exposures of theaters which elevate the white, luminescent cinema screen and transform it into a magical image of an altar and the fascinating dioramas of scientific display(...)
Titre:
Hiroshi Sugimoto
Actions:
Prix:
$125.00
(disponible sur commande)
Résumé:
This collection is an expanded edition of Hatje Cantz's 2005 volume. It is the first to feature works from all of Sugimoto's series to date: his portraits of wax figures, his seascapes, the long exposures of theaters which elevate the white, luminescent cinema screen and transform it into a magical image of an altar and the fascinating dioramas of scientific display cases. Additions to the original edition are two new groups of works, "Lightning Fields" (2006) and "Photogenic Drawings" (2007).
Hiroshi Sugimoto
Actions:
Prix:
$125.00
(disponible sur commande)
Résumé:
This collection is an expanded edition of Hatje Cantz's 2005 volume. It is the first to feature works from all of Sugimoto's series to date: his portraits of wax figures, his seascapes, the long exposures of theaters which elevate the white, luminescent cinema screen and transform it into a magical image of an altar and the fascinating dioramas of scientific display cases. Additions to the original edition are two new groups of works, "Lightning Fields" (2006) and "Photogenic Drawings" (2007).
Classification:
livres
livres
Publication:
octobre 2010
octobre 2010
Sujet:
Monographies photo
Monographies photo
Classification:
livres
livres
Actions:
Prix:
$35.95
(disponible sur commande)
Résumé:
Many of the plantation homes were lost during the time of war, and many more were simply allowed to collapse in the aftermath. This collection of photographs represents work present in the Historic American Buildings Survey, an effort to catalogue and document the architecture and building culture of America. In the South, especially, these photographs became invaluable(...)
$35.95
(disponible sur commande)
Résumé:
Many of the plantation homes were lost during the time of war, and many more were simply allowed to collapse in the aftermath. This collection of photographs represents work present in the Historic American Buildings Survey, an effort to catalogue and document the architecture and building culture of America. In the South, especially, these photographs became invaluable(...)
Publication:
octobre 2009
octobre 2009
Titre:
Carolina plantations: Lost photographs from the historic American buildings survey
Actions:
Prix:
$35.95
(disponible sur commande)
Résumé:
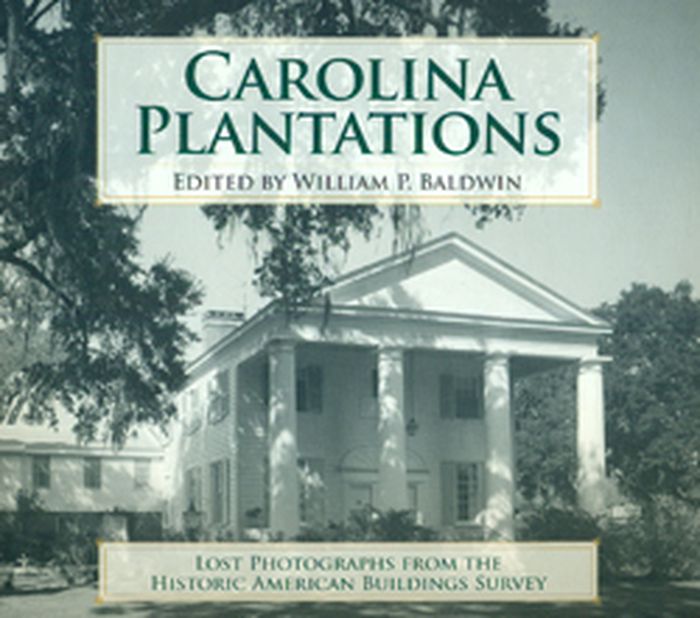
Many of the plantation homes were lost during the time of war, and many more were simply allowed to collapse in the aftermath. This collection of photographs represents work present in the Historic American Buildings Survey, an effort to catalogue and document the architecture and building culture of America. In the South, especially, these photographs became invaluable records of a way of life that was quickly disappearing. The selections here capture these lost dwellings sometimes as a fragment, sometimes a whole building and showcase the grand tradition and romantic detail of these icons of the South.
Carolina plantations: Lost photographs from the historic American buildings survey
Actions:
Prix:
$35.95
(disponible sur commande)
Résumé:
Many of the plantation homes were lost during the time of war, and many more were simply allowed to collapse in the aftermath. This collection of photographs represents work present in the Historic American Buildings Survey, an effort to catalogue and document the architecture and building culture of America. In the South, especially, these photographs became invaluable records of a way of life that was quickly disappearing. The selections here capture these lost dwellings sometimes as a fragment, sometimes a whole building and showcase the grand tradition and romantic detail of these icons of the South.
Classification:
livres
livres
Publication:
octobre 2009
octobre 2009
Classification:
livres
livres
Actions:
Prix:
$49.95
(disponible sur commande)
Résumé:
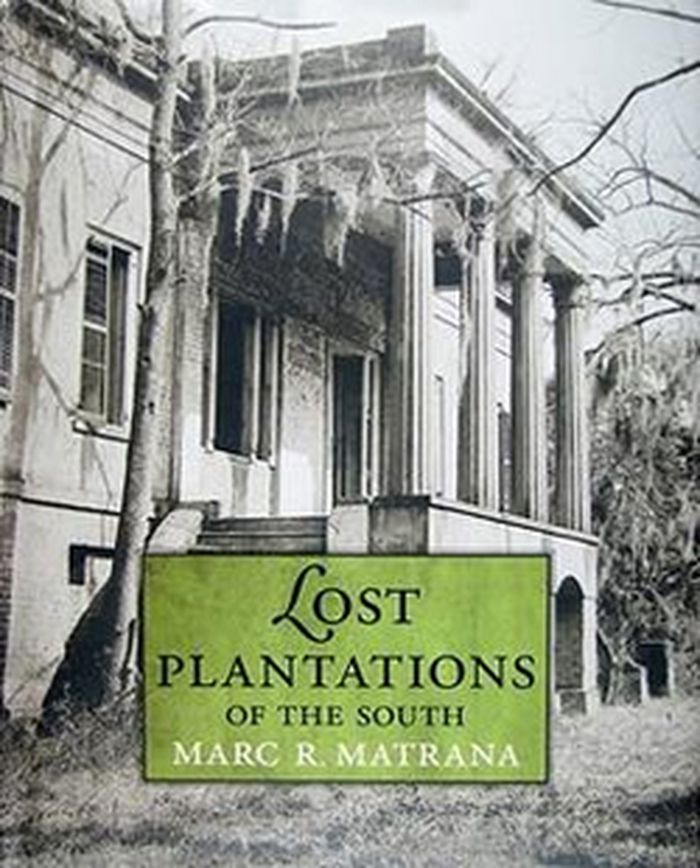
The great majority of the South's plantation homes have been destroyed over time, and many have long been forgotten. In Lost Plantations of the South, Marc R. Matrana weaves together photographs, diaries and letters, architectural renderings, and other rare documents to tell the story of sixty of these vanquished estates and the people who once called them home.
$49.95
(disponible sur commande)
Résumé:
The great majority of the South's plantation homes have been destroyed over time, and many have long been forgotten. In Lost Plantations of the South, Marc R. Matrana weaves together photographs, diaries and letters, architectural renderings, and other rare documents to tell the story of sixty of these vanquished estates and the people who once called them home.
Titre:
Lost plantations of the South
Actions:
Prix:
$49.95
(disponible sur commande)
Résumé:
The great majority of the South's plantation homes have been destroyed over time, and many have long been forgotten. In Lost Plantations of the South, Marc R. Matrana weaves together photographs, diaries and letters, architectural renderings, and other rare documents to tell the story of sixty of these vanquished estates and the people who once called them home.
Lost plantations of the South
Actions:
Prix:
$49.95
(disponible sur commande)
Résumé:
The great majority of the South's plantation homes have been destroyed over time, and many have long been forgotten. In Lost Plantations of the South, Marc R. Matrana weaves together photographs, diaries and letters, architectural renderings, and other rare documents to tell the story of sixty of these vanquished estates and the people who once called them home.
Classification:
livres
livres
Publication:
octobre 2009
octobre 2009


