


11175 Résultats
Classification:
dessins
Quantité:
20 design development drawing(s)
dessins
Quantité:
20 design development drawing(s)
Numéro de référence:
DR1995:0280:289-308
Description:
diagrams, plans, axonometric views, site plans, some showing shadow studies and existing landscaping, chart, and perspective views of grid and cube configurations
DR1995:0280:289-308
Description:
diagrams, plans, axonometric views, site plans, some showing shadow studies and existing landscaping, chart, and perspective views of grid and cube configurations
Personnes et institutions:
Titre:
Diagrams, plans, axonometric views, site plans, some showing shadow studies and existing landscaping
Actions:
DR1995:0280:289-308
Description:
diagrams, plans, axonometric views, site plans, some showing shadow studies and existing landscaping, chart, and perspective views of grid and cube configurations
Diagrams, plans, axonometric views, site plans, some showing shadow studies and existing landscaping
Actions:
DR1995:0280:289-308
Description:
diagrams, plans, axonometric views, site plans, some showing shadow studies and existing landscaping, chart, and perspective views of grid and cube configurations
Classification:
dessins
Quantité:
20 design development drawing(s)
dessins
Quantité:
20 design development drawing(s)
Personnes et institutions:
Classification:
dessins, documents textuels
dessins, documents textuels
Numéro de référence:
DR2006:0081
Description:
specifications, architect's statement, estimate, invoice, interior perspective views, reference drawing, notes, correspondence, and sketches, for renovations to the premises of Balding & Mansell
DR2006:0081
Description:
specifications, architect's statement, estimate, invoice, interior perspective views, reference drawing, notes, correspondence, and sketches, for renovations to the premises of Balding & Mansell
Personnes et institutions:
Date:
1958-1959
1958-1959
Titre:
Specifications, architect's statement, estimate, invoice
Actions:
DR2006:0081
Description:
specifications, architect's statement, estimate, invoice, interior perspective views, reference drawing, notes, correspondence, and sketches, for renovations to the premises of Balding & Mansell
Specifications, architect's statement, estimate, invoice
Actions:
DR2006:0081
Description:
specifications, architect's statement, estimate, invoice, interior perspective views, reference drawing, notes, correspondence, and sketches, for renovations to the premises of Balding & Mansell
Classification:
dessins, documents textuels
dessins, documents textuels
Date:
1958-1959
1958-1959
Personnes et institutions:
Classification:
dessins
Quantité:
18 working drawing(s)
dessins
Quantité:
18 working drawing(s)
Numéro de référence:
DR1995:0178:031-048
Description:
plan, elevations, sections, measured drawing, seating layout, isometric, sketch perspective and details, detail sections, details of bar, shelves, sliding and fixed screens
DR1995:0178:031-048
Description:
plan, elevations, sections, measured drawing, seating layout, isometric, sketch perspective and details, detail sections, details of bar, shelves, sliding and fixed screens
Personnes et institutions:
Titre:
Plan, elevations, sections, measured drawing, seating layout
Actions:
DR1995:0178:031-048
Description:
plan, elevations, sections, measured drawing, seating layout, isometric, sketch perspective and details, detail sections, details of bar, shelves, sliding and fixed screens
Plan, elevations, sections, measured drawing, seating layout
Actions:
DR1995:0178:031-048
Description:
plan, elevations, sections, measured drawing, seating layout, isometric, sketch perspective and details, detail sections, details of bar, shelves, sliding and fixed screens
Classification:
dessins
Quantité:
18 working drawing(s)
dessins
Quantité:
18 working drawing(s)
Personnes et institutions:
Classification:
dessins
Quantité:
38 working drawing(s)
dessins
Quantité:
38 working drawing(s)
Numéro de référence:
AP140.S2.SS1.D23.P2
Description:
working drawings including a site plan, block and grading plans, floor plans, utility plans, elevations, sections, and a perspective for an earlier design
AP140.S2.SS1.D23.P2
Description:
working drawings including a site plan, block and grading plans, floor plans, utility plans, elevations, sections, and a perspective for an earlier design
Personnes et institutions:
Date:
1960 or after
1960 or after
Titre:
Working drawings including a site plan, block and grading plans
Actions:
AP140.S2.SS1.D23.P2
Description:
working drawings including a site plan, block and grading plans, floor plans, utility plans, elevations, sections, and a perspective for an earlier design
Working drawings including a site plan, block and grading plans
Actions:
AP140.S2.SS1.D23.P2
Description:
working drawings including a site plan, block and grading plans, floor plans, utility plans, elevations, sections, and a perspective for an earlier design
Classification:
dessins
Quantité:
38 working drawing(s)
dessins
Quantité:
38 working drawing(s)
Date:
1960 or after
1960 or after
Personnes et institutions:
Classification:
événements
événements
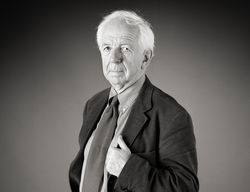
Actions:
Description:
Hubert Damisch, chercheur principal et boursier Mellon au CCA en 2003-2004, examine la conséquence qu’aura, pour l’avenir de la pensée structurale, l’édifice-nuage Blur. Créé par la firme d’architectes new-yorkais Diller + Scofidio sur le lac de Neuchâtel en Suisse, cet édifice est la plus récente et radicale expression d’un désir de fluidité et d’évanescence en(...)
Hubert Damisch, chercheur principal et boursier Mellon au CCA en 2003-2004, examine la conséquence qu’aura, pour l’avenir de la pensée structurale, l’édifice-nuage Blur. Créé par la firme d’architectes new-yorkais Diller + Scofidio sur le lac de Neuchâtel en Suisse, cet édifice est la plus récente et radicale expression d’un désir de fluidité et d’évanescence en(...)
Localisation:
Théâtre Paul-Desmarais
Théâtre Paul-Desmarais
Date:
8 mai 2003
8 mai 2003
Titre:
Hubert Damisch : Effacer l’architecture?
Actions:
Description:
Hubert Damisch, chercheur principal et boursier Mellon au CCA en 2003-2004, examine la conséquence qu’aura, pour l’avenir de la pensée structurale, l’édifice-nuage Blur. Créé par la firme d’architectes new-yorkais Diller + Scofidio sur le lac de Neuchâtel en Suisse, cet édifice est la plus récente et radicale expression d’un désir de fluidité et d’évanescence en(...)
Hubert Damisch : Effacer l’architecture?
Actions:
Description:
Hubert Damisch, chercheur principal et boursier Mellon au CCA en 2003-2004, examine la conséquence qu’aura, pour l’avenir de la pensée structurale, l’édifice-nuage Blur. Créé par la firme d’architectes new-yorkais Diller + Scofidio sur le lac de Neuchâtel en Suisse, cet édifice est la plus récente et radicale expression d’un désir de fluidité et d’évanescence en(...)
Classification:
événements
événements
Date:
8 mai 2003
8 mai 2003
Localisation:
Théâtre Paul-Desmarais
Théâtre Paul-Desmarais
Classification:
dessins
Quantité:
23 design development drawing(s)
dessins
Quantité:
23 design development drawing(s)
Numéro de référence:
DR1995:0188:081-103
Description:
axonometric details of units, elevations of Fun Palace, sketch perspectives, sketches of site plan, plan, and sections, axonometric of prefabricated units, some with annotations, thumbnail sketches, structural detail, plan of grid, bound sheets of area maps, annotated study of modular system, axonometric of volumes, rendered perspective sketch of proposal, perspective of structure showing tower and roof trusses, and rendered overlay of programmatic components over reprographic copy of structure
DR1995:0188:081-103
Description:
axonometric details of units, elevations of Fun Palace, sketch perspectives, sketches of site plan, plan, and sections, axonometric of prefabricated units, some with annotations, thumbnail sketches, structural detail, plan of grid, bound sheets of area maps, annotated study of modular system, axonometric of volumes, rendered perspective sketch of proposal, perspective of structure showing tower and roof trusses, and rendered overlay of programmatic components over reprographic copy of structure
Personnes et institutions:
Titre:
Axonometric details of units, elevations of Fun Palace
Actions:
DR1995:0188:081-103
Description:
axonometric details of units, elevations of Fun Palace, sketch perspectives, sketches of site plan, plan, and sections, axonometric of prefabricated units, some with annotations, thumbnail sketches, structural detail, plan of grid, bound sheets of area maps, annotated study of modular system, axonometric of volumes, rendered perspective sketch of proposal, perspective of structure showing tower and roof trusses, and rendered overlay of programmatic components over reprographic copy of structure
Axonometric details of units, elevations of Fun Palace
Actions:
DR1995:0188:081-103
Description:
axonometric details of units, elevations of Fun Palace, sketch perspectives, sketches of site plan, plan, and sections, axonometric of prefabricated units, some with annotations, thumbnail sketches, structural detail, plan of grid, bound sheets of area maps, annotated study of modular system, axonometric of volumes, rendered perspective sketch of proposal, perspective of structure showing tower and roof trusses, and rendered overlay of programmatic components over reprographic copy of structure
Classification:
dessins
Quantité:
23 design development drawing(s)
dessins
Quantité:
23 design development drawing(s)
Personnes et institutions:
Classification:
dessins
Quantité:
16 conceptual drawing(s)
dessins
Quantité:
16 conceptual drawing(s)
Numéro de référence:
DR1995:0255:042-057
Description:
site plans showing capacities for expansion, industrial zones, and vehicular movement, perspective view, sketches, and alternative plans of proposals by Yorke Rosenberg Mardall
DR1995:0255:042-057
Description:
site plans showing capacities for expansion, industrial zones, and vehicular movement, perspective view, sketches, and alternative plans of proposals by Yorke Rosenberg Mardall
Personnes et institutions:
Titre:
Site plans showing capacities for expansion, industrial zones
Actions:
DR1995:0255:042-057
Description:
site plans showing capacities for expansion, industrial zones, and vehicular movement, perspective view, sketches, and alternative plans of proposals by Yorke Rosenberg Mardall
Site plans showing capacities for expansion, industrial zones
Actions:
DR1995:0255:042-057
Description:
site plans showing capacities for expansion, industrial zones, and vehicular movement, perspective view, sketches, and alternative plans of proposals by Yorke Rosenberg Mardall
Classification:
dessins
Quantité:
16 conceptual drawing(s)
dessins
Quantité:
16 conceptual drawing(s)
Personnes et institutions:
Classification:
dessins
Quantité:
18 design development drawing(s)
dessins
Quantité:
18 design development drawing(s)
Numéro de référence:
DR1995:0198:001-018
Description:
site plan, sketch plans and sections, diagram, details, perspective diagrams showing raised and lowered dome, plans, sections, and elevations of auditorium and dome
DR1995:0198:001-018
Description:
site plan, sketch plans and sections, diagram, details, perspective diagrams showing raised and lowered dome, plans, sections, and elevations of auditorium and dome
Personnes et institutions:
Titre:
Site plan, sketch plans and sections, diagram, details
Actions:
DR1995:0198:001-018
Description:
site plan, sketch plans and sections, diagram, details, perspective diagrams showing raised and lowered dome, plans, sections, and elevations of auditorium and dome
Site plan, sketch plans and sections, diagram, details
Actions:
DR1995:0198:001-018
Description:
site plan, sketch plans and sections, diagram, details, perspective diagrams showing raised and lowered dome, plans, sections, and elevations of auditorium and dome
Classification:
dessins
Quantité:
18 design development drawing(s)
dessins
Quantité:
18 design development drawing(s)
Personnes et institutions:
Classification:
dessins
Quantité:
16 reprographic copy(ies)
dessins
Quantité:
16 reprographic copy(ies)
Numéro de référence:
DR1995:0255:042
Description:
site plans showing capacities for expansion, industrial zones, and vehicular movement, perspective view, sketches, and alternative plans of proposals by Yorke Rosenberg Mardall
DR1995:0255:042
Description:
site plans showing capacities for expansion, industrial zones, and vehicular movement, perspective view, sketches, and alternative plans of proposals by Yorke Rosenberg Mardall
Personnes et institutions:
Titre:
Site plans showing capacities for expansion, industrial zones
Actions:
DR1995:0255:042
Description:
site plans showing capacities for expansion, industrial zones, and vehicular movement, perspective view, sketches, and alternative plans of proposals by Yorke Rosenberg Mardall
Site plans showing capacities for expansion, industrial zones
Actions:
DR1995:0255:042
Description:
site plans showing capacities for expansion, industrial zones, and vehicular movement, perspective view, sketches, and alternative plans of proposals by Yorke Rosenberg Mardall
Classification:
dessins
Quantité:
16 reprographic copy(ies)
dessins
Quantité:
16 reprographic copy(ies)
Personnes et institutions:
Classification:
dessins
Quantité:
16 reprographic copy(ies)
dessins
Quantité:
16 reprographic copy(ies)
Numéro de référence:
DR1995:0255:043
Description:
site plans showing capacities for expansion, industrial zones, and vehicular movement, perspective view, sketches, and alternative plans of proposals by Yorke Rosenberg Mardall
DR1995:0255:043
Description:
site plans showing capacities for expansion, industrial zones, and vehicular movement, perspective view, sketches, and alternative plans of proposals by Yorke Rosenberg Mardall
Personnes et institutions:
Titre:
Site plans showing capacities for expansion, industrial zones
Actions:
DR1995:0255:043
Description:
site plans showing capacities for expansion, industrial zones, and vehicular movement, perspective view, sketches, and alternative plans of proposals by Yorke Rosenberg Mardall
Site plans showing capacities for expansion, industrial zones
Actions:
DR1995:0255:043
Description:
site plans showing capacities for expansion, industrial zones, and vehicular movement, perspective view, sketches, and alternative plans of proposals by Yorke Rosenberg Mardall
Classification:
dessins
Quantité:
16 reprographic copy(ies)
dessins
Quantité:
16 reprographic copy(ies)
Personnes et institutions:


