


12885 Résultats
Numéro de référence:
ARCH250581
Description:
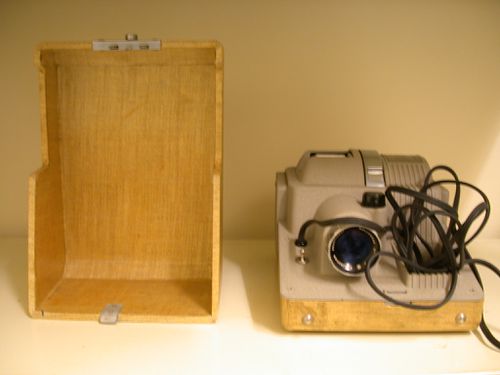
- 1 projecteur à diapositives Revere, modèle 444, dans son boîtier.
ARCH250581
Description:
- 1 projecteur à diapositives Revere, modèle 444, dans son boîtier.
Personnes et institutions:
Titre:
Projecteur à diapositives dans son boîtier
Actions:
ARCH250581
Description:
- 1 projecteur à diapositives Revere, modèle 444, dans son boîtier.
Projecteur à diapositives dans son boîtier
Actions:
ARCH250581
Description:
- 1 projecteur à diapositives Revere, modèle 444, dans son boîtier.
Personnes et institutions:
Classification:
documents textuels
documents textuels
Numéro de référence:
ARCH255700
Description:
compliance of design, space/area summaries, preliminary program, press clippings, audio-visual, trade catalogs, invoices, art and postcards, application forms, administration, customs, canopy, alarms and fire safety, grounding and communications, conference reports, agreement, client correspondence, drawing lists, budgets (furniture, glass, interior, design, kitchen, lighting), New York trip and artwork, model.
ARCH255700
Description:
compliance of design, space/area summaries, preliminary program, press clippings, audio-visual, trade catalogs, invoices, art and postcards, application forms, administration, customs, canopy, alarms and fire safety, grounding and communications, conference reports, agreement, client correspondence, drawing lists, budgets (furniture, glass, interior, design, kitchen, lighting), New York trip and artwork, model.
Personnes et institutions:
Date:
1984-1987
1984-1987
Titre:
Compliance of design, space/area summaries, preliminary program, press clippings, audio-visual, trade catalogs
Actions:
ARCH255700
Description:
compliance of design, space/area summaries, preliminary program, press clippings, audio-visual, trade catalogs, invoices, art and postcards, application forms, administration, customs, canopy, alarms and fire safety, grounding and communications, conference reports, agreement, client correspondence, drawing lists, budgets (furniture, glass, interior, design, kitchen, lighting), New York trip and artwork, model.
Compliance of design, space/area summaries, preliminary program, press clippings, audio-visual, trade catalogs
Actions:
ARCH255700
Description:
compliance of design, space/area summaries, preliminary program, press clippings, audio-visual, trade catalogs, invoices, art and postcards, application forms, administration, customs, canopy, alarms and fire safety, grounding and communications, conference reports, agreement, client correspondence, drawing lists, budgets (furniture, glass, interior, design, kitchen, lighting), New York trip and artwork, model.
Classification:
documents textuels
documents textuels
Date:
1984-1987
1984-1987
Personnes et institutions:
Niveau de description archivistique:
Sous-série
Sous-série
Numéro de référence:
AP178.S1.1988.PR07.SS1
Description:
This project subseries documents the reconstruction of Chiado in Lisbon, Portugal. The office assigned the dates 1988-1998 for this project. This subseries documents the master plans and exterior spaces work. It also includes general documentation and photographic studies for the project. Drawings include studies, working drawings, mechanical drawings, technical drawings, and structural drawings. Textual material includes project documentation, studies, meeting reports, and correspondence. Photographic material includes photographs of the building before the fire, ruins, model, and construction work. Related subseries to this project includes : 2) AP178.S1.1988.PR07.SS2 Bloco A, 3) AP178.S1.1988.PR07.SS3 Edificio Camara Chaves building, 4) AP178.S1.1988.PR07.SS4 Edifício Castro e Melo, 5) AP178.S1.1988.PR07.SS5 Bloco B, 6) AP178.S1.1988.PR07.SS6– Bloco, B Chiado, Edifício Leonel, Lisboa, Portugal (1988-1998), 7) AP178.S1.1988.PR07.SS7 Bloco C, 8) AP178.S1.1988.PR07.SS8 - Bloco C, Chiado, Recuperaçäo do Edifício Grandella, 9) AP178.S1.1988.PR07.SS9 - Bloco C, Chiado, Recuperaçäo do Edifício dos Grandes Armazéns, 10) AP178.S1.1988.PR07.SS10 Ligacao Pedonal do Patio B, 11) AP178.S1.1988.PR07.SS11 Chiado, Estação de Metropolitano Baixa Chiado. It is important to note that the project AP178.S1.1994.PR08 Renovação do Elevador de Santa Justa, Chiado, 1994 is also related to the Reconstruction of the Chiado. All documentation for this project series, including the project subseries, has been kept together to maintain the office's arrangement.
AP178.S1.1988.PR07.SS1
Description:
This project subseries documents the reconstruction of Chiado in Lisbon, Portugal. The office assigned the dates 1988-1998 for this project. This subseries documents the master plans and exterior spaces work. It also includes general documentation and photographic studies for the project. Drawings include studies, working drawings, mechanical drawings, technical drawings, and structural drawings. Textual material includes project documentation, studies, meeting reports, and correspondence. Photographic material includes photographs of the building before the fire, ruins, model, and construction work. Related subseries to this project includes : 2) AP178.S1.1988.PR07.SS2 Bloco A, 3) AP178.S1.1988.PR07.SS3 Edificio Camara Chaves building, 4) AP178.S1.1988.PR07.SS4 Edifício Castro e Melo, 5) AP178.S1.1988.PR07.SS5 Bloco B, 6) AP178.S1.1988.PR07.SS6– Bloco, B Chiado, Edifício Leonel, Lisboa, Portugal (1988-1998), 7) AP178.S1.1988.PR07.SS7 Bloco C, 8) AP178.S1.1988.PR07.SS8 - Bloco C, Chiado, Recuperaçäo do Edifício Grandella, 9) AP178.S1.1988.PR07.SS9 - Bloco C, Chiado, Recuperaçäo do Edifício dos Grandes Armazéns, 10) AP178.S1.1988.PR07.SS10 Ligacao Pedonal do Patio B, 11) AP178.S1.1988.PR07.SS11 Chiado, Estação de Metropolitano Baixa Chiado. It is important to note that the project AP178.S1.1994.PR08 Renovação do Elevador de Santa Justa, Chiado, 1994 is also related to the Reconstruction of the Chiado. All documentation for this project series, including the project subseries, has been kept together to maintain the office's arrangement.
Personnes et institutions:
Date:
1970-2003
1970-2003
Titre:
Reconstrução do Chiado [Master plans and exterior space, reconstruction of the Chiado area], Lisbon, Portugal (1988-1998)
Actions:
AP178.S1.1988.PR07.SS1
Description:
This project subseries documents the reconstruction of Chiado in Lisbon, Portugal. The office assigned the dates 1988-1998 for this project. This subseries documents the master plans and exterior spaces work. It also includes general documentation and photographic studies for the project. Drawings include studies, working drawings, mechanical drawings, technical drawings, and structural drawings. Textual material includes project documentation, studies, meeting reports, and correspondence. Photographic material includes photographs of the building before the fire, ruins, model, and construction work. Related subseries to this project includes : 2) AP178.S1.1988.PR07.SS2 Bloco A, 3) AP178.S1.1988.PR07.SS3 Edificio Camara Chaves building, 4) AP178.S1.1988.PR07.SS4 Edifício Castro e Melo, 5) AP178.S1.1988.PR07.SS5 Bloco B, 6) AP178.S1.1988.PR07.SS6– Bloco, B Chiado, Edifício Leonel, Lisboa, Portugal (1988-1998), 7) AP178.S1.1988.PR07.SS7 Bloco C, 8) AP178.S1.1988.PR07.SS8 - Bloco C, Chiado, Recuperaçäo do Edifício Grandella, 9) AP178.S1.1988.PR07.SS9 - Bloco C, Chiado, Recuperaçäo do Edifício dos Grandes Armazéns, 10) AP178.S1.1988.PR07.SS10 Ligacao Pedonal do Patio B, 11) AP178.S1.1988.PR07.SS11 Chiado, Estação de Metropolitano Baixa Chiado. It is important to note that the project AP178.S1.1994.PR08 Renovação do Elevador de Santa Justa, Chiado, 1994 is also related to the Reconstruction of the Chiado. All documentation for this project series, including the project subseries, has been kept together to maintain the office's arrangement.
Reconstrução do Chiado [Master plans and exterior space, reconstruction of the Chiado area], Lisbon, Portugal (1988-1998)
Actions:
AP178.S1.1988.PR07.SS1
Description:
This project subseries documents the reconstruction of Chiado in Lisbon, Portugal. The office assigned the dates 1988-1998 for this project. This subseries documents the master plans and exterior spaces work. It also includes general documentation and photographic studies for the project. Drawings include studies, working drawings, mechanical drawings, technical drawings, and structural drawings. Textual material includes project documentation, studies, meeting reports, and correspondence. Photographic material includes photographs of the building before the fire, ruins, model, and construction work. Related subseries to this project includes : 2) AP178.S1.1988.PR07.SS2 Bloco A, 3) AP178.S1.1988.PR07.SS3 Edificio Camara Chaves building, 4) AP178.S1.1988.PR07.SS4 Edifício Castro e Melo, 5) AP178.S1.1988.PR07.SS5 Bloco B, 6) AP178.S1.1988.PR07.SS6– Bloco, B Chiado, Edifício Leonel, Lisboa, Portugal (1988-1998), 7) AP178.S1.1988.PR07.SS7 Bloco C, 8) AP178.S1.1988.PR07.SS8 - Bloco C, Chiado, Recuperaçäo do Edifício Grandella, 9) AP178.S1.1988.PR07.SS9 - Bloco C, Chiado, Recuperaçäo do Edifício dos Grandes Armazéns, 10) AP178.S1.1988.PR07.SS10 Ligacao Pedonal do Patio B, 11) AP178.S1.1988.PR07.SS11 Chiado, Estação de Metropolitano Baixa Chiado. It is important to note that the project AP178.S1.1994.PR08 Renovação do Elevador de Santa Justa, Chiado, 1994 is also related to the Reconstruction of the Chiado. All documentation for this project series, including the project subseries, has been kept together to maintain the office's arrangement.
Niveau de description archivistique:
Project
Project
Date:
1970-2003
1970-2003
Personnes et institutions:
Classification:
archives
Niveau de description archivistique:
Fonds
archives
Niveau de description archivistique:
Fonds
Titre:
Fonds Arthur Erickson
Fonds Arthur Erickson
Numéro de référence:
AP022
Résumé:
The Arthur Erickson fonds documents the work and activities of Canadian architect Arthur Erickson between 1947 and 2002 (predominant dates 1963-ca. 2000). It comprises architecture projects records with three hundred ninety-seven projects by Erickson / Massey, Arthur Erickson Architects and Arthur Erickson as a design consultant are documented with drawings, photographs, textual documents and other material. It also includes project administration records, records from Erickson's Toronto, Los Angeles and Vancouver offices, records related to Erickson's professional activities, material related to some of Erickson's student projects, and personal papers.
AP022
Résumé:
The Arthur Erickson fonds documents the work and activities of Canadian architect Arthur Erickson between 1947 and 2002 (predominant dates 1963-ca. 2000). It comprises architecture projects records with three hundred ninety-seven projects by Erickson / Massey, Arthur Erickson Architects and Arthur Erickson as a design consultant are documented with drawings, photographs, textual documents and other material. It also includes project administration records, records from Erickson's Toronto, Los Angeles and Vancouver offices, records related to Erickson's professional activities, material related to some of Erickson's student projects, and personal papers.
Personnes et institutions:
Date:
1947-2002 (predominant 1963-2000)
1947-2002 (predominant 1963-2000)
Titre:
Fonds Arthur Erickson
Actions:
AP022
Résumé:
The Arthur Erickson fonds documents the work and activities of Canadian architect Arthur Erickson between 1947 and 2002 (predominant dates 1963-ca. 2000). It comprises architecture projects records with three hundred ninety-seven projects by Erickson / Massey, Arthur Erickson Architects and Arthur Erickson as a design consultant are documented with drawings, photographs, textual documents and other material. It also includes project administration records, records from Erickson's Toronto, Los Angeles and Vancouver offices, records related to Erickson's professional activities, material related to some of Erickson's student projects, and personal papers.
Fonds Arthur Erickson
Actions:
AP022
Résumé:
The Arthur Erickson fonds documents the work and activities of Canadian architect Arthur Erickson between 1947 and 2002 (predominant dates 1963-ca. 2000). It comprises architecture projects records with three hundred ninety-seven projects by Erickson / Massey, Arthur Erickson Architects and Arthur Erickson as a design consultant are documented with drawings, photographs, textual documents and other material. It also includes project administration records, records from Erickson's Toronto, Los Angeles and Vancouver offices, records related to Erickson's professional activities, material related to some of Erickson's student projects, and personal papers.
Classification:
archives
Niveau de description archivistique:
Fonds
archives
Niveau de description archivistique:
Fonds
Date:
1947-2002 (predominant 1963-2000)
1947-2002 (predominant 1963-2000)
Personnes et institutions:
Niveau de description archivistique:
Série(s)
Série(s)
Titre:
Une architecture des humeurs
Une architecture des humeurs
Numéro de référence:
AP193.S4
Description:
Series 4, Une architecture des humeurs, 2008-2011, documents the conception and the presentation of exhibition and project Une architecture des humeurs. Presented at Le laboratoire art gallery in Paris between January and May 2010, Une architecture des humeurs is a conceptual, unbuilt, residential urban structure based on a potential future in which contemporary science reads human physiology and chemical balance. The idea is to acquire a chemistry of the “humors”, or the moods and temperament, of future purchasers. Taken as input, the information generates a diversity of habitable morphologies and relationships between them. With this process, the project attempts to make palpable and graspable, through technologies, the emotions of the participants captured via the chemistry of their body. The goal is to gather information on their capacity of adaptation, their level of sympathy and empathy while confronted to a situation or an environment. This information is then analyzed by computational, mathematical, and machinist procedures. This leads to the design and production of an urban structure submitted to the improbable and uncertain protocols produced by emotions, also creating aggregations and layouts that rearticulate the links between the individual and the collective. These structures are calculated following simultaneously incremental and recursive structural optimization protocols resulting in the physicality and morphology of architecture. The layout of the residential units and the structural trajectories are conceived and developed as posterior to the constructs supporting social life and not as an a priori. The structure of each components of the urban structure is generated by a secretion and weaving machine called Viab02. The machine is the second prototype of VIAB which was developed with Robotics Research Lab of the University of Southern California and takes its name from the terms viability and variability. With a process similar to contour crafting, the machine produces bio-cement, a mix between cement and bio-resin, giving form to the adapted residential structures. The records consist largely of images detailing the creative process of the firm, photographs of the exhibition, and 3D models. It also contains animated renderings representing the machine in action and sequences of the construction of the building or the structure. The records include a video orienting the project into François Roche theoretical stance, research as speculation, that can be summarize as the use of technological tools to take a critical and political position through esthetic in order to open new lines of thoughts. AP193.S2 contains updated previous version of the VIAB machine
AP193.S4
Description:
Series 4, Une architecture des humeurs, 2008-2011, documents the conception and the presentation of exhibition and project Une architecture des humeurs. Presented at Le laboratoire art gallery in Paris between January and May 2010, Une architecture des humeurs is a conceptual, unbuilt, residential urban structure based on a potential future in which contemporary science reads human physiology and chemical balance. The idea is to acquire a chemistry of the “humors”, or the moods and temperament, of future purchasers. Taken as input, the information generates a diversity of habitable morphologies and relationships between them. With this process, the project attempts to make palpable and graspable, through technologies, the emotions of the participants captured via the chemistry of their body. The goal is to gather information on their capacity of adaptation, their level of sympathy and empathy while confronted to a situation or an environment. This information is then analyzed by computational, mathematical, and machinist procedures. This leads to the design and production of an urban structure submitted to the improbable and uncertain protocols produced by emotions, also creating aggregations and layouts that rearticulate the links between the individual and the collective. These structures are calculated following simultaneously incremental and recursive structural optimization protocols resulting in the physicality and morphology of architecture. The layout of the residential units and the structural trajectories are conceived and developed as posterior to the constructs supporting social life and not as an a priori. The structure of each components of the urban structure is generated by a secretion and weaving machine called Viab02. The machine is the second prototype of VIAB which was developed with Robotics Research Lab of the University of Southern California and takes its name from the terms viability and variability. With a process similar to contour crafting, the machine produces bio-cement, a mix between cement and bio-resin, giving form to the adapted residential structures. The records consist largely of images detailing the creative process of the firm, photographs of the exhibition, and 3D models. It also contains animated renderings representing the machine in action and sequences of the construction of the building or the structure. The records include a video orienting the project into François Roche theoretical stance, research as speculation, that can be summarize as the use of technological tools to take a critical and political position through esthetic in order to open new lines of thoughts. AP193.S2 contains updated previous version of the VIAB machine
Personnes et institutions:
Date:
2008-2011
2008-2011
Titre:
Une architecture des humeurs
Actions:
AP193.S4
Description:
Series 4, Une architecture des humeurs, 2008-2011, documents the conception and the presentation of exhibition and project Une architecture des humeurs. Presented at Le laboratoire art gallery in Paris between January and May 2010, Une architecture des humeurs is a conceptual, unbuilt, residential urban structure based on a potential future in which contemporary science reads human physiology and chemical balance. The idea is to acquire a chemistry of the “humors”, or the moods and temperament, of future purchasers. Taken as input, the information generates a diversity of habitable morphologies and relationships between them. With this process, the project attempts to make palpable and graspable, through technologies, the emotions of the participants captured via the chemistry of their body. The goal is to gather information on their capacity of adaptation, their level of sympathy and empathy while confronted to a situation or an environment. This information is then analyzed by computational, mathematical, and machinist procedures. This leads to the design and production of an urban structure submitted to the improbable and uncertain protocols produced by emotions, also creating aggregations and layouts that rearticulate the links between the individual and the collective. These structures are calculated following simultaneously incremental and recursive structural optimization protocols resulting in the physicality and morphology of architecture. The layout of the residential units and the structural trajectories are conceived and developed as posterior to the constructs supporting social life and not as an a priori. The structure of each components of the urban structure is generated by a secretion and weaving machine called Viab02. The machine is the second prototype of VIAB which was developed with Robotics Research Lab of the University of Southern California and takes its name from the terms viability and variability. With a process similar to contour crafting, the machine produces bio-cement, a mix between cement and bio-resin, giving form to the adapted residential structures. The records consist largely of images detailing the creative process of the firm, photographs of the exhibition, and 3D models. It also contains animated renderings representing the machine in action and sequences of the construction of the building or the structure. The records include a video orienting the project into François Roche theoretical stance, research as speculation, that can be summarize as the use of technological tools to take a critical and political position through esthetic in order to open new lines of thoughts. AP193.S2 contains updated previous version of the VIAB machine
Une architecture des humeurs
Actions:
AP193.S4
Description:
Series 4, Une architecture des humeurs, 2008-2011, documents the conception and the presentation of exhibition and project Une architecture des humeurs. Presented at Le laboratoire art gallery in Paris between January and May 2010, Une architecture des humeurs is a conceptual, unbuilt, residential urban structure based on a potential future in which contemporary science reads human physiology and chemical balance. The idea is to acquire a chemistry of the “humors”, or the moods and temperament, of future purchasers. Taken as input, the information generates a diversity of habitable morphologies and relationships between them. With this process, the project attempts to make palpable and graspable, through technologies, the emotions of the participants captured via the chemistry of their body. The goal is to gather information on their capacity of adaptation, their level of sympathy and empathy while confronted to a situation or an environment. This information is then analyzed by computational, mathematical, and machinist procedures. This leads to the design and production of an urban structure submitted to the improbable and uncertain protocols produced by emotions, also creating aggregations and layouts that rearticulate the links between the individual and the collective. These structures are calculated following simultaneously incremental and recursive structural optimization protocols resulting in the physicality and morphology of architecture. The layout of the residential units and the structural trajectories are conceived and developed as posterior to the constructs supporting social life and not as an a priori. The structure of each components of the urban structure is generated by a secretion and weaving machine called Viab02. The machine is the second prototype of VIAB which was developed with Robotics Research Lab of the University of Southern California and takes its name from the terms viability and variability. With a process similar to contour crafting, the machine produces bio-cement, a mix between cement and bio-resin, giving form to the adapted residential structures. The records consist largely of images detailing the creative process of the firm, photographs of the exhibition, and 3D models. It also contains animated renderings representing the machine in action and sequences of the construction of the building or the structure. The records include a video orienting the project into François Roche theoretical stance, research as speculation, that can be summarize as the use of technological tools to take a critical and political position through esthetic in order to open new lines of thoughts. AP193.S2 contains updated previous version of the VIAB machine
Niveau de description archivistique:
Series
Series
Date:
2008-2011
2008-2011
Personnes et institutions:
Classification:
dessins, documents textuels, photographies
dessins, documents textuels, photographies
Numéro de référence:
DR1995:0188:804-854
Description:
photographs, correspondence, some from Buckminster Fuller, invoices, clippings, notes, minutes of meetings, Pilot Project building programme, architect's statement, subscription to Sigma periodical, travel information to East Berlin, memorandum, sketches, notes on film, draft film script, photo of model, draft report on Pilot Project, poster, film script, draft pamphlet text, and consultants' sketches
DR1995:0188:804-854
Description:
photographs, correspondence, some from Buckminster Fuller, invoices, clippings, notes, minutes of meetings, Pilot Project building programme, architect's statement, subscription to Sigma periodical, travel information to East Berlin, memorandum, sketches, notes on film, draft film script, photo of model, draft report on Pilot Project, poster, film script, draft pamphlet text, and consultants' sketches
Personnes et institutions:
Titre:
Photographs, correspondence, some from Buckminster Fuller
Actions:
DR1995:0188:804-854
Description:
photographs, correspondence, some from Buckminster Fuller, invoices, clippings, notes, minutes of meetings, Pilot Project building programme, architect's statement, subscription to Sigma periodical, travel information to East Berlin, memorandum, sketches, notes on film, draft film script, photo of model, draft report on Pilot Project, poster, film script, draft pamphlet text, and consultants' sketches
Photographs, correspondence, some from Buckminster Fuller
Actions:
DR1995:0188:804-854
Description:
photographs, correspondence, some from Buckminster Fuller, invoices, clippings, notes, minutes of meetings, Pilot Project building programme, architect's statement, subscription to Sigma periodical, travel information to East Berlin, memorandum, sketches, notes on film, draft film script, photo of model, draft report on Pilot Project, poster, film script, draft pamphlet text, and consultants' sketches
Classification:
dessins, documents textuels, photographies
dessins, documents textuels, photographies
Personnes et institutions:
Niveau de description archivistique:
Projet
Projet
Numéro de référence:
AP143.S4.D22
Description:
File documents the executed project for the Wexner Center for the Visual Arts, Columbus, Ohio. Material in this file was produced between 1977 and 1989. File contains conceptual drawings, design development drawings, working drawings, competition drawings, presentation drawings, record drawings, reference drawings, publication drawings, photographic material, reference drawings, CD-Rs, textual records, and a model. Textual records include conceptual drawings, some by Eisenman (DR1994:0149:001-1138). Design development drawings and final working drawings are organized chronologically: 1983 (DR1994:0149:1139-1140), 1984 (DR1994:00149:1141-1294), 1985 (DR1994:00149:1295-1542), 1986 (DR1994:0149:1543-1577), 1988 (DR1994:0149:1578-1582), and 1989 (DR1994:0149:1583-1642). Competition drawings include original drawings (DR1994:0149:1643-1662) and KC5 negatives (DR1994:0149:1670-1754) used to produce the final presentation panels (DR1994:0149:1755-1756). Lithographs DR1994:0149:1757-1774 were used as presentation drawings. Reference drawings include site plans provided by the client (DR1994:0149:1780-1821), aerial photographs (DR1994:0149:1822-1823), photographs of the existing buildings on the proposed site (DR1994:0149:1824-1827) and measured drawings of the armoury, and shop drawings by Jules Fisher & Paul Marantz, Inc. Architectural Lighting Design. Eisenman published a book on the Wexner Center in 1989, and the cover and galleys are included in this group (cover: DR1994:0149:1828; galleys: DR1994:0149:1829-1831). Textual records include competition information, program, agreements, correspondence, specifications, construction progress, plans, and photographs.
AP143.S4.D22
Description:
File documents the executed project for the Wexner Center for the Visual Arts, Columbus, Ohio. Material in this file was produced between 1977 and 1989. File contains conceptual drawings, design development drawings, working drawings, competition drawings, presentation drawings, record drawings, reference drawings, publication drawings, photographic material, reference drawings, CD-Rs, textual records, and a model. Textual records include conceptual drawings, some by Eisenman (DR1994:0149:001-1138). Design development drawings and final working drawings are organized chronologically: 1983 (DR1994:0149:1139-1140), 1984 (DR1994:00149:1141-1294), 1985 (DR1994:00149:1295-1542), 1986 (DR1994:0149:1543-1577), 1988 (DR1994:0149:1578-1582), and 1989 (DR1994:0149:1583-1642). Competition drawings include original drawings (DR1994:0149:1643-1662) and KC5 negatives (DR1994:0149:1670-1754) used to produce the final presentation panels (DR1994:0149:1755-1756). Lithographs DR1994:0149:1757-1774 were used as presentation drawings. Reference drawings include site plans provided by the client (DR1994:0149:1780-1821), aerial photographs (DR1994:0149:1822-1823), photographs of the existing buildings on the proposed site (DR1994:0149:1824-1827) and measured drawings of the armoury, and shop drawings by Jules Fisher & Paul Marantz, Inc. Architectural Lighting Design. Eisenman published a book on the Wexner Center in 1989, and the cover and galleys are included in this group (cover: DR1994:0149:1828; galleys: DR1994:0149:1829-1831). Textual records include competition information, program, agreements, correspondence, specifications, construction progress, plans, and photographs.
Personnes et institutions:
Date:
1977-1989
1977-1989
Titre:
Wexner Center for the Visual Arts
Actions:
AP143.S4.D22
Description:
File documents the executed project for the Wexner Center for the Visual Arts, Columbus, Ohio. Material in this file was produced between 1977 and 1989. File contains conceptual drawings, design development drawings, working drawings, competition drawings, presentation drawings, record drawings, reference drawings, publication drawings, photographic material, reference drawings, CD-Rs, textual records, and a model. Textual records include conceptual drawings, some by Eisenman (DR1994:0149:001-1138). Design development drawings and final working drawings are organized chronologically: 1983 (DR1994:0149:1139-1140), 1984 (DR1994:00149:1141-1294), 1985 (DR1994:00149:1295-1542), 1986 (DR1994:0149:1543-1577), 1988 (DR1994:0149:1578-1582), and 1989 (DR1994:0149:1583-1642). Competition drawings include original drawings (DR1994:0149:1643-1662) and KC5 negatives (DR1994:0149:1670-1754) used to produce the final presentation panels (DR1994:0149:1755-1756). Lithographs DR1994:0149:1757-1774 were used as presentation drawings. Reference drawings include site plans provided by the client (DR1994:0149:1780-1821), aerial photographs (DR1994:0149:1822-1823), photographs of the existing buildings on the proposed site (DR1994:0149:1824-1827) and measured drawings of the armoury, and shop drawings by Jules Fisher & Paul Marantz, Inc. Architectural Lighting Design. Eisenman published a book on the Wexner Center in 1989, and the cover and galleys are included in this group (cover: DR1994:0149:1828; galleys: DR1994:0149:1829-1831). Textual records include competition information, program, agreements, correspondence, specifications, construction progress, plans, and photographs.
Wexner Center for the Visual Arts
Actions:
AP143.S4.D22
Description:
File documents the executed project for the Wexner Center for the Visual Arts, Columbus, Ohio. Material in this file was produced between 1977 and 1989. File contains conceptual drawings, design development drawings, working drawings, competition drawings, presentation drawings, record drawings, reference drawings, publication drawings, photographic material, reference drawings, CD-Rs, textual records, and a model. Textual records include conceptual drawings, some by Eisenman (DR1994:0149:001-1138). Design development drawings and final working drawings are organized chronologically: 1983 (DR1994:0149:1139-1140), 1984 (DR1994:00149:1141-1294), 1985 (DR1994:00149:1295-1542), 1986 (DR1994:0149:1543-1577), 1988 (DR1994:0149:1578-1582), and 1989 (DR1994:0149:1583-1642). Competition drawings include original drawings (DR1994:0149:1643-1662) and KC5 negatives (DR1994:0149:1670-1754) used to produce the final presentation panels (DR1994:0149:1755-1756). Lithographs DR1994:0149:1757-1774 were used as presentation drawings. Reference drawings include site plans provided by the client (DR1994:0149:1780-1821), aerial photographs (DR1994:0149:1822-1823), photographs of the existing buildings on the proposed site (DR1994:0149:1824-1827) and measured drawings of the armoury, and shop drawings by Jules Fisher & Paul Marantz, Inc. Architectural Lighting Design. Eisenman published a book on the Wexner Center in 1989, and the cover and galleys are included in this group (cover: DR1994:0149:1828; galleys: DR1994:0149:1829-1831). Textual records include competition information, program, agreements, correspondence, specifications, construction progress, plans, and photographs.
Niveau de description archivistique:
File 22
File 22
Date:
1977-1989
1977-1989
Personnes et institutions:
Niveau de description archivistique:
Projet
Projet
Titre:
Steel House
Steel House
Numéro de référence:
AP144.S2.D60
Description:
File documents an unsuccessful competition entry, in collaboration with Miles Park, Douglas Smith and Frank Newby, for a mass-produced housing system using steel, for a competition sponsored by the European Coal and Steel Community. Requirements called for rapid assembly/disassembly, and flexible unit plans that could be altered by home owners and appeal to a wide range of owners and their preferences. Schematic sketches include exterior elevations, floor plans, preliminary details, and charts for building components. Conceptual sketches show alternate unit and floor plan arrangements, and include network analysis plans, site maximization plans based on transportability, family breakdown diagrams, alternate internal unit layout plans based on age and other factors, functional area plans indicating separation possibilities, and charts which cross-reference factors such as transportability, construction, and assembly requirements. Design development drawings show typical plans, site plans, sections, elevations, details, axonometric drawings of structure and cladding, internal units, and components. Some material in this file was published in Price, Cedric, "Steel Housing", 'Architectural Design', vol. 37, (May 1967) 244, and Price, Cedric, 'Cedric Price-Works II' (London: Architectural Press, 1984) 36, 49-50, 113. Material in this file was produced between 1965 and 1969. 'High Authority of the European Coal and Steel Community' is the full name of the client as found in the textual records. The title of the competition is 'International Competition for the Design of Industrially Fabricated Dwellings'. File contains conceptual drawings, design development drawings, photographic material, presentation panels, textual records, and model.
AP144.S2.D60
Description:
File documents an unsuccessful competition entry, in collaboration with Miles Park, Douglas Smith and Frank Newby, for a mass-produced housing system using steel, for a competition sponsored by the European Coal and Steel Community. Requirements called for rapid assembly/disassembly, and flexible unit plans that could be altered by home owners and appeal to a wide range of owners and their preferences. Schematic sketches include exterior elevations, floor plans, preliminary details, and charts for building components. Conceptual sketches show alternate unit and floor plan arrangements, and include network analysis plans, site maximization plans based on transportability, family breakdown diagrams, alternate internal unit layout plans based on age and other factors, functional area plans indicating separation possibilities, and charts which cross-reference factors such as transportability, construction, and assembly requirements. Design development drawings show typical plans, site plans, sections, elevations, details, axonometric drawings of structure and cladding, internal units, and components. Some material in this file was published in Price, Cedric, "Steel Housing", 'Architectural Design', vol. 37, (May 1967) 244, and Price, Cedric, 'Cedric Price-Works II' (London: Architectural Press, 1984) 36, 49-50, 113. Material in this file was produced between 1965 and 1969. 'High Authority of the European Coal and Steel Community' is the full name of the client as found in the textual records. The title of the competition is 'International Competition for the Design of Industrially Fabricated Dwellings'. File contains conceptual drawings, design development drawings, photographic material, presentation panels, textual records, and model.
Personnes et institutions:
Date:
1965-1969
1965-1969
Titre:
Steel House
Actions:
AP144.S2.D60
Description:
File documents an unsuccessful competition entry, in collaboration with Miles Park, Douglas Smith and Frank Newby, for a mass-produced housing system using steel, for a competition sponsored by the European Coal and Steel Community. Requirements called for rapid assembly/disassembly, and flexible unit plans that could be altered by home owners and appeal to a wide range of owners and their preferences. Schematic sketches include exterior elevations, floor plans, preliminary details, and charts for building components. Conceptual sketches show alternate unit and floor plan arrangements, and include network analysis plans, site maximization plans based on transportability, family breakdown diagrams, alternate internal unit layout plans based on age and other factors, functional area plans indicating separation possibilities, and charts which cross-reference factors such as transportability, construction, and assembly requirements. Design development drawings show typical plans, site plans, sections, elevations, details, axonometric drawings of structure and cladding, internal units, and components. Some material in this file was published in Price, Cedric, "Steel Housing", 'Architectural Design', vol. 37, (May 1967) 244, and Price, Cedric, 'Cedric Price-Works II' (London: Architectural Press, 1984) 36, 49-50, 113. Material in this file was produced between 1965 and 1969. 'High Authority of the European Coal and Steel Community' is the full name of the client as found in the textual records. The title of the competition is 'International Competition for the Design of Industrially Fabricated Dwellings'. File contains conceptual drawings, design development drawings, photographic material, presentation panels, textual records, and model.
Steel House
Actions:
AP144.S2.D60
Description:
File documents an unsuccessful competition entry, in collaboration with Miles Park, Douglas Smith and Frank Newby, for a mass-produced housing system using steel, for a competition sponsored by the European Coal and Steel Community. Requirements called for rapid assembly/disassembly, and flexible unit plans that could be altered by home owners and appeal to a wide range of owners and their preferences. Schematic sketches include exterior elevations, floor plans, preliminary details, and charts for building components. Conceptual sketches show alternate unit and floor plan arrangements, and include network analysis plans, site maximization plans based on transportability, family breakdown diagrams, alternate internal unit layout plans based on age and other factors, functional area plans indicating separation possibilities, and charts which cross-reference factors such as transportability, construction, and assembly requirements. Design development drawings show typical plans, site plans, sections, elevations, details, axonometric drawings of structure and cladding, internal units, and components. Some material in this file was published in Price, Cedric, "Steel Housing", 'Architectural Design', vol. 37, (May 1967) 244, and Price, Cedric, 'Cedric Price-Works II' (London: Architectural Press, 1984) 36, 49-50, 113. Material in this file was produced between 1965 and 1969. 'High Authority of the European Coal and Steel Community' is the full name of the client as found in the textual records. The title of the competition is 'International Competition for the Design of Industrially Fabricated Dwellings'. File contains conceptual drawings, design development drawings, photographic material, presentation panels, textual records, and model.
Niveau de description archivistique:
File 60
File 60
Date:
1965-1969
1965-1969
Personnes et institutions:
Classification:
photographies
photographies
Numéro de référence:
ARCH268008
Description:
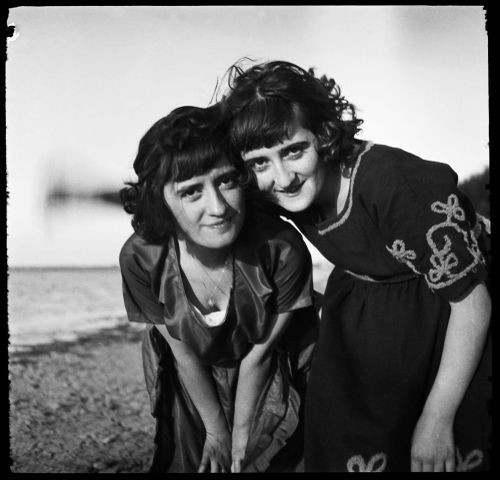
Les modèles seraient Clorinthe et Cécile Perron. Une recherche plus approfondie est nécessaire.
ARCH268008
Description:
Les modèles seraient Clorinthe et Cécile Perron. Une recherche plus approfondie est nécessaire.
Personnes et institutions:
Date:
entre 1920 et 1940
entre 1920 et 1940
Titre:
Portrait de Cécile et Clorinthe Perron
Actions:
ARCH268008
Description:
Les modèles seraient Clorinthe et Cécile Perron. Une recherche plus approfondie est nécessaire.
Portrait de Cécile et Clorinthe Perron
Actions:
ARCH268008
Description:
Les modèles seraient Clorinthe et Cécile Perron. Une recherche plus approfondie est nécessaire.
Classification:
photographies
photographies
Date:
entre 1920 et 1940
entre 1920 et 1940
Personnes et institutions:
Classification:
photographies
photographies
Numéro de référence:
ARCH282829
Description:
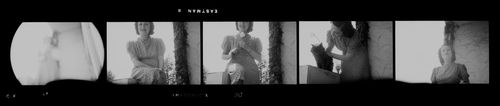
Le modèle serait soit Clorinthe ou Cécile Perron. Une recherche plus approfondie est nécessaire.
ARCH282829
Description:
Le modèle serait soit Clorinthe ou Cécile Perron. Une recherche plus approfondie est nécessaire.
Personnes et institutions:
Date:
entre 1930 et 1950
entre 1930 et 1950
Titre:
Portraits de Clorinthe ou Cécile Perron
Actions:
ARCH282829
Description:
Le modèle serait soit Clorinthe ou Cécile Perron. Une recherche plus approfondie est nécessaire.
Portraits de Clorinthe ou Cécile Perron
Actions:
ARCH282829
Description:
Le modèle serait soit Clorinthe ou Cécile Perron. Une recherche plus approfondie est nécessaire.
Classification:
photographies
photographies
Date:
entre 1930 et 1950
entre 1930 et 1950
Personnes et institutions:


