


11175 Résultats
Classification:
dessins
Quantité:
16 reprographic copy(ies)
dessins
Quantité:
16 reprographic copy(ies)
Numéro de référence:
DR1995:0255:054
Description:
site plans showing capacities for expansion, industrial zones, and vehicular movement, perspective view, sketches, and alternative plans of proposals by Yorke Rosenberg Mardall
DR1995:0255:054
Description:
site plans showing capacities for expansion, industrial zones, and vehicular movement, perspective view, sketches, and alternative plans of proposals by Yorke Rosenberg Mardall
Personnes et institutions:
Titre:
Site plans showing capacities for expansion, industrial zones
Actions:
DR1995:0255:054
Description:
site plans showing capacities for expansion, industrial zones, and vehicular movement, perspective view, sketches, and alternative plans of proposals by Yorke Rosenberg Mardall
Site plans showing capacities for expansion, industrial zones
Actions:
DR1995:0255:054
Description:
site plans showing capacities for expansion, industrial zones, and vehicular movement, perspective view, sketches, and alternative plans of proposals by Yorke Rosenberg Mardall
Classification:
dessins
Quantité:
16 reprographic copy(ies)
dessins
Quantité:
16 reprographic copy(ies)
Personnes et institutions:
Classification:
dessins
Quantité:
16 reprographic copy(ies)
dessins
Quantité:
16 reprographic copy(ies)
Numéro de référence:
DR1995:0255:055
Description:
site plans showing capacities for expansion, industrial zones, and vehicular movement, perspective view, sketches, and alternative plans of proposals by Yorke Rosenberg Mardall
DR1995:0255:055
Description:
site plans showing capacities for expansion, industrial zones, and vehicular movement, perspective view, sketches, and alternative plans of proposals by Yorke Rosenberg Mardall
Personnes et institutions:
Titre:
Site plans showing capacities for expansion, industrial zones
Actions:
DR1995:0255:055
Description:
site plans showing capacities for expansion, industrial zones, and vehicular movement, perspective view, sketches, and alternative plans of proposals by Yorke Rosenberg Mardall
Site plans showing capacities for expansion, industrial zones
Actions:
DR1995:0255:055
Description:
site plans showing capacities for expansion, industrial zones, and vehicular movement, perspective view, sketches, and alternative plans of proposals by Yorke Rosenberg Mardall
Classification:
dessins
Quantité:
16 reprographic copy(ies)
dessins
Quantité:
16 reprographic copy(ies)
Personnes et institutions:
Classification:
dessins
Quantité:
16 reprographic copy(ies)
dessins
Quantité:
16 reprographic copy(ies)
Numéro de référence:
DR1995:0255:056
Description:
site plans showing capacities for expansion, industrial zones, and vehicular movement, perspective view, sketches, and alternative plans of proposals by Yorke Rosenberg Mardall
DR1995:0255:056
Description:
site plans showing capacities for expansion, industrial zones, and vehicular movement, perspective view, sketches, and alternative plans of proposals by Yorke Rosenberg Mardall
Personnes et institutions:
Titre:
Site plans showing capacities for expansion, industrial zones
Actions:
DR1995:0255:056
Description:
site plans showing capacities for expansion, industrial zones, and vehicular movement, perspective view, sketches, and alternative plans of proposals by Yorke Rosenberg Mardall
Site plans showing capacities for expansion, industrial zones
Actions:
DR1995:0255:056
Description:
site plans showing capacities for expansion, industrial zones, and vehicular movement, perspective view, sketches, and alternative plans of proposals by Yorke Rosenberg Mardall
Classification:
dessins
Quantité:
16 reprographic copy(ies)
dessins
Quantité:
16 reprographic copy(ies)
Personnes et institutions:
Classification:
dessins
Quantité:
16 reprographic copy(ies)
dessins
Quantité:
16 reprographic copy(ies)
Numéro de référence:
DR1995:0255:057
Description:
site plans showing capacities for expansion, industrial zones, and vehicular movement, perspective view, sketches, and alternative plans of proposals by Yorke Rosenberg Mardall
DR1995:0255:057
Description:
site plans showing capacities for expansion, industrial zones, and vehicular movement, perspective view, sketches, and alternative plans of proposals by Yorke Rosenberg Mardall
Personnes et institutions:
Titre:
Site plans showing capacities for expansion, industrial zones
Actions:
DR1995:0255:057
Description:
site plans showing capacities for expansion, industrial zones, and vehicular movement, perspective view, sketches, and alternative plans of proposals by Yorke Rosenberg Mardall
Site plans showing capacities for expansion, industrial zones
Actions:
DR1995:0255:057
Description:
site plans showing capacities for expansion, industrial zones, and vehicular movement, perspective view, sketches, and alternative plans of proposals by Yorke Rosenberg Mardall
Classification:
dessins
Quantité:
16 reprographic copy(ies)
dessins
Quantité:
16 reprographic copy(ies)
Personnes et institutions:
Classification:
événements
événements
Actions:
Description:
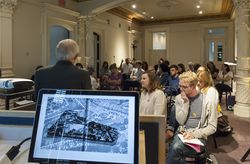
Le CCA présente Outils daujourdhui 2014, un séminaire dété tenu dans le cadre du Programme de subventions de recherche dans la Collection CCA-Groupe Banque TD. Cette année, le séminaire abordes des questions en architecture contemporaine en montrant comment des projets divergent et senrichissent mutuellement, et comment leur différences résultent de points de vue(...)
Le CCA présente Outils daujourdhui 2014, un séminaire dété tenu dans le cadre du Programme de subventions de recherche dans la Collection CCA-Groupe Banque TD. Cette année, le séminaire abordes des questions en architecture contemporaine en montrant comment des projets divergent et senrichissent mutuellement, et comment leur différences résultent de points de vue(...)
Date:
23 juin 2014 au 28 juin 2014
23 juin 2014 au 28 juin 2014
Titre:
Outils d’aujourd’hui : Matériels et atmosphères
Actions:
Description:
Le CCA présente Outils daujourdhui 2014, un séminaire dété tenu dans le cadre du Programme de subventions de recherche dans la Collection CCA-Groupe Banque TD. Cette année, le séminaire abordes des questions en architecture contemporaine en montrant comment des projets divergent et senrichissent mutuellement, et comment leur différences résultent de points de vue(...)
Outils d’aujourd’hui : Matériels et atmosphères
Actions:
Description:
Le CCA présente Outils daujourdhui 2014, un séminaire dété tenu dans le cadre du Programme de subventions de recherche dans la Collection CCA-Groupe Banque TD. Cette année, le séminaire abordes des questions en architecture contemporaine en montrant comment des projets divergent et senrichissent mutuellement, et comment leur différences résultent de points de vue(...)
Classification:
événements
événements
Date:
23 juin 2014 au
28 juin 2014
23 juin 2014 au
28 juin 2014
Niveau de description archivistique:
Projet
Projet
Titre:
Ice House II (1972)
Ice House II (1972)
Numéro de référence:
AP207.S1.1972.PR01
Description:
The project series documents "Ice House II" a project which consisted of freezing a small house in suburban Minneapolis, by pouring water into a wooden mold surrounding the house and letting the water freeze to create a block of ice. "If the addition of material then leads, paradoxically, to the disappearence of the 'architectural' object, this subtraction only highlights the serial repetitiveness of the dwellings in American suburbia." [1] It is unclear if this project was ever performed. The project series contains photographs of the frozen house, photographic reproductions of aerial views and plans of the neighbourhood for the selection of the house, sketches and a perspective drawing. Source: [1] Marco Scotini, editor. Non-conscious architecture: Gianni Pettena, Sternberg Press, 2018, 235 pages. p. 152.
AP207.S1.1972.PR01
Description:
The project series documents "Ice House II" a project which consisted of freezing a small house in suburban Minneapolis, by pouring water into a wooden mold surrounding the house and letting the water freeze to create a block of ice. "If the addition of material then leads, paradoxically, to the disappearence of the 'architectural' object, this subtraction only highlights the serial repetitiveness of the dwellings in American suburbia." [1] It is unclear if this project was ever performed. The project series contains photographs of the frozen house, photographic reproductions of aerial views and plans of the neighbourhood for the selection of the house, sketches and a perspective drawing. Source: [1] Marco Scotini, editor. Non-conscious architecture: Gianni Pettena, Sternberg Press, 2018, 235 pages. p. 152.
Personnes et institutions:
Date:
circa 1972-2015
circa 1972-2015
Titre:
Ice House II (1972)
Actions:
AP207.S1.1972.PR01
Description:
The project series documents "Ice House II" a project which consisted of freezing a small house in suburban Minneapolis, by pouring water into a wooden mold surrounding the house and letting the water freeze to create a block of ice. "If the addition of material then leads, paradoxically, to the disappearence of the 'architectural' object, this subtraction only highlights the serial repetitiveness of the dwellings in American suburbia." [1] It is unclear if this project was ever performed. The project series contains photographs of the frozen house, photographic reproductions of aerial views and plans of the neighbourhood for the selection of the house, sketches and a perspective drawing. Source: [1] Marco Scotini, editor. Non-conscious architecture: Gianni Pettena, Sternberg Press, 2018, 235 pages. p. 152.
Ice House II (1972)
Actions:
AP207.S1.1972.PR01
Description:
The project series documents "Ice House II" a project which consisted of freezing a small house in suburban Minneapolis, by pouring water into a wooden mold surrounding the house and letting the water freeze to create a block of ice. "If the addition of material then leads, paradoxically, to the disappearence of the 'architectural' object, this subtraction only highlights the serial repetitiveness of the dwellings in American suburbia." [1] It is unclear if this project was ever performed. The project series contains photographs of the frozen house, photographic reproductions of aerial views and plans of the neighbourhood for the selection of the house, sketches and a perspective drawing. Source: [1] Marco Scotini, editor. Non-conscious architecture: Gianni Pettena, Sternberg Press, 2018, 235 pages. p. 152.
Niveau de description archivistique:
Project
Project
Date:
circa 1972-2015
circa 1972-2015
Personnes et institutions:
Niveau de description archivistique:
Projet
Projet
Numéro de référence:
AP206.S1.1982.PR04
Description:
This project series documents a house for Shri RL Batta in India, likely from sometime in the 1980s or 1990s. Although the city is unclear, the house was located on an approximately 5703 square foot lot in Sector 40B. This was largely a single storey home, but a stair enclosure, known as a mumty, led residents onto the rooftop terrace. The home had an interior courtyard between the house and garage, the latter of which had a roof ledge that curled upwards at its front elevation. Similar ledges, more rectangular in shape, were also integrated into the roofline of the main house. The project is recorded through drawings of plans, elevations, sections, a perspective and a detail, probably dating from sometime in the 1980s-1990s.
AP206.S1.1982.PR04
Description:
This project series documents a house for Shri RL Batta in India, likely from sometime in the 1980s or 1990s. Although the city is unclear, the house was located on an approximately 5703 square foot lot in Sector 40B. This was largely a single storey home, but a stair enclosure, known as a mumty, led residents onto the rooftop terrace. The home had an interior courtyard between the house and garage, the latter of which had a roof ledge that curled upwards at its front elevation. Similar ledges, more rectangular in shape, were also integrated into the roofline of the main house. The project is recorded through drawings of plans, elevations, sections, a perspective and a detail, probably dating from sometime in the 1980s-1990s.
Personnes et institutions:
Date:
circa 1980s-1990s
circa 1980s-1990s
Titre:
House for Shri RL Batta, India (circa 1980s-1990s)
Actions:
AP206.S1.1982.PR04
Description:
This project series documents a house for Shri RL Batta in India, likely from sometime in the 1980s or 1990s. Although the city is unclear, the house was located on an approximately 5703 square foot lot in Sector 40B. This was largely a single storey home, but a stair enclosure, known as a mumty, led residents onto the rooftop terrace. The home had an interior courtyard between the house and garage, the latter of which had a roof ledge that curled upwards at its front elevation. Similar ledges, more rectangular in shape, were also integrated into the roofline of the main house. The project is recorded through drawings of plans, elevations, sections, a perspective and a detail, probably dating from sometime in the 1980s-1990s.
House for Shri RL Batta, India (circa 1980s-1990s)
Actions:
AP206.S1.1982.PR04
Description:
This project series documents a house for Shri RL Batta in India, likely from sometime in the 1980s or 1990s. Although the city is unclear, the house was located on an approximately 5703 square foot lot in Sector 40B. This was largely a single storey home, but a stair enclosure, known as a mumty, led residents onto the rooftop terrace. The home had an interior courtyard between the house and garage, the latter of which had a roof ledge that curled upwards at its front elevation. Similar ledges, more rectangular in shape, were also integrated into the roofline of the main house. The project is recorded through drawings of plans, elevations, sections, a perspective and a detail, probably dating from sometime in the 1980s-1990s.
Niveau de description archivistique:
Project
Project
Date:
circa 1980s-1990s
circa 1980s-1990s
Personnes et institutions:
Niveau de description archivistique:
Projet
Projet
Numéro de référence:
AP206.S1.1982.PR06
Description:
This project series documents a meditation and yoga kendra complex for Yog Sadhna Samiti in the Saket area of Meerut, India from 1982-1983. The project consisted of a U-shaped building with a round meditation hall located between the arms of the U. An outdoor veranda ran through the floor plan, connecting four different volumes. One volume was the meditation hall, another was a stage and large hall, and the other two contained rooms such as a doctor's office, bathtubs, well-being facilities and a library. There are multiple schemes in this project that show different room configurations and uses, but all of which follow a similar exterior envelope. This project is recorded through plans, elevations, sections and a perspective dating from 1982-1983.
AP206.S1.1982.PR06
Description:
This project series documents a meditation and yoga kendra complex for Yog Sadhna Samiti in the Saket area of Meerut, India from 1982-1983. The project consisted of a U-shaped building with a round meditation hall located between the arms of the U. An outdoor veranda ran through the floor plan, connecting four different volumes. One volume was the meditation hall, another was a stage and large hall, and the other two contained rooms such as a doctor's office, bathtubs, well-being facilities and a library. There are multiple schemes in this project that show different room configurations and uses, but all of which follow a similar exterior envelope. This project is recorded through plans, elevations, sections and a perspective dating from 1982-1983.
Personnes et institutions:
Date:
1982-1983
1982-1983
Titre:
Yog Sadhna Samiti, Meerut, India (1982-1983)
Actions:
AP206.S1.1982.PR06
Description:
This project series documents a meditation and yoga kendra complex for Yog Sadhna Samiti in the Saket area of Meerut, India from 1982-1983. The project consisted of a U-shaped building with a round meditation hall located between the arms of the U. An outdoor veranda ran through the floor plan, connecting four different volumes. One volume was the meditation hall, another was a stage and large hall, and the other two contained rooms such as a doctor's office, bathtubs, well-being facilities and a library. There are multiple schemes in this project that show different room configurations and uses, but all of which follow a similar exterior envelope. This project is recorded through plans, elevations, sections and a perspective dating from 1982-1983.
Yog Sadhna Samiti, Meerut, India (1982-1983)
Actions:
AP206.S1.1982.PR06
Description:
This project series documents a meditation and yoga kendra complex for Yog Sadhna Samiti in the Saket area of Meerut, India from 1982-1983. The project consisted of a U-shaped building with a round meditation hall located between the arms of the U. An outdoor veranda ran through the floor plan, connecting four different volumes. One volume was the meditation hall, another was a stage and large hall, and the other two contained rooms such as a doctor's office, bathtubs, well-being facilities and a library. There are multiple schemes in this project that show different room configurations and uses, but all of which follow a similar exterior envelope. This project is recorded through plans, elevations, sections and a perspective dating from 1982-1983.
Niveau de description archivistique:
Project
Project
Date:
1982-1983
1982-1983
Personnes et institutions:
Actions:
Numéro de référence:
PH1986:0900.16
Description:
Album PH1986:0900.16 comprises 1 photograph of a perspective drawing of La Croix-Rousse train station in Lyon, France, designed by Michel Roux-Spitz.
PH1986:0900.16
Description:
Album PH1986:0900.16 comprises 1 photograph of a perspective drawing of La Croix-Rousse train station in Lyon, France, designed by Michel Roux-Spitz.
Personnes et institutions:
Sujet:
architecture
architecture
Date:
1929
1929
Titre:
Gare de La Croix-Rousse, 1929
Actions:
PH1986:0900.16
Description:
Album PH1986:0900.16 comprises 1 photograph of a perspective drawing of La Croix-Rousse train station in Lyon, France, designed by Michel Roux-Spitz.
Gare de La Croix-Rousse, 1929
Actions:
PH1986:0900.16
Description:
Album PH1986:0900.16 comprises 1 photograph of a perspective drawing of La Croix-Rousse train station in Lyon, France, designed by Michel Roux-Spitz.
Date:
1929
1929
Personnes et institutions:
Sujet:
architecture
architecture
Classification:
dessins, documents textuels
dessins, documents textuels
Numéro de référence:
ARCH187130
Description:
c.v.'s of firms and architects Jacques Lefaivre David, Pierre J. Boulva, Dimitri Dimakopoulos, Guy Desbarats, selected lists of projects, perspective and plan of Urban Renewal Project in Montreal, perspective and section of Place des Arts, plans of Dow Planetarium. Loyola Athletic Complex, Montreal Institute of Diagnostic and Clinical Research Building, Banque Canadienne Nationale b/w and colour photocopies
ARCH187130
Description:
c.v.'s of firms and architects Jacques Lefaivre David, Pierre J. Boulva, Dimitri Dimakopoulos, Guy Desbarats, selected lists of projects, perspective and plan of Urban Renewal Project in Montreal, perspective and section of Place des Arts, plans of Dow Planetarium. Loyola Athletic Complex, Montreal Institute of Diagnostic and Clinical Research Building, Banque Canadienne Nationale b/w and colour photocopies
Personnes et institutions:
Titre:
Publicity for Proposed Joint Venture
Actions:
ARCH187130
Description:
c.v.'s of firms and architects Jacques Lefaivre David, Pierre J. Boulva, Dimitri Dimakopoulos, Guy Desbarats, selected lists of projects, perspective and plan of Urban Renewal Project in Montreal, perspective and section of Place des Arts, plans of Dow Planetarium. Loyola Athletic Complex, Montreal Institute of Diagnostic and Clinical Research Building, Banque Canadienne Nationale b/w and colour photocopies
Publicity for Proposed Joint Venture
Actions:
ARCH187130
Description:
c.v.'s of firms and architects Jacques Lefaivre David, Pierre J. Boulva, Dimitri Dimakopoulos, Guy Desbarats, selected lists of projects, perspective and plan of Urban Renewal Project in Montreal, perspective and section of Place des Arts, plans of Dow Planetarium. Loyola Athletic Complex, Montreal Institute of Diagnostic and Clinical Research Building, Banque Canadienne Nationale b/w and colour photocopies
Classification:
dessins, documents textuels
dessins, documents textuels
Personnes et institutions:


