


26739 Résultats
Classification:
photographies
photographies
Actions:
Numéro de référence:
PH2018:0010:026
PH2018:0010:026
Personnes et institutions:
Date:
c. 2010
c. 2010
Titre:
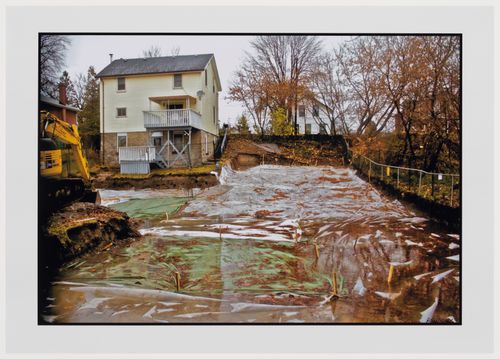
House and backyard under remediation on King Street, Port Hope Pilot Project, Ontario
Actions:
PH2018:0010:026
House and backyard under remediation on King Street, Port Hope Pilot Project, Ontario
Actions:
PH2018:0010:026
Classification:
photographies
photographies
Date:
c. 2010
c. 2010
Personnes et institutions:
Classification:
photographies
photographies
Actions:
Numéro de référence:
PH1984:0977:614
Description:
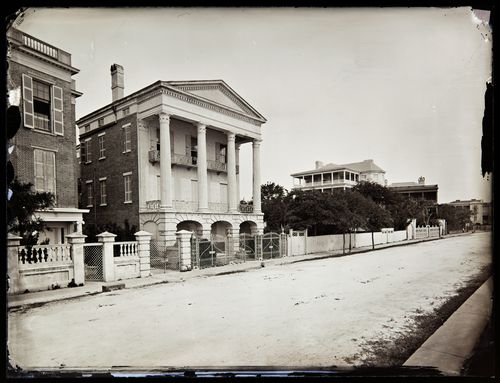
The photographs shows the house before the 1886 Charleston earthquake, in which the giant portico was demolished, leaving only its base. The photograph shows the house with the Tower of the Winds portico intact, featuring four Corinthian Capitals modelled after the Tower of the Winds, a time keeping tower, in Athens Greece. After the earthquake, the columns were buried in the back yard.
PH1984:0977:614
Description:
The photographs shows the house before the 1886 Charleston earthquake, in which the giant portico was demolished, leaving only its base. The photograph shows the house with the Tower of the Winds portico intact, featuring four Corinthian Capitals modelled after the Tower of the Winds, a time keeping tower, in Athens Greece. After the earthquake, the columns were buried in the back yard.
Personnes et institutions:
Date:
ca. 1860-1886
ca. 1860-1886
Titre:
View of the William Ravenel house, 13 East Battery, Charleston, South Carolina, United States of America
Actions:
PH1984:0977:614
Description:
The photographs shows the house before the 1886 Charleston earthquake, in which the giant portico was demolished, leaving only its base. The photograph shows the house with the Tower of the Winds portico intact, featuring four Corinthian Capitals modelled after the Tower of the Winds, a time keeping tower, in Athens Greece. After the earthquake, the columns were buried in the back yard.
View of the William Ravenel house, 13 East Battery, Charleston, South Carolina, United States of America
Actions:
PH1984:0977:614
Description:
The photographs shows the house before the 1886 Charleston earthquake, in which the giant portico was demolished, leaving only its base. The photograph shows the house with the Tower of the Winds portico intact, featuring four Corinthian Capitals modelled after the Tower of the Winds, a time keeping tower, in Athens Greece. After the earthquake, the columns were buried in the back yard.
Classification:
photographies
photographies
Date:
ca. 1860-1886
ca. 1860-1886
Personnes et institutions:
Classification:
dessins
dessins
Actions:
Numéro de référence:
DR1974:0002:011:054
DR1974:0002:011:054
Personnes et institutions:
Sujet:
architecture
architecture
Date:
early 19th century
early 19th century
Titre:
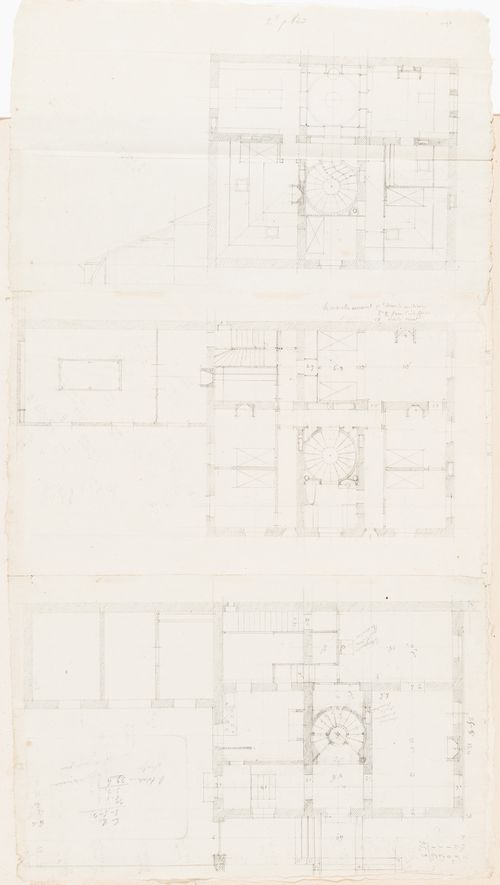
Rohault de Fleury House, 12-14 rue d'Aguesseau, Paris: First floor plan
Actions:
DR1974:0002:011:054
Rohault de Fleury House, 12-14 rue d'Aguesseau, Paris: First floor plan
Actions:
DR1974:0002:011:054
Classification:
dessins
dessins
Date:
early 19th century
early 19th century
Personnes et institutions:
Sujet:
architecture
architecture
Classification:
dessins
dessins
Actions:
Numéro de référence:
DR1974:0002:011:055
DR1974:0002:011:055
Personnes et institutions:
Sujet:
architecture
architecture
Date:
early 19th century
early 19th century
Titre:

Rohault de Fleury House, 12-14 rue d'Aguesseau, Paris: Ground floor plan
Actions:
DR1974:0002:011:055
Rohault de Fleury House, 12-14 rue d'Aguesseau, Paris: Ground floor plan
Actions:
DR1974:0002:011:055
Classification:
dessins
dessins
Date:
early 19th century
early 19th century
Personnes et institutions:
Sujet:
architecture
architecture
Classification:
dessins
dessins
Actions:
Numéro de référence:
DR1974:0002:011:060
DR1974:0002:011:060
Personnes et institutions:
Sujet:
architecture
architecture
Date:
early 19th century
early 19th century
Titre:
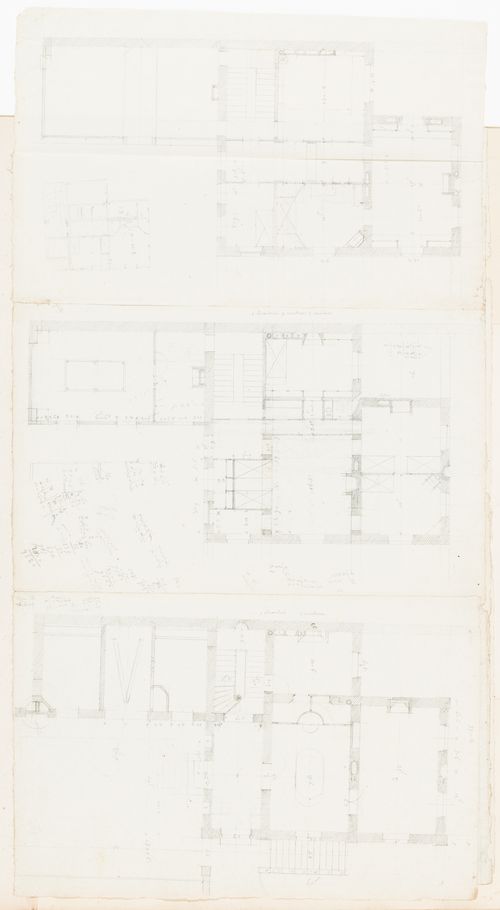
Rohault de Fleury House, 12-14 rue d'Aguesseau, Paris: First floor plan
Actions:
DR1974:0002:011:060
Rohault de Fleury House, 12-14 rue d'Aguesseau, Paris: First floor plan
Actions:
DR1974:0002:011:060
Classification:
dessins
dessins
Date:
early 19th century
early 19th century
Personnes et institutions:
Sujet:
architecture
architecture
Classification:
dessins
dessins
Actions:
Numéro de référence:
DR1974:0002:011:061
DR1974:0002:011:061
Personnes et institutions:
Sujet:
architecture
architecture
Date:
early 19th century
early 19th century
Titre:
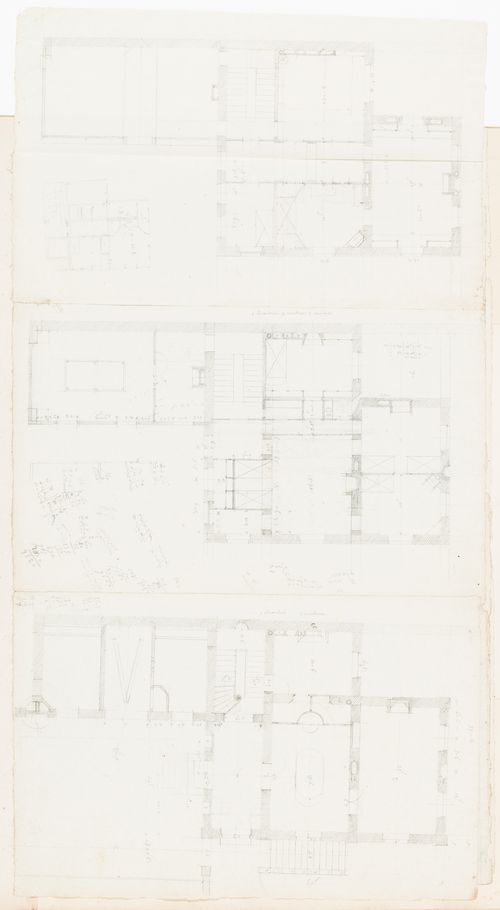
Rohault de Fleury House, 12-14 rue d'Aguesseau, Paris: Ground floor plan
Actions:
DR1974:0002:011:061
Rohault de Fleury House, 12-14 rue d'Aguesseau, Paris: Ground floor plan
Actions:
DR1974:0002:011:061
Classification:
dessins
dessins
Date:
early 19th century
early 19th century
Personnes et institutions:
Sujet:
architecture
architecture
Classification:
dessins
dessins
Actions:
Numéro de référence:
DR1974:0002:011:064
DR1974:0002:011:064
Personnes et institutions:
Sujet:
architecture
architecture
Date:
early 19th century
early 19th century
Titre:
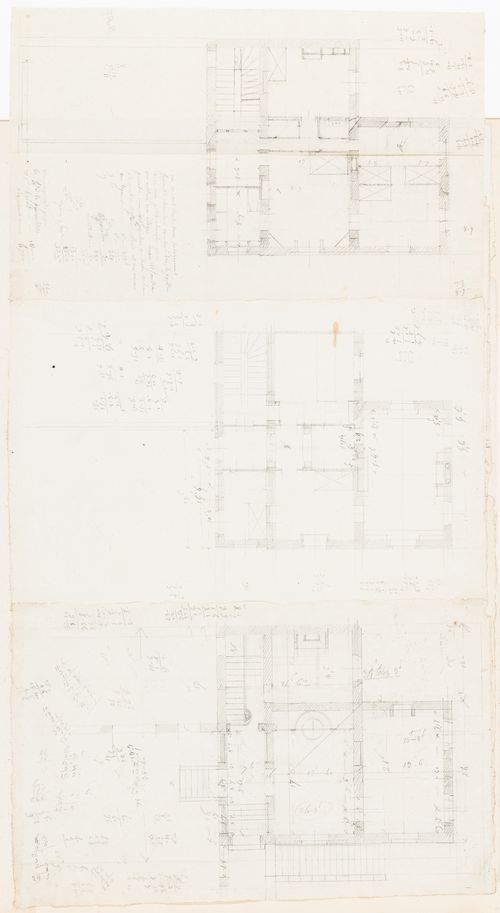
Rohault de Fleury House, 12-14 rue d'Aguesseau, Paris: Ground floor plan
Actions:
DR1974:0002:011:064
Rohault de Fleury House, 12-14 rue d'Aguesseau, Paris: Ground floor plan
Actions:
DR1974:0002:011:064
Classification:
dessins
dessins
Date:
early 19th century
early 19th century
Personnes et institutions:
Sujet:
architecture
architecture
Classification:
dessins
dessins
Actions:
Numéro de référence:
DR1974:0002:011:078
DR1974:0002:011:078
Personnes et institutions:
Sujet:
architecture
architecture
Date:
ca. 1824
ca. 1824
Titre:
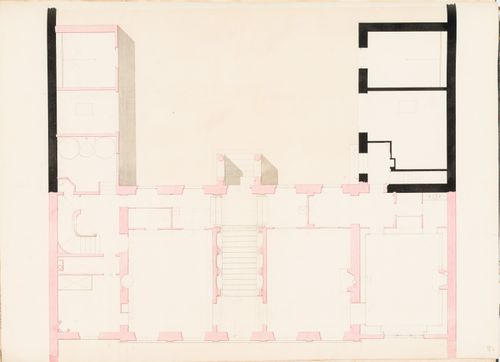
Rohault de Fleury House, 12-14 rue d'Aguesseau, Paris: Ground floor plan
Actions:
DR1974:0002:011:078
Rohault de Fleury House, 12-14 rue d'Aguesseau, Paris: Ground floor plan
Actions:
DR1974:0002:011:078
Classification:
dessins
dessins
Date:
ca. 1824
ca. 1824
Personnes et institutions:
Sujet:
architecture
architecture
Classification:
dessins
dessins
Actions:
Numéro de référence:
DR1974:0002:011:079
DR1974:0002:011:079
Personnes et institutions:
Sujet:
architecture
architecture
Date:
ca. 1824
ca. 1824
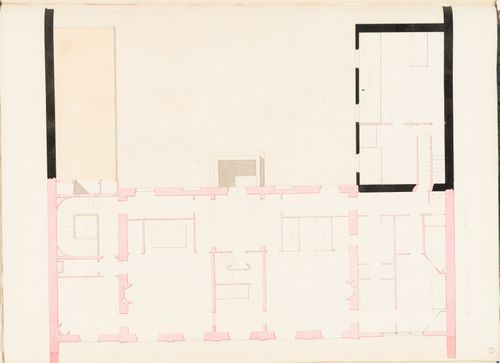
Titre:
Rohault de Fleury House, 12-14 rue d'Aguesseau, Paris: First floor plan
Actions:
DR1974:0002:011:079
Rohault de Fleury House, 12-14 rue d'Aguesseau, Paris: First floor plan
Actions:
DR1974:0002:011:079
Classification:
dessins
dessins
Date:
ca. 1824
ca. 1824
Personnes et institutions:
Sujet:
architecture
architecture
Classification:
dessins
dessins
Numéro de référence:
ARCH255204
Description:
sketch plan
ARCH255204
Description:
sketch plan
Personnes et institutions:
Date:
17 May 1984
17 May 1984
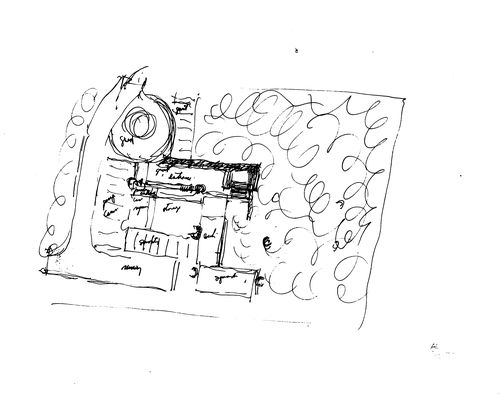
Titre:
Datuk Dr. Chen House, Kuala Lumpur, Malaysia: Schematic sketch plan, level 1
Actions:
ARCH255204
Description:
sketch plan
Datuk Dr. Chen House, Kuala Lumpur, Malaysia: Schematic sketch plan, level 1
Actions:
ARCH255204
Description:
sketch plan
Classification:
dessins
dessins
Date:
17 May 1984
17 May 1984
Personnes et institutions:


