


31543 Résultats
Classification:
photographies
photographies
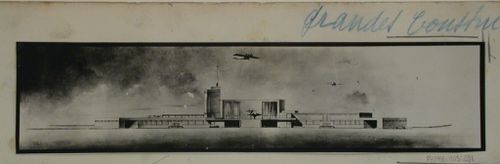
Numéro de référence:
PH1980:1015:281
PH1980:1015:281
Personnes et institutions:
Sujet:
architecture
architecture
Date:
1920s
1920s
Classification:
photographies
photographies
Date:
1920s
1920s
Personnes et institutions:
Sujet:
architecture
architecture
Classification:
photographies
photographies
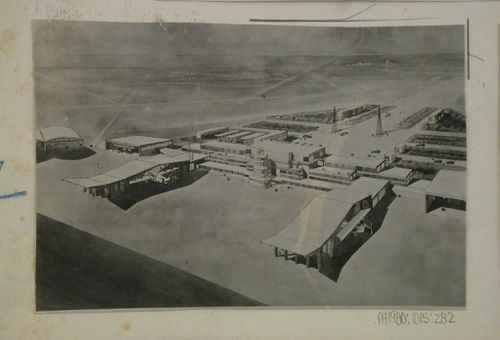
Numéro de référence:
PH1980:1015:282
PH1980:1015:282
Personnes et institutions:
Sujet:
architecture
architecture
Date:
1920s
1920s
Classification:
photographies
photographies
Date:
1920s
1920s
Personnes et institutions:
Sujet:
architecture
architecture
Classification:
photographies
photographies
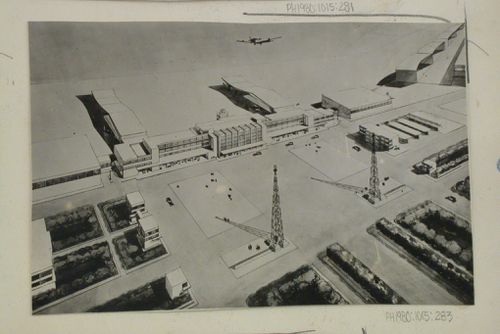
Numéro de référence:
PH1980:1015:283
PH1980:1015:283
Personnes et institutions:
Sujet:
architecture
architecture
Date:
1920s
1920s
Classification:
photographies
photographies
Date:
1920s
1920s
Personnes et institutions:
Sujet:
architecture
architecture
Classification:
photographies
photographies
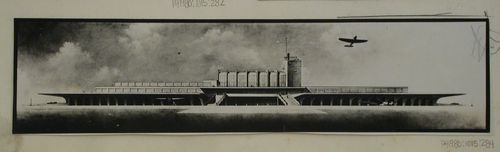
Numéro de référence:
PH1980:1015:284
PH1980:1015:284
Personnes et institutions:
Sujet:
architecture
architecture
Date:
1920s
1920s
Classification:
photographies
photographies
Date:
1920s
1920s
Personnes et institutions:
Sujet:
architecture
architecture
Classification:
dessins
dessins
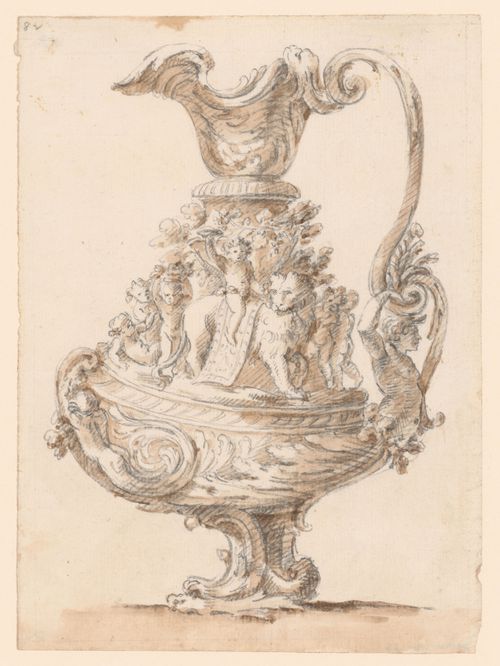
Numéro de référence:
DR1966:0001:082
DR1966:0001:082
Personnes et institutions:
Sujet:
design d'intérieur
design d'intérieur
Date:
between 1715 and 1773
between 1715 and 1773
Classification:
dessins
dessins
Date:
between 1715 and 1773
between 1715 and 1773
Personnes et institutions:
Sujet:
design d'intérieur
design d'intérieur
Classification:
dessins
dessins
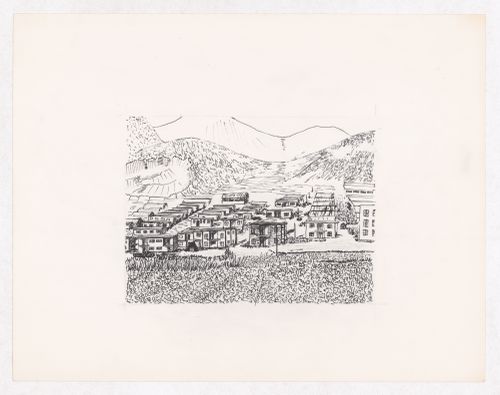
Numéro de référence:
ARCH292772
ARCH292772
Personnes et institutions:
Date:
circa 1993
circa 1993
Classification:
dessins
dessins
Date:
circa 1993
circa 1993
Personnes et institutions:
Classification:
dessins
dessins
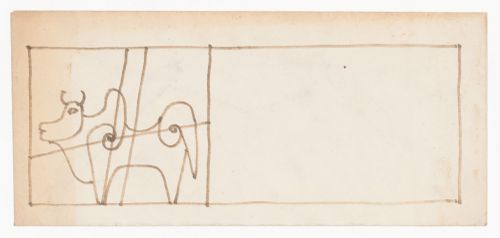
Numéro de référence:
ARCH288646
ARCH288646
Personnes et institutions:
Date:
1983
1983
Classification:
dessins
dessins
Date:
1983
1983
Personnes et institutions:
Classification:
photographies
Quantité:
4 photographic material(s)
photographies
Quantité:
4 photographic material(s)
Numéro de référence:
DR2004:0775
DR2004:0775
Personnes et institutions:
Classification:
photographies
Quantité:
4 photographic material(s)
photographies
Quantité:
4 photographic material(s)
Personnes et institutions:
Classification:
dessins
dessins
Numéro de référence:
AP173.S1.1991.D2.005
Description:
Elevations (graphite on paper with coloured pencil) with small presentation text on Nox Architects.
AP173.S1.1991.D2.005
Description:
Elevations (graphite on paper with coloured pencil) with small presentation text on Nox Architects.
Personnes et institutions:
Date:
ca. 1991
ca. 1991
Titre:
Presentation drawing for the Fahrenheit 451 in Breda, Netherlands
Actions:
AP173.S1.1991.D2.005
Description:
Elevations (graphite on paper with coloured pencil) with small presentation text on Nox Architects.
Presentation drawing for the Fahrenheit 451 in Breda, Netherlands
Actions:
AP173.S1.1991.D2.005
Description:
Elevations (graphite on paper with coloured pencil) with small presentation text on Nox Architects.
Classification:
dessins
dessins
Date:
ca. 1991
ca. 1991
Personnes et institutions:
Classification:
dessins
dessins
Numéro de référence:
AP173.S1.1993.D1.003
Description:
Floor plans and elevations (graphite on paper).
AP173.S1.1993.D1.003
Description:
Floor plans and elevations (graphite on paper).
Personnes et institutions:
Date:
ca. 1993
ca. 1993
Titre:
Design development drawing for the Centropa in Graz, Austria
Actions:
AP173.S1.1993.D1.003
Description:
Floor plans and elevations (graphite on paper).
Design development drawing for the Centropa in Graz, Austria
Actions:
AP173.S1.1993.D1.003
Description:
Floor plans and elevations (graphite on paper).
Classification:
dessins
dessins
Date:
ca. 1993
ca. 1993
Personnes et institutions:


