


13171 Résultats
Classification:
photographies
photographies

Actions:
Numéro de référence:
PH1984:0867
PH1984:0867
Personnes et institutions:
Sujet:
architecture
architecture
Date:
1931
1931
Classification:
photographies
photographies
Date:
1931
1931
Personnes et institutions:
Sujet:
architecture
architecture
Classification:
photographies
photographies

Actions:
Numéro de référence:
PH1984:0868
PH1984:0868
Personnes et institutions:
Sujet:
architecture
architecture
Date:
1931
1931
Classification:
photographies
photographies
Date:
1931
1931
Personnes et institutions:
Sujet:
architecture
architecture
Classification:
photographies
Quantité:
3 photograph(s)
photographies
Quantité:
3 photograph(s)
Actions:
Numéro de référence:
DR1994:0014:009:001-003
DR1994:0014:009:001-003
Personnes et institutions:
Sujet:
architecture
architecture
Date:
negatives exposed between 1950 and 1969
negatives exposed between 1950 and 1969
Titre:
Views of a presentation model for Caine House, Winnetka, Illinois
Actions:
DR1994:0014:009:001-003
Views of a presentation model for Caine House, Winnetka, Illinois
Actions:
DR1994:0014:009:001-003
Classification:
photographies
Quantité:
3 photograph(s)
photographies
Quantité:
3 photograph(s)
Date:
negatives exposed between 1950 and 1969
negatives exposed between 1950 and 1969
Personnes et institutions:
Sujet:
architecture
architecture
Classification:
photographies
photographies
Numéro de référence:
PH1984:1203:038
PH1984:1203:038
Personnes et institutions:
Sujet:
architecture, architecture de paysage
architecture, architecture de paysage
Date:
1887 or before
1887 or before
Classification:
photographies
photographies
Date:
1887 or before
1887 or before
Personnes et institutions:
Sujet:
architecture, architecture de paysage
architecture, architecture de paysage
Classification:
photographies
photographies
Actions:
Numéro de référence:
PH1983:0589
PH1983:0589
Personnes et institutions:
Date:
1931
1931
Classification:
photographies
photographies
Date:
1931
1931
Personnes et institutions:
Classification:
photographies
photographies
Actions:
Numéro de référence:
PH1983:0591
PH1983:0591
Personnes et institutions:
Date:
1931
1931
Classification:
photographies
photographies
Date:
1931
1931
Personnes et institutions:
Niveau de description archivistique:
Projet
Projet
Numéro de référence:
AP109.S3.D75
Description:
File documents an executed project for a house in Georgeville, Québec. Material in this file was produced in ca. 1969. File contains working drawings and textual records.
AP109.S3.D75
Description:
File documents an executed project for a house in Georgeville, Québec. Material in this file was produced in ca. 1969. File contains working drawings and textual records.
Personnes et institutions:
Date:
circa 1969
circa 1969
Titre:
B. d'Anglejan House - Renovations
Actions:
AP109.S3.D75
Description:
File documents an executed project for a house in Georgeville, Québec. Material in this file was produced in ca. 1969. File contains working drawings and textual records.
B. d'Anglejan House - Renovations
Actions:
AP109.S3.D75
Description:
File documents an executed project for a house in Georgeville, Québec. Material in this file was produced in ca. 1969. File contains working drawings and textual records.
Niveau de description archivistique:
File 75
File 75
Date:
circa 1969
circa 1969
Personnes et institutions:
Niveau de description archivistique:
Projet
Projet
Numéro de référence:
AP004.S1.D17
Description:
Dossier consists of one drawing for a house in Hampstead. - Materials: stone, wood, brick - Roof: gable roof - Number of floors: basement, ground floor and first floor
AP004.S1.D17
Description:
Dossier consists of one drawing for a house in Hampstead. - Materials: stone, wood, brick - Roof: gable roof - Number of floors: basement, ground floor and first floor
Personnes et institutions:
Date:
circa 1920-1935
circa 1920-1935
Titre:
Unidentified House, Hampstead, Québec
Actions:
AP004.S1.D17
Description:
Dossier consists of one drawing for a house in Hampstead. - Materials: stone, wood, brick - Roof: gable roof - Number of floors: basement, ground floor and first floor
Unidentified House, Hampstead, Québec
Actions:
AP004.S1.D17
Description:
Dossier consists of one drawing for a house in Hampstead. - Materials: stone, wood, brick - Roof: gable roof - Number of floors: basement, ground floor and first floor
Niveau de description archivistique:
Project
Project
Date:
circa 1920-1935
circa 1920-1935
Personnes et institutions:
Niveau de description archivistique:
Projet
Projet
Numéro de référence:
AP004.S1.D21
Description:
Dossier consists of one photograph for a house at Chambly. - Materials: stone, wood - Roof: mansard roof with dormers - Number of floors: basement (?), ground floor and first floor
AP004.S1.D21
Description:
Dossier consists of one photograph for a house at Chambly. - Materials: stone, wood - Roof: mansard roof with dormers - Number of floors: basement (?), ground floor and first floor
Personnes et institutions:
Date:
circa 1920-1930
circa 1920-1930
Titre:
Unidentified House, Chambly, Québec
Actions:
AP004.S1.D21
Description:
Dossier consists of one photograph for a house at Chambly. - Materials: stone, wood - Roof: mansard roof with dormers - Number of floors: basement (?), ground floor and first floor
Unidentified House, Chambly, Québec
Actions:
AP004.S1.D21
Description:
Dossier consists of one photograph for a house at Chambly. - Materials: stone, wood - Roof: mansard roof with dormers - Number of floors: basement (?), ground floor and first floor
Niveau de description archivistique:
Project
Project
Date:
circa 1920-1930
circa 1920-1930
Personnes et institutions:
Classification:
dessins
dessins
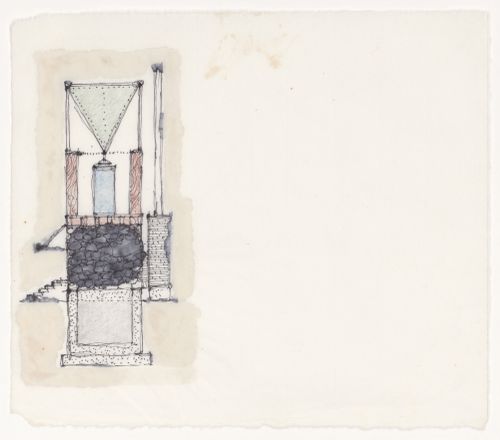
Numéro de référence:
DR1988:0291:024
Description:
- This drawing is one of a group of 45 drawings and 4 collages, DR1988:0291:001 - DR1988:0291:049, for John Hejduk's 'Lancaster/Hanover Masque'. These include nine large, final drawings, DR1988:0291:041 - DR1988:0291:049, in which all of the structures that constitute the masque are represented, and forty smaller sketches and collages, DR1988:0291:001 - DR1988:0291:040, mostly for individual structures. All of the drawings and collages are published and illustrated, along with Hejduk's descriptions of the structures, in 'The Lancaster/Hanover Masque' (London: Architectural Association and Montréal: CCA, 1992).
DR1988:0291:024
Description:
- This drawing is one of a group of 45 drawings and 4 collages, DR1988:0291:001 - DR1988:0291:049, for John Hejduk's 'Lancaster/Hanover Masque'. These include nine large, final drawings, DR1988:0291:041 - DR1988:0291:049, in which all of the structures that constitute the masque are represented, and forty smaller sketches and collages, DR1988:0291:001 - DR1988:0291:040, mostly for individual structures. All of the drawings and collages are published and illustrated, along with Hejduk's descriptions of the structures, in 'The Lancaster/Hanover Masque' (London: Architectural Association and Montréal: CCA, 1992).
Personnes et institutions:
Sujet:
architecture, design de théâtre
architecture, design de théâtre
Date:
1980-1982
1980-1982
Titre:
Master Builder's House
Actions:
DR1988:0291:024
Description:
- This drawing is one of a group of 45 drawings and 4 collages, DR1988:0291:001 - DR1988:0291:049, for John Hejduk's 'Lancaster/Hanover Masque'. These include nine large, final drawings, DR1988:0291:041 - DR1988:0291:049, in which all of the structures that constitute the masque are represented, and forty smaller sketches and collages, DR1988:0291:001 - DR1988:0291:040, mostly for individual structures. All of the drawings and collages are published and illustrated, along with Hejduk's descriptions of the structures, in 'The Lancaster/Hanover Masque' (London: Architectural Association and Montréal: CCA, 1992).
Master Builder's House
Actions:
DR1988:0291:024
Description:
- This drawing is one of a group of 45 drawings and 4 collages, DR1988:0291:001 - DR1988:0291:049, for John Hejduk's 'Lancaster/Hanover Masque'. These include nine large, final drawings, DR1988:0291:041 - DR1988:0291:049, in which all of the structures that constitute the masque are represented, and forty smaller sketches and collages, DR1988:0291:001 - DR1988:0291:040, mostly for individual structures. All of the drawings and collages are published and illustrated, along with Hejduk's descriptions of the structures, in 'The Lancaster/Hanover Masque' (London: Architectural Association and Montréal: CCA, 1992).
Classification:
dessins
dessins
Date:
1980-1982
1980-1982
Personnes et institutions:
Sujet:
architecture, design de théâtre
architecture, design de théâtre


