


12643 Résultats
Classification:
dessins, documents textuels
dessins, documents textuels
Numéro de référence:
DR2006:0100
Description:
correspondence, financial records, clippings, notes, sketches, biographical notes, schedules, a black-and-white negative with views of archtiectural models [?], promotional materials, Christmas cards received by Cedric Price, memorandums, a business card, announcements, invitations, a 1961 British European Airways flight schedule, a sheet of transfer type, and membership lists for the 'Free Foresters Cricket Club' (1962),
DR2006:0100
Description:
correspondence, financial records, clippings, notes, sketches, biographical notes, schedules, a black-and-white negative with views of archtiectural models [?], promotional materials, Christmas cards received by Cedric Price, memorandums, a business card, announcements, invitations, a 1961 British European Airways flight schedule, a sheet of transfer type, and membership lists for the 'Free Foresters Cricket Club' (1962),
Personnes et institutions:
Date:
1960-1962, 1972
1960-1962, 1972
Titre:
Correspondence, Invoices
Actions:
DR2006:0100
Description:
correspondence, financial records, clippings, notes, sketches, biographical notes, schedules, a black-and-white negative with views of archtiectural models [?], promotional materials, Christmas cards received by Cedric Price, memorandums, a business card, announcements, invitations, a 1961 British European Airways flight schedule, a sheet of transfer type, and membership lists for the 'Free Foresters Cricket Club' (1962),
Correspondence, Invoices
Actions:
DR2006:0100
Description:
correspondence, financial records, clippings, notes, sketches, biographical notes, schedules, a black-and-white negative with views of archtiectural models [?], promotional materials, Christmas cards received by Cedric Price, memorandums, a business card, announcements, invitations, a 1961 British European Airways flight schedule, a sheet of transfer type, and membership lists for the 'Free Foresters Cricket Club' (1962),
Classification:
dessins, documents textuels
dessins, documents textuels
Date:
1960-1962, 1972
1960-1962, 1972
Personnes et institutions:
Classification:
expositions
expositions
Actions:
Description:
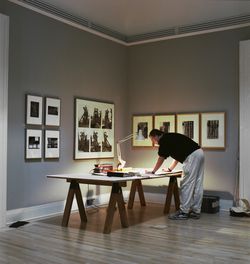
L’architecture et son image a pour thème les relations complexes existant entre l’architecture et sa représentation – c’est-à-dire entre les bâtiments, les paysages, les villes et les dessins, les photographies et certains modes de figuration. L’exposition réunit des images allant du début du 16e siècle jusqu’à la fin du 20e siècle. Elle comporte des pièces de toutes(...)
L’architecture et son image a pour thème les relations complexes existant entre l’architecture et sa représentation – c’est-à-dire entre les bâtiments, les paysages, les villes et les dessins, les photographies et certains modes de figuration. L’exposition réunit des images allant du début du 16e siècle jusqu’à la fin du 20e siècle. Elle comporte des pièces de toutes(...)
Date:
7 mai 1989 au 7 août 1989
7 mai 1989 au 7 août 1989
Titre:
L’architecture et son image
Actions:
Description:
L’architecture et son image a pour thème les relations complexes existant entre l’architecture et sa représentation – c’est-à-dire entre les bâtiments, les paysages, les villes et les dessins, les photographies et certains modes de figuration. L’exposition réunit des images allant du début du 16e siècle jusqu’à la fin du 20e siècle. Elle comporte des pièces de toutes(...)
L’architecture et son image
Actions:
Description:
L’architecture et son image a pour thème les relations complexes existant entre l’architecture et sa représentation – c’est-à-dire entre les bâtiments, les paysages, les villes et les dessins, les photographies et certains modes de figuration. L’exposition réunit des images allant du début du 16e siècle jusqu’à la fin du 20e siècle. Elle comporte des pièces de toutes(...)
Classification:
expositions
expositions
Date:
7 mai 1989 au
7 août 1989
7 mai 1989 au
7 août 1989
Classification:
expositions
expositions
Titre:
Sensations urbaines
Sensations urbaines
Actions:
Description:
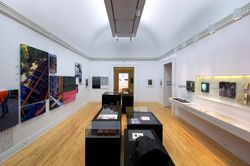
Sensations urbaines explore les perceptions et phénomènes urbains traditionnellement négligés, réprimés ou même dépréciés. Récusant la domination de l’impression visuelle dans l’environnement urbain, l’exposition, qui propose une réinterprétation des qualités latentes de la ville, offre une analyse complexe des commodités, des systèmes de communication et des dimensions(...)
Sensations urbaines explore les perceptions et phénomènes urbains traditionnellement négligés, réprimés ou même dépréciés. Récusant la domination de l’impression visuelle dans l’environnement urbain, l’exposition, qui propose une réinterprétation des qualités latentes de la ville, offre une analyse complexe des commodités, des systèmes de communication et des dimensions(...)
Localisation:
Salles principales
Salles principales
Date:
26 octobre 2005 au 10 septembre 2006
26 octobre 2005 au 10 septembre 2006
Titre:
Sensations urbaines
Actions:
Description:
Sensations urbaines explore les perceptions et phénomènes urbains traditionnellement négligés, réprimés ou même dépréciés. Récusant la domination de l’impression visuelle dans l’environnement urbain, l’exposition, qui propose une réinterprétation des qualités latentes de la ville, offre une analyse complexe des commodités, des systèmes de communication et des dimensions(...)
Sensations urbaines
Actions:
Description:
Sensations urbaines explore les perceptions et phénomènes urbains traditionnellement négligés, réprimés ou même dépréciés. Récusant la domination de l’impression visuelle dans l’environnement urbain, l’exposition, qui propose une réinterprétation des qualités latentes de la ville, offre une analyse complexe des commodités, des systèmes de communication et des dimensions(...)
Classification:
expositions
expositions
Date:
26 octobre 2005 au
10 septembre 2006
26 octobre 2005 au
10 septembre 2006
Localisation:
Salles principales
Salles principales
Classification:
photographies
photographies
Numéro de référence:
ARCH274430
Description:
Group consists of negatives (151 negatives) and contact sheets (22 contact sheets) of Chandigarh, India, including photographs of the Capitol Complex's building, government housing, schools, some models. There are also photographs of two men working of the pedalot boat designed by Pierre Jeanenret and photographer of construction workers. The group also includes photographs of Chandigarh's area before the construction.
ARCH274430
Description:
Group consists of negatives (151 negatives) and contact sheets (22 contact sheets) of Chandigarh, India, including photographs of the Capitol Complex's building, government housing, schools, some models. There are also photographs of two men working of the pedalot boat designed by Pierre Jeanenret and photographer of construction workers. The group also includes photographs of Chandigarh's area before the construction.
Personnes et institutions:
Date:
between 1951 and 1965
between 1951 and 1965
Titre:
Photographs of Chandigarh, India
Actions:
ARCH274430
Description:
Group consists of negatives (151 negatives) and contact sheets (22 contact sheets) of Chandigarh, India, including photographs of the Capitol Complex's building, government housing, schools, some models. There are also photographs of two men working of the pedalot boat designed by Pierre Jeanenret and photographer of construction workers. The group also includes photographs of Chandigarh's area before the construction.
Photographs of Chandigarh, India
Actions:
ARCH274430
Description:
Group consists of negatives (151 negatives) and contact sheets (22 contact sheets) of Chandigarh, India, including photographs of the Capitol Complex's building, government housing, schools, some models. There are also photographs of two men working of the pedalot boat designed by Pierre Jeanenret and photographer of construction workers. The group also includes photographs of Chandigarh's area before the construction.
Classification:
photographies
photographies
Date:
between 1951 and 1965
between 1951 and 1965
Personnes et institutions:
Classification:
documents textuels
documents textuels
Numéro de référence:
ARCH254988
Description:
files concerning organ design, acoustics and concert hall ceiling: reprographic copies of the custom organ, organ lighting, organ enclosure, concert organ studies (postcards, photographs of organ presentation models); photos and sketches of organs, diazotype of Dordt College organ and correspondence with Casavant Frères organs; correspondence; scholarly articles on acoustics; ''A New Acoustical Faculty in Western Canada''.
ARCH254988
Description:
files concerning organ design, acoustics and concert hall ceiling: reprographic copies of the custom organ, organ lighting, organ enclosure, concert organ studies (postcards, photographs of organ presentation models); photos and sketches of organs, diazotype of Dordt College organ and correspondence with Casavant Frères organs; correspondence; scholarly articles on acoustics; ''A New Acoustical Faculty in Western Canada''.
Personnes et institutions:
Date:
1982-1984
1982-1984
Titre:
Files concerning organ design, acoustics and concert hall ceiling
Actions:
ARCH254988
Description:
files concerning organ design, acoustics and concert hall ceiling: reprographic copies of the custom organ, organ lighting, organ enclosure, concert organ studies (postcards, photographs of organ presentation models); photos and sketches of organs, diazotype of Dordt College organ and correspondence with Casavant Frères organs; correspondence; scholarly articles on acoustics; ''A New Acoustical Faculty in Western Canada''.
Files concerning organ design, acoustics and concert hall ceiling
Actions:
ARCH254988
Description:
files concerning organ design, acoustics and concert hall ceiling: reprographic copies of the custom organ, organ lighting, organ enclosure, concert organ studies (postcards, photographs of organ presentation models); photos and sketches of organs, diazotype of Dordt College organ and correspondence with Casavant Frères organs; correspondence; scholarly articles on acoustics; ''A New Acoustical Faculty in Western Canada''.
Classification:
documents textuels
documents textuels
Date:
1982-1984
1982-1984
Personnes et institutions:
Classification:
photographies
photographies
Numéro de référence:
ARCH268720
Description:
Contains teaching materials related to 2 or 3 university projects: - Tenerife - Alumnos (121 slides: reference materials, views of landscape, presentation documents); - Port de Soller (81 slides: reference materials, aerial views, views of landscape, presentation documents, models, etc.); - Unidentified project, might be link to the Port de Soller (20 slides: plans, sketches, reference materials, etc.).
ARCH268720
Description:
Contains teaching materials related to 2 or 3 university projects: - Tenerife - Alumnos (121 slides: reference materials, views of landscape, presentation documents); - Port de Soller (81 slides: reference materials, aerial views, views of landscape, presentation documents, models, etc.); - Unidentified project, might be link to the Port de Soller (20 slides: plans, sketches, reference materials, etc.).
Personnes et institutions:
Date:
ca. 2000
ca. 2000
Titre:
Ring binder containing photographic materials from course(s) taught by Juan Herreros
Actions:
ARCH268720
Description:
Contains teaching materials related to 2 or 3 university projects: - Tenerife - Alumnos (121 slides: reference materials, views of landscape, presentation documents); - Port de Soller (81 slides: reference materials, aerial views, views of landscape, presentation documents, models, etc.); - Unidentified project, might be link to the Port de Soller (20 slides: plans, sketches, reference materials, etc.).
Ring binder containing photographic materials from course(s) taught by Juan Herreros
Actions:
ARCH268720
Description:
Contains teaching materials related to 2 or 3 university projects: - Tenerife - Alumnos (121 slides: reference materials, views of landscape, presentation documents); - Port de Soller (81 slides: reference materials, aerial views, views of landscape, presentation documents, models, etc.); - Unidentified project, might be link to the Port de Soller (20 slides: plans, sketches, reference materials, etc.).
Classification:
photographies
photographies
Date:
ca. 2000
ca. 2000
Personnes et institutions:
Classification:
photographies
photographies
Numéro de référence:
ARCH276755
Description:
Group contains working slides from various projects. Includes MacMillan Bloedel Office Building, McKeen Beach House, University of Lethbridge, Prime Minister's Office renovations, Simon Fraser University, Danto House, Habitat Pavilion and others, unidentified. Includes views of models, sites, completed projects and presentation plans. Also includes slides of Simon Fraser University opening and Expo opening.
ARCH276755
Description:
Group contains working slides from various projects. Includes MacMillan Bloedel Office Building, McKeen Beach House, University of Lethbridge, Prime Minister's Office renovations, Simon Fraser University, Danto House, Habitat Pavilion and others, unidentified. Includes views of models, sites, completed projects and presentation plans. Also includes slides of Simon Fraser University opening and Expo opening.
Personnes et institutions:
Date:
1960s-1970s
1960s-1970s
Titre:
Reference slides from various projects
Actions:
ARCH276755
Description:
Group contains working slides from various projects. Includes MacMillan Bloedel Office Building, McKeen Beach House, University of Lethbridge, Prime Minister's Office renovations, Simon Fraser University, Danto House, Habitat Pavilion and others, unidentified. Includes views of models, sites, completed projects and presentation plans. Also includes slides of Simon Fraser University opening and Expo opening.
Reference slides from various projects
Actions:
ARCH276755
Description:
Group contains working slides from various projects. Includes MacMillan Bloedel Office Building, McKeen Beach House, University of Lethbridge, Prime Minister's Office renovations, Simon Fraser University, Danto House, Habitat Pavilion and others, unidentified. Includes views of models, sites, completed projects and presentation plans. Also includes slides of Simon Fraser University opening and Expo opening.
Classification:
photographies
photographies
Date:
1960s-1970s
1960s-1970s
Personnes et institutions:
Classification:
photographies
photographies
Numéro de référence:
ARCH274179
Description:
Two binders- project documentation used for presentation purposes. Filed under "Commercial projects": Woodwynn Research Farm (1985); Kuwait Insurance Company Building (1986); General Motors Advanced Concepts Center (1988); World Bank (1990). Includes site plans, photographs of models, photocopies of conceptual drawings, site photographs, aerial views. Produced at the offices of Arthur Erickson Architects.
ARCH274179
Description:
Two binders- project documentation used for presentation purposes. Filed under "Commercial projects": Woodwynn Research Farm (1985); Kuwait Insurance Company Building (1986); General Motors Advanced Concepts Center (1988); World Bank (1990). Includes site plans, photographs of models, photocopies of conceptual drawings, site photographs, aerial views. Produced at the offices of Arthur Erickson Architects.
Personnes et institutions:
Date:
1 October 1990
1 October 1990
Titre:
Project documentation for presentation purposes for Erickson's commercial projects
Actions:
ARCH274179
Description:
Two binders- project documentation used for presentation purposes. Filed under "Commercial projects": Woodwynn Research Farm (1985); Kuwait Insurance Company Building (1986); General Motors Advanced Concepts Center (1988); World Bank (1990). Includes site plans, photographs of models, photocopies of conceptual drawings, site photographs, aerial views. Produced at the offices of Arthur Erickson Architects.
Project documentation for presentation purposes for Erickson's commercial projects
Actions:
ARCH274179
Description:
Two binders- project documentation used for presentation purposes. Filed under "Commercial projects": Woodwynn Research Farm (1985); Kuwait Insurance Company Building (1986); General Motors Advanced Concepts Center (1988); World Bank (1990). Includes site plans, photographs of models, photocopies of conceptual drawings, site photographs, aerial views. Produced at the offices of Arthur Erickson Architects.
Classification:
photographies
photographies
Date:
1 October 1990
1 October 1990
Personnes et institutions:
Classification:
photographies
photographies
Numéro de référence:
ARCH274354
Description:
Reference slides from the offices of Arthur Erickson Architects. Labeled, "Interiors," includes: Pearson Building, Ottawa, Scarborough Municipal Hall, Llyd Centre skating rink, Rockerfeller Centre skating rink, American Connecticut (lighting), Ontario Science Centre, miscellaneous mechaical and audio-visual, models of interiors, paintings by Claude Tousignant, office furniture, atriums and Air Canada office interiors.
ARCH274354
Description:
Reference slides from the offices of Arthur Erickson Architects. Labeled, "Interiors," includes: Pearson Building, Ottawa, Scarborough Municipal Hall, Llyd Centre skating rink, Rockerfeller Centre skating rink, American Connecticut (lighting), Ontario Science Centre, miscellaneous mechaical and audio-visual, models of interiors, paintings by Claude Tousignant, office furniture, atriums and Air Canada office interiors.
Personnes et institutions:
Date:
1973-1979
1973-1979
Titre:
Reference slides of various interiors and office furniture
Actions:
ARCH274354
Description:
Reference slides from the offices of Arthur Erickson Architects. Labeled, "Interiors," includes: Pearson Building, Ottawa, Scarborough Municipal Hall, Llyd Centre skating rink, Rockerfeller Centre skating rink, American Connecticut (lighting), Ontario Science Centre, miscellaneous mechaical and audio-visual, models of interiors, paintings by Claude Tousignant, office furniture, atriums and Air Canada office interiors.
Reference slides of various interiors and office furniture
Actions:
ARCH274354
Description:
Reference slides from the offices of Arthur Erickson Architects. Labeled, "Interiors," includes: Pearson Building, Ottawa, Scarborough Municipal Hall, Llyd Centre skating rink, Rockerfeller Centre skating rink, American Connecticut (lighting), Ontario Science Centre, miscellaneous mechaical and audio-visual, models of interiors, paintings by Claude Tousignant, office furniture, atriums and Air Canada office interiors.
Classification:
photographies
photographies
Date:
1973-1979
1973-1979
Personnes et institutions:
Classification:
photographies
photographies

Numéro de référence:
ARCH282831
Description:
Le modèle serait possiblement Clorinthe ou Cécile Perron. Une recherche plus approfondie est nécessaire.
ARCH282831
Description:
Le modèle serait possiblement Clorinthe ou Cécile Perron. Une recherche plus approfondie est nécessaire.
Personnes et institutions:
Date:
entre 1930 et 1950
entre 1930 et 1950
Titre:
Portraits de Clorinthe ou Cécile Perron possiblement posant avec un chat
Actions:
ARCH282831
Description:
Le modèle serait possiblement Clorinthe ou Cécile Perron. Une recherche plus approfondie est nécessaire.
Portraits de Clorinthe ou Cécile Perron possiblement posant avec un chat
Actions:
ARCH282831
Description:
Le modèle serait possiblement Clorinthe ou Cécile Perron. Une recherche plus approfondie est nécessaire.
Classification:
photographies
photographies
Date:
entre 1930 et 1950
entre 1930 et 1950
Personnes et institutions:


