


119251 Résultats
Classification:
documents textuels
documents textuels
Numéro de référence:
CD037.S1.007
CD037.S1.007
Personnes et institutions:
Date:
1974
1974
Classification:
documents textuels
documents textuels
Date:
1974
1974
Personnes et institutions:
Classification:
documents textuels
documents textuels
Numéro de référence:
CD037.S2.005
Description:
Contains a periodical on Favelas, an issues of 'Atlas'periodical on Colombia, and a journal on labour unions in Brazil.
CD037.S2.005
Description:
Contains a periodical on Favelas, an issues of 'Atlas'periodical on Colombia, and a journal on labour unions in Brazil.
Personnes et institutions:
Date:
1969-1987
1969-1987
Titre:
Research material on urbanization social economic issues in Latin American
Actions:
CD037.S2.005
Description:
Contains a periodical on Favelas, an issues of 'Atlas'periodical on Colombia, and a journal on labour unions in Brazil.
Research material on urbanization social economic issues in Latin American
Actions:
CD037.S2.005
Description:
Contains a periodical on Favelas, an issues of 'Atlas'periodical on Colombia, and a journal on labour unions in Brazil.
Classification:
documents textuels
documents textuels
Date:
1969-1987
1969-1987
Personnes et institutions:
Classification:
documents textuels
documents textuels
Numéro de référence:
CD037.S4.019
CD037.S4.019
Personnes et institutions:
Date:
1974
1974
Classification:
documents textuels
documents textuels
Date:
1974
1974
Personnes et institutions:
Classification:
documents textuels
documents textuels
Numéro de référence:
CD037.S4.021
Description:
Includes and almanac of development of countries for 1963.
CD037.S4.021
Description:
Includes and almanac of development of countries for 1963.
Personnes et institutions:
Date:
1963-1977
1963-1977
Titre:
Research material on urbanization and human settlements
Actions:
CD037.S4.021
Description:
Includes and almanac of development of countries for 1963.
Research material on urbanization and human settlements
Actions:
CD037.S4.021
Description:
Includes and almanac of development of countries for 1963.
Classification:
documents textuels
documents textuels
Date:
1963-1977
1963-1977
Personnes et institutions:
Classification:
documents textuels
documents textuels
Numéro de référence:
CD037.S4.022
CD037.S4.022
Personnes et institutions:
Date:
1974
1974
Classification:
documents textuels
documents textuels
Date:
1974
1974
Personnes et institutions:
Niveau de description archivistique:
Sous-série
Sous-série
Numéro de référence:
AP032.S3.D4
Description:
Collection of research papers and theses by I.I.T. graduate students for Master of Architecture or a Master of Science in Architecture degrees. Myron Goldsmith is the advisor for most of the theses, but other advisors include professors David Sharpe, John Vinci and others. Some papers pre-date Goldsmith's teaching tenure at I.I.T. (1961-1996). The essays are either soft-bound (Series 1: Personal Papers) or hard-bound (Series 4: Publications and Exhibitions).
AP032.S3.D4
Description:
Collection of research papers and theses by I.I.T. graduate students for Master of Architecture or a Master of Science in Architecture degrees. Myron Goldsmith is the advisor for most of the theses, but other advisors include professors David Sharpe, John Vinci and others. Some papers pre-date Goldsmith's teaching tenure at I.I.T. (1961-1996). The essays are either soft-bound (Series 1: Personal Papers) or hard-bound (Series 4: Publications and Exhibitions).
Personnes et institutions:
Date:
1950-1996
1950-1996
Titre:
Student Graduate Papers and Theses
Actions:
AP032.S3.D4
Description:
Collection of research papers and theses by I.I.T. graduate students for Master of Architecture or a Master of Science in Architecture degrees. Myron Goldsmith is the advisor for most of the theses, but other advisors include professors David Sharpe, John Vinci and others. Some papers pre-date Goldsmith's teaching tenure at I.I.T. (1961-1996). The essays are either soft-bound (Series 1: Personal Papers) or hard-bound (Series 4: Publications and Exhibitions).
Student Graduate Papers and Theses
Actions:
AP032.S3.D4
Description:
Collection of research papers and theses by I.I.T. graduate students for Master of Architecture or a Master of Science in Architecture degrees. Myron Goldsmith is the advisor for most of the theses, but other advisors include professors David Sharpe, John Vinci and others. Some papers pre-date Goldsmith's teaching tenure at I.I.T. (1961-1996). The essays are either soft-bound (Series 1: Personal Papers) or hard-bound (Series 4: Publications and Exhibitions).
Niveau de description archivistique:
File 4
File 4
Date:
1950-1996
1950-1996
Personnes et institutions:
Classification:
photographies
photographies
Actions:
Numéro de référence:
PH1979:0037
Description:
- Grain Elevator No. 5 is located at Windmill Point, Port of Montréal ('Architecture Industrielle', p. 120).
PH1979:0037
Description:
- Grain Elevator No. 5 is located at Windmill Point, Port of Montréal ('Architecture Industrielle', p. 120).
Personnes et institutions:
Sujet:
architecture, ingénierie
architecture, ingénierie
Date:
August 1976
August 1976
Titre:
View of the north and west façades of the Customs House showing Grain Elevator No. 5 in the background, 400 place d'Youville, Montréal, Québec
Actions:
PH1979:0037
Description:
- Grain Elevator No. 5 is located at Windmill Point, Port of Montréal ('Architecture Industrielle', p. 120).
View of the north and west façades of the Customs House showing Grain Elevator No. 5 in the background, 400 place d'Youville, Montréal, Québec
Actions:
PH1979:0037
Description:
- Grain Elevator No. 5 is located at Windmill Point, Port of Montréal ('Architecture Industrielle', p. 120).
Classification:
photographies
photographies
Date:
August 1976
August 1976
Personnes et institutions:
Sujet:
architecture, ingénierie
architecture, ingénierie
Classification:
documents textuels
documents textuels
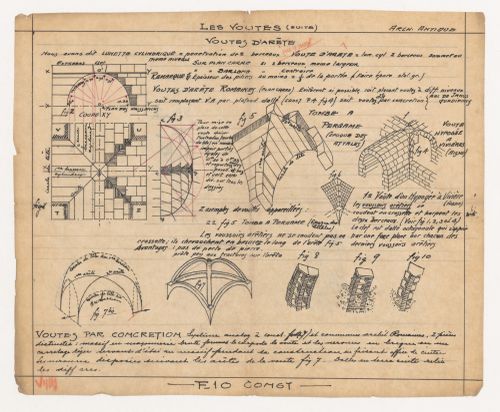
Numéro de référence:
ARCH282103
Description:
Notes du cours par correspondance, Architecture antique, pris par Ernest Cormier à l'École du bâtiment, Paris, France.
ARCH282103
Description:
Notes du cours par correspondance, Architecture antique, pris par Ernest Cormier à l'École du bâtiment, Paris, France.
Personnes et institutions:
Date:
circa 1907
circa 1907
Titre:
Notes de cours relatives à des types de voûtes
Actions:
ARCH282103
Description:
Notes du cours par correspondance, Architecture antique, pris par Ernest Cormier à l'École du bâtiment, Paris, France.
Notes de cours relatives à des types de voûtes
Actions:
ARCH282103
Description:
Notes du cours par correspondance, Architecture antique, pris par Ernest Cormier à l'École du bâtiment, Paris, France.
Classification:
documents textuels
documents textuels
Date:
circa 1907
circa 1907
Personnes et institutions:
Niveau de description archivistique:
Sous-série
Sous-série
Titre:
Publication
Publication
Numéro de référence:
AP116.S3.SS5.D4
Description:
File contains copies of issue 3 of ANY magazine, Electrotecture: Architecture and the Electronic Future (November/December). Material in file was produced in 1993.
AP116.S3.SS5.D4
Description:
File contains copies of issue 3 of ANY magazine, Electrotecture: Architecture and the Electronic Future (November/December). Material in file was produced in 1993.
Personnes et institutions:
Date:
1993
1993
Titre:
Publication
Actions:
AP116.S3.SS5.D4
Description:
File contains copies of issue 3 of ANY magazine, Electrotecture: Architecture and the Electronic Future (November/December). Material in file was produced in 1993.
Publication
Actions:
AP116.S3.SS5.D4
Description:
File contains copies of issue 3 of ANY magazine, Electrotecture: Architecture and the Electronic Future (November/December). Material in file was produced in 1993.
Niveau de description archivistique:
File 4
File 4
Date:
1993
1993
Personnes et institutions:
Niveau de description archivistique:
Série(s)
Série(s)
Numéro de référence:
AP144.S1
Description:
This series documents Cedric Price's student work and includes material from his studies at the University of Cambridge School of Architecture (now known as the Department of Architecture), at St. John's College in Cambridge, England, as well as the Architectural Association School of Architecture in London, including his thesis project for Oldham Town Centre in Oldham, Greater Manchester, England, United Kingdom. Price's professional memberships and lectures from this time are also documented, as well as RIBA examinations. The series also includes other material produced approximately during Price's student years, including artwork and textual materials. Materials in this series was produced between 1949 and 1960, but predominantly between 1953 and 1957. The series contains design development drawings, reference drawings, other drawings, presentation panels, photographic materials, posters, and textual records for various school projects. Price's time at the University of Cambridge is documented through notes, drawinexerciseses and some projects. Materials from the AA School of Architecture are mostly for projects, including an ice rink, the British Transport Commission offices, exhibition halls and restaurants, a wholesale gown showroom and offices, the Eel and Elephant pub and restaurant, and a design for the Auschwitz Memorial competition, entered jointly with Richard Padovan. Other materials show work-for-hire done by Price, such aillustrations,s; designs for letterheads, advertisements and brochures, and architectural sketches. Material relating to the AA School of Architecture's annual student exhibition in 1956, of which Price was director, are also included.
AP144.S1
Description:
This series documents Cedric Price's student work and includes material from his studies at the University of Cambridge School of Architecture (now known as the Department of Architecture), at St. John's College in Cambridge, England, as well as the Architectural Association School of Architecture in London, including his thesis project for Oldham Town Centre in Oldham, Greater Manchester, England, United Kingdom. Price's professional memberships and lectures from this time are also documented, as well as RIBA examinations. The series also includes other material produced approximately during Price's student years, including artwork and textual materials. Materials in this series was produced between 1949 and 1960, but predominantly between 1953 and 1957. The series contains design development drawings, reference drawings, other drawings, presentation panels, photographic materials, posters, and textual records for various school projects. Price's time at the University of Cambridge is documented through notes, drawinexerciseses and some projects. Materials from the AA School of Architecture are mostly for projects, including an ice rink, the British Transport Commission offices, exhibition halls and restaurants, a wholesale gown showroom and offices, the Eel and Elephant pub and restaurant, and a design for the Auschwitz Memorial competition, entered jointly with Richard Padovan. Other materials show work-for-hire done by Price, such aillustrations,s; designs for letterheads, advertisements and brochures, and architectural sketches. Material relating to the AA School of Architecture's annual student exhibition in 1956, of which Price was director, are also included.
Personnes et institutions:
Date:
1949-1960, predominant 1953-1957
1949-1960, predominant 1953-1957
Titre:
Student Work
Actions:
AP144.S1
Description:
This series documents Cedric Price's student work and includes material from his studies at the University of Cambridge School of Architecture (now known as the Department of Architecture), at St. John's College in Cambridge, England, as well as the Architectural Association School of Architecture in London, including his thesis project for Oldham Town Centre in Oldham, Greater Manchester, England, United Kingdom. Price's professional memberships and lectures from this time are also documented, as well as RIBA examinations. The series also includes other material produced approximately during Price's student years, including artwork and textual materials. Materials in this series was produced between 1949 and 1960, but predominantly between 1953 and 1957. The series contains design development drawings, reference drawings, other drawings, presentation panels, photographic materials, posters, and textual records for various school projects. Price's time at the University of Cambridge is documented through notes, drawinexerciseses and some projects. Materials from the AA School of Architecture are mostly for projects, including an ice rink, the British Transport Commission offices, exhibition halls and restaurants, a wholesale gown showroom and offices, the Eel and Elephant pub and restaurant, and a design for the Auschwitz Memorial competition, entered jointly with Richard Padovan. Other materials show work-for-hire done by Price, such aillustrations,s; designs for letterheads, advertisements and brochures, and architectural sketches. Material relating to the AA School of Architecture's annual student exhibition in 1956, of which Price was director, are also included.
Student Work
Actions:
AP144.S1
Description:
This series documents Cedric Price's student work and includes material from his studies at the University of Cambridge School of Architecture (now known as the Department of Architecture), at St. John's College in Cambridge, England, as well as the Architectural Association School of Architecture in London, including his thesis project for Oldham Town Centre in Oldham, Greater Manchester, England, United Kingdom. Price's professional memberships and lectures from this time are also documented, as well as RIBA examinations. The series also includes other material produced approximately during Price's student years, including artwork and textual materials. Materials in this series was produced between 1949 and 1960, but predominantly between 1953 and 1957. The series contains design development drawings, reference drawings, other drawings, presentation panels, photographic materials, posters, and textual records for various school projects. Price's time at the University of Cambridge is documented through notes, drawinexerciseses and some projects. Materials from the AA School of Architecture are mostly for projects, including an ice rink, the British Transport Commission offices, exhibition halls and restaurants, a wholesale gown showroom and offices, the Eel and Elephant pub and restaurant, and a design for the Auschwitz Memorial competition, entered jointly with Richard Padovan. Other materials show work-for-hire done by Price, such aillustrations,s; designs for letterheads, advertisements and brochures, and architectural sketches. Material relating to the AA School of Architecture's annual student exhibition in 1956, of which Price was director, are also included.
Niveau de description archivistique:
Series
Series
Date:
1949-1960, predominant 1953-1957
1949-1960, predominant 1953-1957
Personnes et institutions:


