


119251 Résultats
Classification:
articles
articles
Titre:
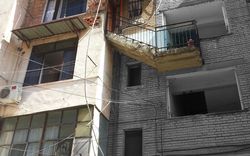
Shtesa, Tirana
Shtesa, Tirana
Actions:
Une enquête sur les éléments spontanés de l’architecture par Manfredo di Robilant, avec Gjergji Islami et Denada Veizaj
Titre:
Shtesa, Tirana
Une enquête sur les éléments spontanés de l’architecture par Manfredo di Robilant, avec Gjergji Islami et Denada Veizaj
Actions:
Shtesa, Tirana
Une enquête sur les éléments spontanés de l’architecture par Manfredo di Robilant, avec Gjergji Islami et Denada Veizaj
Actions:
Dossier:
Perspectives de vie
Perspectives de vie
Classification:
documents textuels
documents textuels
Numéro de référence:
ARCH273842
Description:
2 files- the Aga Khan Award for Architecture, proceedings Seminar 1: "Towards and Architecture in the Spirit of Islam" (1978), Seminar 5: "The Search for Form, Places of Public Gathering in Islam" (1980), various papers and a publication by Aga Khan Awards (1980).
ARCH273842
Description:
2 files- the Aga Khan Award for Architecture, proceedings Seminar 1: "Towards and Architecture in the Spirit of Islam" (1978), Seminar 5: "The Search for Form, Places of Public Gathering in Islam" (1980), various papers and a publication by Aga Khan Awards (1980).
Personnes et institutions:
Date:
1978-1980
1978-1980
Titre:
Various papers and a publication by 1980 Aga Khan Awards.
Actions:
ARCH273842
Description:
2 files- the Aga Khan Award for Architecture, proceedings Seminar 1: "Towards and Architecture in the Spirit of Islam" (1978), Seminar 5: "The Search for Form, Places of Public Gathering in Islam" (1980), various papers and a publication by Aga Khan Awards (1980).
Various papers and a publication by 1980 Aga Khan Awards.
Actions:
ARCH273842
Description:
2 files- the Aga Khan Award for Architecture, proceedings Seminar 1: "Towards and Architecture in the Spirit of Islam" (1978), Seminar 5: "The Search for Form, Places of Public Gathering in Islam" (1980), various papers and a publication by Aga Khan Awards (1980).
Classification:
documents textuels
documents textuels
Date:
1978-1980
1978-1980
Personnes et institutions:
Classification:
documents textuels
documents textuels
Numéro de référence:
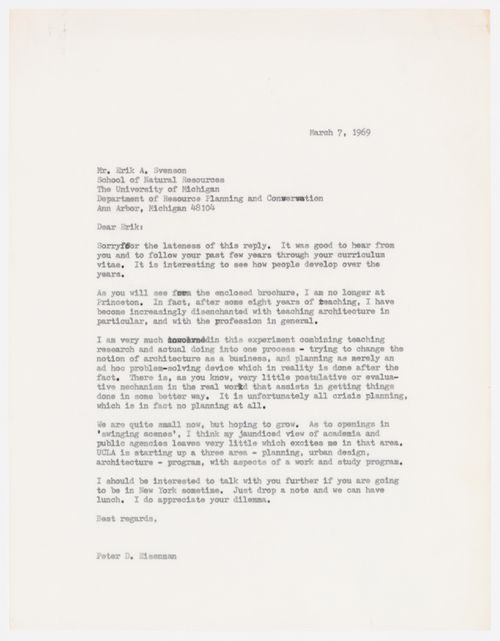
ARCH272358
ARCH272358
Personnes et institutions:
Date:
7 March 1969
7 March 1969
Classification:
documents textuels
documents textuels
Date:
7 March 1969
7 March 1969
Personnes et institutions:
Classification:
dessins
dessins
Numéro de référence:
AP140.S2.SS1.D33.P83
Description:
topographic maps, site plans, sections and schedules, including for landscape architecture, footbridges, roads, interchanges and expressways
AP140.S2.SS1.D33.P83
Description:
topographic maps, site plans, sections and schedules, including for landscape architecture, footbridges, roads, interchanges and expressways
Personnes et institutions:
Titre:
Topographic maps, site plans, sections and schedules
Actions:
AP140.S2.SS1.D33.P83
Description:
topographic maps, site plans, sections and schedules, including for landscape architecture, footbridges, roads, interchanges and expressways
Topographic maps, site plans, sections and schedules
Actions:
AP140.S2.SS1.D33.P83
Description:
topographic maps, site plans, sections and schedules, including for landscape architecture, footbridges, roads, interchanges and expressways
Classification:
dessins
dessins
Personnes et institutions:
Classification:
dessins
dessins
Numéro de référence:
AP075.S1.1983.PR02.021
Description:
architecture, landscape, HVAC, plumbing and sprinkler system, electrical and structural drawings (issued for tendes, bound set)
AP075.S1.1983.PR02.021
Description:
architecture, landscape, HVAC, plumbing and sprinkler system, electrical and structural drawings (issued for tendes, bound set)
Personnes et institutions:
Date:
1984
1984
Titre:
Reference working drawings, Canadian Chancery, Washington D.C.
Actions:
AP075.S1.1983.PR02.021
Description:
architecture, landscape, HVAC, plumbing and sprinkler system, electrical and structural drawings (issued for tendes, bound set)
Reference working drawings, Canadian Chancery, Washington D.C.
Actions:
AP075.S1.1983.PR02.021
Description:
architecture, landscape, HVAC, plumbing and sprinkler system, electrical and structural drawings (issued for tendes, bound set)
Classification:
dessins
dessins
Date:
1984
1984
Personnes et institutions:
Classification:
archives
Niveau de description archivistique:
Fonds
archives
Niveau de description archivistique:
Fonds
Numéro de référence:
AP119
Résumé:
The Peter Yeadon Prix de Rome project records consist of twenty ink jet printouts of computer-generated images, four sketchbooks, as well as project documentation of Yeadon's Prix de Rome project. All of the drawings were made in Rome between 1999 and 2000.
AP119
Résumé:
The Peter Yeadon Prix de Rome project records consist of twenty ink jet printouts of computer-generated images, four sketchbooks, as well as project documentation of Yeadon's Prix de Rome project. All of the drawings were made in Rome between 1999 and 2000.
Personnes et institutions:
Date:
1998-2002
1998-2002
Titre:
Documents d’archives de Peter Yeadon pour le Prix de Rome
Actions:
AP119
Résumé:
The Peter Yeadon Prix de Rome project records consist of twenty ink jet printouts of computer-generated images, four sketchbooks, as well as project documentation of Yeadon's Prix de Rome project. All of the drawings were made in Rome between 1999 and 2000.
Documents d’archives de Peter Yeadon pour le Prix de Rome
Actions:
AP119
Résumé:
The Peter Yeadon Prix de Rome project records consist of twenty ink jet printouts of computer-generated images, four sketchbooks, as well as project documentation of Yeadon's Prix de Rome project. All of the drawings were made in Rome between 1999 and 2000.
Classification:
archives
Niveau de description archivistique:
Fonds
archives
Niveau de description archivistique:
Fonds
Date:
1998-2002
1998-2002
Personnes et institutions:
Classification:
archives
Niveau de description archivistique:
Fonds
archives
Niveau de description archivistique:
Fonds
Titre:
John C. Parkin fonds
John C. Parkin fonds
Numéro de référence:
AP018
Résumé:
The John C. Parkin fonds documents the professional career of Toronto-based architect John C. Parkin (1922-1988) at his firms John B. Parkin Associates and Parkin Architects Planners. Most materials in this fonds record 347 architectural projects covering the years 1947-1987. John C. Parkin’s professional involvement in the arts and architecture, his firms’ activities, and his professional achievements are also recorded.
AP018
Résumé:
The John C. Parkin fonds documents the professional career of Toronto-based architect John C. Parkin (1922-1988) at his firms John B. Parkin Associates and Parkin Architects Planners. Most materials in this fonds record 347 architectural projects covering the years 1947-1987. John C. Parkin’s professional involvement in the arts and architecture, his firms’ activities, and his professional achievements are also recorded.
Personnes et institutions:
Date:
1929-1987
1929-1987
Titre:
John C. Parkin fonds
Actions:
AP018
Résumé:
The John C. Parkin fonds documents the professional career of Toronto-based architect John C. Parkin (1922-1988) at his firms John B. Parkin Associates and Parkin Architects Planners. Most materials in this fonds record 347 architectural projects covering the years 1947-1987. John C. Parkin’s professional involvement in the arts and architecture, his firms’ activities, and his professional achievements are also recorded.
John C. Parkin fonds
Actions:
AP018
Résumé:
The John C. Parkin fonds documents the professional career of Toronto-based architect John C. Parkin (1922-1988) at his firms John B. Parkin Associates and Parkin Architects Planners. Most materials in this fonds record 347 architectural projects covering the years 1947-1987. John C. Parkin’s professional involvement in the arts and architecture, his firms’ activities, and his professional achievements are also recorded.
Classification:
archives
Niveau de description archivistique:
Fonds
archives
Niveau de description archivistique:
Fonds
Date:
1929-1987
1929-1987
Personnes et institutions:
Niveau de description archivistique:
Sous-série
Sous-série
Numéro de référence:
AP116.S3.SS2.D5
Description:
File contains 2 copies of Writing in Architecture (issue Number 0, May/June 1993 of ANY magazine). Material in file was produced in 1993.
AP116.S3.SS2.D5
Description:
File contains 2 copies of Writing in Architecture (issue Number 0, May/June 1993 of ANY magazine). Material in file was produced in 1993.
Personnes et institutions:
Date:
1993
1993
Titre:
Publication
Actions:
AP116.S3.SS2.D5
Description:
File contains 2 copies of Writing in Architecture (issue Number 0, May/June 1993 of ANY magazine). Material in file was produced in 1993.
Publication
Actions:
AP116.S3.SS2.D5
Description:
File contains 2 copies of Writing in Architecture (issue Number 0, May/June 1993 of ANY magazine). Material in file was produced in 1993.
Niveau de description archivistique:
File 5
File 5
Date:
1993
1993
Personnes et institutions:
Classification:
dessins
dessins
Numéro de référence:
DR1988:0109
Description:
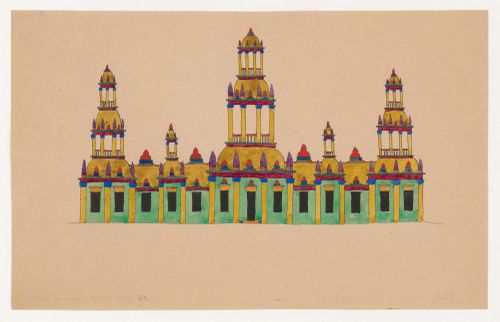
- The long, low proportions and the pagoda-like towers suggest that this work was influenced by Indonesian architecture.
DR1988:0109
Description:
- The long, low proportions and the pagoda-like towers suggest that this work was influenced by Indonesian architecture.
Personnes et institutions:
Sujet:
architecture
architecture
Date:
circa 1920-1921
circa 1920-1921
Titre:
Visionary design for a building, probably a castle
Actions:
DR1988:0109
Description:
- The long, low proportions and the pagoda-like towers suggest that this work was influenced by Indonesian architecture.
Visionary design for a building, probably a castle
Actions:
DR1988:0109
Description:
- The long, low proportions and the pagoda-like towers suggest that this work was influenced by Indonesian architecture.
Classification:
dessins
dessins
Date:
circa 1920-1921
circa 1920-1921
Personnes et institutions:
Sujet:
architecture
architecture
Classification:
dessins
dessins

Titre:
Plan for Castel
Plan for Castel
Numéro de référence:
DR1995:0295:080
Description:
The project was presented in the exhibition "Architecture II: Houses for Sale" at Leo Castelli Gallery in 1980.
DR1995:0295:080
Description:
The project was presented in the exhibition "Architecture II: Houses for Sale" at Leo Castelli Gallery in 1980.
Personnes et institutions:
Date:
1979 or 1980
1979 or 1980
Titre:
Plan for Castel
Actions:
DR1995:0295:080
Description:
The project was presented in the exhibition "Architecture II: Houses for Sale" at Leo Castelli Gallery in 1980.
Plan for Castel
Actions:
DR1995:0295:080
Description:
The project was presented in the exhibition "Architecture II: Houses for Sale" at Leo Castelli Gallery in 1980.
Classification:
dessins
dessins
Date:
1979 or 1980
1979 or 1980
Personnes et institutions:


