


11904 Résultats
Classification:
dessins
dessins
Actions:
Numéro de référence:
DR1986:0017
Description:
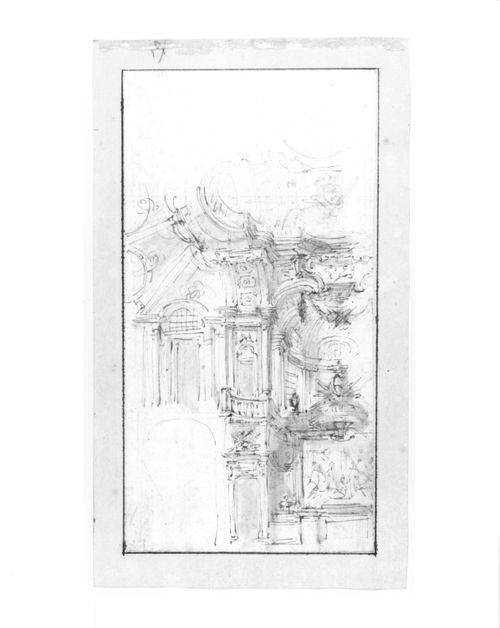
- This perspective sketch for an interior was formerly believed to be for a chapel or church on the basis of what appeared to be an altar and altarpiece sketched in at the lower right. Alternatively, it was also suggested to be possibly for a palace "salone". It was correctly identified as a preliminary skectch by Juvarra for the salone of the Villa della regina (Turin) in Giuseppe Dardanello «Circa 1730: Filippo Juvarra e le origini del rococò a Torino» in Disegnare L'Ornato, Interni piemontesi di Sei e Settecento, Fondazione Cassa Di Risparmio Di Torino, Torino, Italy, 2007, pp. 199-202.
DR1986:0017
Description:
- This perspective sketch for an interior was formerly believed to be for a chapel or church on the basis of what appeared to be an altar and altarpiece sketched in at the lower right. Alternatively, it was also suggested to be possibly for a palace "salone". It was correctly identified as a preliminary skectch by Juvarra for the salone of the Villa della regina (Turin) in Giuseppe Dardanello «Circa 1730: Filippo Juvarra e le origini del rococò a Torino» in Disegnare L'Ornato, Interni piemontesi di Sei e Settecento, Fondazione Cassa Di Risparmio Di Torino, Torino, Italy, 2007, pp. 199-202.
Personnes et institutions:
Sujet:
architecture
architecture
Date:
ca. 1733
ca. 1733
Titre:
Perspective sketch for the salone of the Villa della Regina, Turin
Actions:
DR1986:0017
Description:
- This perspective sketch for an interior was formerly believed to be for a chapel or church on the basis of what appeared to be an altar and altarpiece sketched in at the lower right. Alternatively, it was also suggested to be possibly for a palace "salone". It was correctly identified as a preliminary skectch by Juvarra for the salone of the Villa della regina (Turin) in Giuseppe Dardanello «Circa 1730: Filippo Juvarra e le origini del rococò a Torino» in Disegnare L'Ornato, Interni piemontesi di Sei e Settecento, Fondazione Cassa Di Risparmio Di Torino, Torino, Italy, 2007, pp. 199-202.
Perspective sketch for the salone of the Villa della Regina, Turin
Actions:
DR1986:0017
Description:
- This perspective sketch for an interior was formerly believed to be for a chapel or church on the basis of what appeared to be an altar and altarpiece sketched in at the lower right. Alternatively, it was also suggested to be possibly for a palace "salone". It was correctly identified as a preliminary skectch by Juvarra for the salone of the Villa della regina (Turin) in Giuseppe Dardanello «Circa 1730: Filippo Juvarra e le origini del rococò a Torino» in Disegnare L'Ornato, Interni piemontesi di Sei e Settecento, Fondazione Cassa Di Risparmio Di Torino, Torino, Italy, 2007, pp. 199-202.
Classification:
dessins
dessins
Date:
ca. 1733
ca. 1733
Personnes et institutions:
Sujet:
architecture
architecture
Classification:
photographies
photographies
Titre:
Bibliothèque Nationale Paris
Bibliothèque Nationale Paris
Actions:
Numéro de référence:
PH1986:0900.12
Description:
Album PH1986:0900.12 comprises 136 photographs and 34 prints of the Bibliothèque Nationale de Paris, altered by Michel Roux-Spitz. Photographs show exterior views of the building, including the inner court and garden, and interior views, including the reading rooms, hallways, staircases, galleries, shelves, painted ceilings, bas-reliefs, ironwork doors, basements, utility room, and workshop. 2 of the prints (PH1986:0900.12:124 and PH1986:0900.12:125), which show plans, elevations and cross sections, have prints in red ink attached showing plans of the building prior to the architect's interventions.
PH1986:0900.12
Description:
Album PH1986:0900.12 comprises 136 photographs and 34 prints of the Bibliothèque Nationale de Paris, altered by Michel Roux-Spitz. Photographs show exterior views of the building, including the inner court and garden, and interior views, including the reading rooms, hallways, staircases, galleries, shelves, painted ceilings, bas-reliefs, ironwork doors, basements, utility room, and workshop. 2 of the prints (PH1986:0900.12:124 and PH1986:0900.12:125), which show plans, elevations and cross sections, have prints in red ink attached showing plans of the building prior to the architect's interventions.
Personnes et institutions:
Sujet:
architecture, design d'intérieur, ornement, peinture, sculpture
architecture, design d'intérieur, ornement, peinture, sculpture
Date:
1932-1934?
1932-1934?
Titre:
Bibliothèque Nationale Paris
Actions:
PH1986:0900.12
Description:
Album PH1986:0900.12 comprises 136 photographs and 34 prints of the Bibliothèque Nationale de Paris, altered by Michel Roux-Spitz. Photographs show exterior views of the building, including the inner court and garden, and interior views, including the reading rooms, hallways, staircases, galleries, shelves, painted ceilings, bas-reliefs, ironwork doors, basements, utility room, and workshop. 2 of the prints (PH1986:0900.12:124 and PH1986:0900.12:125), which show plans, elevations and cross sections, have prints in red ink attached showing plans of the building prior to the architect's interventions.
Bibliothèque Nationale Paris
Actions:
PH1986:0900.12
Description:
Album PH1986:0900.12 comprises 136 photographs and 34 prints of the Bibliothèque Nationale de Paris, altered by Michel Roux-Spitz. Photographs show exterior views of the building, including the inner court and garden, and interior views, including the reading rooms, hallways, staircases, galleries, shelves, painted ceilings, bas-reliefs, ironwork doors, basements, utility room, and workshop. 2 of the prints (PH1986:0900.12:124 and PH1986:0900.12:125), which show plans, elevations and cross sections, have prints in red ink attached showing plans of the building prior to the architect's interventions.
Classification:
photographies
photographies
Date:
1932-1934?
1932-1934?
Personnes et institutions:
Sujet:
architecture, design d'intérieur, ornement, peinture, sculpture
architecture, design d'intérieur, ornement, peinture, sculpture
Classification:
documents textuels
documents textuels
Numéro de référence:
ARCH257661
Description:
28 files - plaza specifications, correspondence, construction schedule, contracts, reports, landscaping, data processing centre, consultants, interiors, inspections, fees, meetings, publicity, drawing lists
ARCH257661
Description:
28 files - plaza specifications, correspondence, construction schedule, contracts, reports, landscaping, data processing centre, consultants, interiors, inspections, fees, meetings, publicity, drawing lists
Personnes et institutions:
Date:
1966-1969
1966-1969
Titre:
Plaza specifications, correspondence, construction schedule, contracts
Actions:
ARCH257661
Description:
28 files - plaza specifications, correspondence, construction schedule, contracts, reports, landscaping, data processing centre, consultants, interiors, inspections, fees, meetings, publicity, drawing lists
Plaza specifications, correspondence, construction schedule, contracts
Actions:
ARCH257661
Description:
28 files - plaza specifications, correspondence, construction schedule, contracts, reports, landscaping, data processing centre, consultants, interiors, inspections, fees, meetings, publicity, drawing lists
Classification:
documents textuels
documents textuels
Date:
1966-1969
1966-1969
Personnes et institutions:
Classification:
photographies
Quantité:
41 photograph(s)
photographies
Quantité:
41 photograph(s)
Numéro de référence:
ARCH265124
Description:
The group consists chiefly of views of Montréal's harbour, train stations, cathedrals, buildings and streets, several structures on the campus of McGill University, the Bell Telephone Building and Windsor Station. There are views of the city from Mount Royal. There is a photograph of a drawing by S.H. Maw of the former head office of the Royal Bank of Canada at the corner of St-Jacques and St-Pierre Streets. There are also interior views of a commercial office in the Beaver Hall Building and of the Back River Power Station. There are stamps and/or inscriptions on several of the photographs.
ARCH265124
Description:
The group consists chiefly of views of Montréal's harbour, train stations, cathedrals, buildings and streets, several structures on the campus of McGill University, the Bell Telephone Building and Windsor Station. There are views of the city from Mount Royal. There is a photograph of a drawing by S.H. Maw of the former head office of the Royal Bank of Canada at the corner of St-Jacques and St-Pierre Streets. There are also interior views of a commercial office in the Beaver Hall Building and of the Back River Power Station. There are stamps and/or inscriptions on several of the photographs.
Personnes et institutions:
Date:
circa 1925-1943
circa 1925-1943
Titre:
Views of Montréal's harbour, train stations, cathedrals
Actions:
ARCH265124
Description:
The group consists chiefly of views of Montréal's harbour, train stations, cathedrals, buildings and streets, several structures on the campus of McGill University, the Bell Telephone Building and Windsor Station. There are views of the city from Mount Royal. There is a photograph of a drawing by S.H. Maw of the former head office of the Royal Bank of Canada at the corner of St-Jacques and St-Pierre Streets. There are also interior views of a commercial office in the Beaver Hall Building and of the Back River Power Station. There are stamps and/or inscriptions on several of the photographs.
Views of Montréal's harbour, train stations, cathedrals
Actions:
ARCH265124
Description:
The group consists chiefly of views of Montréal's harbour, train stations, cathedrals, buildings and streets, several structures on the campus of McGill University, the Bell Telephone Building and Windsor Station. There are views of the city from Mount Royal. There is a photograph of a drawing by S.H. Maw of the former head office of the Royal Bank of Canada at the corner of St-Jacques and St-Pierre Streets. There are also interior views of a commercial office in the Beaver Hall Building and of the Back River Power Station. There are stamps and/or inscriptions on several of the photographs.
Classification:
photographies
Quantité:
41 photograph(s)
photographies
Quantité:
41 photograph(s)
Date:
circa 1925-1943
circa 1925-1943
Personnes et institutions:
Classification:
dessins
dessins
Numéro de référence:
ARCH271036
Description:
Contains elevations, plans and sections of different projects by Abalos & Herreros: - Edificio administrativo por el Ministerio del Interior, Madrid; - Viviendas, locales y garajes en la M-30, Madrid; - Propuesta para la Plaza de Ópera, Madrid; - Cityvips, Fuencarral, Madrid; - Concurso Embajada de Francia; - Ordenación de Nueva Montaña Quijano en Santander; - Caja de Ahorros de Granada; - Madrid Sur; - RENFE Burgos; - Polideportivo Madrigal de las Altas Torres, Ávila; - Vivienda y Ciudad, avenida Diagonal, Barcelona; - Palencia Parque Europa; - Estacion depuradora de aguas residuales "El Chaparral" Guadarrama, Madrid; - Estación depuradora de aguas residuales, Majadahonda, Madrid; - Etc.
ARCH271036
Description:
Contains elevations, plans and sections of different projects by Abalos & Herreros: - Edificio administrativo por el Ministerio del Interior, Madrid; - Viviendas, locales y garajes en la M-30, Madrid; - Propuesta para la Plaza de Ópera, Madrid; - Cityvips, Fuencarral, Madrid; - Concurso Embajada de Francia; - Ordenación de Nueva Montaña Quijano en Santander; - Caja de Ahorros de Granada; - Madrid Sur; - RENFE Burgos; - Polideportivo Madrigal de las Altas Torres, Ávila; - Vivienda y Ciudad, avenida Diagonal, Barcelona; - Palencia Parque Europa; - Estacion depuradora de aguas residuales "El Chaparral" Guadarrama, Madrid; - Estación depuradora de aguas residuales, Majadahonda, Madrid; - Etc.
Personnes et institutions:
Date:
n.d.
n.d.
Titre:
Portfolio containing flats of plans from different projects by Abalos & Herreros
Actions:
ARCH271036
Description:
Contains elevations, plans and sections of different projects by Abalos & Herreros: - Edificio administrativo por el Ministerio del Interior, Madrid; - Viviendas, locales y garajes en la M-30, Madrid; - Propuesta para la Plaza de Ópera, Madrid; - Cityvips, Fuencarral, Madrid; - Concurso Embajada de Francia; - Ordenación de Nueva Montaña Quijano en Santander; - Caja de Ahorros de Granada; - Madrid Sur; - RENFE Burgos; - Polideportivo Madrigal de las Altas Torres, Ávila; - Vivienda y Ciudad, avenida Diagonal, Barcelona; - Palencia Parque Europa; - Estacion depuradora de aguas residuales "El Chaparral" Guadarrama, Madrid; - Estación depuradora de aguas residuales, Majadahonda, Madrid; - Etc.
Portfolio containing flats of plans from different projects by Abalos & Herreros
Actions:
ARCH271036
Description:
Contains elevations, plans and sections of different projects by Abalos & Herreros: - Edificio administrativo por el Ministerio del Interior, Madrid; - Viviendas, locales y garajes en la M-30, Madrid; - Propuesta para la Plaza de Ópera, Madrid; - Cityvips, Fuencarral, Madrid; - Concurso Embajada de Francia; - Ordenación de Nueva Montaña Quijano en Santander; - Caja de Ahorros de Granada; - Madrid Sur; - RENFE Burgos; - Polideportivo Madrigal de las Altas Torres, Ávila; - Vivienda y Ciudad, avenida Diagonal, Barcelona; - Palencia Parque Europa; - Estacion depuradora de aguas residuales "El Chaparral" Guadarrama, Madrid; - Estación depuradora de aguas residuales, Majadahonda, Madrid; - Etc.
Classification:
dessins
dessins
Date:
n.d.
n.d.
Personnes et institutions:
Classification:
expositions
expositions
Description:
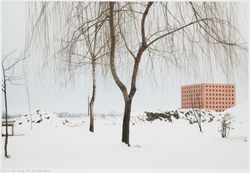
Luigi Ghirri / Aldo Rossi : Des choses qui ne sont qu’elles-mêmes est conçu comme un dialogue visuel entre deux figures majeures de l’art et de la culture de l’Italie contemporaine. Cet échange entre le photographe et l’architecte est placé sous le signe d’une profonde affinité, qui découle de leur attrait commun pour une région – la plaine padane du nord de l’Italie – et(...)
Luigi Ghirri / Aldo Rossi : Des choses qui ne sont qu’elles-mêmes est conçu comme un dialogue visuel entre deux figures majeures de l’art et de la culture de l’Italie contemporaine. Cet échange entre le photographe et l’architecte est placé sous le signe d’une profonde affinité, qui découle de leur attrait commun pour une région – la plaine padane du nord de l’Italie – et(...)
Localisation:
Salle octogonale
Salle octogonale
Date:
21 août 1996 au 24 novembre 1996
21 août 1996 au 24 novembre 1996
Titre:
Luigi Ghirri / Aldo Rossi : des choses qui ne sont qu'elles-mêmes
Actions:
Description:
Luigi Ghirri / Aldo Rossi : Des choses qui ne sont qu’elles-mêmes est conçu comme un dialogue visuel entre deux figures majeures de l’art et de la culture de l’Italie contemporaine. Cet échange entre le photographe et l’architecte est placé sous le signe d’une profonde affinité, qui découle de leur attrait commun pour une région – la plaine padane du nord de l’Italie – et(...)
Luigi Ghirri / Aldo Rossi : des choses qui ne sont qu'elles-mêmes
Actions:
Description:
Luigi Ghirri / Aldo Rossi : Des choses qui ne sont qu’elles-mêmes est conçu comme un dialogue visuel entre deux figures majeures de l’art et de la culture de l’Italie contemporaine. Cet échange entre le photographe et l’architecte est placé sous le signe d’une profonde affinité, qui découle de leur attrait commun pour une région – la plaine padane du nord de l’Italie – et(...)
Classification:
expositions
expositions
Date:
21 août 1996 au
24 novembre 1996
21 août 1996 au
24 novembre 1996
Localisation:
Salle octogonale
Salle octogonale
Classification:
événements
événements
Actions:
Description:
Farhan Karim, chercheur en résidence 2016, présente ses recherches : Dans l’évolution récente de l’histoire de l’architecture, l’engagement d’architectes occidentaux auprès des nations postcoloniales émergentes a fait l’objet d’une relecture dans une perspective géopolitique plus vaste de décolonisation et de guerre froide planétaire. Une telle analyse n’est certes pas(...)
Farhan Karim, chercheur en résidence 2016, présente ses recherches : Dans l’évolution récente de l’histoire de l’architecture, l’engagement d’architectes occidentaux auprès des nations postcoloniales émergentes a fait l’objet d’une relecture dans une perspective géopolitique plus vaste de décolonisation et de guerre froide planétaire. Une telle analyse n’est certes pas(...)
Localisation:
Maison Shaughnessy
Maison Shaughnessy
Date:
7 juillet 2016, 18h
7 juillet 2016, 18h
Titre:
Séminaire de chercheur en résidence : Farhan Karim
Actions:
Description:
Farhan Karim, chercheur en résidence 2016, présente ses recherches : Dans l’évolution récente de l’histoire de l’architecture, l’engagement d’architectes occidentaux auprès des nations postcoloniales émergentes a fait l’objet d’une relecture dans une perspective géopolitique plus vaste de décolonisation et de guerre froide planétaire. Une telle analyse n’est certes pas(...)
Séminaire de chercheur en résidence : Farhan Karim
Actions:
Description:
Farhan Karim, chercheur en résidence 2016, présente ses recherches : Dans l’évolution récente de l’histoire de l’architecture, l’engagement d’architectes occidentaux auprès des nations postcoloniales émergentes a fait l’objet d’une relecture dans une perspective géopolitique plus vaste de décolonisation et de guerre froide planétaire. Une telle analyse n’est certes pas(...)
Classification:
événements
événements
Date:
7 juillet 2016
18h
7 juillet 2016
18h
Localisation:
Maison Shaughnessy
Maison Shaughnessy
Classification:
dessins
Quantité:
7 drawing(s)
dessins
Quantité:
7 drawing(s)
Numéro de référence:
DR1995:0166:001-007
Description:
Presentation drawings for Oldham Pub, including plans, sections, elevations, details, measured sketches, and site plan. The project for Oldham Pub includes a public pub, bar-related facilities, and boarding facilities such as sitting rooms, bedrooms, and a common kitchen and dining area. Materials and construction details for the interior are indicated on a detailed plan and section of the cocktail bar. The exterior of the pub is shown to be constructed of brick with concrete banding. A long covered colonnade at the front provides a sheltered entrance. A housing complex, garden, shops, and parking, are adjacent to the pub.
DR1995:0166:001-007
Description:
Presentation drawings for Oldham Pub, including plans, sections, elevations, details, measured sketches, and site plan. The project for Oldham Pub includes a public pub, bar-related facilities, and boarding facilities such as sitting rooms, bedrooms, and a common kitchen and dining area. Materials and construction details for the interior are indicated on a detailed plan and section of the cocktail bar. The exterior of the pub is shown to be constructed of brick with concrete banding. A long covered colonnade at the front provides a sheltered entrance. A housing complex, garden, shops, and parking, are adjacent to the pub.
Personnes et institutions:
Titre:
Presentation drawings for Oldham Pub, including plans
Actions:
DR1995:0166:001-007
Description:
Presentation drawings for Oldham Pub, including plans, sections, elevations, details, measured sketches, and site plan. The project for Oldham Pub includes a public pub, bar-related facilities, and boarding facilities such as sitting rooms, bedrooms, and a common kitchen and dining area. Materials and construction details for the interior are indicated on a detailed plan and section of the cocktail bar. The exterior of the pub is shown to be constructed of brick with concrete banding. A long covered colonnade at the front provides a sheltered entrance. A housing complex, garden, shops, and parking, are adjacent to the pub.
Presentation drawings for Oldham Pub, including plans
Actions:
DR1995:0166:001-007
Description:
Presentation drawings for Oldham Pub, including plans, sections, elevations, details, measured sketches, and site plan. The project for Oldham Pub includes a public pub, bar-related facilities, and boarding facilities such as sitting rooms, bedrooms, and a common kitchen and dining area. Materials and construction details for the interior are indicated on a detailed plan and section of the cocktail bar. The exterior of the pub is shown to be constructed of brick with concrete banding. A long covered colonnade at the front provides a sheltered entrance. A housing complex, garden, shops, and parking, are adjacent to the pub.
Classification:
dessins
Quantité:
7 drawing(s)
dessins
Quantité:
7 drawing(s)
Personnes et institutions:
Niveau de description archivistique:
Projet
Projet
Numéro de référence:
AP207.S1.2002.PR01
Description:
The project series documents a series of performances entitled "Il Mestiere Dell'Architetto". The first edition was performed by Pettena in Maiano, near Florence in 2002. It consisted of a series of images of Pettena rock climbing that represents the work of the architect "and the role of those who work in the discipline, what is represented here is the need to make choices and at the same time the difficulty of doing so, of taking routes that, while they may appear impassable, are actually the very essence of the artist’s thought and language [...]." [1] Another version was performed in 2004 at the Ex-Meccanotessile complex, in Florence, 2004, and consisted of a series of photographs of a man climbing the interior roof structure of the building. Unlike the 2002 edition of this performance, "not even nature offers its support to those who, despite moving with caution, often find themselves in a situation of impasse." [2] A final version of the performance was created in 2012 by Pettena. The digitally created installation consisted of a gradually fading shape of a climber drawn in leaves that slowly disperse. In this installation, compared to the two previous ones, the architect "seems to find here a solution and ultimate freedom through the final choice of ‘giving in’ to the prevalence of natural environment." [3] The project series contains a sketch and photographs of the 2002 performance, photographs of the 2004 performance, and a drawing for the 2012 performance. Source: [1] Gianni Pettena website, https://www.giannipettena.it/italiano/opere-1/perf-the-craft-2002/ (last accessed 22 January 2020). [2] Gianni Pettena website, https://www.giannipettena.it/italiano/opere-1/perf-the-craft-ii-2004/ (last accessed 22 January 2020). [3] Gianni Pettena website, https://www.giannipettena.it/italiano/opere-1/nat-the-craft-of-the-architect-3-2012/ (last accessed 27 January 2020).
AP207.S1.2002.PR01
Description:
The project series documents a series of performances entitled "Il Mestiere Dell'Architetto". The first edition was performed by Pettena in Maiano, near Florence in 2002. It consisted of a series of images of Pettena rock climbing that represents the work of the architect "and the role of those who work in the discipline, what is represented here is the need to make choices and at the same time the difficulty of doing so, of taking routes that, while they may appear impassable, are actually the very essence of the artist’s thought and language [...]." [1] Another version was performed in 2004 at the Ex-Meccanotessile complex, in Florence, 2004, and consisted of a series of photographs of a man climbing the interior roof structure of the building. Unlike the 2002 edition of this performance, "not even nature offers its support to those who, despite moving with caution, often find themselves in a situation of impasse." [2] A final version of the performance was created in 2012 by Pettena. The digitally created installation consisted of a gradually fading shape of a climber drawn in leaves that slowly disperse. In this installation, compared to the two previous ones, the architect "seems to find here a solution and ultimate freedom through the final choice of ‘giving in’ to the prevalence of natural environment." [3] The project series contains a sketch and photographs of the 2002 performance, photographs of the 2004 performance, and a drawing for the 2012 performance. Source: [1] Gianni Pettena website, https://www.giannipettena.it/italiano/opere-1/perf-the-craft-2002/ (last accessed 22 January 2020). [2] Gianni Pettena website, https://www.giannipettena.it/italiano/opere-1/perf-the-craft-ii-2004/ (last accessed 22 January 2020). [3] Gianni Pettena website, https://www.giannipettena.it/italiano/opere-1/nat-the-craft-of-the-architect-3-2012/ (last accessed 27 January 2020).
Personnes et institutions:
Date:
2002-2015
2002-2015
Titre:
Il Mestiere Dell'Architetto [The Craft of the Architect] (2002)
Actions:
AP207.S1.2002.PR01
Description:
The project series documents a series of performances entitled "Il Mestiere Dell'Architetto". The first edition was performed by Pettena in Maiano, near Florence in 2002. It consisted of a series of images of Pettena rock climbing that represents the work of the architect "and the role of those who work in the discipline, what is represented here is the need to make choices and at the same time the difficulty of doing so, of taking routes that, while they may appear impassable, are actually the very essence of the artist’s thought and language [...]." [1] Another version was performed in 2004 at the Ex-Meccanotessile complex, in Florence, 2004, and consisted of a series of photographs of a man climbing the interior roof structure of the building. Unlike the 2002 edition of this performance, "not even nature offers its support to those who, despite moving with caution, often find themselves in a situation of impasse." [2] A final version of the performance was created in 2012 by Pettena. The digitally created installation consisted of a gradually fading shape of a climber drawn in leaves that slowly disperse. In this installation, compared to the two previous ones, the architect "seems to find here a solution and ultimate freedom through the final choice of ‘giving in’ to the prevalence of natural environment." [3] The project series contains a sketch and photographs of the 2002 performance, photographs of the 2004 performance, and a drawing for the 2012 performance. Source: [1] Gianni Pettena website, https://www.giannipettena.it/italiano/opere-1/perf-the-craft-2002/ (last accessed 22 January 2020). [2] Gianni Pettena website, https://www.giannipettena.it/italiano/opere-1/perf-the-craft-ii-2004/ (last accessed 22 January 2020). [3] Gianni Pettena website, https://www.giannipettena.it/italiano/opere-1/nat-the-craft-of-the-architect-3-2012/ (last accessed 27 January 2020).
Il Mestiere Dell'Architetto [The Craft of the Architect] (2002)
Actions:
AP207.S1.2002.PR01
Description:
The project series documents a series of performances entitled "Il Mestiere Dell'Architetto". The first edition was performed by Pettena in Maiano, near Florence in 2002. It consisted of a series of images of Pettena rock climbing that represents the work of the architect "and the role of those who work in the discipline, what is represented here is the need to make choices and at the same time the difficulty of doing so, of taking routes that, while they may appear impassable, are actually the very essence of the artist’s thought and language [...]." [1] Another version was performed in 2004 at the Ex-Meccanotessile complex, in Florence, 2004, and consisted of a series of photographs of a man climbing the interior roof structure of the building. Unlike the 2002 edition of this performance, "not even nature offers its support to those who, despite moving with caution, often find themselves in a situation of impasse." [2] A final version of the performance was created in 2012 by Pettena. The digitally created installation consisted of a gradually fading shape of a climber drawn in leaves that slowly disperse. In this installation, compared to the two previous ones, the architect "seems to find here a solution and ultimate freedom through the final choice of ‘giving in’ to the prevalence of natural environment." [3] The project series contains a sketch and photographs of the 2002 performance, photographs of the 2004 performance, and a drawing for the 2012 performance. Source: [1] Gianni Pettena website, https://www.giannipettena.it/italiano/opere-1/perf-the-craft-2002/ (last accessed 22 January 2020). [2] Gianni Pettena website, https://www.giannipettena.it/italiano/opere-1/perf-the-craft-ii-2004/ (last accessed 22 January 2020). [3] Gianni Pettena website, https://www.giannipettena.it/italiano/opere-1/nat-the-craft-of-the-architect-3-2012/ (last accessed 27 January 2020).
Niveau de description archivistique:
Project
Project
Date:
2002-2015
2002-2015
Personnes et institutions:
Niveau de description archivistique:
Projet
Projet
Numéro de référence:
AP075.S1.1965.PR01
Description:
This project series documents Cornelia Hahn Oberlander's landscape project for the outdoor playground of the Children's Creative Centre. The Centre was part of the Canadian Federal Pavilion built for the Universal and International Exposition of 1967 (Expo 67), located at the south end of Notre-Dame Island in Montréal. Oberlander worked on this project from 1965-1966. She based her design on children's spontaneous exploration, to encourage self-motivation and creative play. The playground included a rolling terrain, looping paths, a wobble walk made of short logs embeded in the ground, a canal, and "giant wooden building pieces and a rocking boat in water replaced static sculptures". [1] The playground included a sand beach-like area with drifwood and plants to be used as play props. At the centre of the playground was a grass mound with an interior cave and a high wooden platform only reachable by a commando rope. A forty-foot long circulating water channel was situated in the east section of the playground and included two small islands linked by bridges, but was narrow enough to allow children to jump over it. The project series contains sketches, preliminary landscape concept plans, site plans, general landscape plans at different stages of design development, several sections and detail drawings for the playground's equipment and installations, and presentation drawings, including perspective views. The project series also contains architectural, electrical, and structural drawings of the Pavilion, which were provided to Oberlander for reference. Also included are photographs of the playground, research material on playgrounds, and articles and publications on the project, including Oberlander's writings, and publications on Expo '67. Source: [1] Herrington, Susan. Cornelia Hahn Oberlander: Making the Modern Landscape, University of Virginia Press, 2014, 304 pages. p. 106.
AP075.S1.1965.PR01
Description:
This project series documents Cornelia Hahn Oberlander's landscape project for the outdoor playground of the Children's Creative Centre. The Centre was part of the Canadian Federal Pavilion built for the Universal and International Exposition of 1967 (Expo 67), located at the south end of Notre-Dame Island in Montréal. Oberlander worked on this project from 1965-1966. She based her design on children's spontaneous exploration, to encourage self-motivation and creative play. The playground included a rolling terrain, looping paths, a wobble walk made of short logs embeded in the ground, a canal, and "giant wooden building pieces and a rocking boat in water replaced static sculptures". [1] The playground included a sand beach-like area with drifwood and plants to be used as play props. At the centre of the playground was a grass mound with an interior cave and a high wooden platform only reachable by a commando rope. A forty-foot long circulating water channel was situated in the east section of the playground and included two small islands linked by bridges, but was narrow enough to allow children to jump over it. The project series contains sketches, preliminary landscape concept plans, site plans, general landscape plans at different stages of design development, several sections and detail drawings for the playground's equipment and installations, and presentation drawings, including perspective views. The project series also contains architectural, electrical, and structural drawings of the Pavilion, which were provided to Oberlander for reference. Also included are photographs of the playground, research material on playgrounds, and articles and publications on the project, including Oberlander's writings, and publications on Expo '67. Source: [1] Herrington, Susan. Cornelia Hahn Oberlander: Making the Modern Landscape, University of Virginia Press, 2014, 304 pages. p. 106.
Personnes et institutions:
Date:
1965-1971
1965-1971
Titre:
Children's Creative Centre Playground, Canadian Federal Pavilion, Expo '67, Montréal, Québec (1965-1967)
Actions:
AP075.S1.1965.PR01
Description:
This project series documents Cornelia Hahn Oberlander's landscape project for the outdoor playground of the Children's Creative Centre. The Centre was part of the Canadian Federal Pavilion built for the Universal and International Exposition of 1967 (Expo 67), located at the south end of Notre-Dame Island in Montréal. Oberlander worked on this project from 1965-1966. She based her design on children's spontaneous exploration, to encourage self-motivation and creative play. The playground included a rolling terrain, looping paths, a wobble walk made of short logs embeded in the ground, a canal, and "giant wooden building pieces and a rocking boat in water replaced static sculptures". [1] The playground included a sand beach-like area with drifwood and plants to be used as play props. At the centre of the playground was a grass mound with an interior cave and a high wooden platform only reachable by a commando rope. A forty-foot long circulating water channel was situated in the east section of the playground and included two small islands linked by bridges, but was narrow enough to allow children to jump over it. The project series contains sketches, preliminary landscape concept plans, site plans, general landscape plans at different stages of design development, several sections and detail drawings for the playground's equipment and installations, and presentation drawings, including perspective views. The project series also contains architectural, electrical, and structural drawings of the Pavilion, which were provided to Oberlander for reference. Also included are photographs of the playground, research material on playgrounds, and articles and publications on the project, including Oberlander's writings, and publications on Expo '67. Source: [1] Herrington, Susan. Cornelia Hahn Oberlander: Making the Modern Landscape, University of Virginia Press, 2014, 304 pages. p. 106.
Children's Creative Centre Playground, Canadian Federal Pavilion, Expo '67, Montréal, Québec (1965-1967)
Actions:
AP075.S1.1965.PR01
Description:
This project series documents Cornelia Hahn Oberlander's landscape project for the outdoor playground of the Children's Creative Centre. The Centre was part of the Canadian Federal Pavilion built for the Universal and International Exposition of 1967 (Expo 67), located at the south end of Notre-Dame Island in Montréal. Oberlander worked on this project from 1965-1966. She based her design on children's spontaneous exploration, to encourage self-motivation and creative play. The playground included a rolling terrain, looping paths, a wobble walk made of short logs embeded in the ground, a canal, and "giant wooden building pieces and a rocking boat in water replaced static sculptures". [1] The playground included a sand beach-like area with drifwood and plants to be used as play props. At the centre of the playground was a grass mound with an interior cave and a high wooden platform only reachable by a commando rope. A forty-foot long circulating water channel was situated in the east section of the playground and included two small islands linked by bridges, but was narrow enough to allow children to jump over it. The project series contains sketches, preliminary landscape concept plans, site plans, general landscape plans at different stages of design development, several sections and detail drawings for the playground's equipment and installations, and presentation drawings, including perspective views. The project series also contains architectural, electrical, and structural drawings of the Pavilion, which were provided to Oberlander for reference. Also included are photographs of the playground, research material on playgrounds, and articles and publications on the project, including Oberlander's writings, and publications on Expo '67. Source: [1] Herrington, Susan. Cornelia Hahn Oberlander: Making the Modern Landscape, University of Virginia Press, 2014, 304 pages. p. 106.
Niveau de description archivistique:
Project
Project
Date:
1965-1971
1965-1971
Personnes et institutions:


